3142 Overlook Dr,MECHANICSBURG, PA 17055
MECHANICSBURG, PA 17055

Description
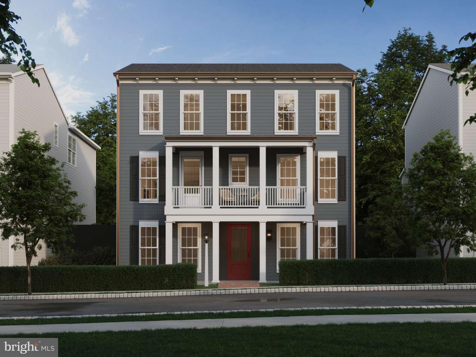
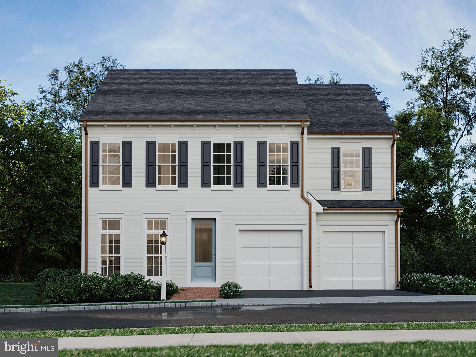
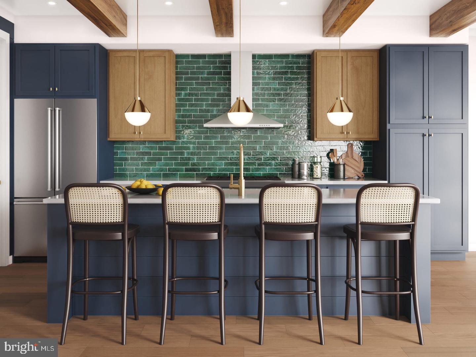
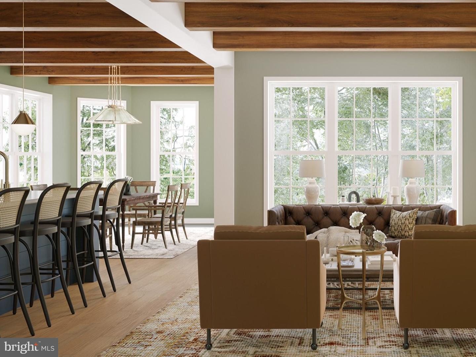
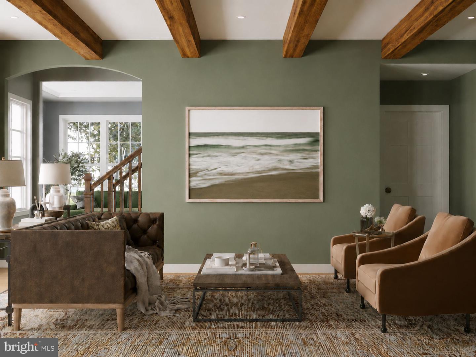
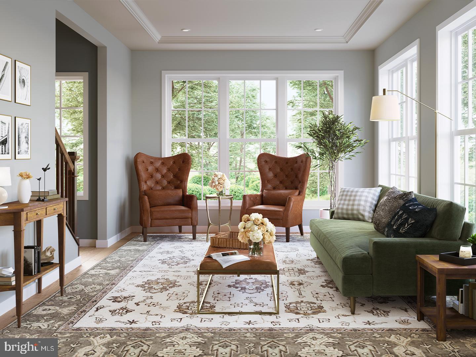
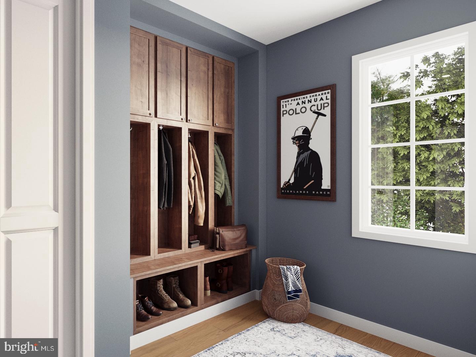
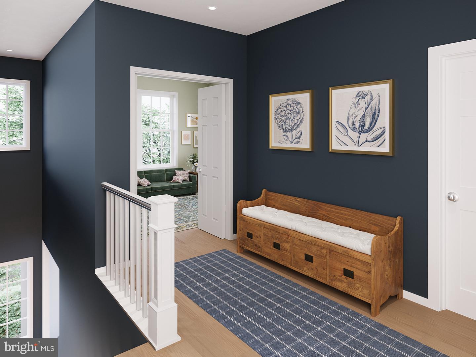
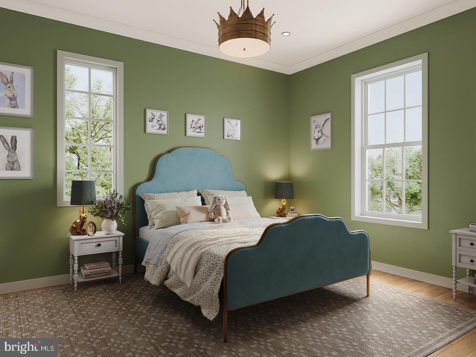
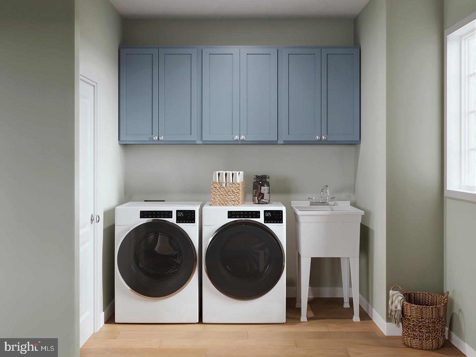
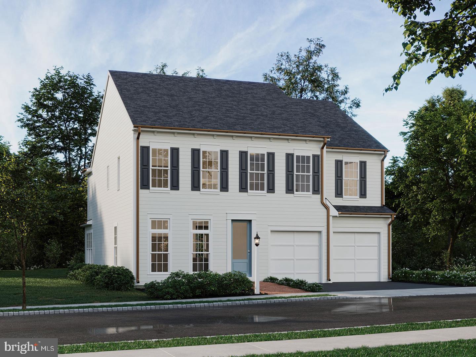
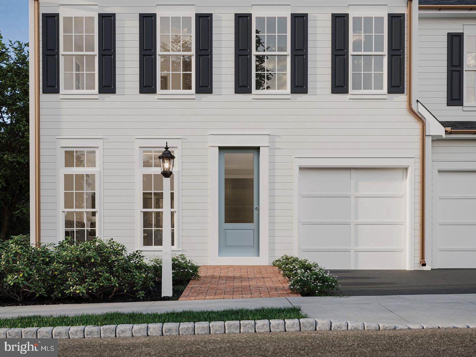
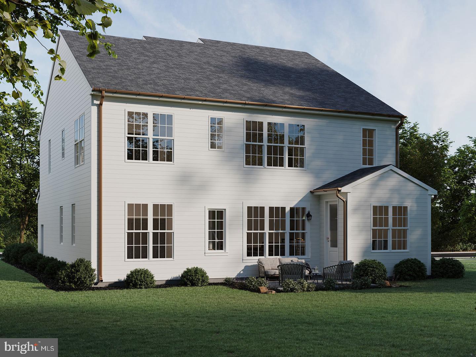
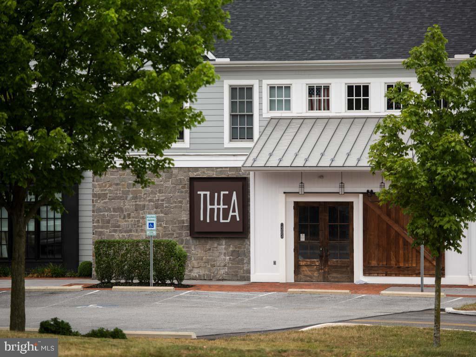
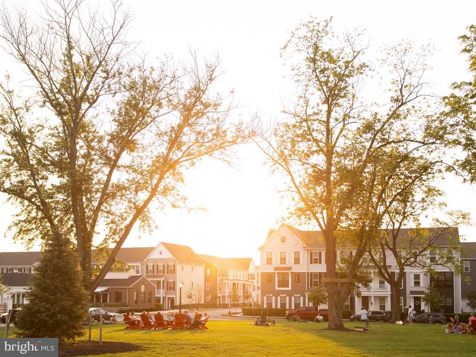
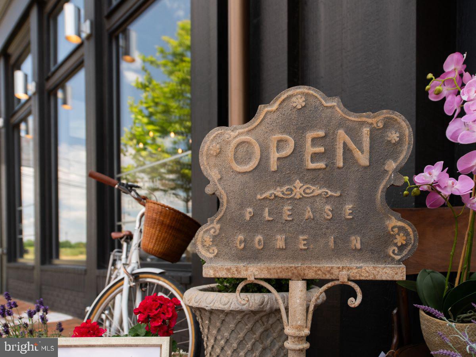
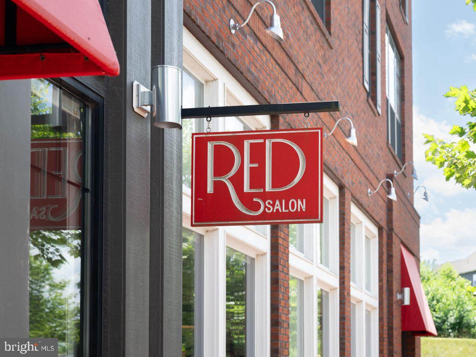
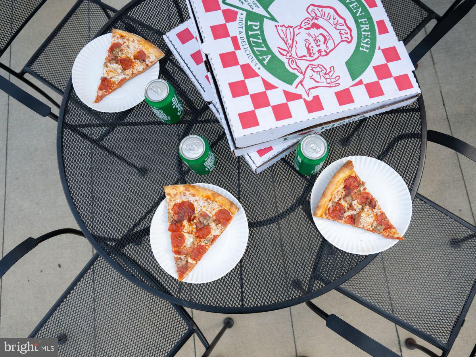
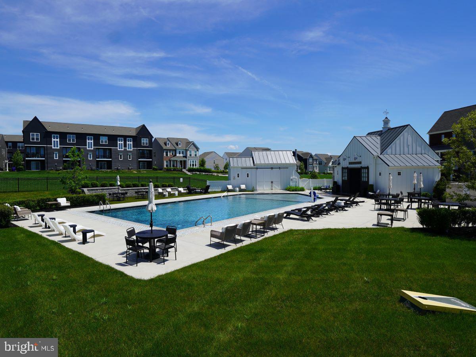
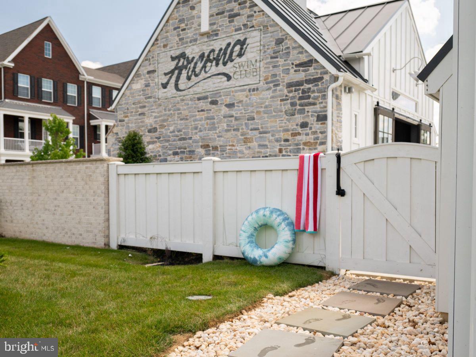
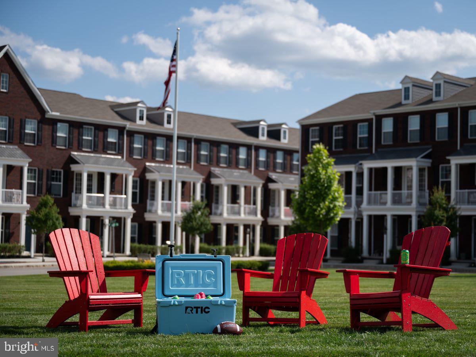
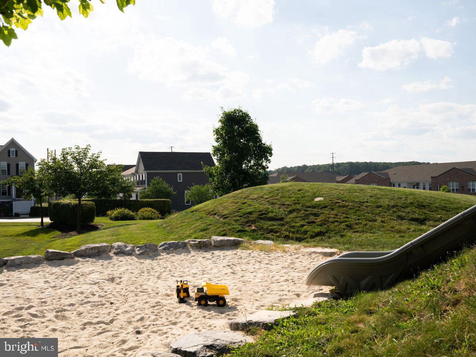
Some homes have a view. This one has a setting worth coming home to. Backing to park space and preserved green areas, this Arundel enjoys beautiful views of the neighborhood and a convenient path leading down to the neighborhood pool. Ready by this summer, you'll have plenty of time to settle in and enjoy the outdoor fun. Starting at 3,371 sq ft, this versatile single-family design offers 4 bedrooms, 3.5 bathrooms, and thoughtfully designed spaces throughout. Timeless curb appeal welcomes you inside, where 9' ceilings, and luxury vinyl plank flooring create a bright, open feel. An upgraded wall of windows brings in abundant natural light while capturing views that extend all the way to the backyard. The designer kitchen makes a statement with rich Truffle-stained cabinetry, quartz countertops, an upgraded gas range, and a stylish designer hood. Upstairs, the private owner's suite features a spacious walk-in closet and a beautifully appointed bath with a tiled shower, complemented by three additional bedrooms and a full bathroom. The finished lower level adds even more room to enjoy, complete with a gameroom and full bathroom. An added toy garage offers extra space for outdoor gear, hobbies, and more. Move in this summer and make the most of the pool, park, and outdoor spaces just beyond your backyard! Arcona features a neighborhood pool, an artisanal dining restaurant, a Pilates studio, a coffee shop, an ice cream parlor, a pizza shop, a salon, an interior design boutique, a 24-hour fitness center, parks, scenic walking trails, and more all within walking distance from your front door.
Details
| MLS # | PACB2060364 |
|---|---|
| Listing Type | For Sale |
| Style | House |
| HOA Dues | $73 |
| Sub-Type | New Construction |
| Status | Active-bright |
| Year | 2026 |
| Days On Site | 10 |
| Listing Provided By | Cygnet Real Estate Inc. | Thomas E Despard |
Features
| Bed(s) | 4 |
|---|---|
| Bath(s) | 4 Total |
| SQ Feet | 3,371 |
| Garage | 2 |
| Basement | Y |
| Story(s) | 2 |
| Zoning | RESIDENTIAL |
| Acreage | 0.18 |
Interior
| Cooling | Central A/C |
|---|---|
| Heating Yes / No | Yes |
| Heating | Forced Air |
| Interior Features | Dining Area, Kitchen - Eat-In, Formal/Separate Dining Room, Carpet, Combination Kitchen/Dining, Combination Dining/Living, Floor Plan - Open, Kitchen - Island, Combination Kitchen/Living, Family Room Off Kitchen, Primary Bath(s), Walk-in Closet(s), Built-Ins, Kitchen - Gourmet, Breakfast Area |
| Furnished | No |
| Appliances | Microwave, Dishwasher, Disposal, Oven - Self Cleaning, Washer/Dryer Hookups Only, Built-In Microwave |
Exterior
| Exterior Features | Exterior Lighting, Sidewalks |
|---|---|
| Roof | Architectural Shingle |
| Security Features | Smoke Detector, Carbon Monoxide Detectors |
| Construction Materials | Stick Built |
| Foundation Details | Concrete Perimeter |
| Lot Features | Cleared, Landscaping |
Parking
| Garage Yes / No | Yes |
|---|---|
| Parking Features | Free |
Utilities
| Utilities | Cable TV Available |
|---|
Taxes
| Tax Annual Amount | 0 |
|---|
Area Information
| State | PA |
|---|---|
| County | CUMBERLAND PA |
| City | MECHANICSBURG |
| Zip Code | 17055 |
| Area | Lower Allen Twp (14413) |
| Community Name | ARCONA |
| School District | WEST SHORE |
| Elementary School | ROSSMOYNE |
| High School | CEDAR CLIFF |
| Listing VS Median (in ARCONA) | |
Price: $599,990 low | high Med: $435,000 sqft: 3,371 low | high Med: 2,473 $ / sqft: $178 low | high Med: $176 On site: 10 low | high Med: 43 | |
Market Activity 17055
Request a showing
Request a showing
Contact
Learn More About This Property
| State | PA |
|---|---|
| County | CUMBERLAND PA |
| City | MECHANICSBURG |
| Zip Code | 17055 |
| Area | Lower Allen Twp (14413) |
| Community Name | ARCONA |
| School District | WEST SHORE |
| Elementary School | ROSSMOYNE |
| High School | CEDAR CLIFF |
| Listing VS Median (in ARCONA) | |
Price: $599,990 low | high Med: $435,000 sqft: 3,371 low | high Med: 2,473 $ / sqft: $178 low | high Med: $176 On site: 10 low | high Med: 43 | |