
 New Listing

Description
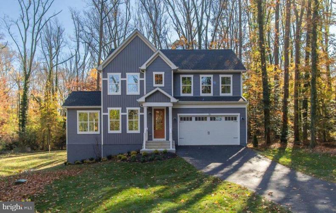
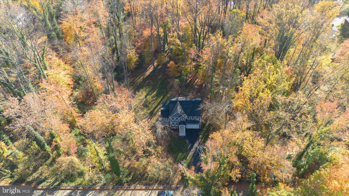
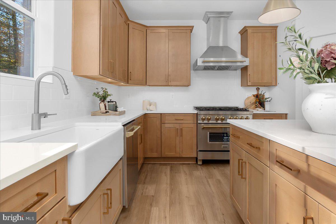
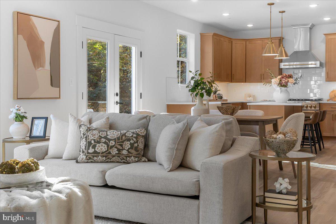
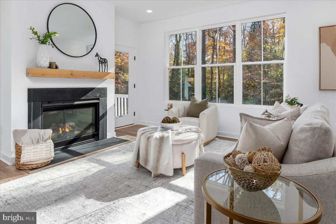
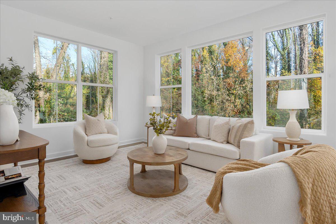
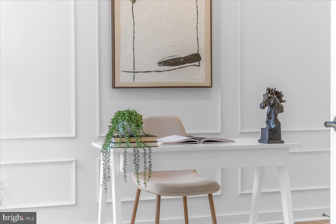
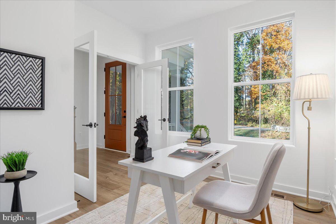
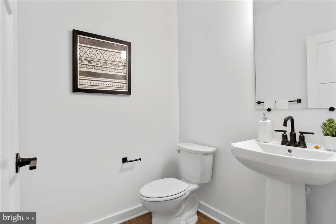
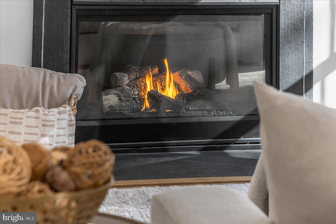
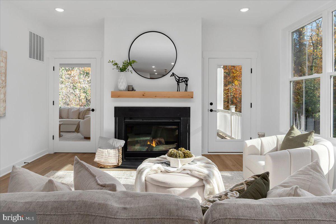
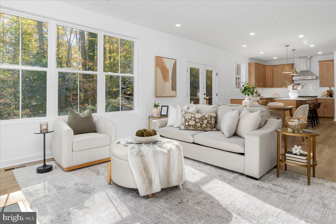
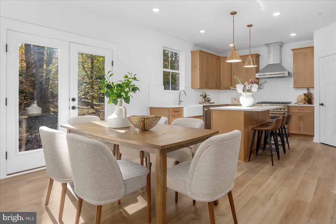
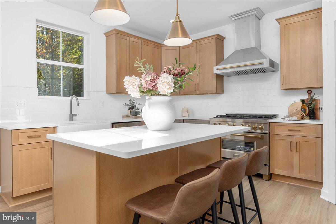
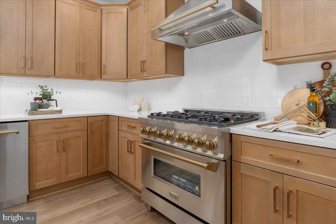
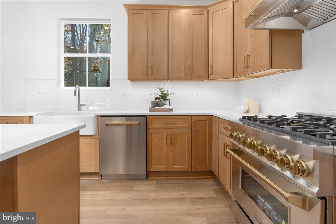
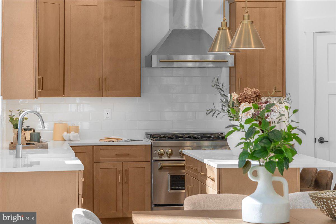
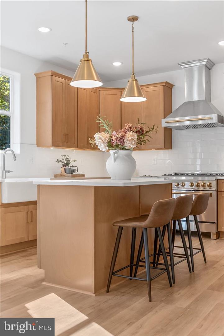
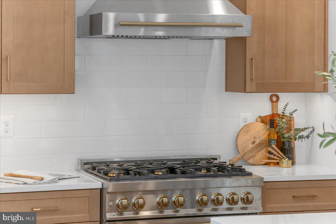
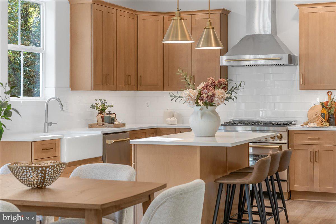
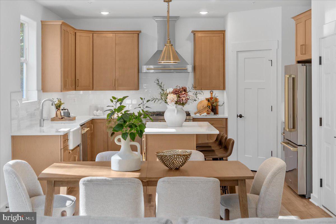
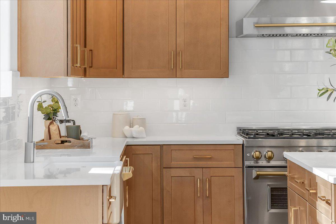
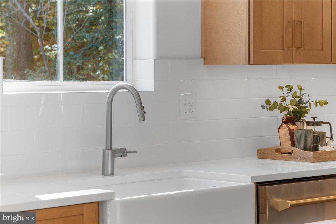
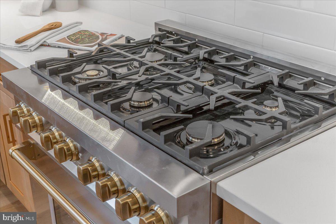
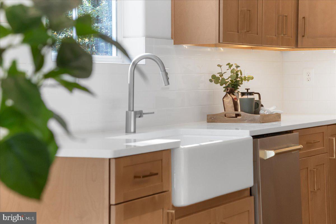
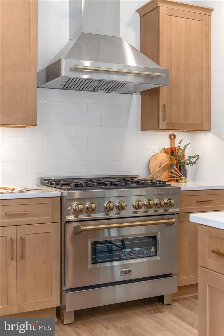
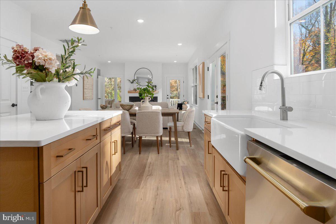
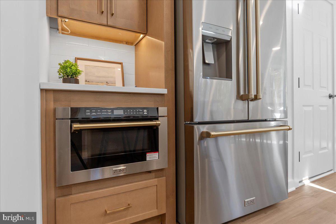
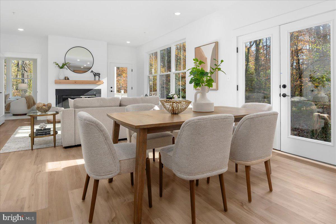
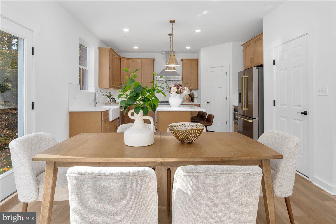
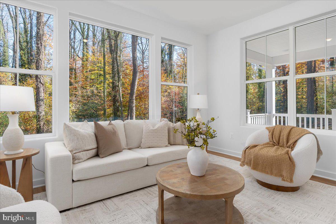
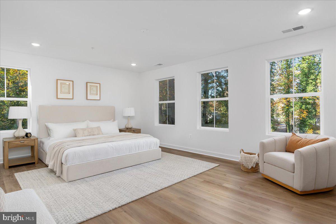
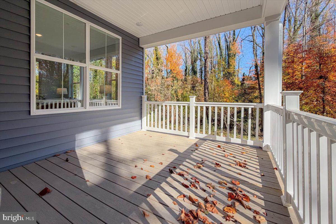
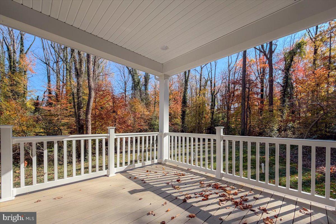
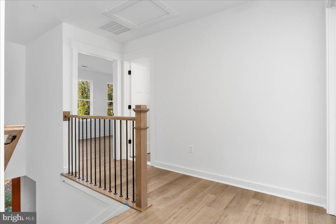
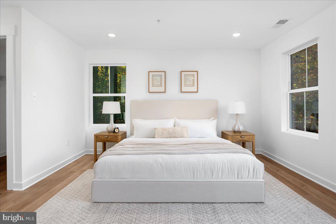
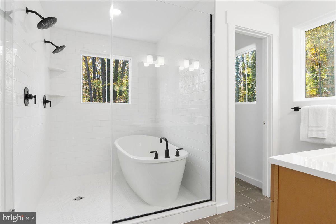
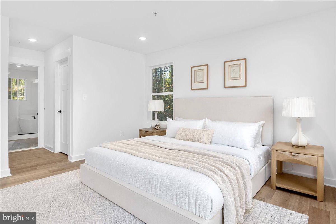
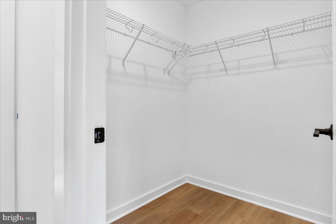
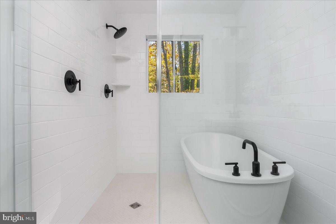
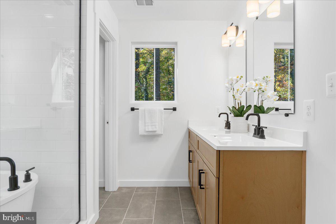
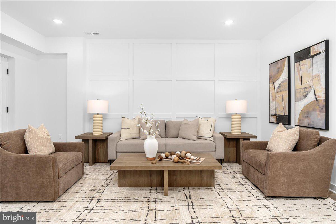
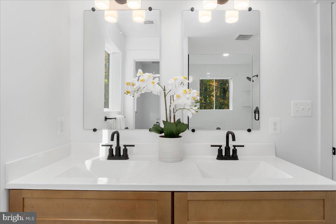
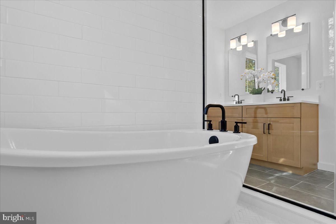
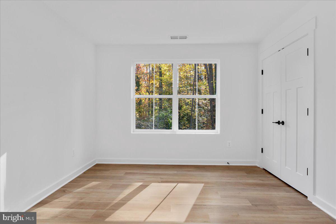
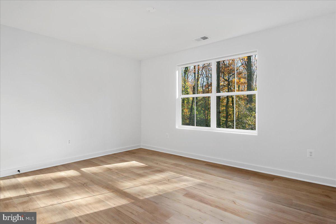
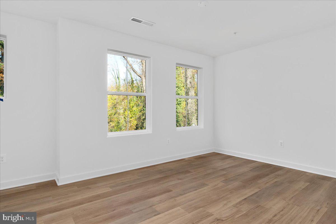
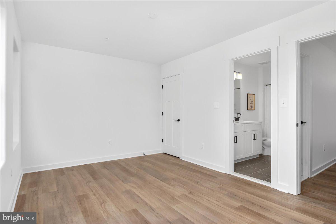
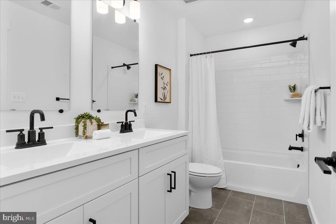
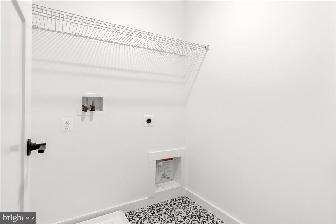
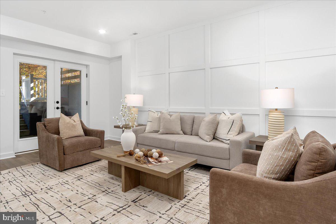
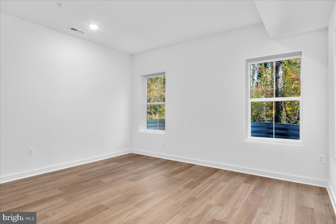
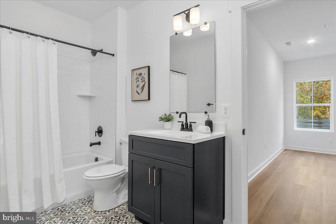
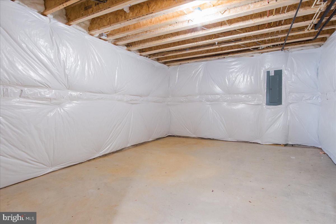
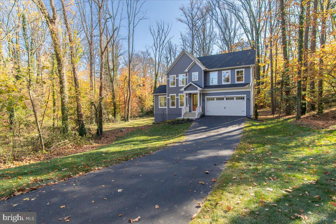
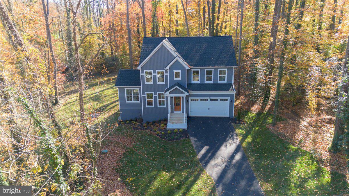
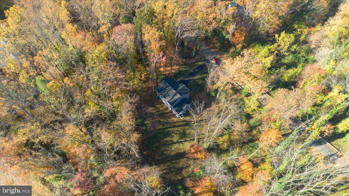
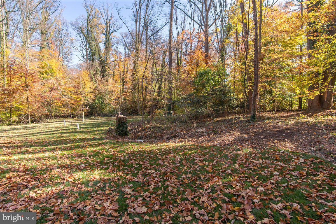
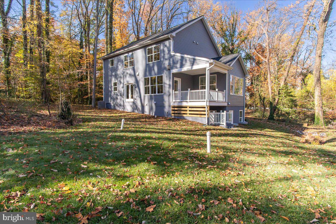
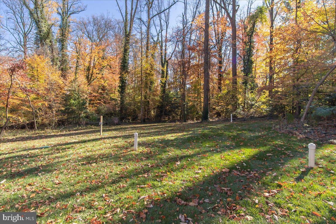
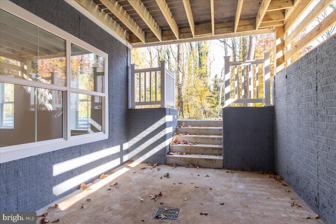
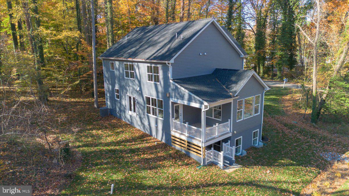
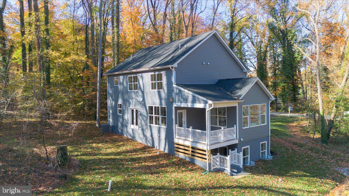
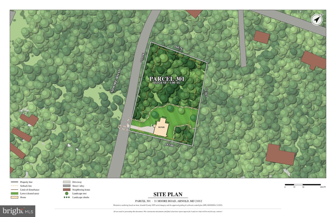
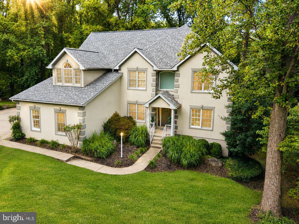
This stunning Modern Farmhouse by Laine Street Homes seamlessly blends timeless architecture with elevated modern luxury. Offering over 3,100 finished square feet, this thoughtfully designed home showcases high-end finishes, exceptional craftsmanship, and sophisticated details throughout. The open-concept main level welcomes you with a spacious family room anchored by a cozy gas fireplace and direct access to the rear covered deck. An elegant dining area, separate office or study, stylish powder room, and light-filled sunroom provide the perfect balance of comfort and functionality, while upgraded trim details add a touch of sophistication throughout. At the heart of the home, the gourmet kitchen is a true showpiece, featuring a generous center island, soft-close Timber and Dove cabinetry, sleek quartz countertops, and a timeless subway tile backsplash. A premium five-piece stainless steel ZLINE gourmet appliance package, complete with a deluxe wall oven, cooktop, and statement range hood, elevates both style and functionality. The luxurious owner's suite offers a private retreat, complete with a spacious walk-in closet and a spa-inspired en-suite bath featuring dual vanities, a soaking tub, and an expansive floor-to-ceiling tiled shower. Three additional bedrooms, a dual-entry full bath, and a conveniently located laundry area complete the upper level, each thoughtfully designed with everyday comfort and convenience in mind. The beautifully finished lower level is equally impressive, boasting 9-foot ceilings, a generous recreation room accented by upgraded trim details, abundant storage, and a fifth bedroom with its own private full bath-ideal for overnight guests or extended stays. Walk-out access leads to a covered patio overlooking the private, one-acre homesite, surrounded by mature trees and the tranquility of nature. Additional highlights include durable luxury vinyl plank flooring throughout the main level, ceramic tile in all bathrooms and the laundry room, and an impressive collection of quality construction features, including Pella windows, a high-efficiency tankless water heater, 30-year architectural shingles, a 92% efficient Carrier HVAC system, an advanced air seal package, 2x6 framing, R49 ceiling insulation, and R21 wall insulation. With NO HOA or restrictive covenants, this exceptional property offers a rare combination of luxury, privacy, and freedom in a highly desirable Anne Arundel County location, just a short drive from Annapolis and Washington, D.C. Timeless design, uncompromising craftsmanship, and modern luxury come together in a home that is truly exceptional.
Details
| MLS # | MDAA2161500 |
|---|---|
| Listing Type | For Sale |
| Style | House |
| Sub-Type | New Construction |
| Status | Active-bright |
| Year | 0 |
| Days On Site | 1 |
| Listing Provided By | Long & Foster Real Estate, Inc. | Christine Schultz |
Features
| Bed(s) | 5 |
|---|---|
| Bath(s) | 4 Total |
| SQ Feet | 3,104 |
| Garage | 2 |
| Basement | Y |
| Story(s) | 3 |
| Zoning | R5 |
| Acreage | 1.00 |
| Property View | Trees, Woods |
Interior
| Rooms Total | 11 |
|---|---|
| Cooling | Central A/C, Heat Pump(s) |
| Heating Yes / No | Yes |
| Heating | Heat Pump(s) |
| Interior Features | Attic, Bathroom - Tub Shower, Bathroom - Walk-In Shower, Dining Area, Crown Moldings, Chair Railings, Bathroom - Soaking Tub, Family Room Off Kitchen, Floor Plan - Open, Kitchen - Island, Kitchen - Gourmet, Pantry, Primary Bath(s), Recessed Lighting, Upgraded Countertops, Wainscotting, Walk-in Closet(s) |
| Window Features | Screens, Energy Efficient |
| Appliances | Built-In Microwave, Built-In Range, Commercial Range, Dishwasher, Energy Efficient Appliances, Exhaust Fan, Freezer, Icemaker, Oven/Range - Gas, Six Burner Stove, Stainless Steel Appliances |
Exterior
| Exterior Features | Gutter System, Exterior Lighting |
|---|---|
| Roof | Architectural Shingle |
| Construction Materials | Advanced Framing, Asphalt, Batts Insulation, CPVC/PVC, Frame, Stick Built, Vinyl Siding |
| Foundation Details | Permanent, Concrete Perimeter |
| Lot Features | Backs to Trees, No Thru Street, Non-Tidal Wetland, Rear Yard, Partly Wooded |
Parking
| Garage Yes / No | Yes |
|---|
Taxes
| Tax Annual Amount | 2301 |
|---|
Area Information
| State | MD |
|---|---|
| County | ANNE ARUNDEL MD |
| City | ARNOLD |
| Zip Code | 21012 |
| Area | ANNE ARUNDEL MD |
| School District | ANNE ARUNDEL COUNTY PUBLIC SCHOO |
| Elementary School | ARNOLD |
| High School | BROADNECK |
| Listing VS Median (in 21012) | |
Price: $999,900 low | high Med: $635,000 sqft: 3,104 low | high Med: 1,890 $ / sqft: $322 low | high Med: $336 On site: 1 low | high Med: 64 | |
Market Activity 21012
Request a showing
Request a showing
Contact
Learn More About This Property
| State | MD |
|---|---|
| County | ANNE ARUNDEL MD |
| City | ARNOLD |
| Zip Code | 21012 |
| Area | ANNE ARUNDEL MD |
| School District | ANNE ARUNDEL COUNTY PUBLIC SCHOO |
| Elementary School | ARNOLD |
| High School | BROADNECK |
| Listing VS Median (in 21012) | |
Price: $999,900 low | high Med: $635,000 sqft: 3,104 low | high Med: 1,890 $ / sqft: $322 low | high Med: $336 On site: 1 low | high Med: 64 | |
 | $1,099,0001207 Asquithpines PlArnold, MD 21012 |
