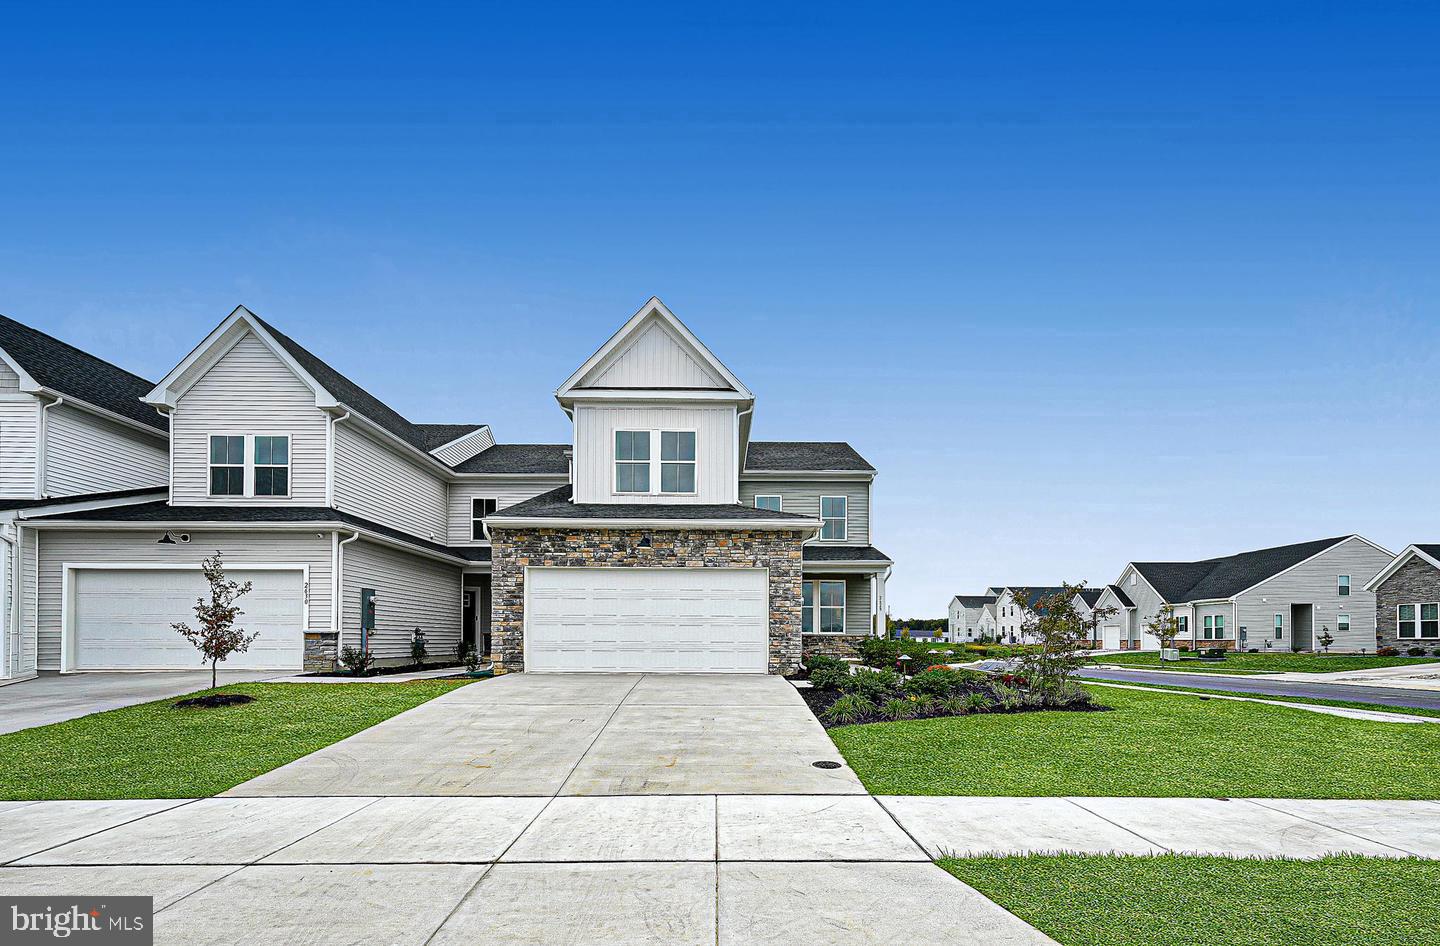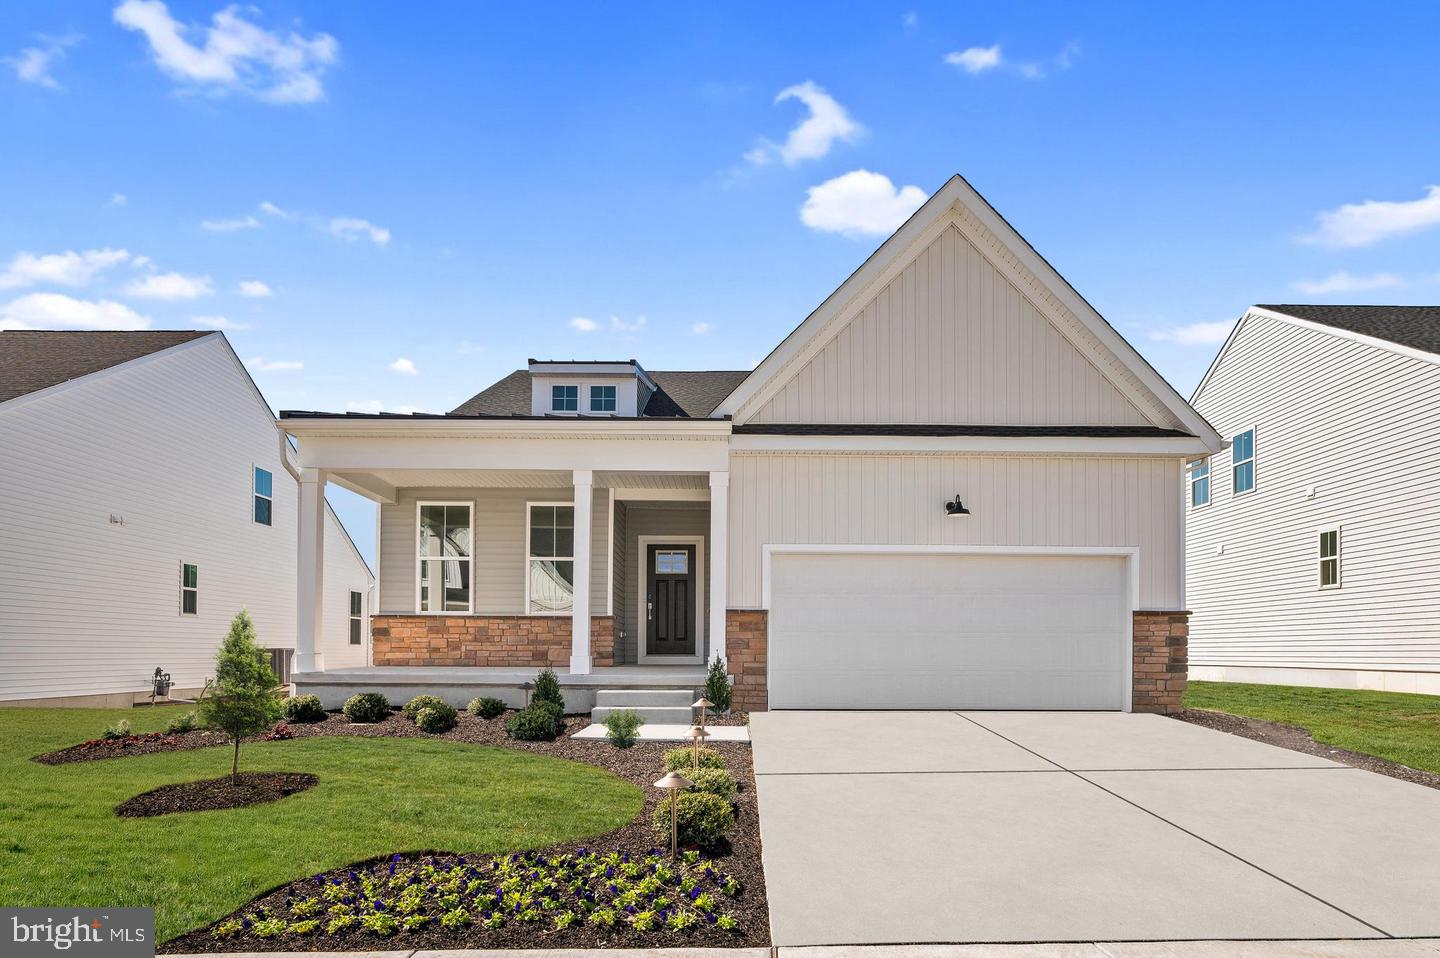
3022 Ivyhouse Ln,MIDDLETOWN, DE 19709
MIDDLETOWN, DE 19709

Description
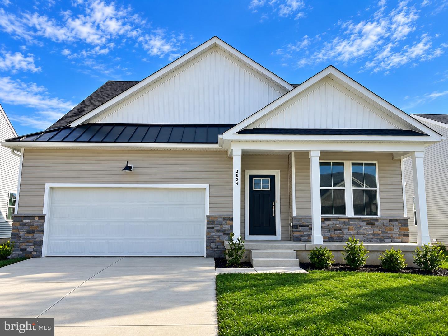
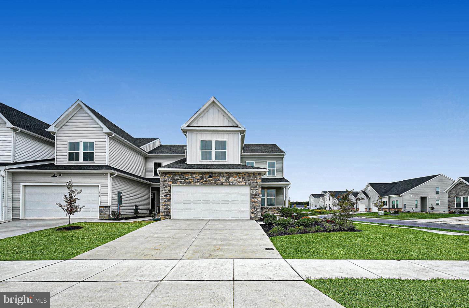
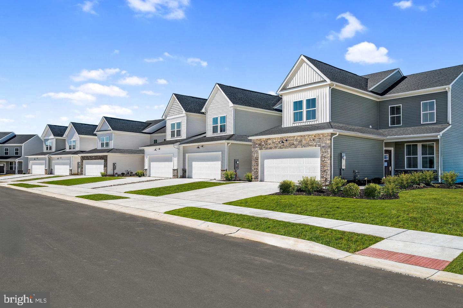
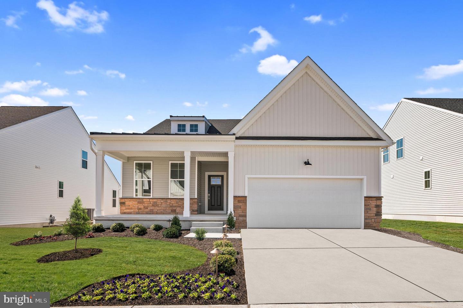
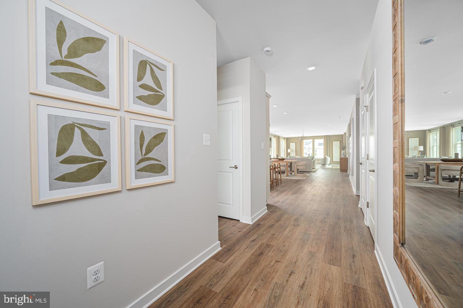
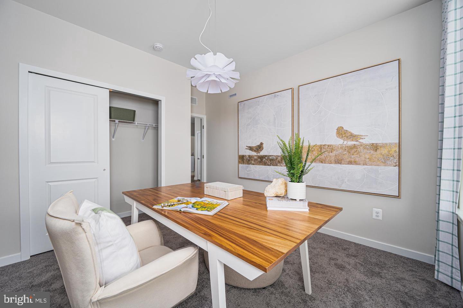
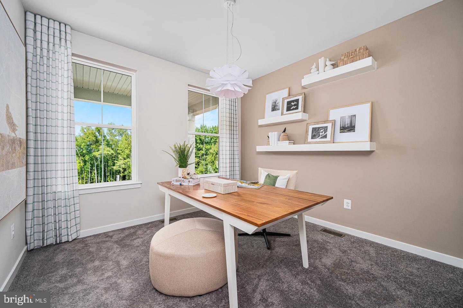
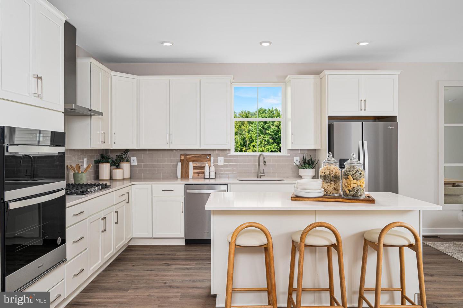
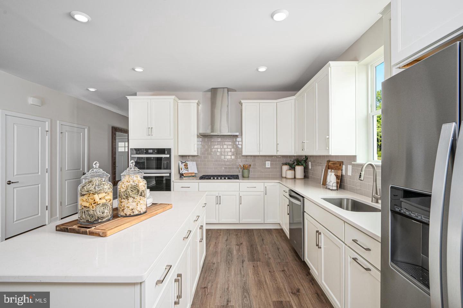
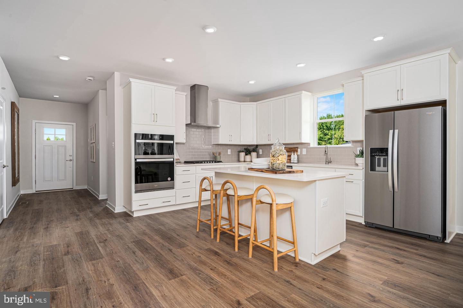
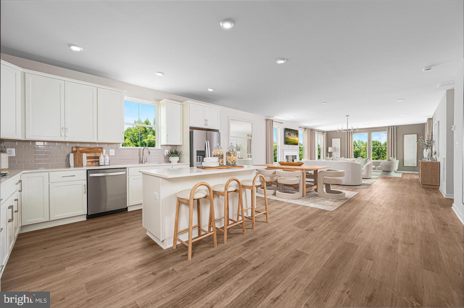
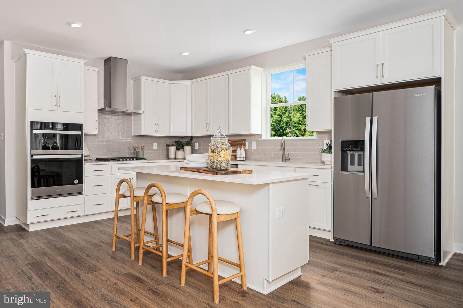
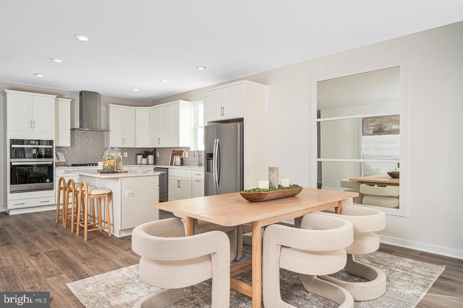
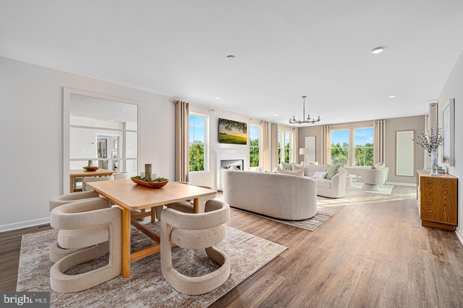
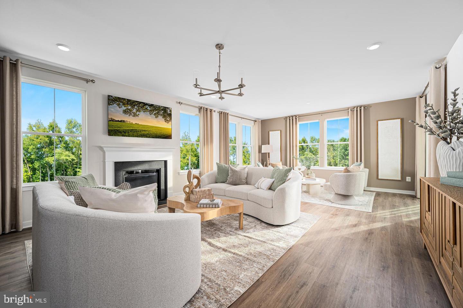
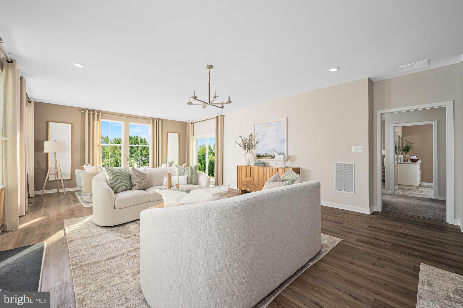
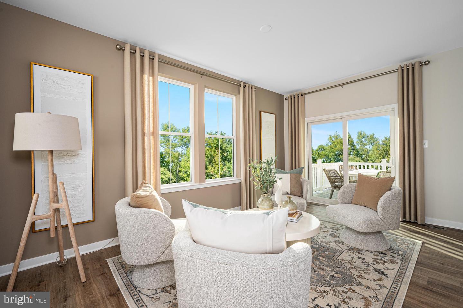
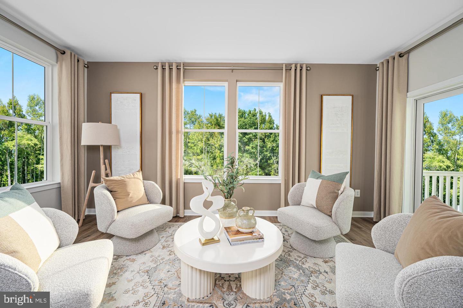
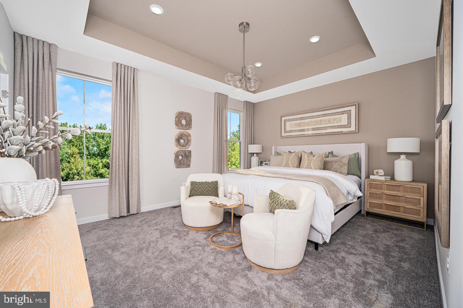
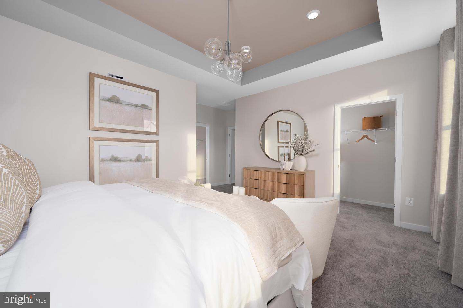
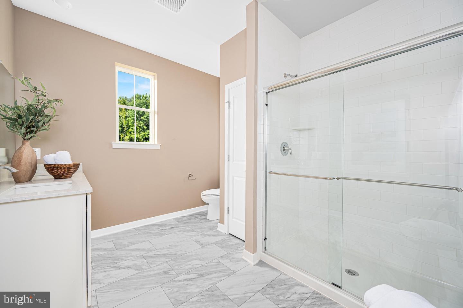
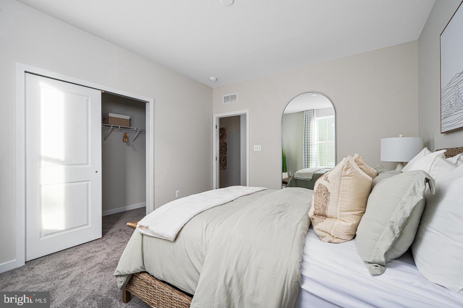
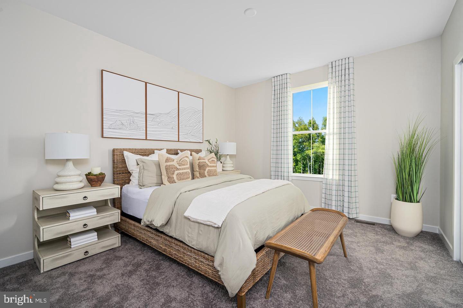
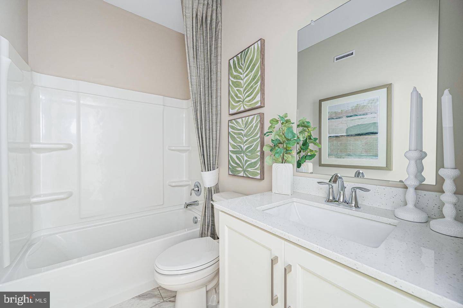
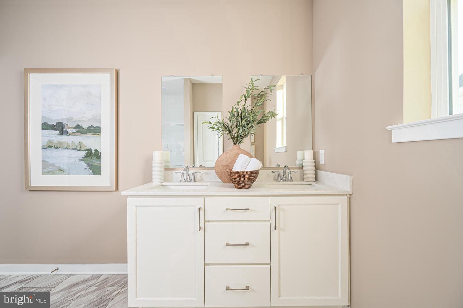
*MOVE-IN READY* This stunning Sonoma single-family home is now available for a quick move-in! With a spacious single-level floorplan, it truly stands out in the neighborhood. Featuring three bedrooms and two full bathrooms on the main floor. The primary suite offers generous closet space with two walk-in closets and an en suite bath. The gourmet kitchen is equipped with stainless steel appliances, sleek quartz countertops, 42'' modern cabinetry with hardware, wall oven and gas cooktop for all your culinary needs! Plus, the partially finished basement provides ample possibilities with its own full bathroom. This home offers both elegance and practicality, making it an exceptional choice! About the Community: This vibrant 55+ ???????????? ?????????? neighborhood is designed for your best life, offering everything you need to stay active, connected, and relaxed. The community will have a 5,400-square-foot clubhouse, pickleball and tennis courts, bocce, a sparkling swimming pool, a state-of-the-art fitness center, and more, there will be no shortage of activities to enjoy. Plus, with lawn care, snow removal, and trash and recycling included, you can spend your time doing what you love instead of worrying about upkeep! ** Please Read: Photos are for illustrative purposes only and may include renderings or images of the actual home or similar home/plan. Please see New Home Consultant for final pricing, finishes, and details. If you are working with a realtor, buyer representation must be acknowledged during the first interaction with Lennar, and the realtor must accompany the client on their first visit. Appointments are highly encouraged to ensure the best customer experience. Taxes will be assessed after settlement. Open houses are held at the model home, not at this address. During your visit the sales team can review details, timelines, and current incentives. Financing is available through Lennar Mortgage upon qualification. ** For appointments and open houses, please visit the model home located at 2405 Greyfriar Loop.
Details
| MLS # | DENC2111786 |
|---|---|
| Listing Type | For Sale |
| Style | House |
| HOA Dues | $170 |
| Sub-Type | New Construction |
| Status | Pending-bright |
| Year | 2026 |
| Days On Site | 60 |
| Listing Provided By | Atlantic Five Realty | David Vasso |
Features
| Bed(s) | 3 |
|---|---|
| Bath(s) | 3 Total |
| SQ Feet | 2,065 |
| Garage | 2 |
| Basement | Y |
| Story(s) | 2 |
| Zoning | RESIDENTIAL |
Interior
| Cooling | Ceiling Fan(s), Central A/C |
|---|---|
| Heating Yes / No | Yes |
| Heating | Central |
Exterior
| Construction Materials | Stone, Vinyl Siding |
|---|---|
| Foundation Details | Concrete Perimeter |
Parking
| Garage Yes / No | Yes |
|---|
Taxes
| Tax Annual Amount | 0 |
|---|
Area Information
| State | DE |
|---|---|
| County | NEW CASTLE DE |
| City | MIDDLETOWN |
| Zip Code | 19709 |
| Area | South Of The Canal (30907) |
| Community Name | VENUE AT WINCHELSEA |
| School District | APPOQUINIMINK |
| Listing VS Median (in VENUE AT WINCHELSEA) | |
Price: $519,949 low | high Med: $479,000 sqft: 2,065 low | high Med: 3,397 $ / sqft: $252 low | high Med: $141 On site: 60 low | high Med: 298 | |
Market Activity 19709
Request a showing
Request a showing
Contact
Learn More About This Property
| State | DE |
|---|---|
| County | NEW CASTLE DE |
| City | MIDDLETOWN |
| Zip Code | 19709 |
| Area | South Of The Canal (30907) |
| Community Name | VENUE AT WINCHELSEA |
| School District | APPOQUINIMINK |
| Listing VS Median (in VENUE AT WINCHELSEA) | |
Price: $519,949 low | high Med: $479,000 sqft: 2,065 low | high Med: 3,397 $ / sqft: $252 low | high Med: $141 On site: 60 low | high Med: 298 | |