New Listing

Description
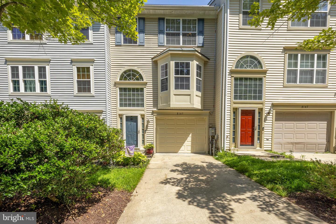
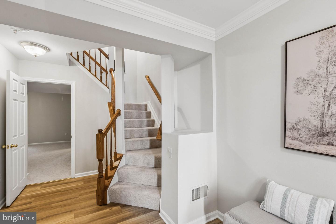
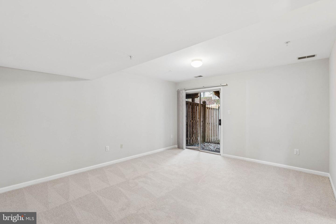
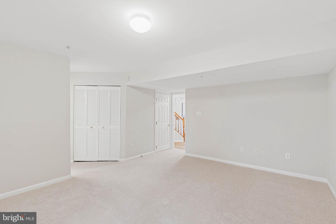
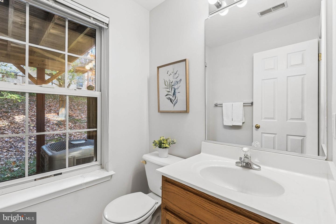
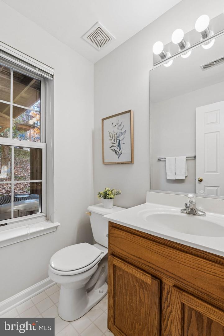
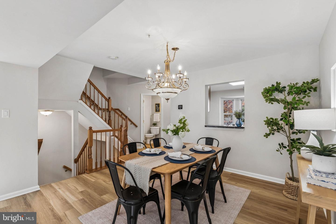
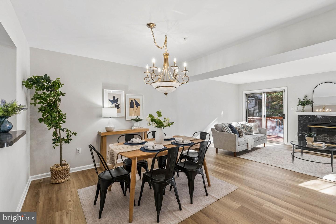
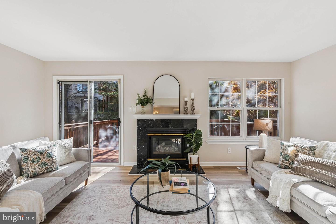
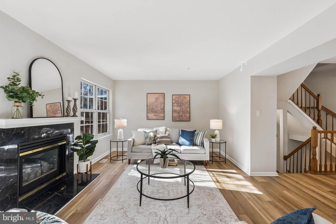
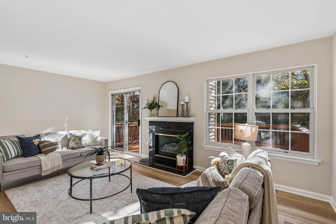
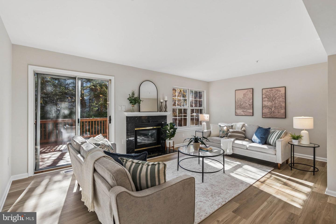
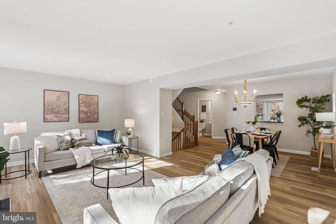
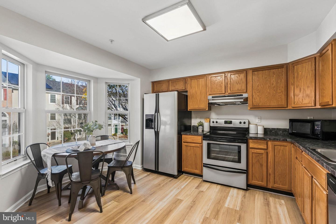
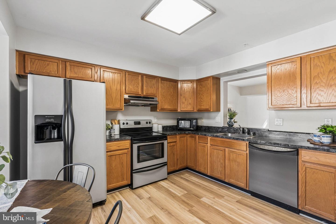
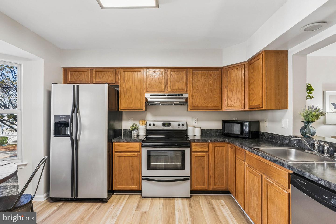
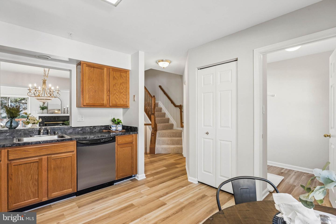
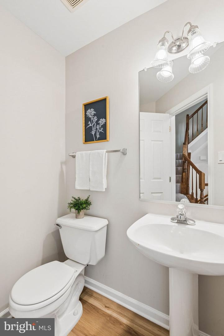
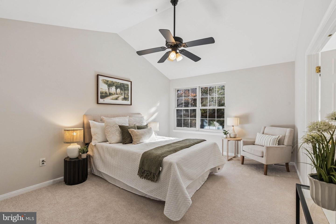
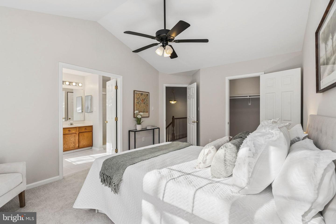
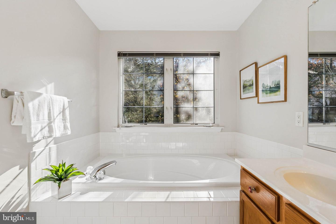
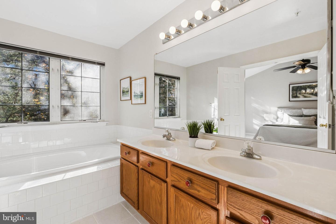
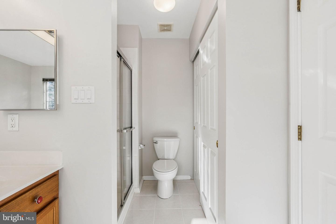
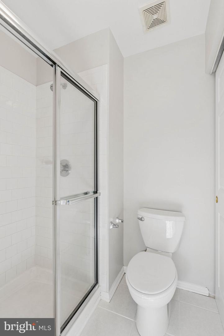
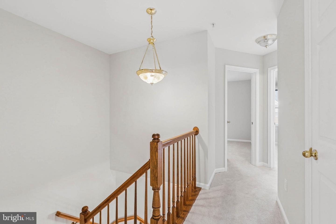
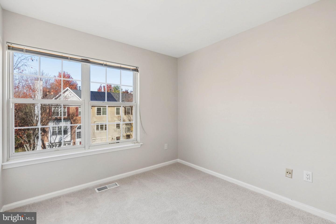
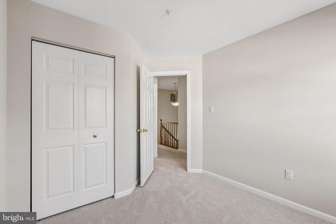
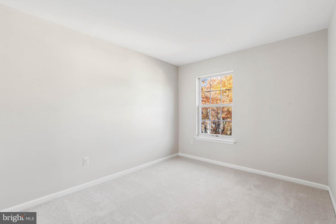
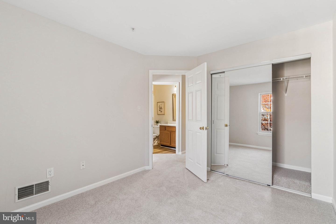
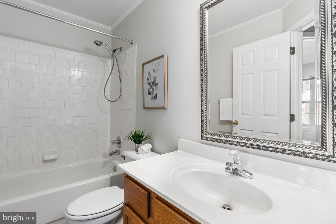
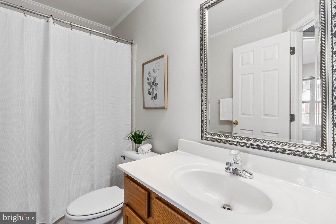
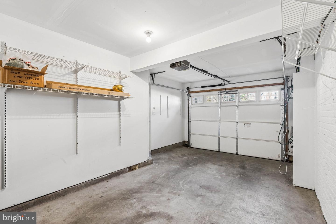
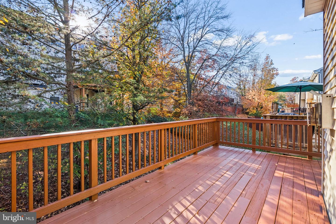
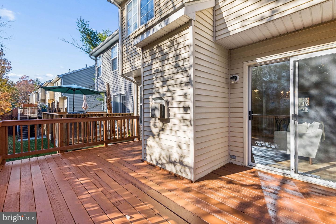
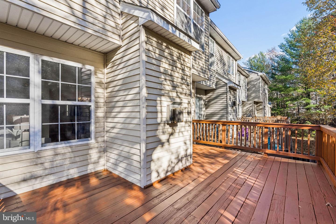
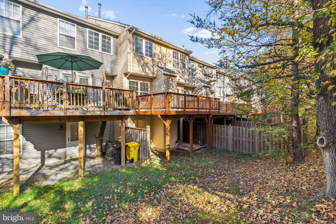
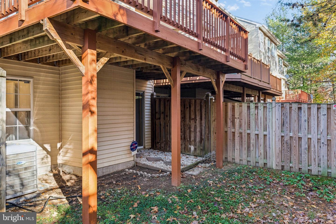
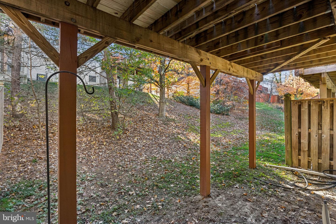
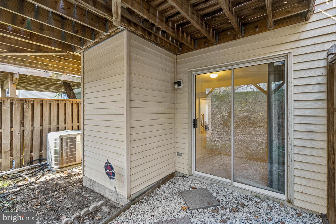
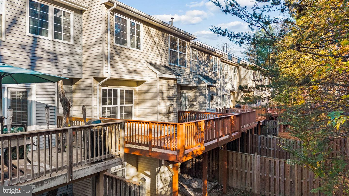
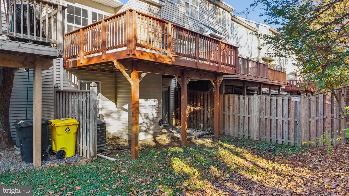
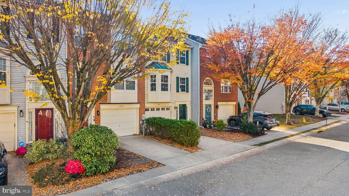
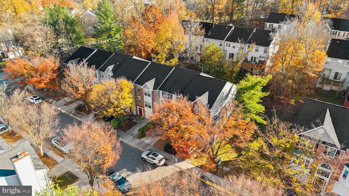
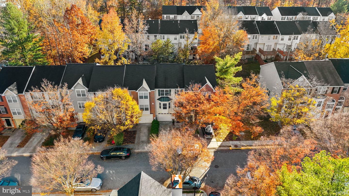
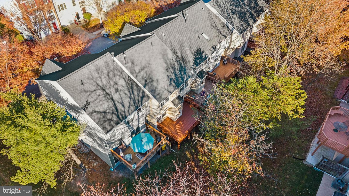
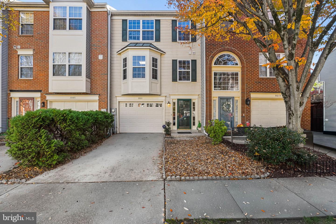
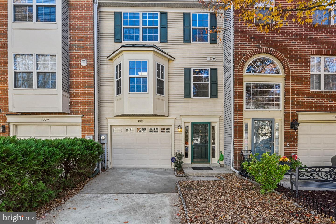
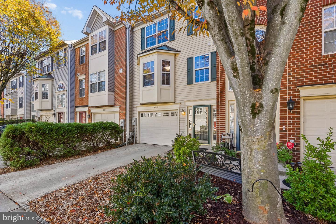
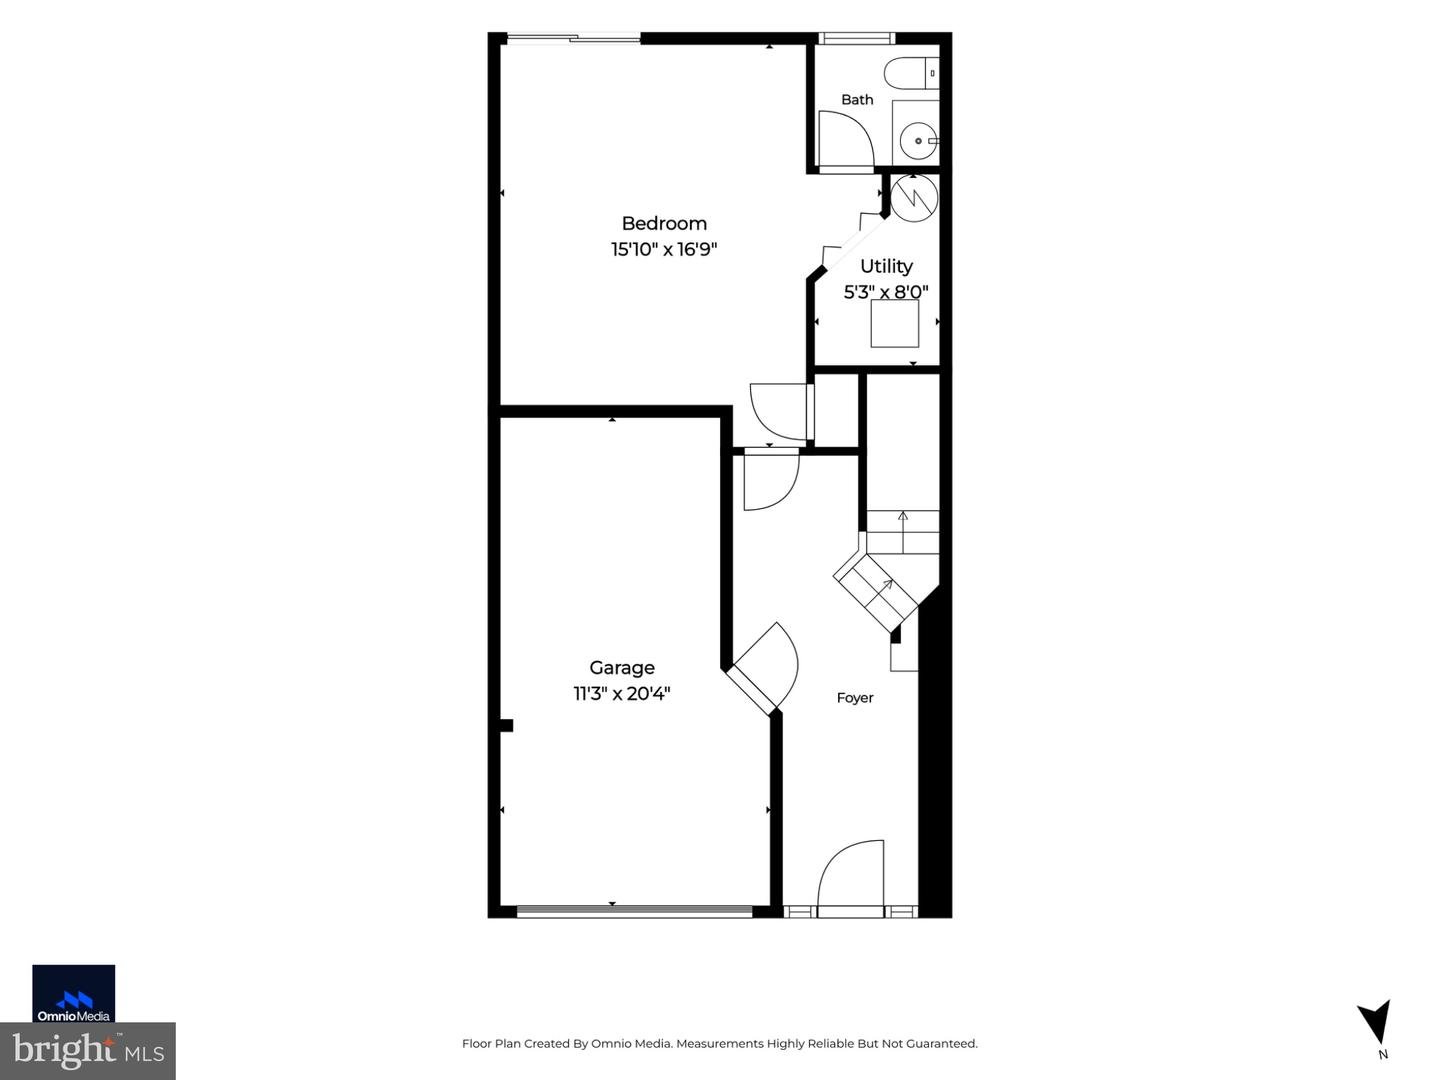
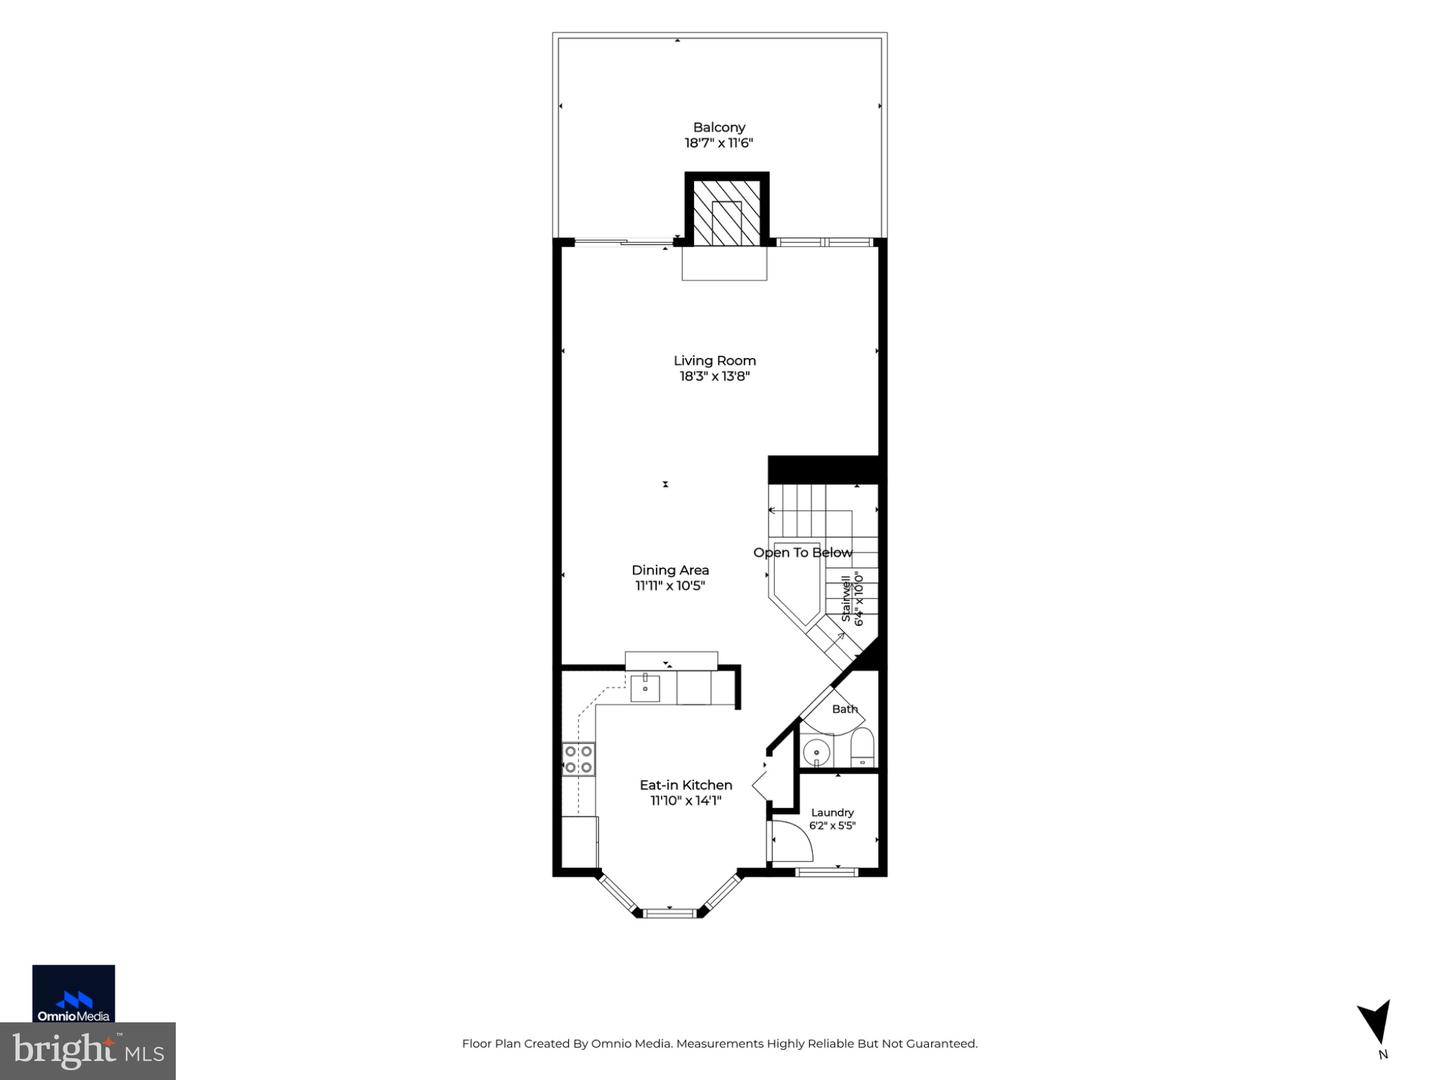
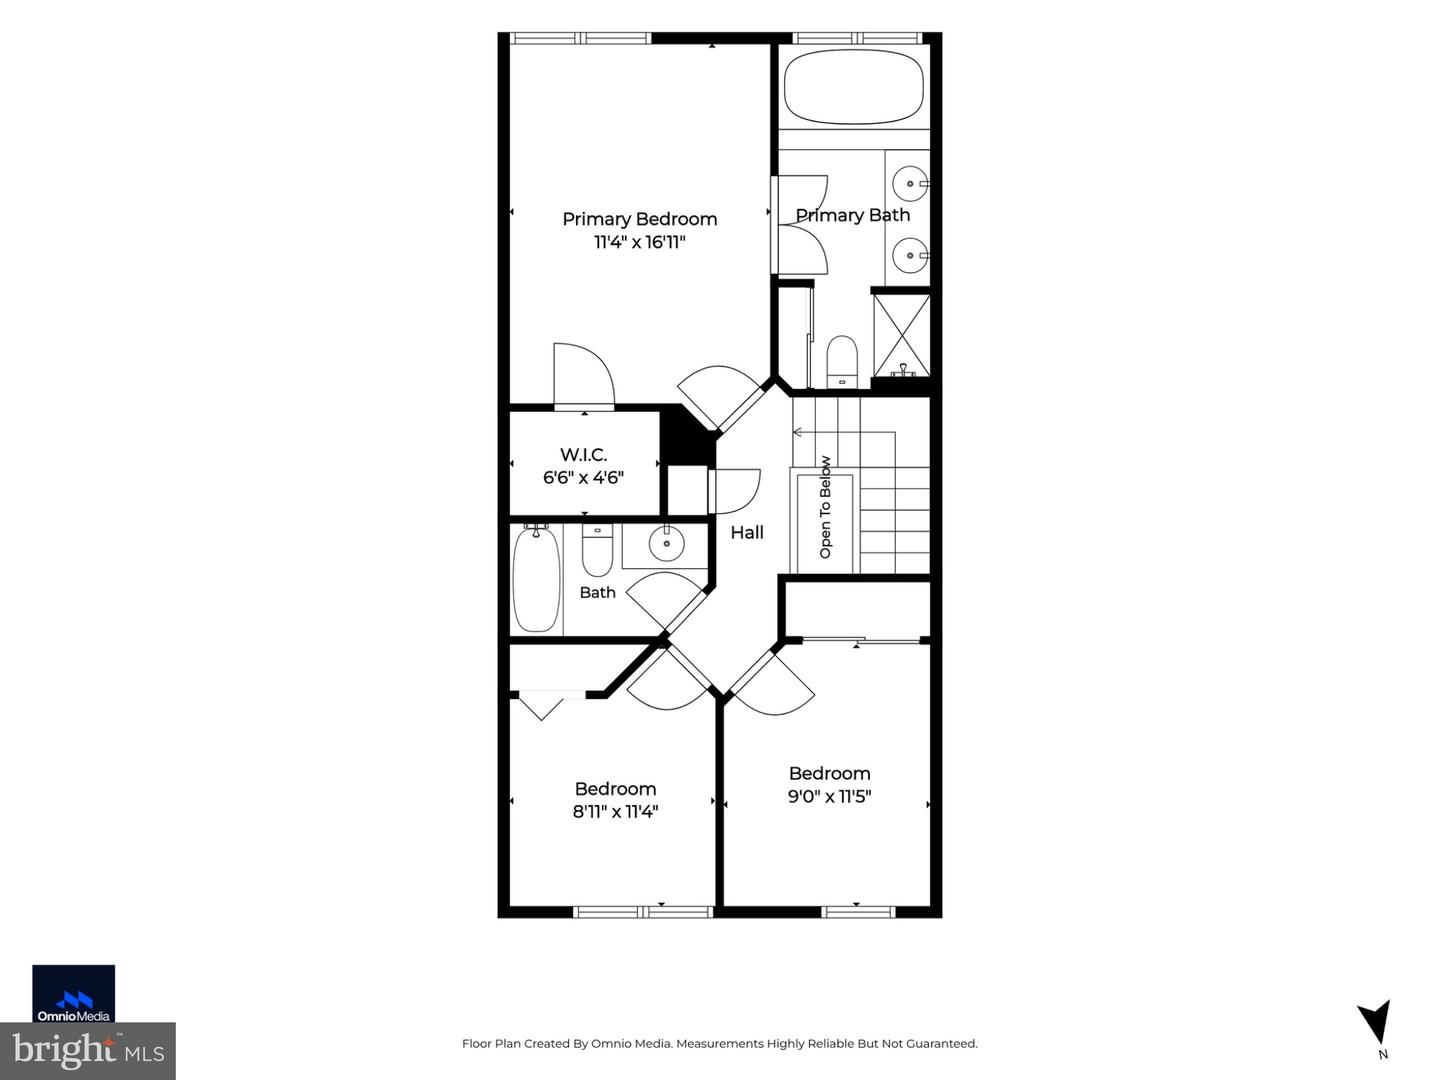
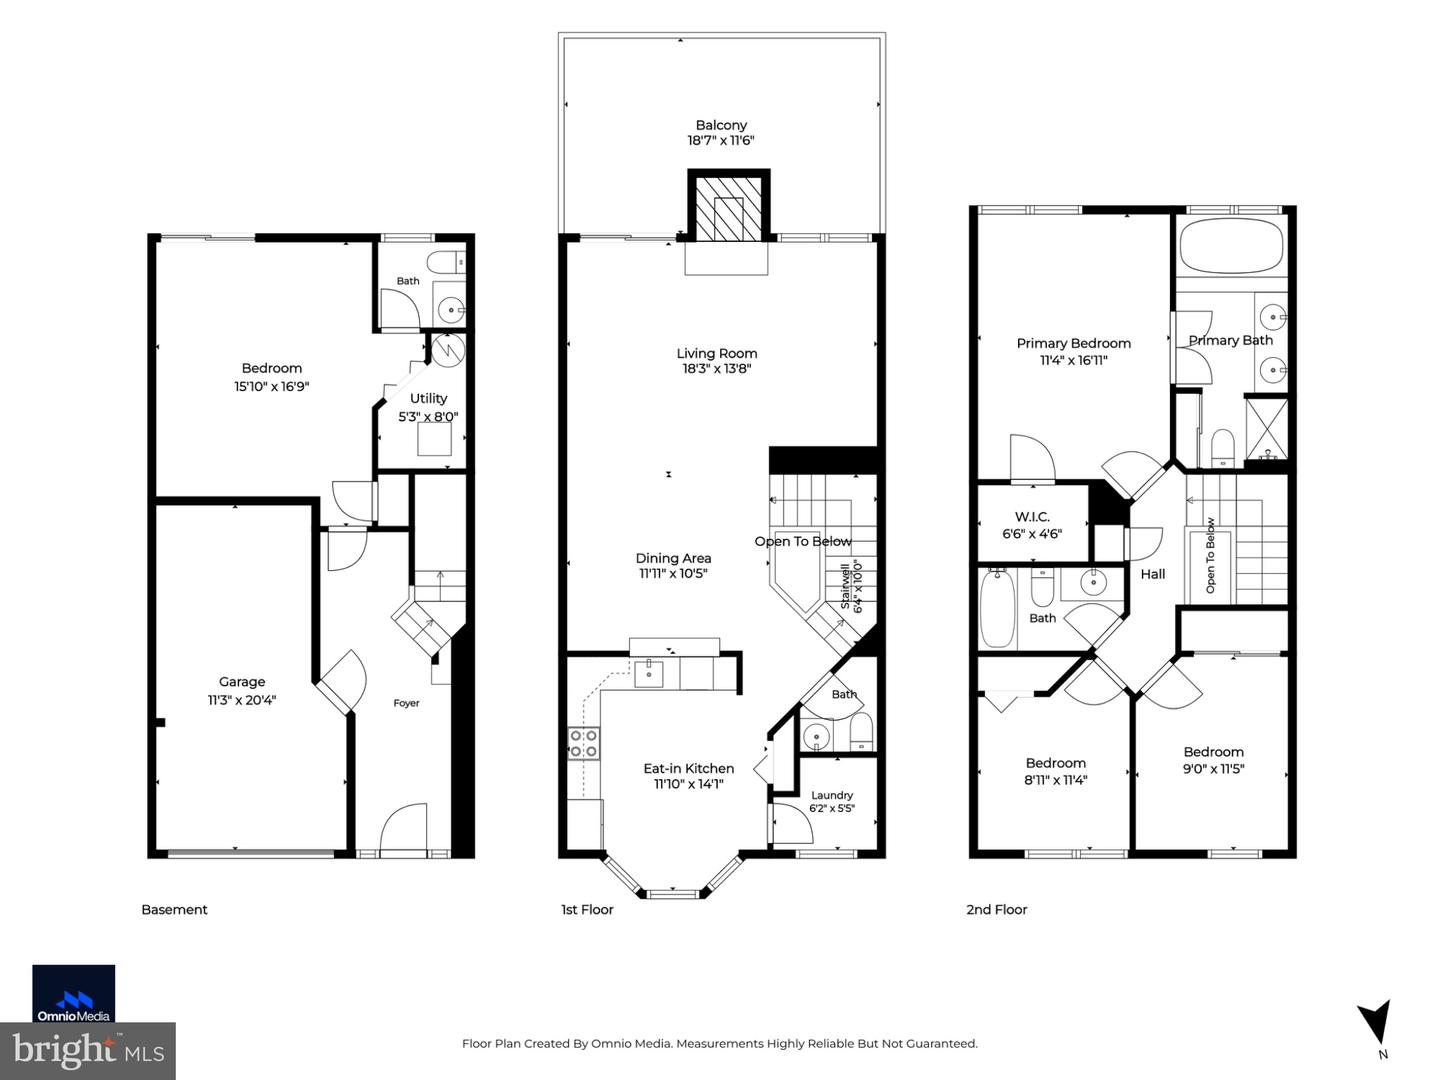
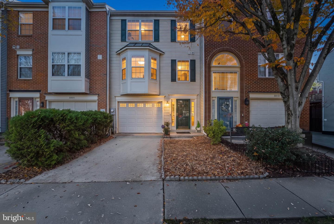
Welcome home to this beautiful 4-bedroom, 2 full bath, 2 half bath townhome offering the perfect combination of comfort, space, and convenience! With fresh updates throughout, including new carpet and luxury vinyl plank flooring, this home is move-in ready and waiting for its next owner! The main living level features a bright and inviting open floor plan with plenty of natural light, creating a wonderful space for both everyday living and entertaining. The spacious living room features a cozy gas fireplace and direct access to the rear deck, perfect for enjoying your morning coffee, grilling out, or relaxing with friends and family. The dining area flows seamlessly into the living space, while the eat-in kitchen offers stainless steel appliances, plenty of cabinet space, and a charming breakfast area surrounded by windows. Upstairs, the spacious primary suite offers vaulted ceilings, a walk-in closet, and a private bathroom complete with a soaking tub, separate shower, and dual vanities. Two additional bedrooms and another full bathroom complete the upper level. The entry level provides even more flexibility with a fourth bedroom that could also serve as a home office, guest room, or additional living space, along with a convenient half bathroom. An attached garage and private driveway provide additional parking and storage. With its spacious layout, fresh updates, and inviting indoor and outdoor living spaces, this home has so much to offer. Don't miss your opportunity to make it yours!
Details
| MLS # | MDAA2161574 |
|---|---|
| Listing Type | For Sale |
| Style | Condominium |
| HOA Dues | $111 |
| Sub-Type | Resale |
| Status | Active-bright |
| Year | 1995 |
| Days On Site | 3 |
| Listing Provided By | Compass | Steven W Huffman |
Features
| Bed(s) | 4 |
|---|---|
| Bath(s) | 4 Total |
| SQ Feet | 1,972 |
| Garage | 1 |
| Basement | Y |
| Story(s) | 3 |
| Zoning | R5 |
| Acreage | 0.04 |
Interior
| Cooling | Central A/C |
|---|---|
| Heating Yes / No | Yes |
| Heating | Forced Air |
| Interior Features | Combination Dining/Living, Kitchen - Country, Kitchen - Table Space, Breakfast Area, Primary Bath(s), Crown Moldings, Window Treatments, Wood Floors, Floor Plan - Open |
| Window Features | Bay/Bow, Double Pane Windows, Screens |
| Appliances | Washer/Dryer Hookups Only, Dishwasher, Disposal, Dryer, Exhaust Fan, Oven/Range - Electric, Washer, Refrigerator |
Exterior
| Roof | Composite |
|---|---|
| Security Features | Electric Alarm |
| Construction Materials | Aluminum Siding |
| Foundation Details | Slab |
| Lot Features | Landscaping, PUD |
Parking
| Garage Yes / No | Yes |
|---|
Utilities
| Utilities | Cable TV Available |
|---|
Taxes
| Tax Annual Amount | 4468 |
|---|
Area Information
| State | MD |
|---|---|
| County | ANNE ARUNDEL MD |
| City | LAUREL |
| Zip Code | 20724 |
| Area | ANNE ARUNDEL MD |
| Community Name | RUSSETT |
| School District | ANNE ARUNDEL COUNTY PUBLIC SCHOO |
| Elementary School | BROCK BRIDGE |
| High School | MEADE |
| Listing VS Median (in RUSSETT) | |
Price: $425,000 low | high Med: $414,900 sqft: 1,972 low | high Med: 2,236 $ / sqft: $216 low | high Med: $186 On site: 3 low | high Med: 59 | |
Market Activity 20724
Request a showing
Request a showing
Contact
Learn More About This Property
| State | MD |
|---|---|
| County | ANNE ARUNDEL MD |
| City | LAUREL |
| Zip Code | 20724 |
| Area | ANNE ARUNDEL MD |
| Community Name | RUSSETT |
| School District | ANNE ARUNDEL COUNTY PUBLIC SCHOO |
| Elementary School | BROCK BRIDGE |
| High School | MEADE |
| Listing VS Median (in RUSSETT) | |
Price: $425,000 low | high Med: $414,900 sqft: 1,972 low | high Med: 2,236 $ / sqft: $216 low | high Med: $186 On site: 3 low | high Med: 59 | |