
Description
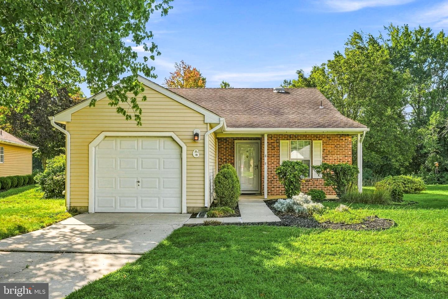
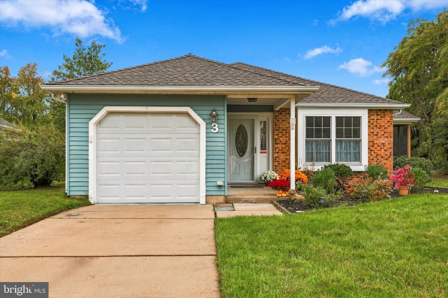
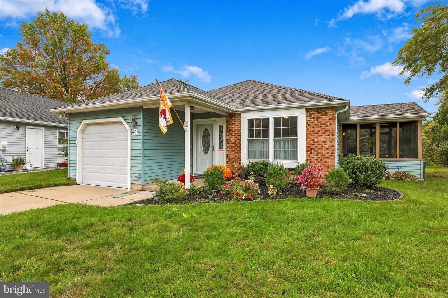
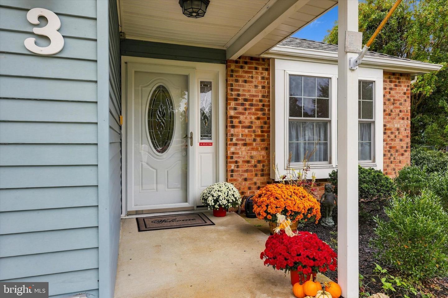
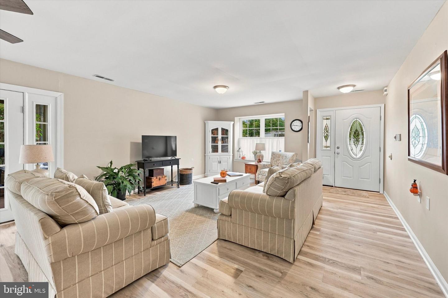
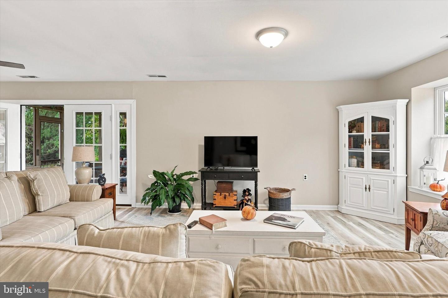
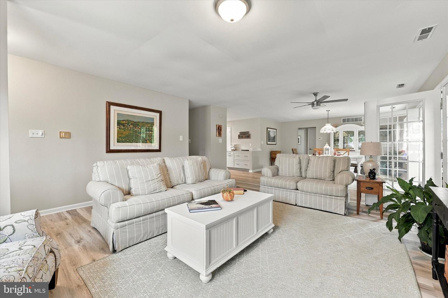
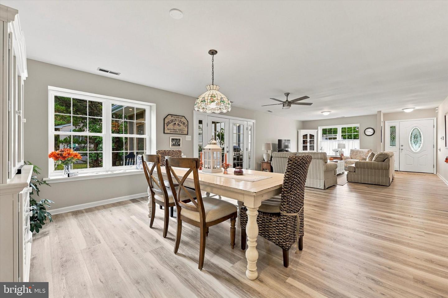
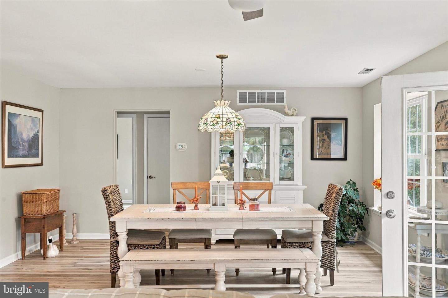
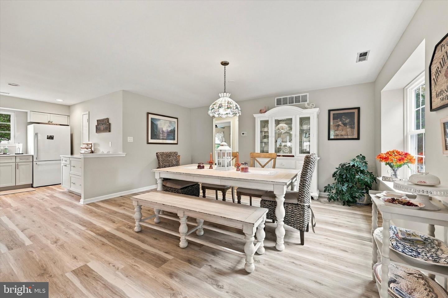
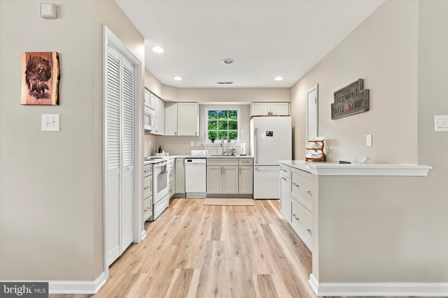
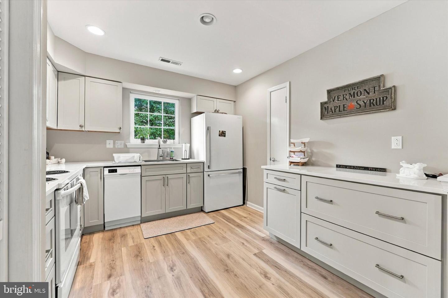
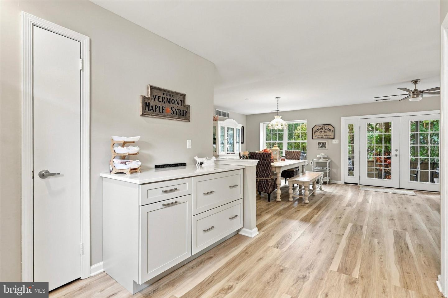
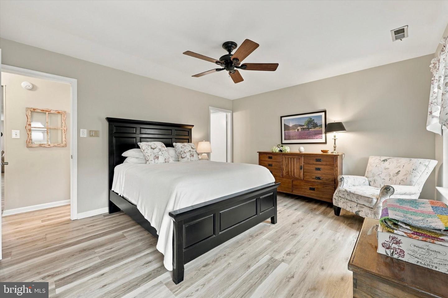
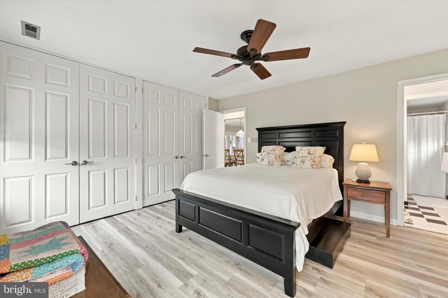
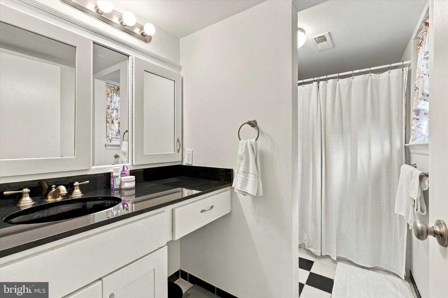
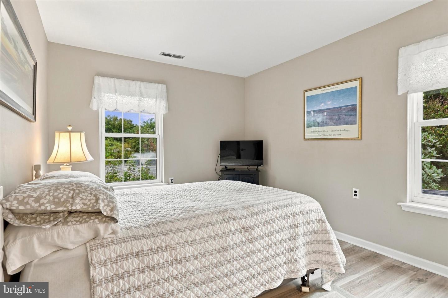
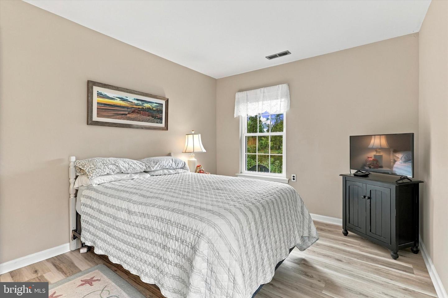
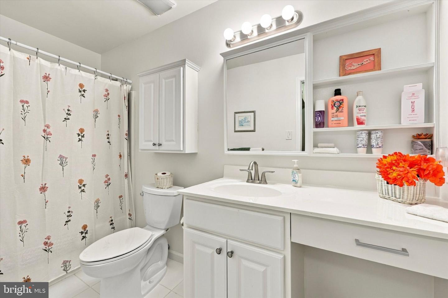
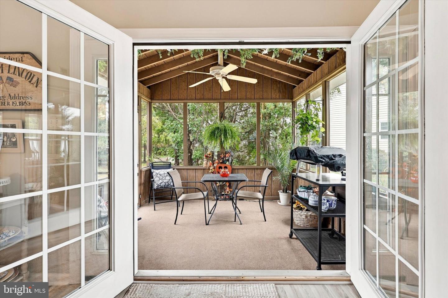
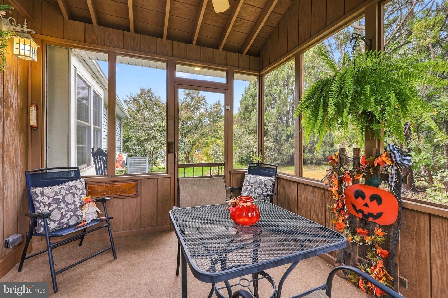
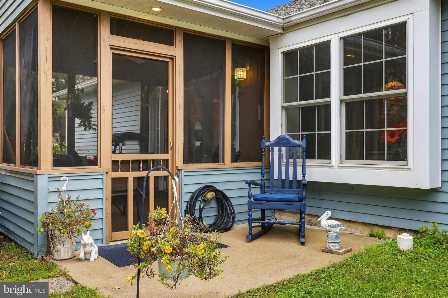
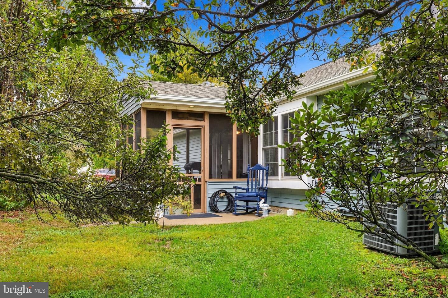
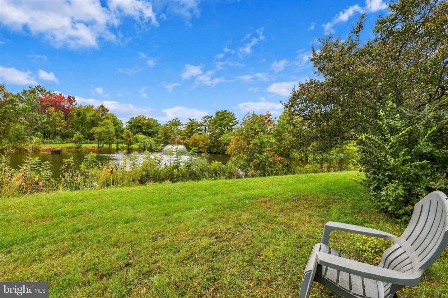
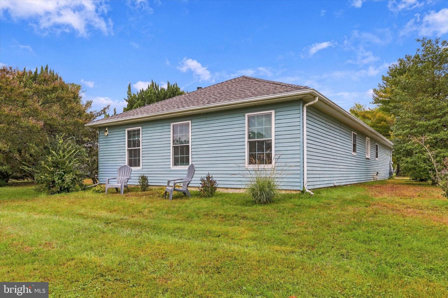
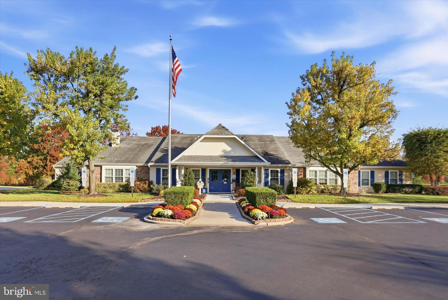
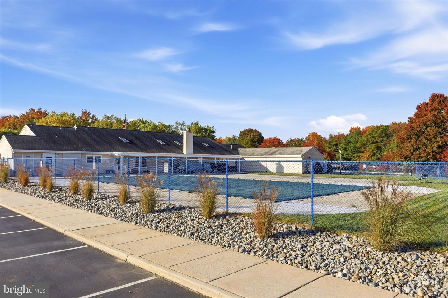
Come home to this fully updated 2-bed 2-full bath rancher. Located in the 55+ community of Holiday Village in Mount Laurel, the home impresses from the inside out. Out front, a 1-car driveway and 1-car garage make parking a breeze (plus on-street parking for guests), before heading through the front door (or garage access) to the main living area. The space is bright, airy, and newly renovated, with LVP flooring, and has enough space for both a living and dining area. Also in this area, find large French doors that open into the sunroom/screened porch with vaulted ceilings. There is also a ceiling fan for air circulation, and plenty of natural sunlight for those with a green thumb. Access to the backyard is here, as well, with serene views of the North Branch Pennsauken Creek and surrounding foliage. Back inside, the kitchen is outfitted with brand-new light grey cabinets and drawers. There is a pantry here, as well. Find the primary down the hall with an ensuite featuring a large vanity and walk-in shower. The second bedroom is also spacious. The second bathroom features a tub/shower. Located in the heart of Mt Laurel, the community is located right off Old Mill Road. It is conveniently located down the street from ShopRite, as well as restaurants and bars. One of the area's most popular green spaces, Laurel Acres Park is within a 5-mile drive, where you'll find playing fields, a fishing pond, dog parks, and walking trails. Don't miss your chance and schedule a tour today!
Details
| MLS # | NJBL2122452 |
|---|---|
| Listing Type | For Sale |
| Style | House |
| HOA Dues | $135 |
| Sub-Type | Resale |
| Status | Active Under Contract-bright |
| Year | 1987 |
| Days On Site | 38 |
| Listing Provided By | Compass Pennsylvania, LLC | Eli Qarkaxhia |
Features
| Bed(s) | 2 |
|---|---|
| Bath(s) | 2 Total |
| SQ Feet | 1,356 |
| Garage | 1 |
| Story(s) | 1 |
| Acreage | 0.14 |
Interior
| Rooms Total | 4 |
|---|---|
| Cooling | Central A/C |
| Heating Yes / No | Yes |
| Heating | Forced Air |
| Interior Features | Attic/House Fan, Bathroom - Tub Shower, Bathroom - Walk-In Shower, Ceiling Fan(s), Combination Dining/Living, Combination Kitchen/Dining, Dining Area, Entry Level Bedroom, Family Room Off Kitchen, Floor Plan - Open, Primary Bath(s), Recessed Lighting, Upgraded Countertops, Other |
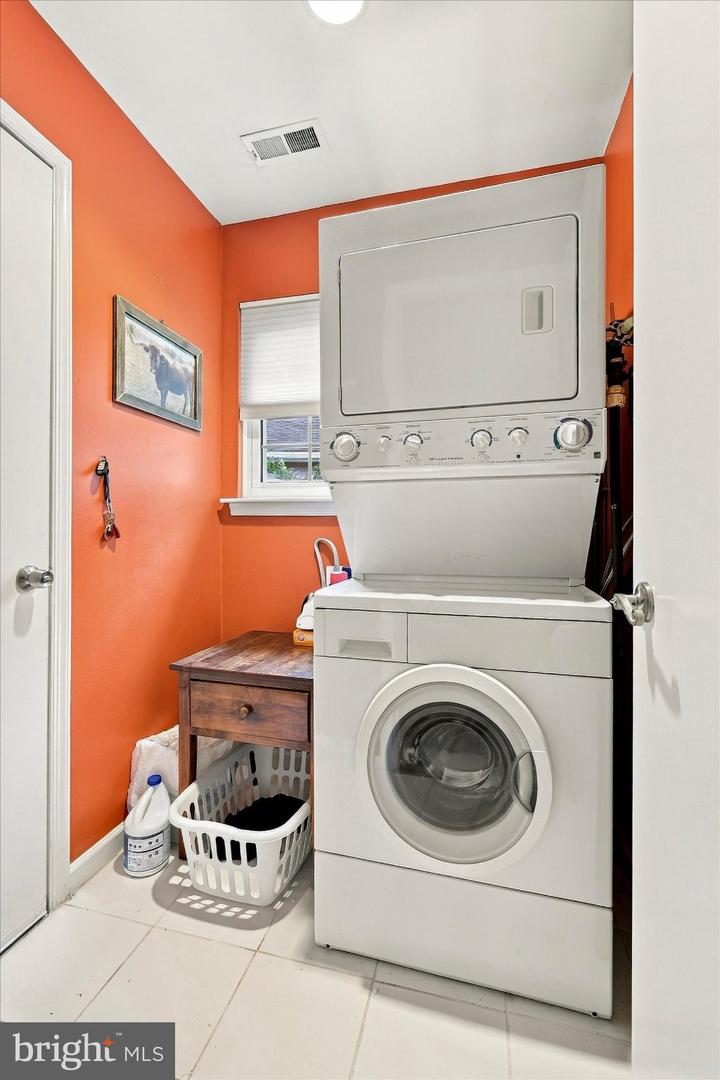
| Appliances | Built-In Microwave, Dishwasher, Microwave, Oven/Range - Gas, Dryer, Dryer - Front Loading, Washer, Washer - Front Loading, Washer/Dryer Stacked, Refrigerator |
Exterior
| Exterior Features | Exterior Lighting, Sidewalks, Extensive Hardscape, Lawn Sprinkler |
|---|---|
| Construction Materials | Brick, Vinyl Siding |
| Foundation Details | Slab |
Parking
| Garage Yes / No | Yes |
|---|---|
| Parking Features | Concrete Driveway, Private |
Taxes
| Tax Annual Amount | 5743 |
|---|
Area Information
| State | NJ |
|---|---|
| County | BURLINGTON NJ |
| City | MT LAUREL |
| Zip Code | 08054 |
| Area | Mount Laurel Twp (20324) |
| Community Name | HOLIDAY VILLAGE |
| School District | LENAPE REGIONAL HIGH |
| Listing VS Median (in HOLIDAY VILLAGE) | |
Price: $433,000 low | high Med: $399,900 sqft: 1,356 low | high Med: 1,331 $ / sqft: $319 low | high Med: $300 On site: 38 low | high Med: 42 | |
Market Activity 08054
Request a showing
Request a showing
Contact
Learn More About This Property
| State | NJ |
|---|---|
| County | BURLINGTON NJ |
| City | MT LAUREL |
| Zip Code | 08054 |
| Area | Mount Laurel Twp (20324) |
| Community Name | HOLIDAY VILLAGE |
| School District | LENAPE REGIONAL HIGH |
| Listing VS Median (in HOLIDAY VILLAGE) | |
Price: $433,000 low | high Med: $399,900 sqft: 1,356 low | high Med: 1,331 $ / sqft: $319 low | high Med: $300 On site: 38 low | high Med: 42 | |