
 New Listing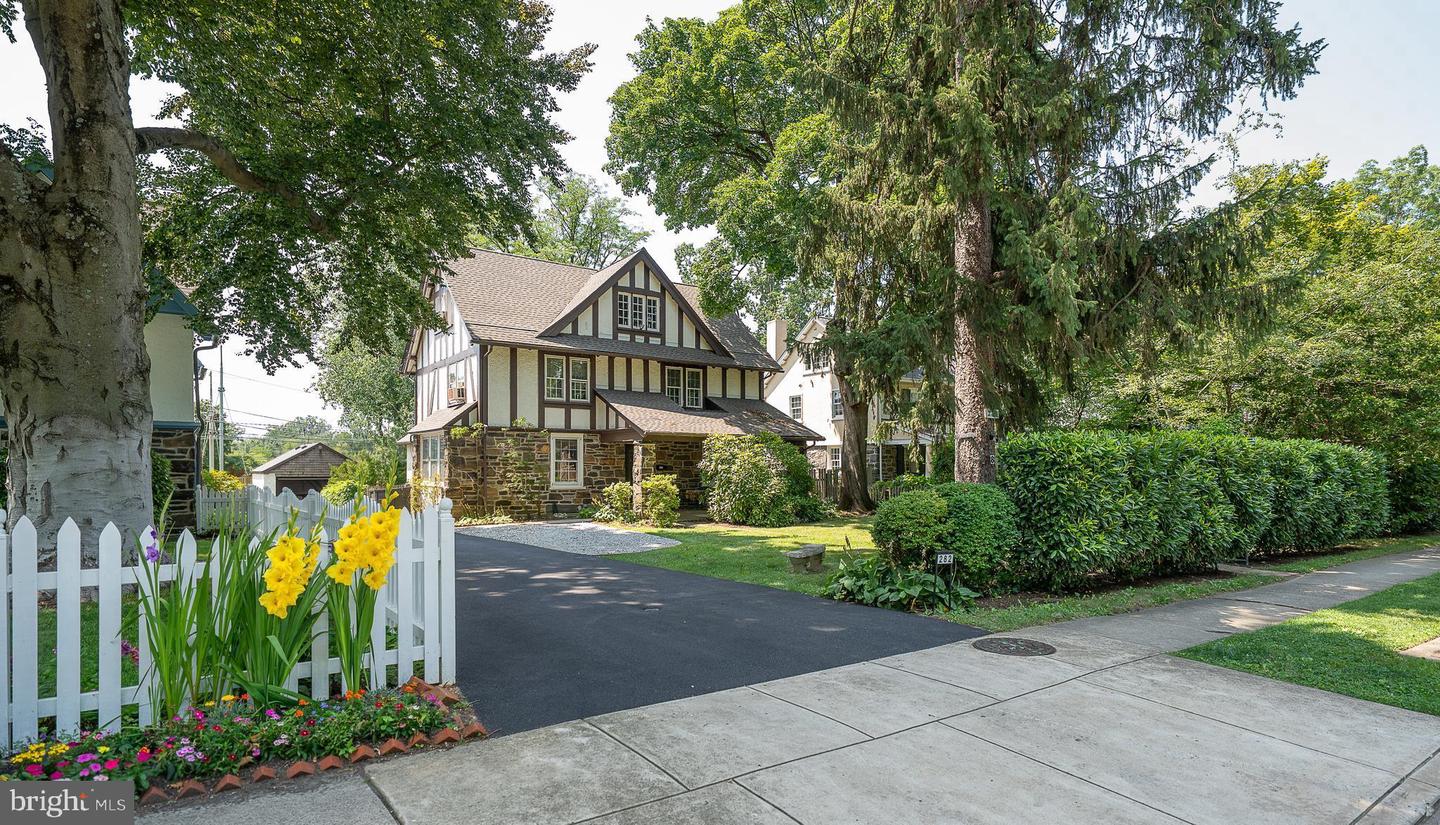

Description
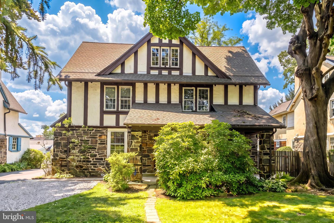
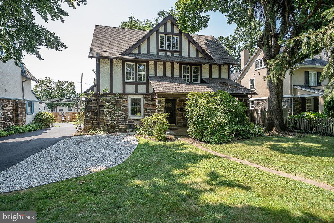
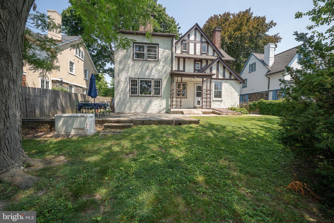
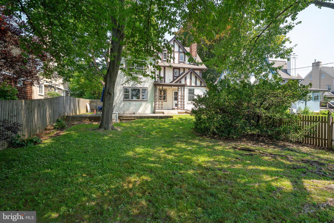
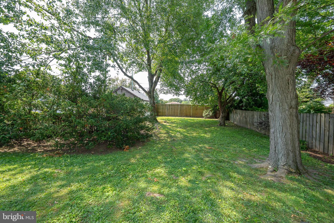
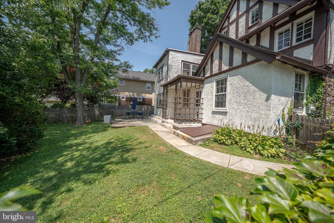
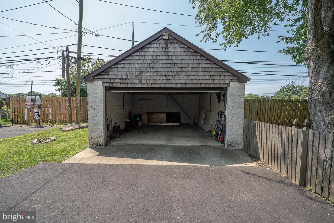
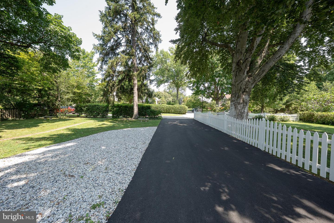
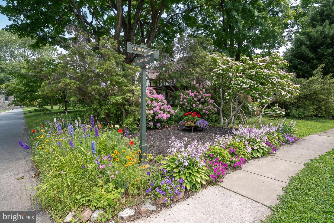
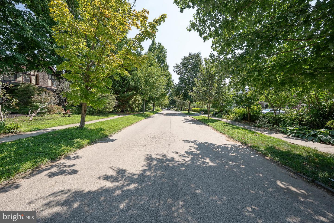
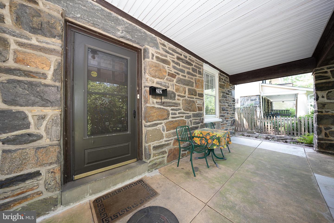
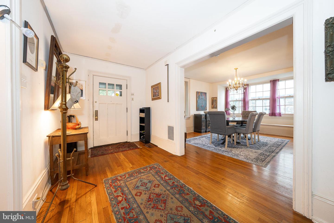
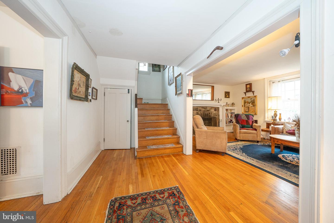
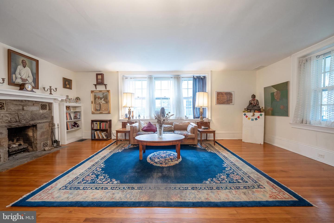
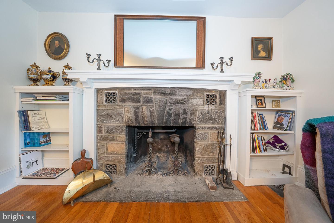
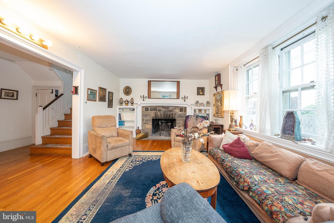
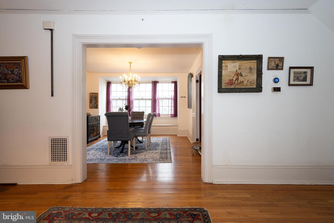
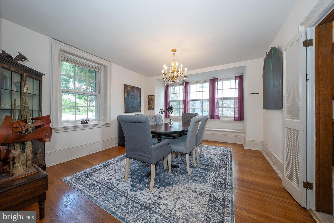
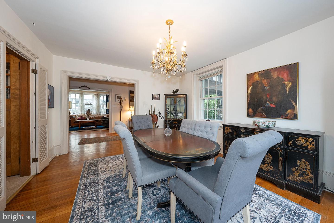
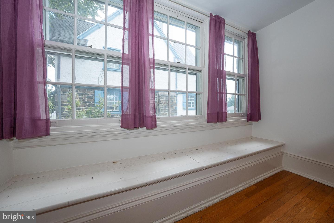
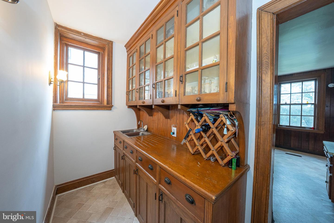
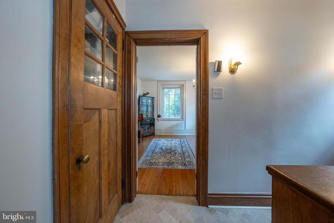
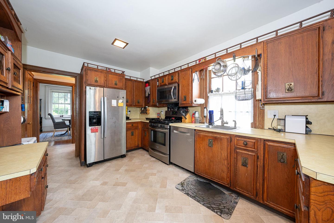
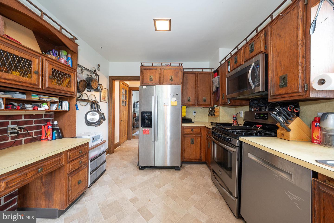
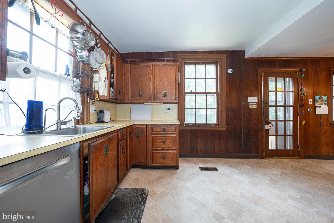
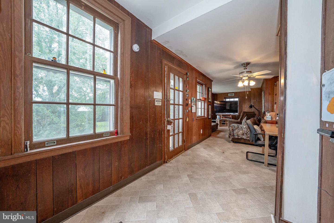
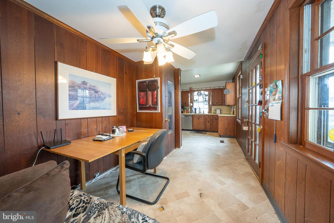
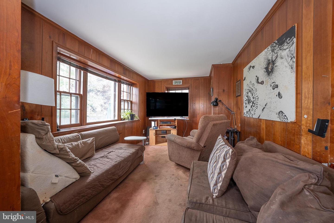
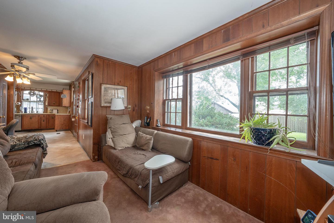
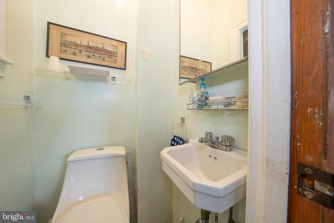
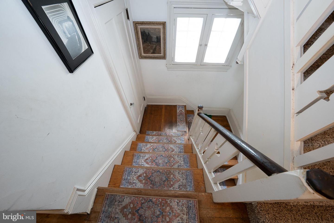
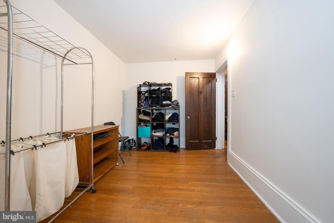
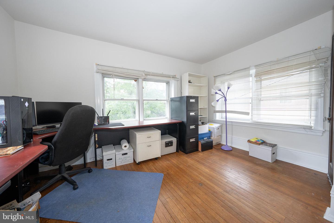
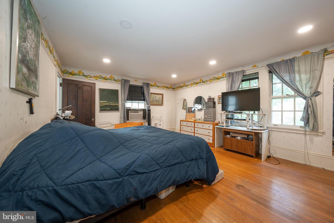
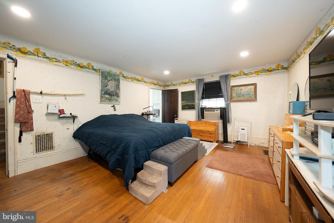
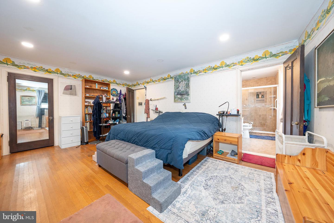

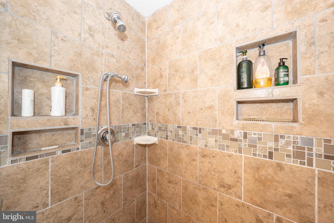
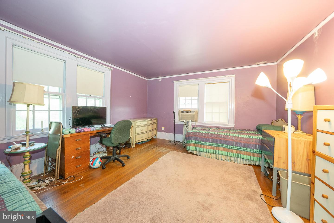
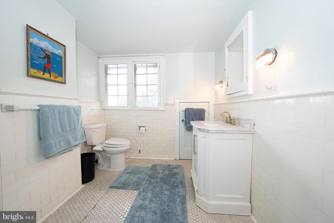
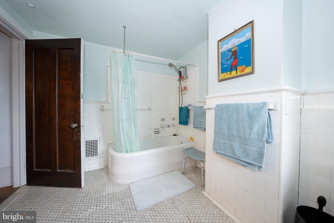
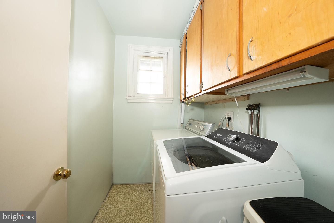
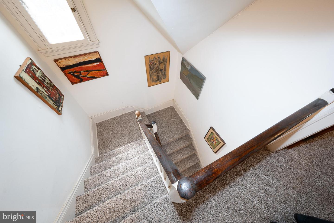
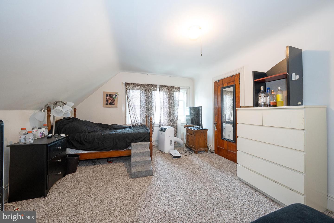
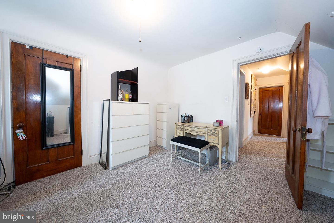
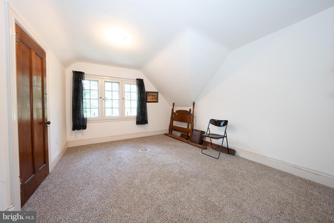
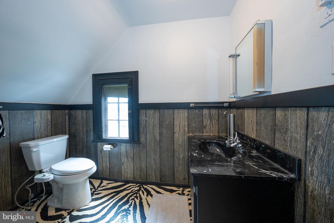
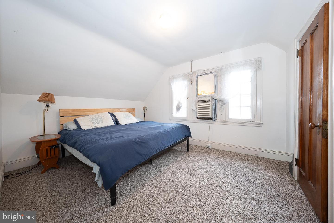
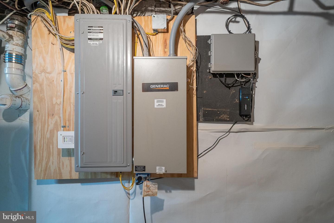
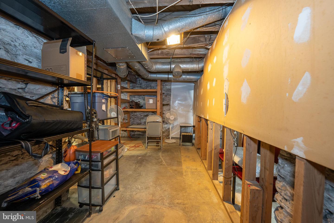
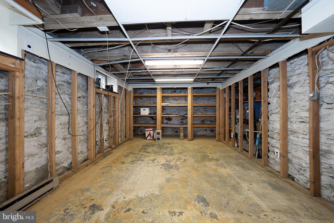
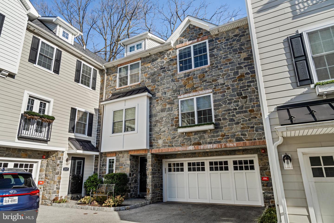
Colonial, center hall Tudor style three story, 6 bedroom, 3400 sqft house with covered front porch, large stone wood burning FP, central air, family room off the kitchen w powder room and two car detached garage. Pretty, private rear patio and fenced back yard all in one of the Main Line's most cherished family neighborhoods.Enter the front portico to the gracious, wide center entrance hall. Living room to the right has fireplace and large windows with pretty hardwood floors. Coat closet under transverse stair. Dining room to the left has bench seating under bright sidelight windows with pretty views. Dining room opens to butler's pantry with storage closets and cabinets with sink. Pantry opens in turn to the full eat-in kitchen and family room with powder room. Family room opens out to rear outdoor patio, which steps down to the back lawn. Wide set front steps up to second floor. Owners bedroom has full, en-suite bathroom, bright windows, closets and hardwood floors. Two additional family bedrooms share a full hall bathroom. Second floor laundry.Steps up to third floor, which has three additional, generously-sized, bright family bedrooms that share a full hall bathroom.Full, unfinished lower level has storage and mechanicals, with bilco door and walkout steps up. Walk to SEPTA's Wynnewood train station, Suburban Square, LMHS athletic fields and tennis courts, Narberth Boro, Whole Foods & Trader Joe's, Starbucks and Wynnewood Shopping Center, just around the corner.
Details
| MLS # | PAMC2191496 |
|---|---|
| Listing Type | For Sale |
| Style | House |
| Sub-Type | Resale |
| Status | Coming Soon-bright |
| Year | 1900 |
| Days On Site | 1 |
| Listing Provided By | BHHS Fox & Roach-Rosemont | Bruce R Kirkpatrick |
Features
| Bed(s) | 6 |
|---|---|
| Bath(s) | 4 Total |
| SQ Feet | 3,418 |
| Garage | 2 |
| Basement | Y |
| Story(s) | 3 |
| Zoning | 1101 RES; 1 FAM |
| Acreage | 0.26 |
Interior
| Rooms Total | 10 |
|---|---|
| Cooling | Central A/C |
| Heating Yes / No | Yes |
| Heating | Central |
Exterior
| Roof | Asphalt |
|---|---|
| Construction Materials | Masonry, Frame |
| Foundation Details | Stone |
Parking
| Garage Yes / No | Yes |
|---|
Taxes
| Tax Annual Amount | 13921 |
|---|
Area Information
| State | PA |
|---|---|
| County | MONTGOMERY PA |
| City | WYNNEWOOD |
| Zip Code | 19096 |
| Area | Lower Merion Twp (10640) |
| Community Name | NONE AVAILABLE |
| School District | LOWER MERION |
| Elementary School | PENN VAL |
| Listing VS Median (in NONE AVAILABLE) | |
Price: $975,000 low | high Med: $360,000 sqft: 3,418 low | high Med: 1,232 $ / sqft: $285 low | high Med: $292 On site: 1 low | high Med: 8 | |
Market Activity 19096
Request a showing
Request a showing
Contact
Learn More About This Property
| State | PA |
|---|---|
| County | MONTGOMERY PA |
| City | WYNNEWOOD |
| Zip Code | 19096 |
| Area | Lower Merion Twp (10640) |
| Community Name | NONE AVAILABLE |
| School District | LOWER MERION |
| Elementary School | PENN VAL |
| Listing VS Median (in NONE AVAILABLE) | |
Price: $975,000 low | high Med: $360,000 sqft: 3,418 low | high Med: 1,232 $ / sqft: $285 low | high Med: $292 On site: 1 low | high Med: 8 | |
 | $1,650,000219 E Montgomery Ave #6Ardmore, PA 19003 |
