
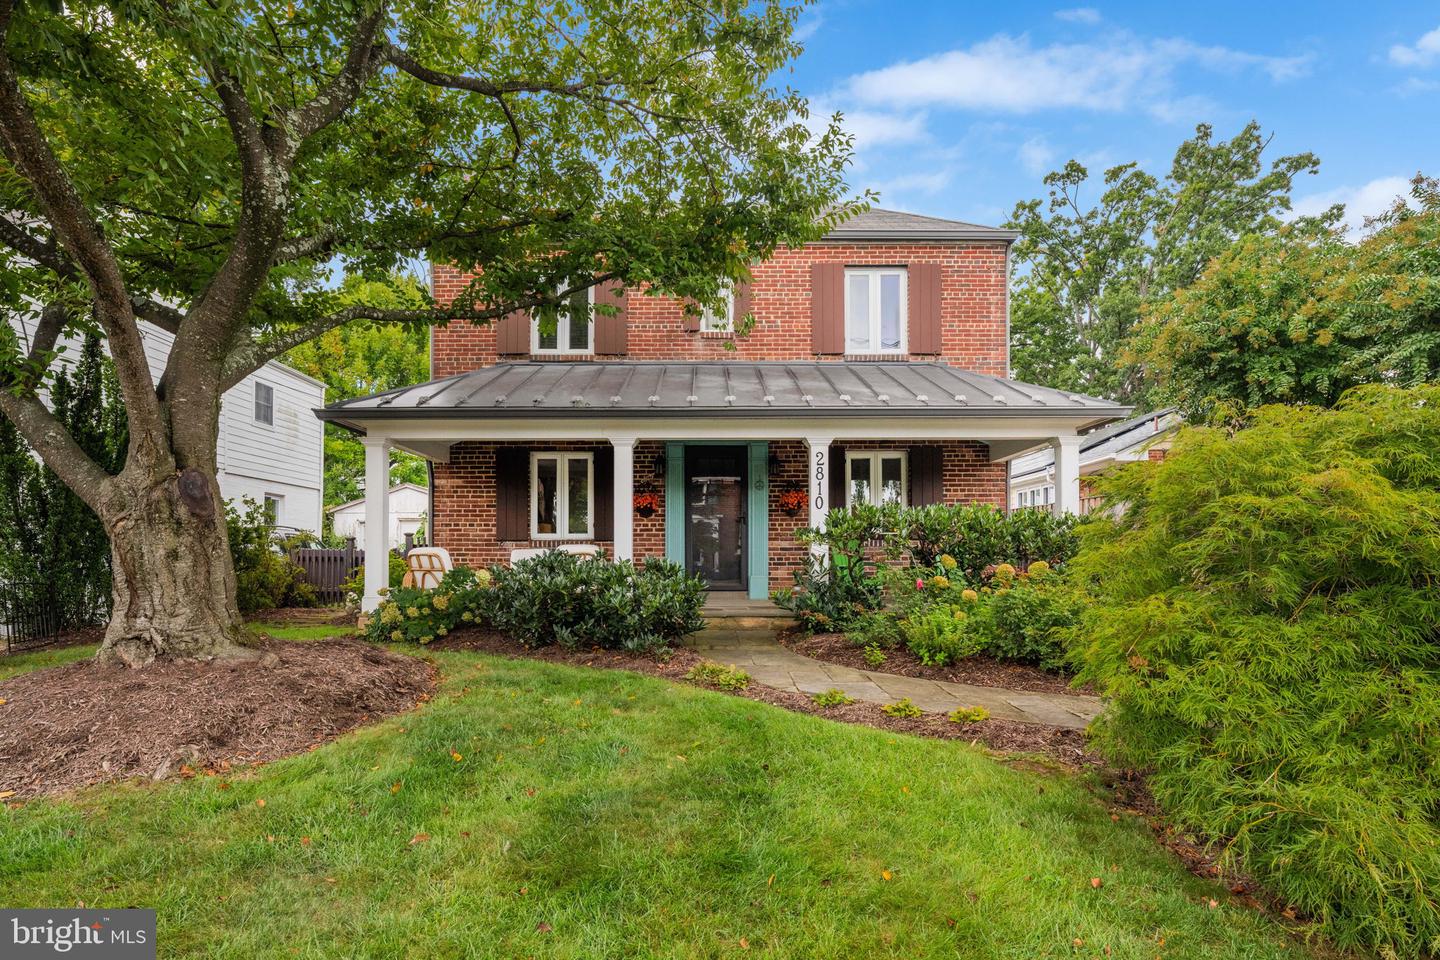
2810 Cameron Mills Rd,ALEXANDRIA, VA 22302
ALEXANDRIA, VA 22302

Description
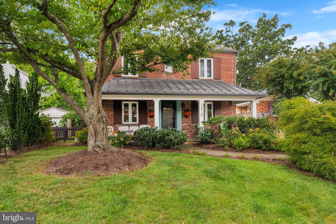
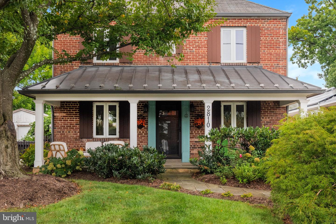
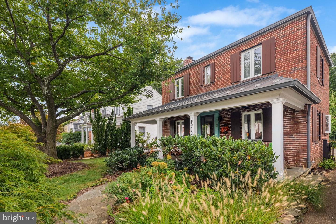
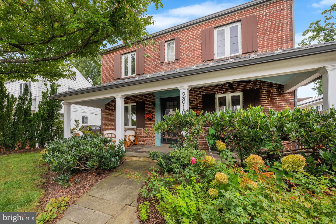
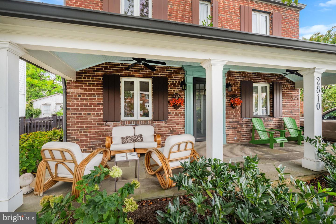
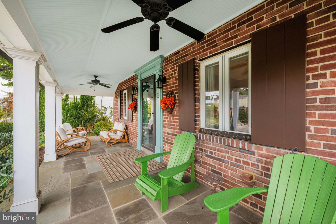
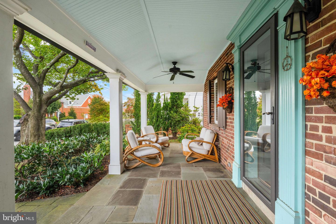
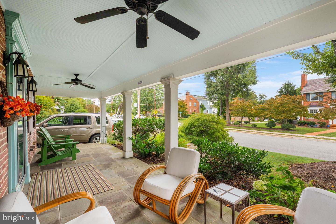
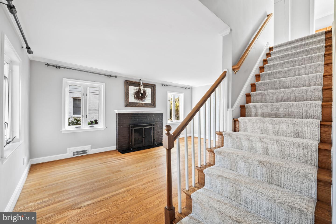
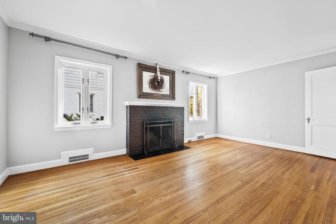
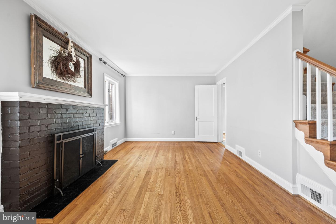
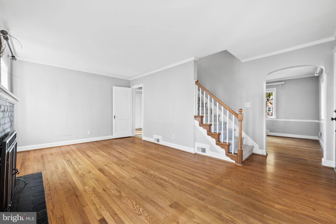
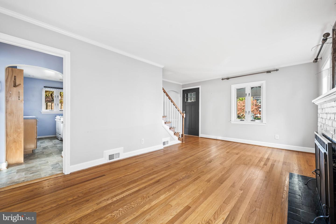
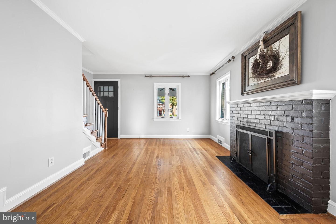
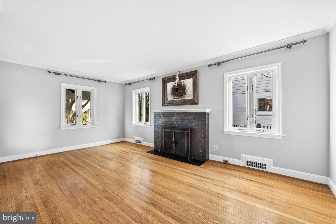
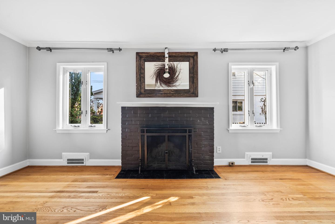
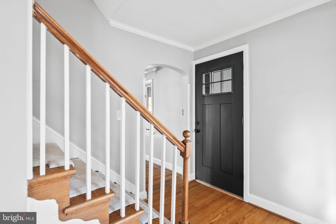
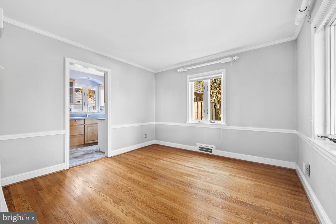
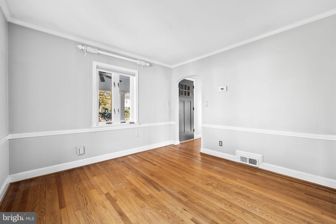
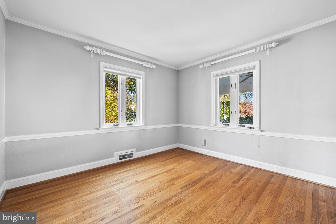
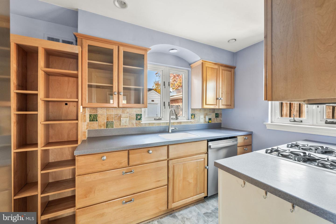
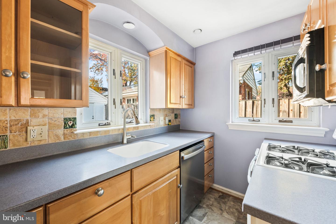
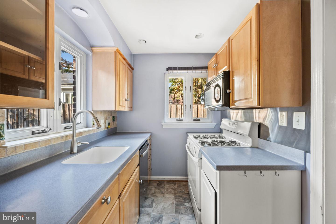
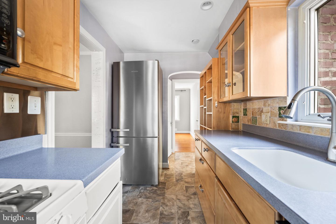
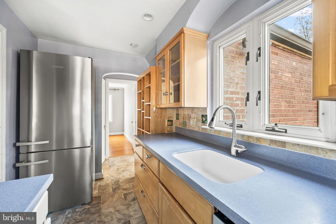
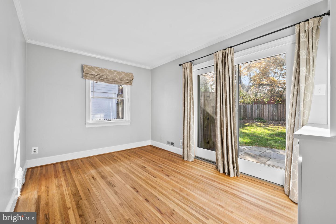
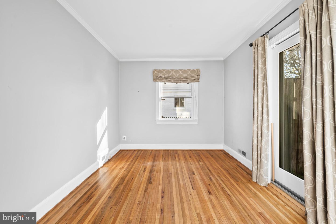
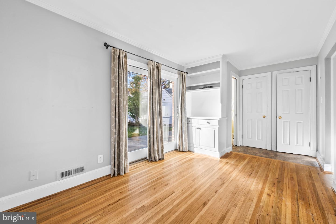
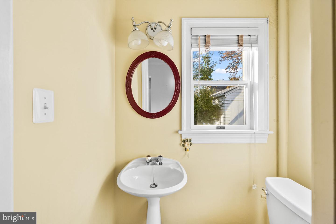
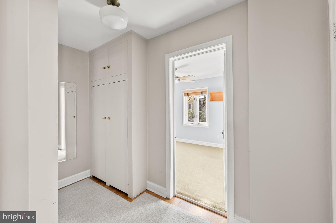
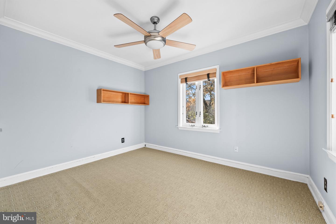
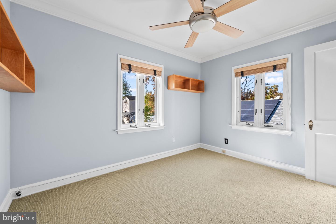
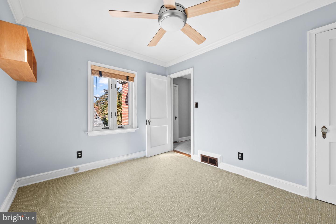
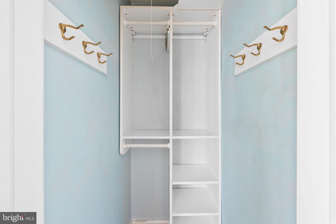
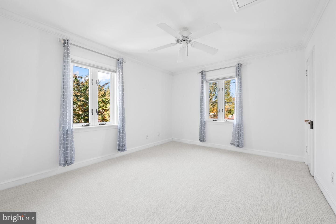
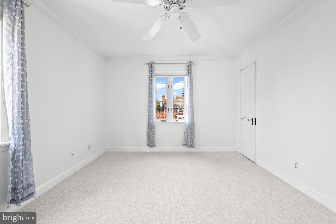
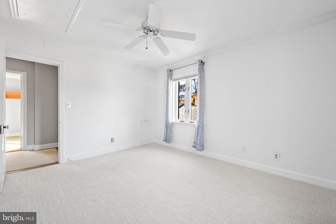
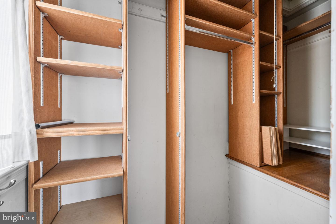
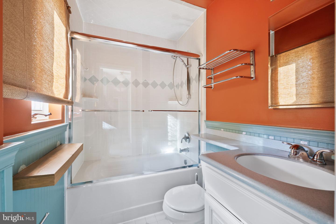
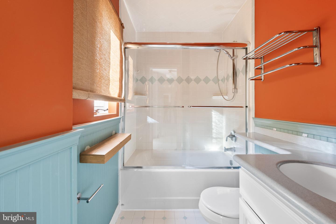
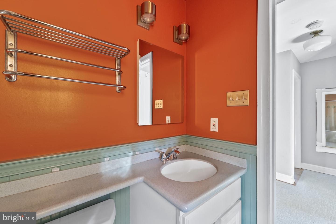
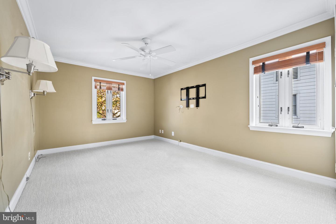
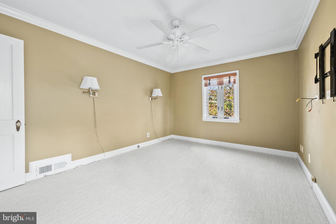
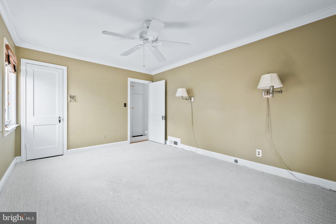
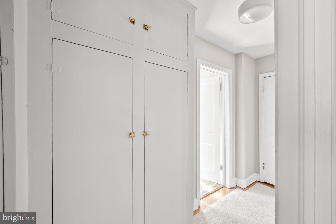
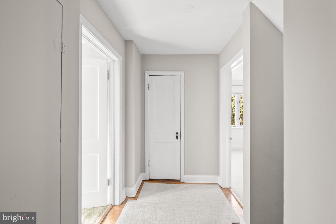
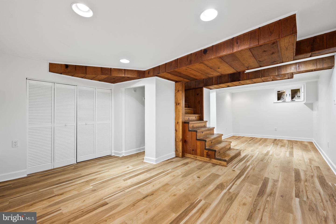
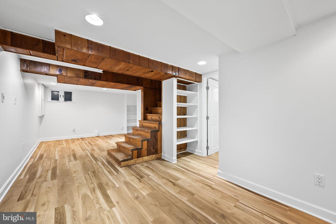
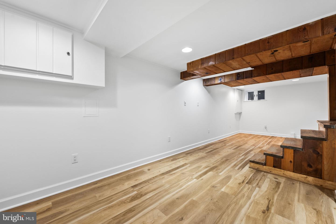
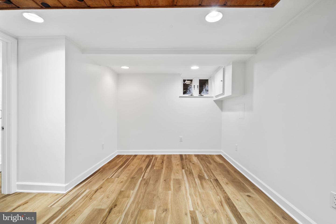
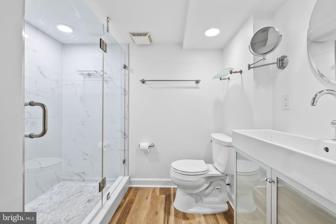
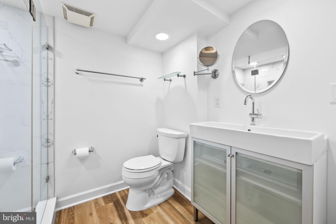
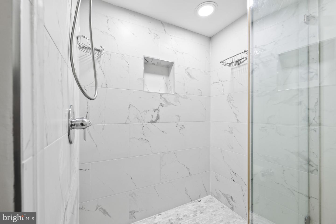
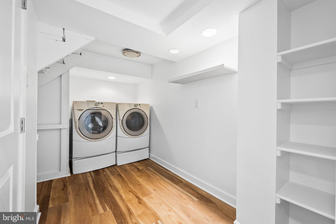
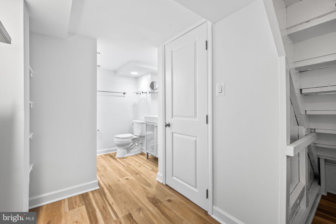
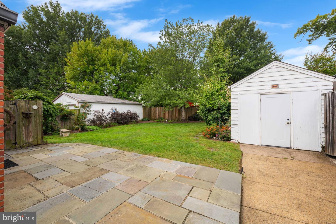
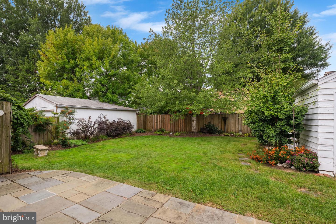
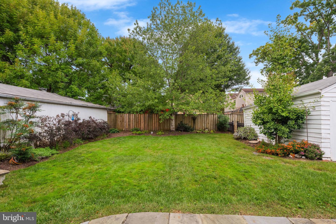
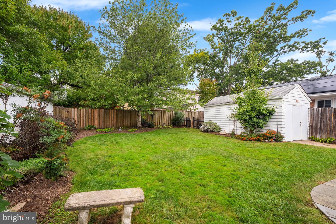
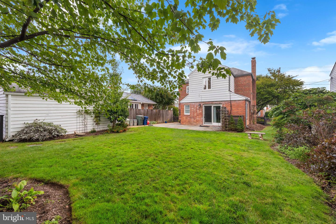
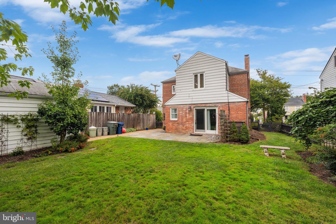
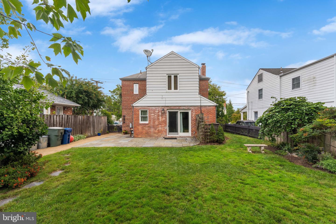
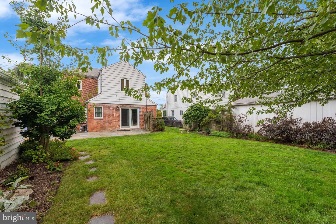
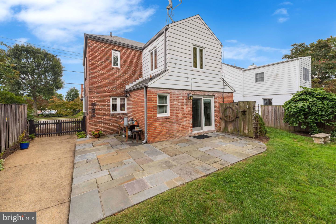
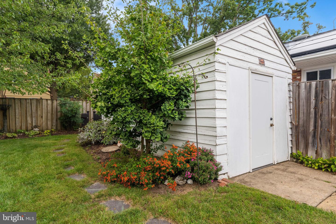
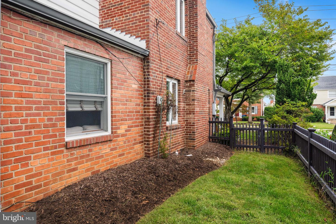
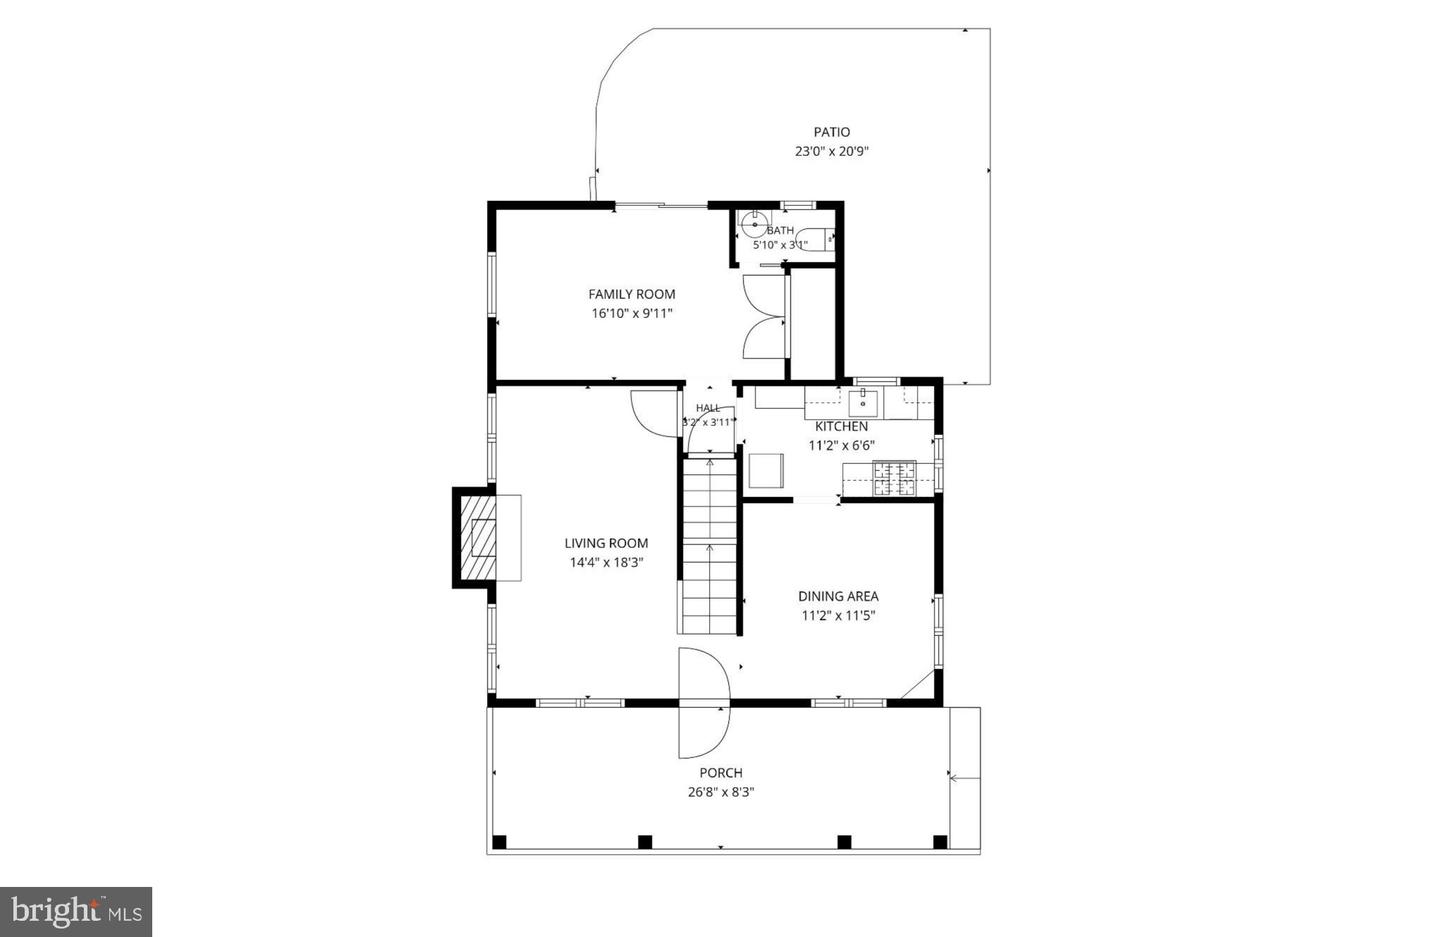
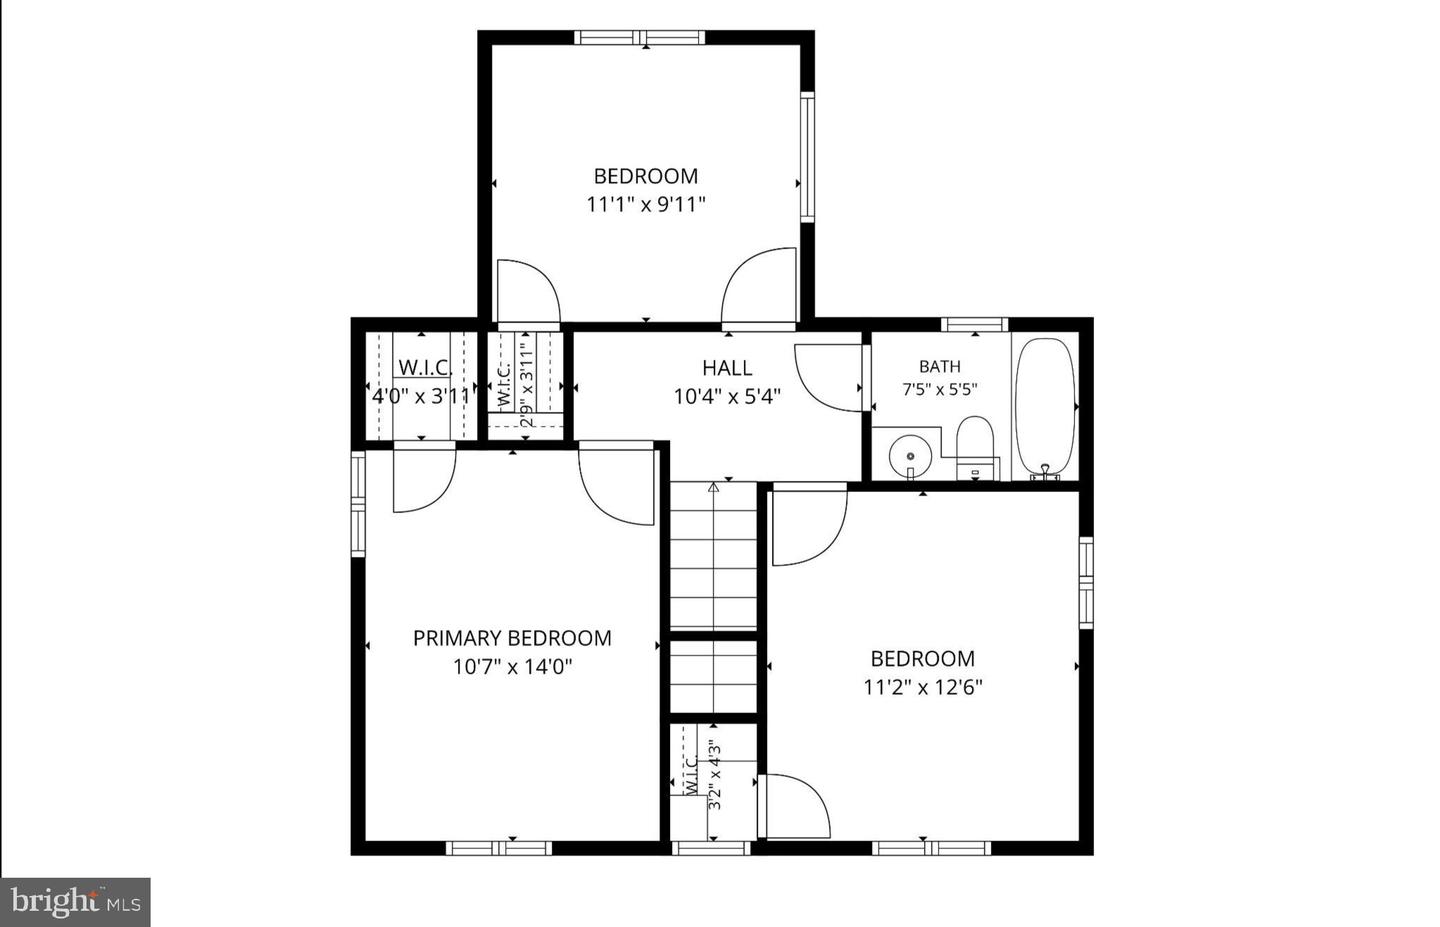
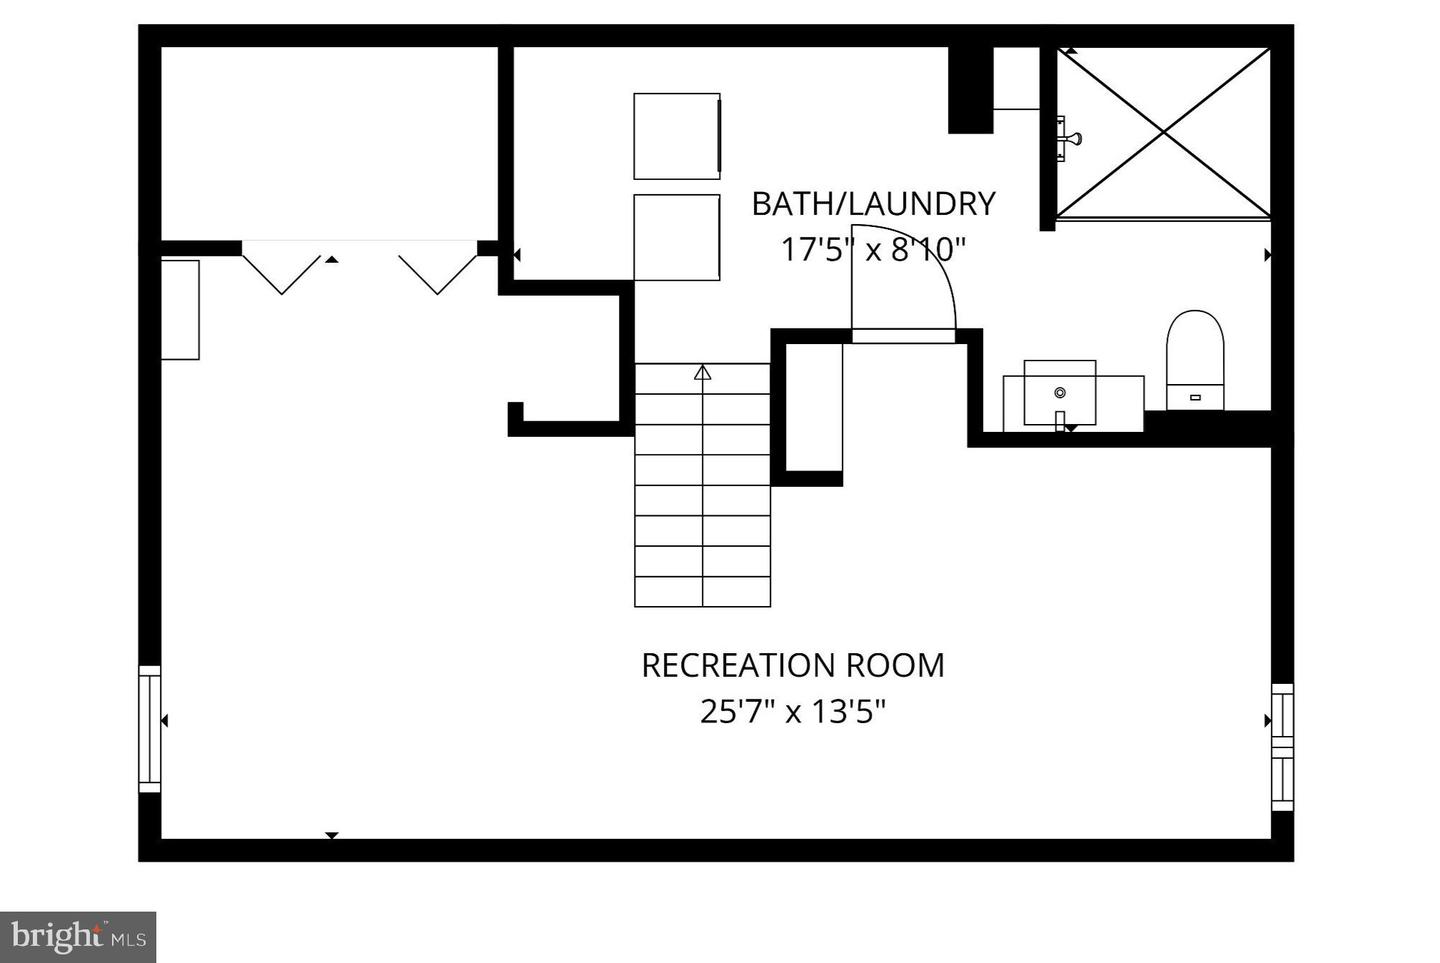
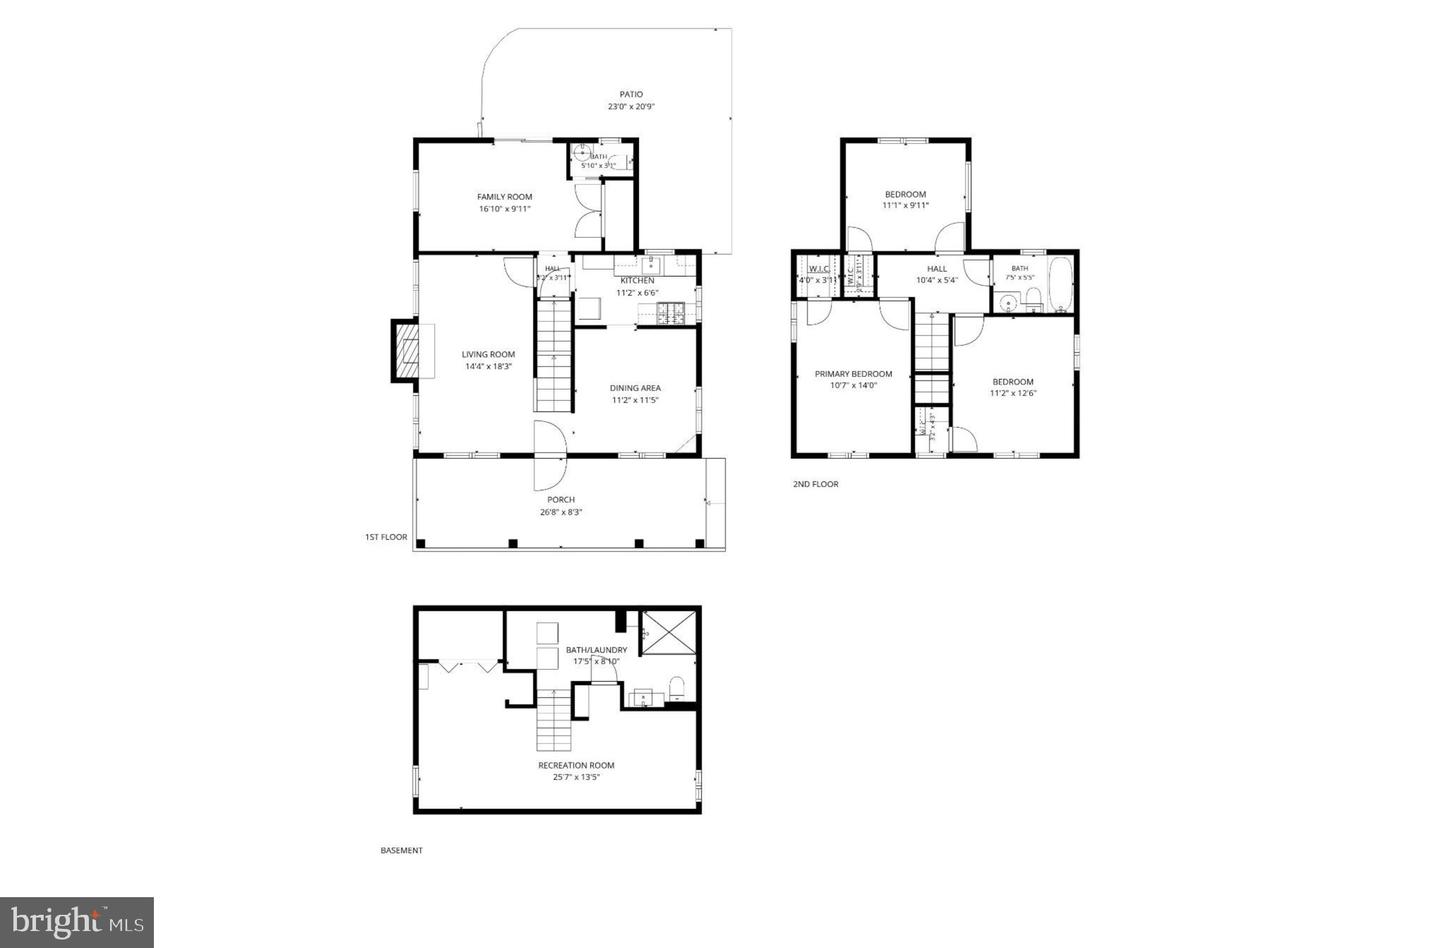
Open Sat & Sun 11/21 and 11/22 from 2pm to 4pm! Don't miss this incredible opportunity to get into sought-after Braddock Heights at an exceptional value. Offered as-is and priced below tax assessment, this home is perfect for buyers who appreciate classic character, want to make a home their own, and recognize the value of a great location. A wide, welcoming front porch sets the tone where classic charm, added living space, a bathroom on every level, and a fully fenced private backyard come together in one of Alexandria's most established neighborhoods. The main level features hardwood floors and a darling living room with wood burning fireplace, perfect for cozy winter evenings. The dining room adjoins the kitchen, which could be opened to connect the spaces. There is also a den and half bathroom plus pantry and coat closet, making this first floor uniquely functional. Upstairs there are three nicely sized bedrooms with larger than expected closets, all with hardwood floors, and a shared full bath. The lower level was completely renovated in 2026, offering a refreshed rec room with new LVP flooring, a beautifully redone full bathroom, and laundry area. Additional improvements include a Trane HVAC system installed in 2022. Outside, the backyard feels private and established, with a flagstone patio, mature landscaping and room to enjoy the outdoors. A driveway provides off-street parking, while the detached oversized shed offers substantial storage and workshop space. Set among the tree-lined streets of Braddock Heights, the location puts the newly constructed George Mason Elementary School, neighborhood parks, playgrounds, shopping and dining close by, with easy access to Del Ray, Shirlington, Fairlington and Bradlee Shopping Centers, Old Town and DC. This is an outstanding opportunity to add your own personal touches over time, without having to start from scratch! Offered as-is, with the value already reflected in the price.
Details
| MLS # | VAAX2054752 |
|---|---|
| Listing Type | For Sale |
| Style | House |
| Sub-Type | Resale |
| Status | Active-bright |
| Year | 1940 |
| Days On Site | 9 |
| Listing Provided By | Compass | Laura M Sacher |
Features
| Bed(s) | 3 |
|---|---|
| Bath(s) | 3 Total |
| SQ Feet | 1,961 |
| Basement | Y |
| Story(s) | 3 |
| Zoning | R 8 |
| Acreage | 0.13 |
Interior
| Cooling | Central A/C |
|---|---|
| Heating Yes / No | Yes |
| Heating | Forced Air |
| Interior Features | Attic, Built-Ins, Chair Railings, Crown Moldings, Dining Area, Floor Plan - Traditional, Formal/Separate Dining Room, Pantry, Window Treatments, Wood Floors |
| Window Features | Casement |
| Appliances | Dishwasher, Disposal, Dryer, Refrigerator, Washer, Oven/Range - Gas, Built-In Microwave |
Exterior
| Exterior Features | Extensive Hardscape, Gutter System |
|---|---|
| Construction Materials | Brick |
| Foundation Details | Slab |
Parking
| Garage Yes / No | No |
|---|---|
| Parking Features | Concrete Driveway |
Taxes
| Tax Annual Amount | 11425 |
|---|
Area Information
| State | VA |
|---|---|
| County | ALEXANDRIA CITY VA |
| City | ALEXANDRIA |
| Zip Code | 22302 |
| Area | ALEXANDRIA CITY VA |
| Community Name | BRADDOCK HEIGHTS |
| School District | ALEXANDRIA CITY PUBLIC SCHOOLS |
| Elementary School | GEORGE MASON |
| High School | ALEXANDRIA CITY |
| Listing VS Median (in BRADDOCK HEIGHTS) | |
Price: $974,900 low | high Med: $795,000 sqft: 1,961 low | high Med: 1,196 $ / sqft: $497 low | high Med: $665 On site: 9 low | high Med: 19 | |
Market Activity 22302
Request a showing
Request a showing
Contact
Learn More About This Property
| State | VA |
|---|---|
| County | ALEXANDRIA CITY VA |
| City | ALEXANDRIA |
| Zip Code | 22302 |
| Area | ALEXANDRIA CITY VA |
| Community Name | BRADDOCK HEIGHTS |
| School District | ALEXANDRIA CITY PUBLIC SCHOOLS |
| Elementary School | GEORGE MASON |
| High School | ALEXANDRIA CITY |
| Listing VS Median (in BRADDOCK HEIGHTS) | |
Price: $974,900 low | high Med: $795,000 sqft: 1,961 low | high Med: 1,196 $ / sqft: $497 low | high Med: $665 On site: 9 low | high Med: 19 | |
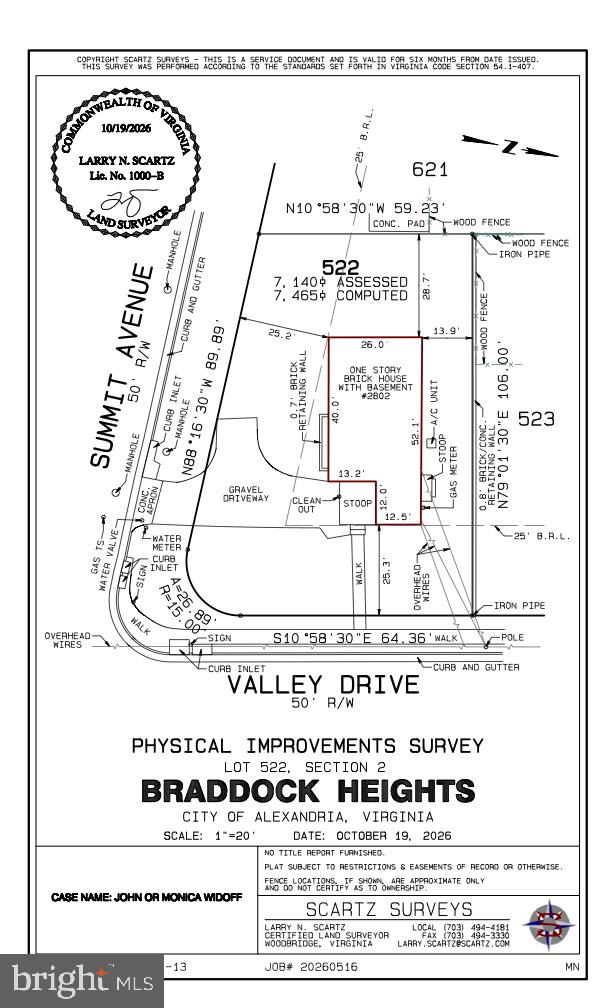 | $795,0002802 Valley DrAlexandria, VA 22302 |
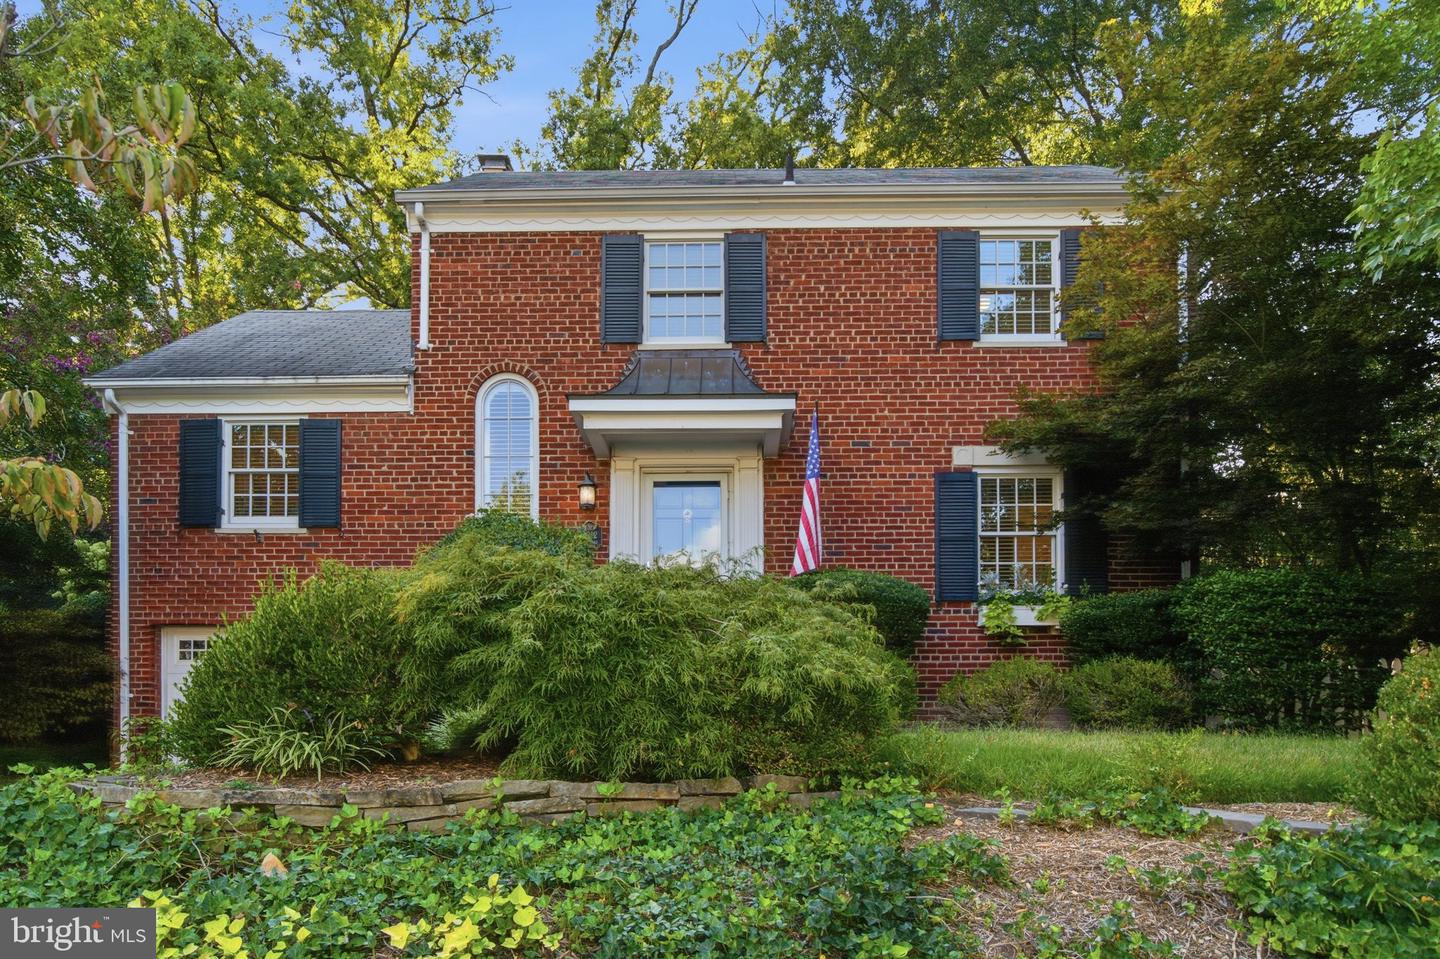 | $1,175,0002312 Valley DrAlexandria, VA 22302 |
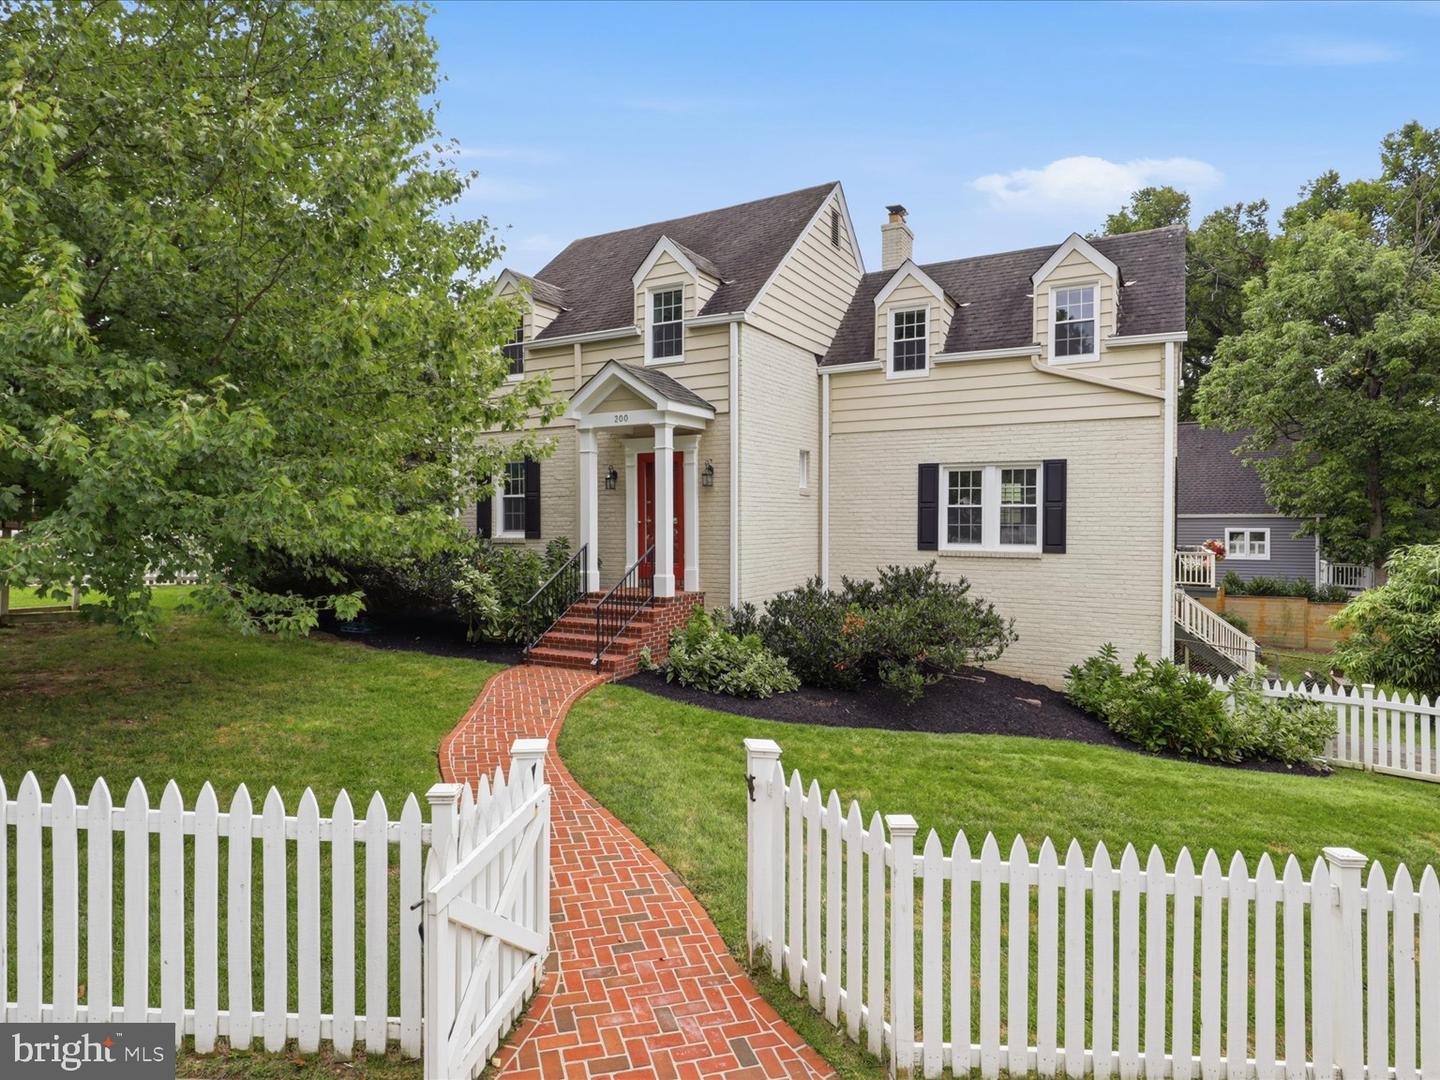 | $1,000,000200 Pine StAlexandria, VA 22305 |
