New Listing
 In-Person: 10/04 1:00 PM - 3:00 PM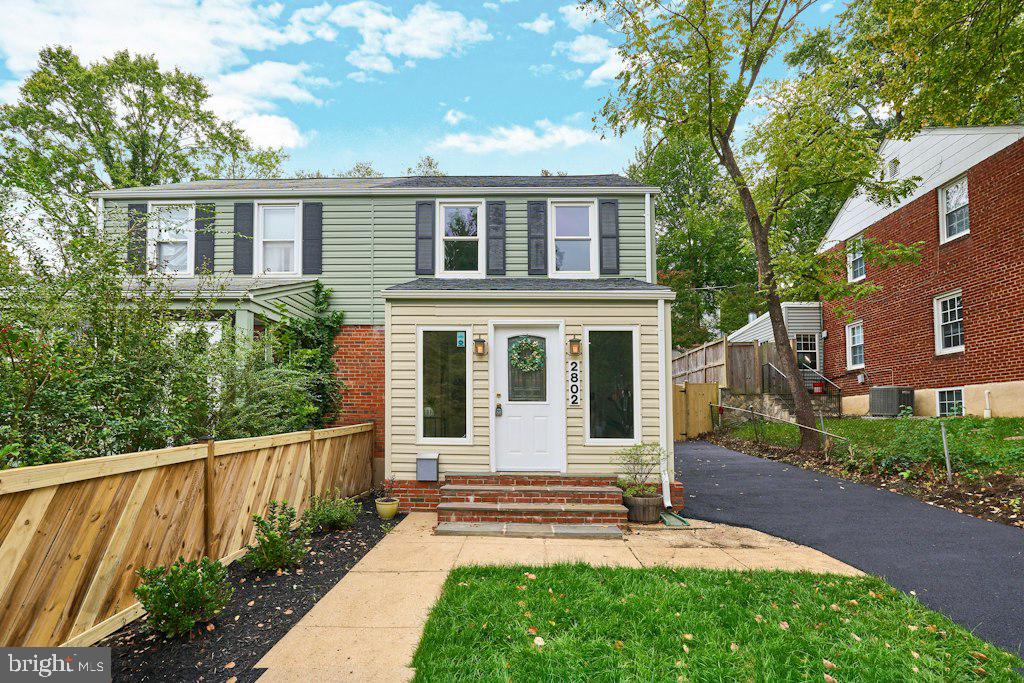
2802 Farmington Dr,ALEXANDRIA, VA 22303
ALEXANDRIA, VA 22303

Description
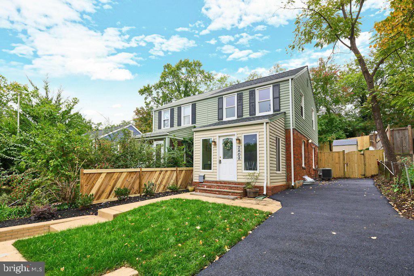
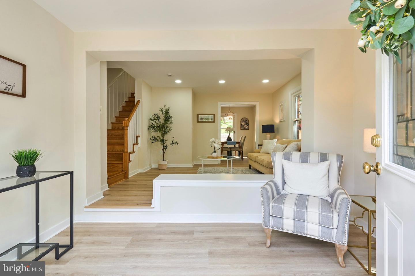
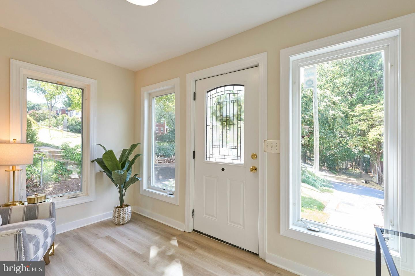
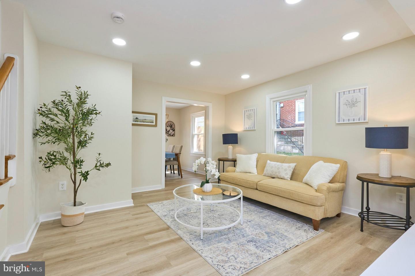
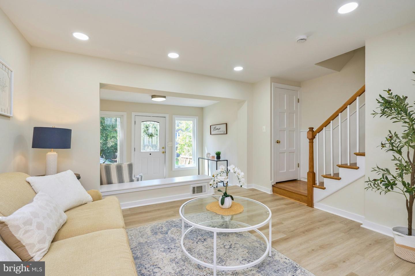
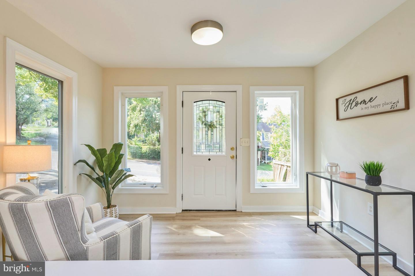
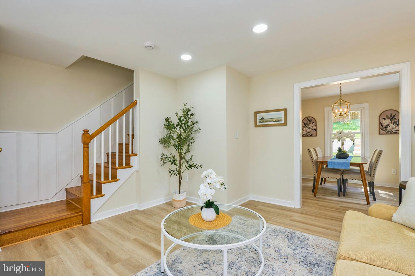
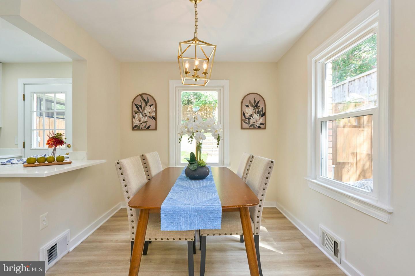
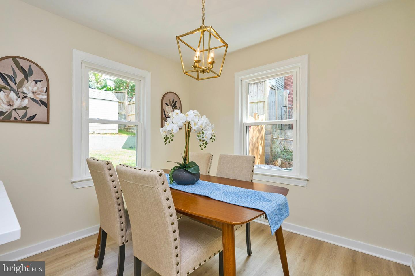
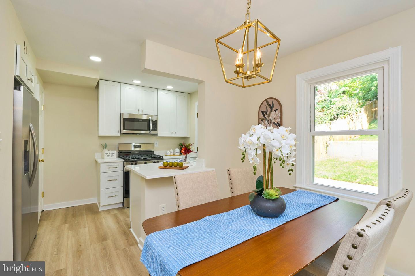
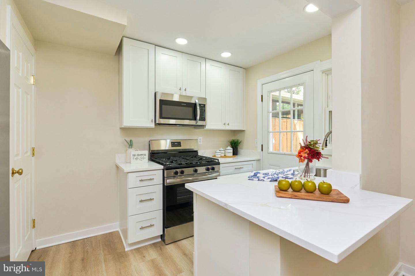
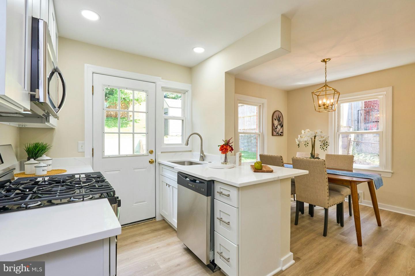
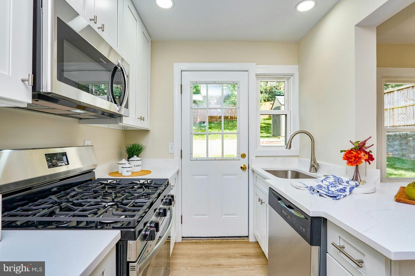
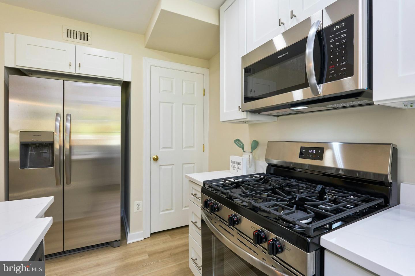
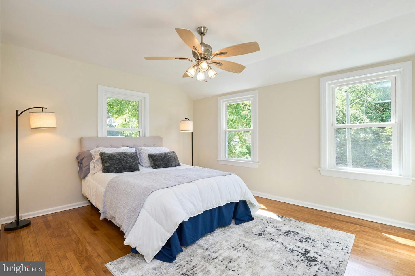
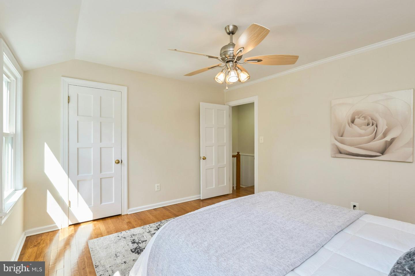
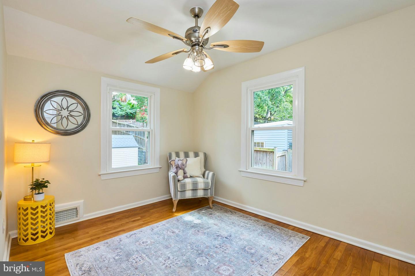
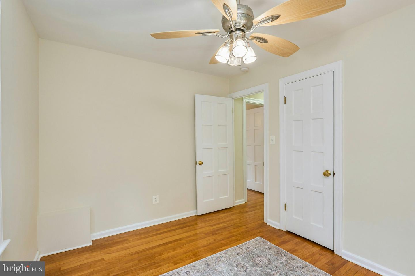
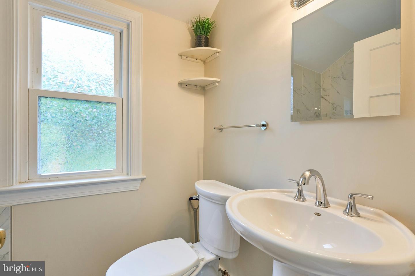
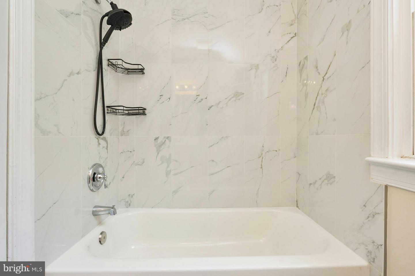
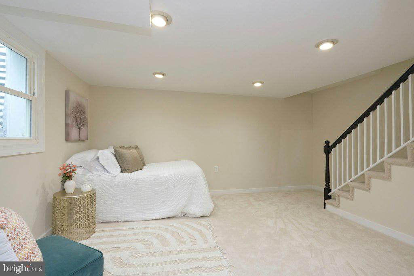
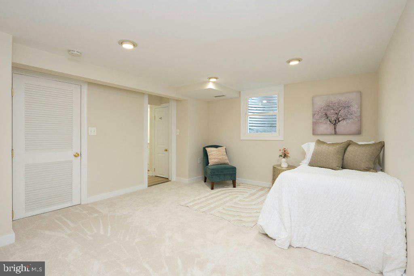
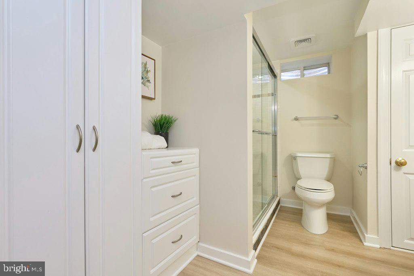
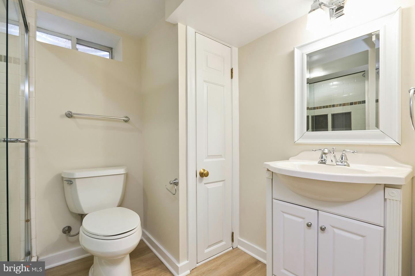
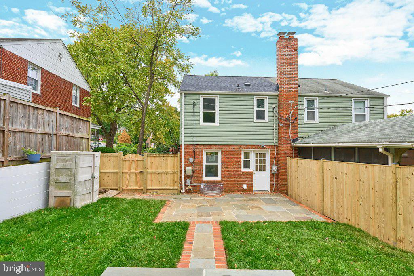
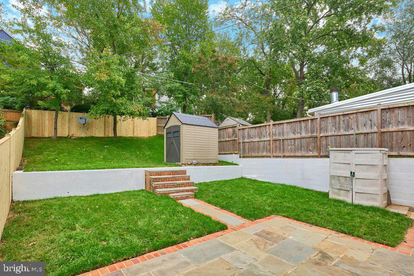
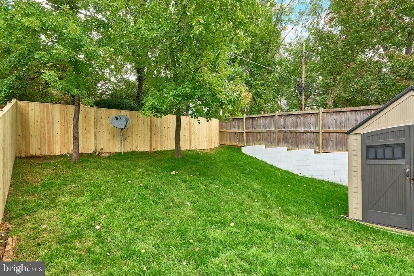
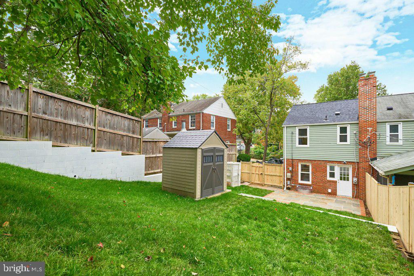
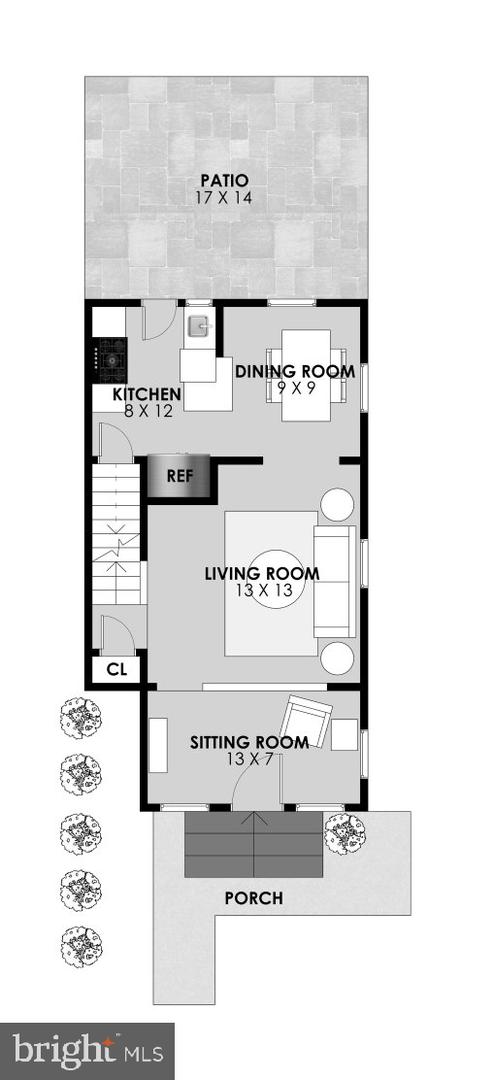
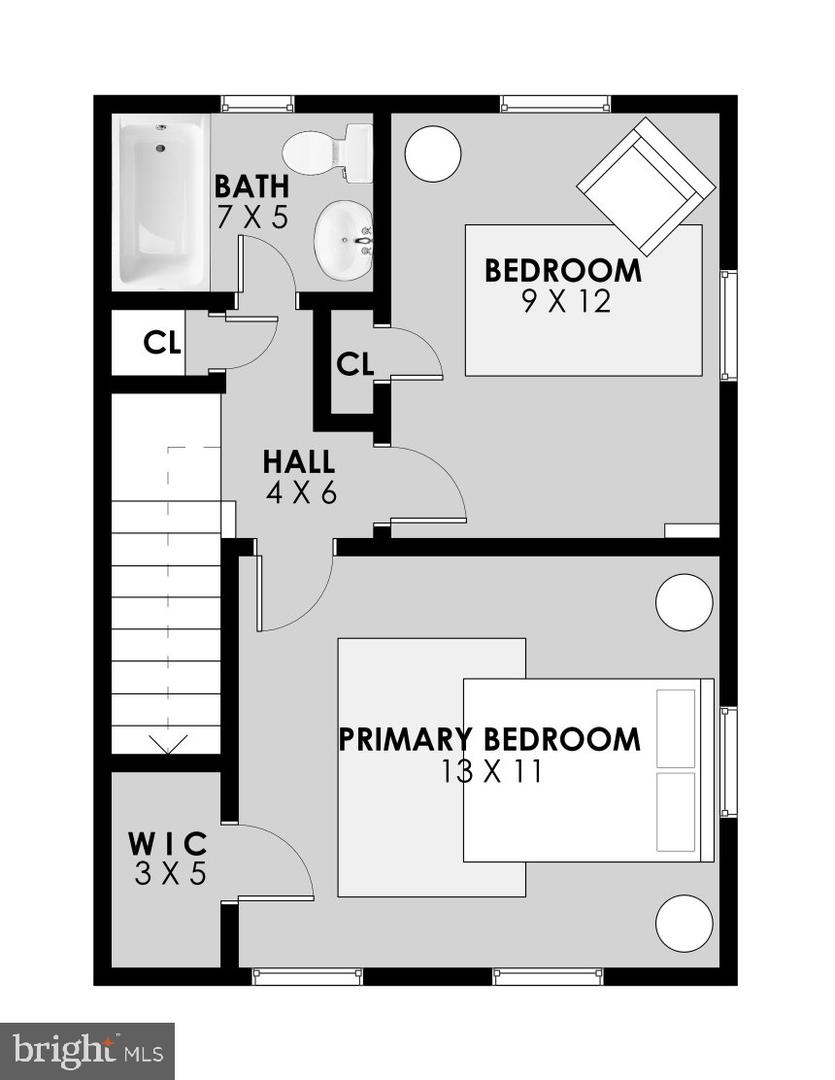
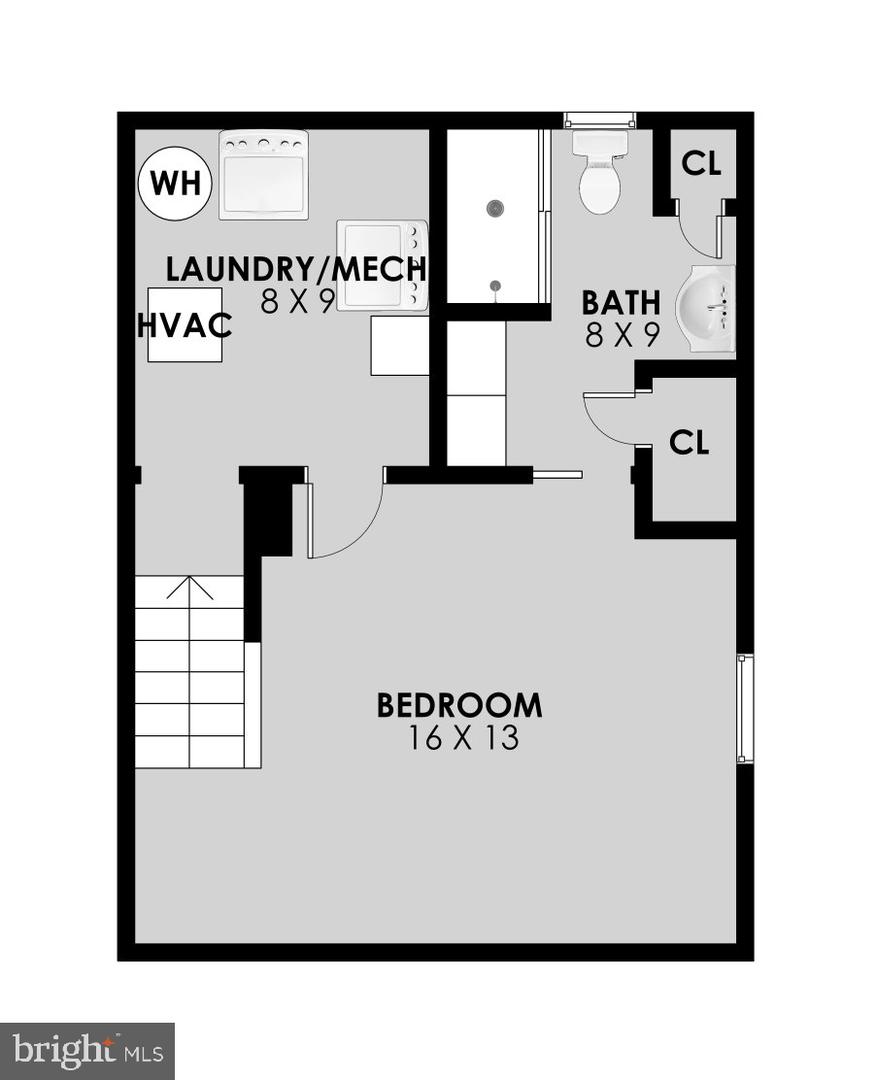
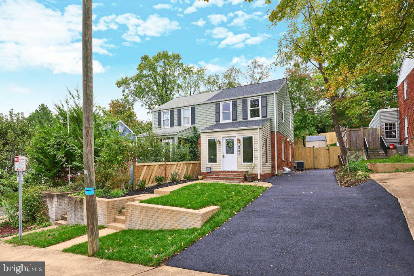
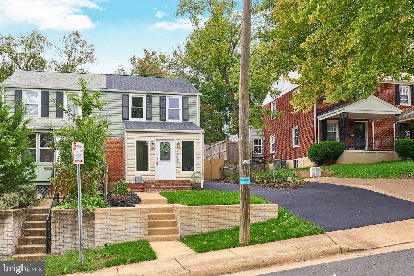
Just listed! OPEN HOUSE SUNDAY 10/4 from 1-3:00 PM. Welcome to 2802 Farmington Drive! Beautifully renovated from top to bottom, this exceptional end-unit townhome offers the perfect blend of modern style, abundant natural light, outdoor living, and an incredibly convenient location just minutes from Huntington Metro. Nearly every detail has been thoughtfully updated, including new 5-inch luxury vinyl plank flooring, designer lighting, fresh paint throughout, and newer windows. A brand-new architectural shingle roof, gutters, and downspouts provide added peace of mind, while the professionally landscaped exterior features new sod, fresh mulch, new plantings, and a newly resurfaced driveway, creating exceptional curb appeal. The versatile front room is ideal for a home office, sitting room, or intimate conversation space. The spacious Living Room flows seamlessly into the Dining Room, where a stylish new chandelier creates an inviting setting for entertaining. The completely remodeled Kitchen is a standout, featuring gorgeous quartz countertops, brand-new stainless-steel appliances, updated cabinetry, and beautifully refreshed finishes. Step outside to the brick patio and fully fenced rear yard, offering the perfect setting for grilling, entertaining, pets, gardening, or simply relaxing at the end of the day. With its extensive renovations, stylish finishes, flexible living spaces, and prime location, this beautiful townhome is truly move-in ready. Welcome Home!
Details
| MLS # | VAFX2332858 |
|---|---|
| Listing Type | For Sale |
| Style | Condominium |
| Sub-Type | Resale |
| Status | Active-bright |
| Year | 1948 |
| Days On Site | 3 |
| Listing Provided By | Samson Properties | Natalie H McArtor |
Features
| Bed(s) | 3 |
|---|---|
| Bath(s) | 2 Total |
| SQ Feet | 1,080 |
| Basement | Y |
| Story(s) | 3 |
| Zoning | 180 |
| Acreage | 0.08 |
| Property View | Garden, Lawn |
Interior
| Cooling | Central A/C |
|---|---|
| Heating Yes / No | Yes |
| Heating | Forced Air |
| Interior Features | Dining Area, Floor Plan - Traditional, Kitchen - Galley, Kitchen - Gourmet, Upgraded Countertops, Bathroom - Walk-In Shower, Carpet, Ceiling Fan(s), Crown Moldings, Recessed Lighting, Wood Floors |
| Window Features | Double Hung, Double Pane Windows, Screens, Vinyl Clad |
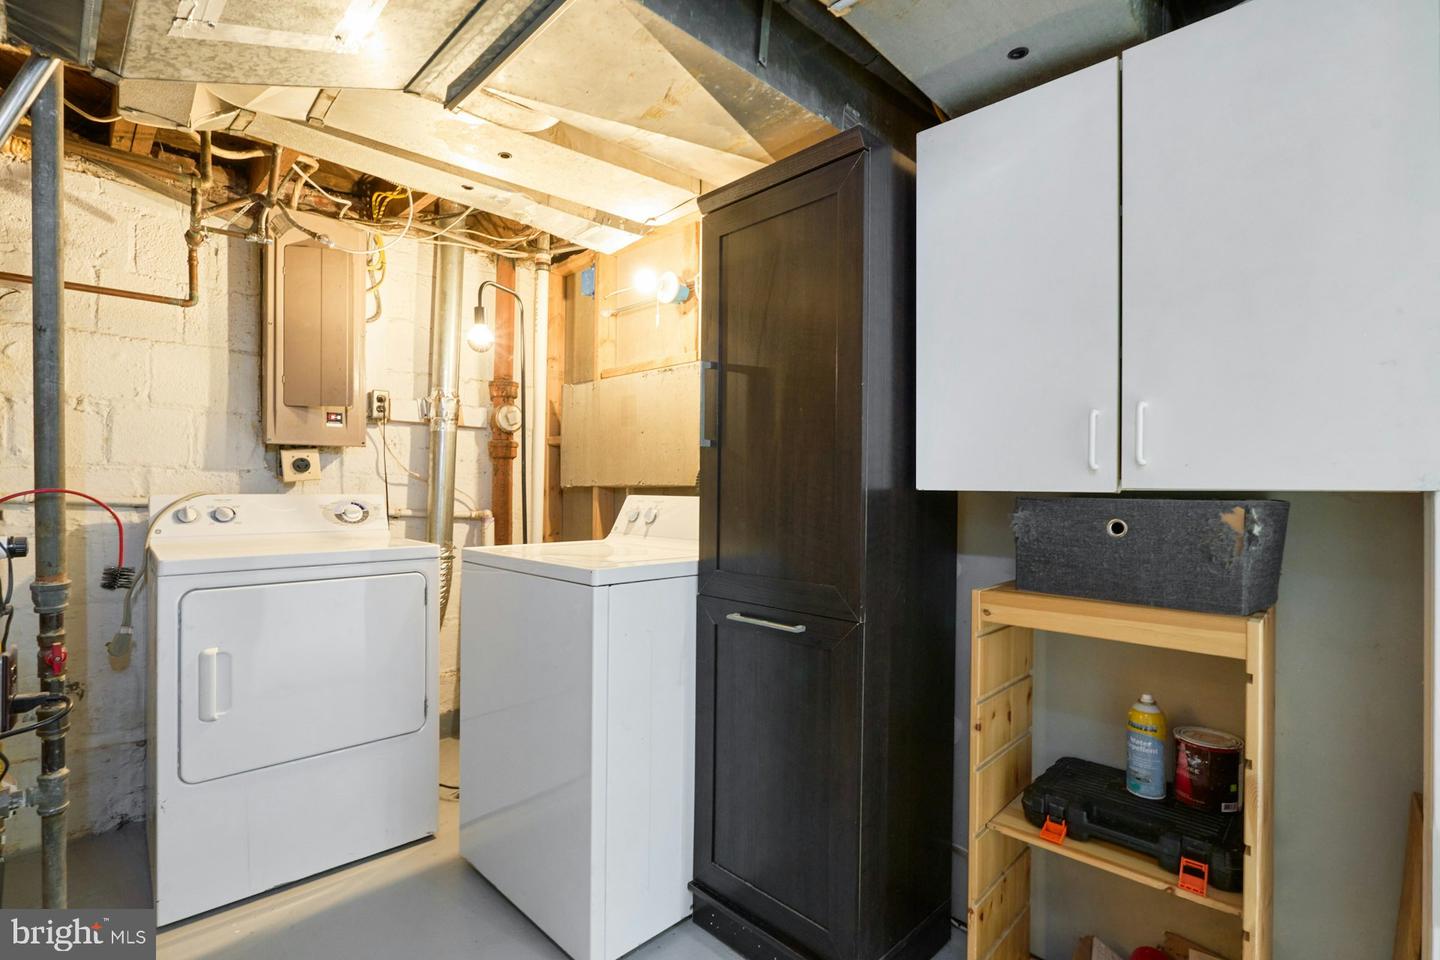
| Appliances | Dishwasher, Disposal, Dryer, Icemaker, Oven - Self Cleaning, Oven/Range - Gas, Range Hood, Refrigerator, Washer, Stainless Steel Appliances, Built-In Microwave, Exhaust Fan, Water Heater |
Exterior
| Exterior Features | Sidewalks, Gutter System, Secure Storage, Stone Retaining Walls |
|---|---|
| Roof | Asphalt, Architectural Shingle |
| Security Features | Smoke Detector |
| Construction Materials | Brick, Vinyl Siding |
| Foundation Details | Concrete Perimeter |
| Lot Features | Landscaping, Rear Yard, Side Yard(s) |
Parking
| Garage Yes / No | No |
|---|---|
| Parking Features | Asphalt Driveway |
Utilities
| Utilities | Natural Gas Available, Cable TV, Phone Available |
|---|
Taxes
| Tax Annual Amount | 7524 |
|---|
Area Information
| State | VA |
|---|---|
| County | FAIRFAX VA |
| City | ALEXANDRIA |
| Zip Code | 22303 |
| Area | FAIRFAX VA |
| Community Name | JEFFERSON MANOR |
| School District | FAIRFAX COUNTY PUBLIC SCHOOLS |
| Elementary School | MOUNT EAGLE |
| High School | EDISON |
| Listing VS Median (in JEFFERSON MANOR) | |
Price: $649,900 low | high Med: $485,000 sqft: 1,080 low | high Med: 1,236 $ / sqft: $602 low | high Med: $392 On site: 3 low | high Med: 17 | |
Market Activity 22303
Request a showing
Request a showing
Contact
Learn More About This Property
| Open House |
|---|
| In-Person 10/04 1:00 PM - 3:00 PM |
| State | VA |
|---|---|
| County | FAIRFAX VA |
| City | ALEXANDRIA |
| Zip Code | 22303 |
| Area | FAIRFAX VA |
| Community Name | JEFFERSON MANOR |
| School District | FAIRFAX COUNTY PUBLIC SCHOOLS |
| Elementary School | MOUNT EAGLE |
| High School | EDISON |
| Listing VS Median (in JEFFERSON MANOR) | |
Price: $649,900 low | high Med: $485,000 sqft: 1,080 low | high Med: 1,236 $ / sqft: $602 low | high Med: $392 On site: 3 low | high Med: 17 | |