
276 Manchester Ct,MIDDLETOWN, DE 19709
MIDDLETOWN, DE 19709

Description
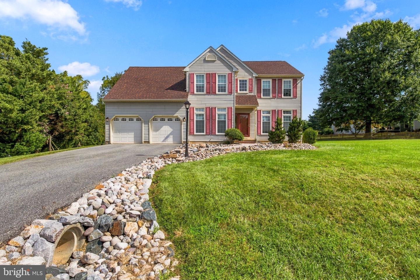
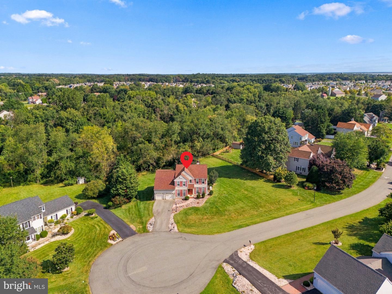
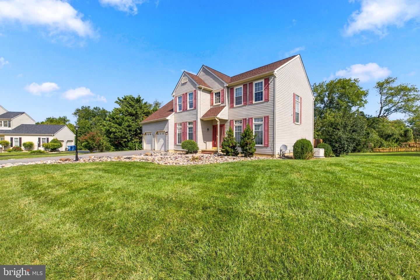
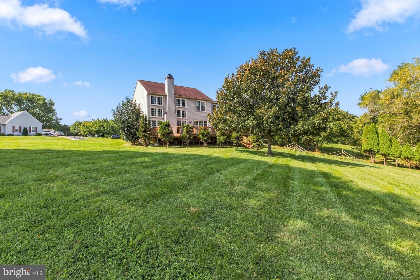
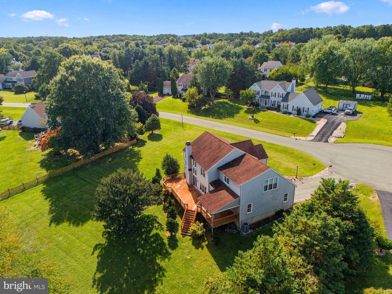
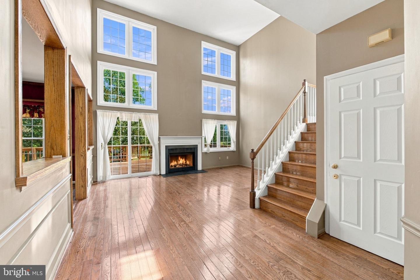
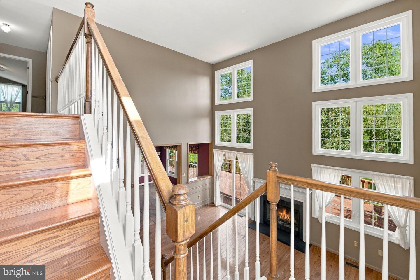
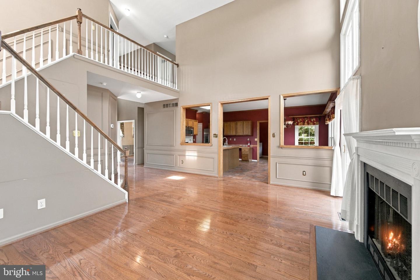
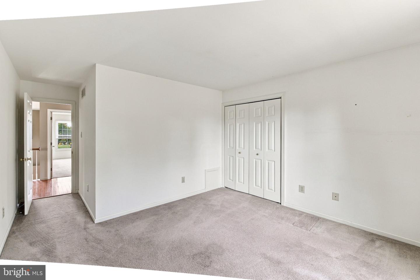
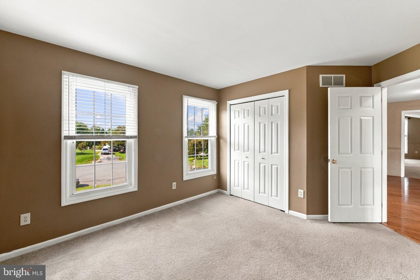
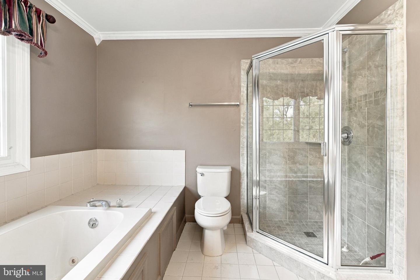
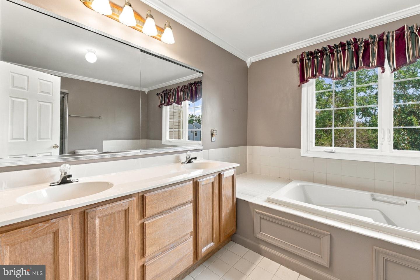
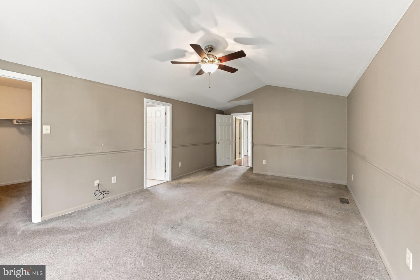
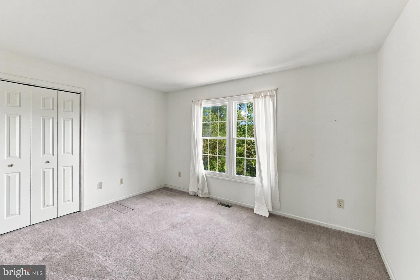
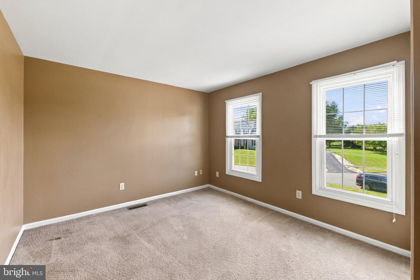
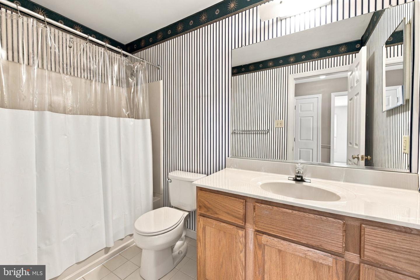
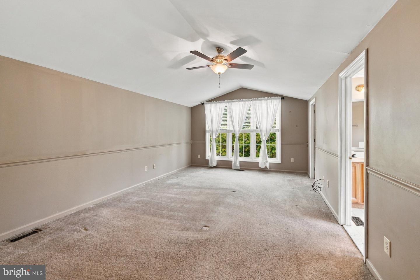
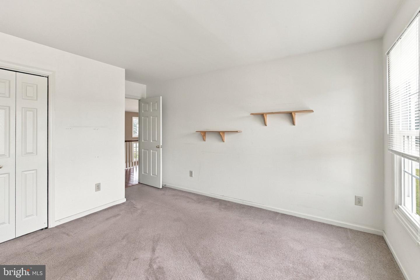
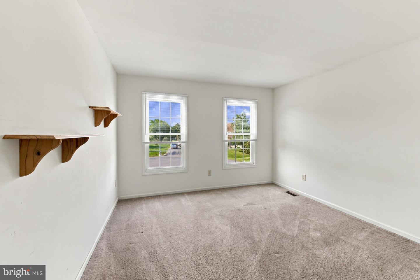
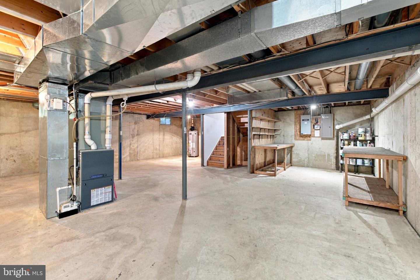
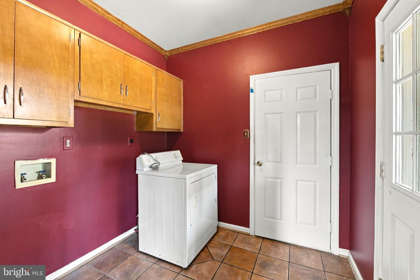
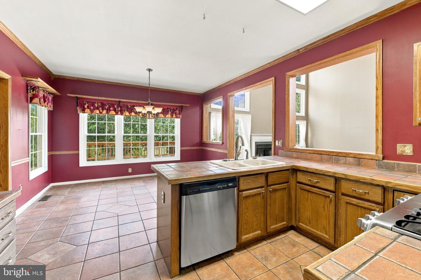
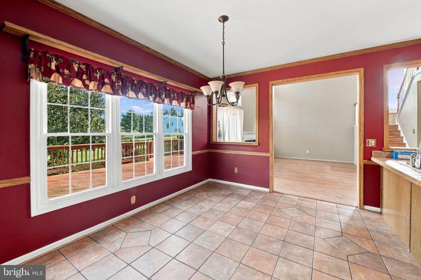
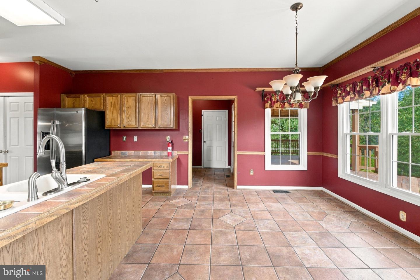
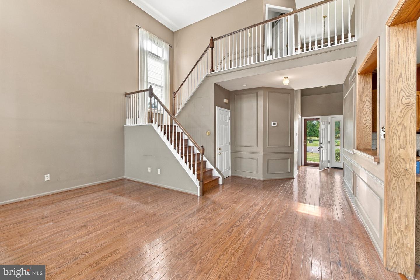
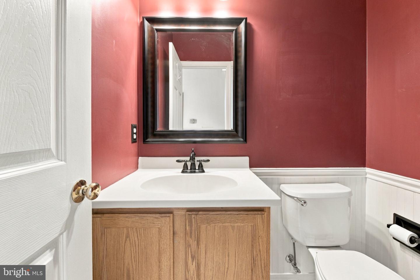
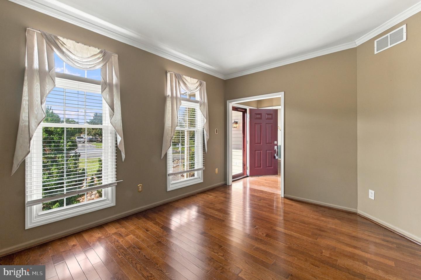
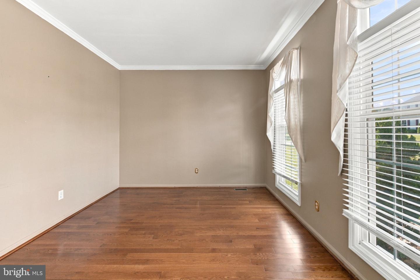
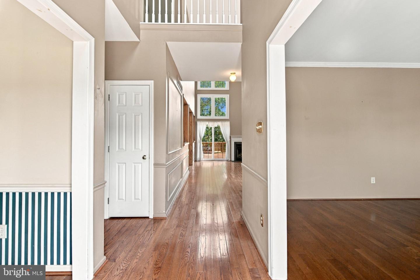
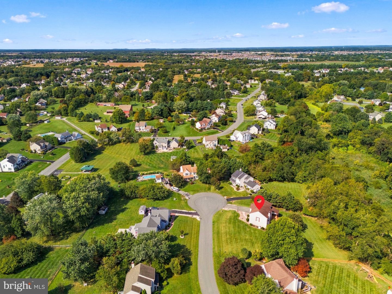
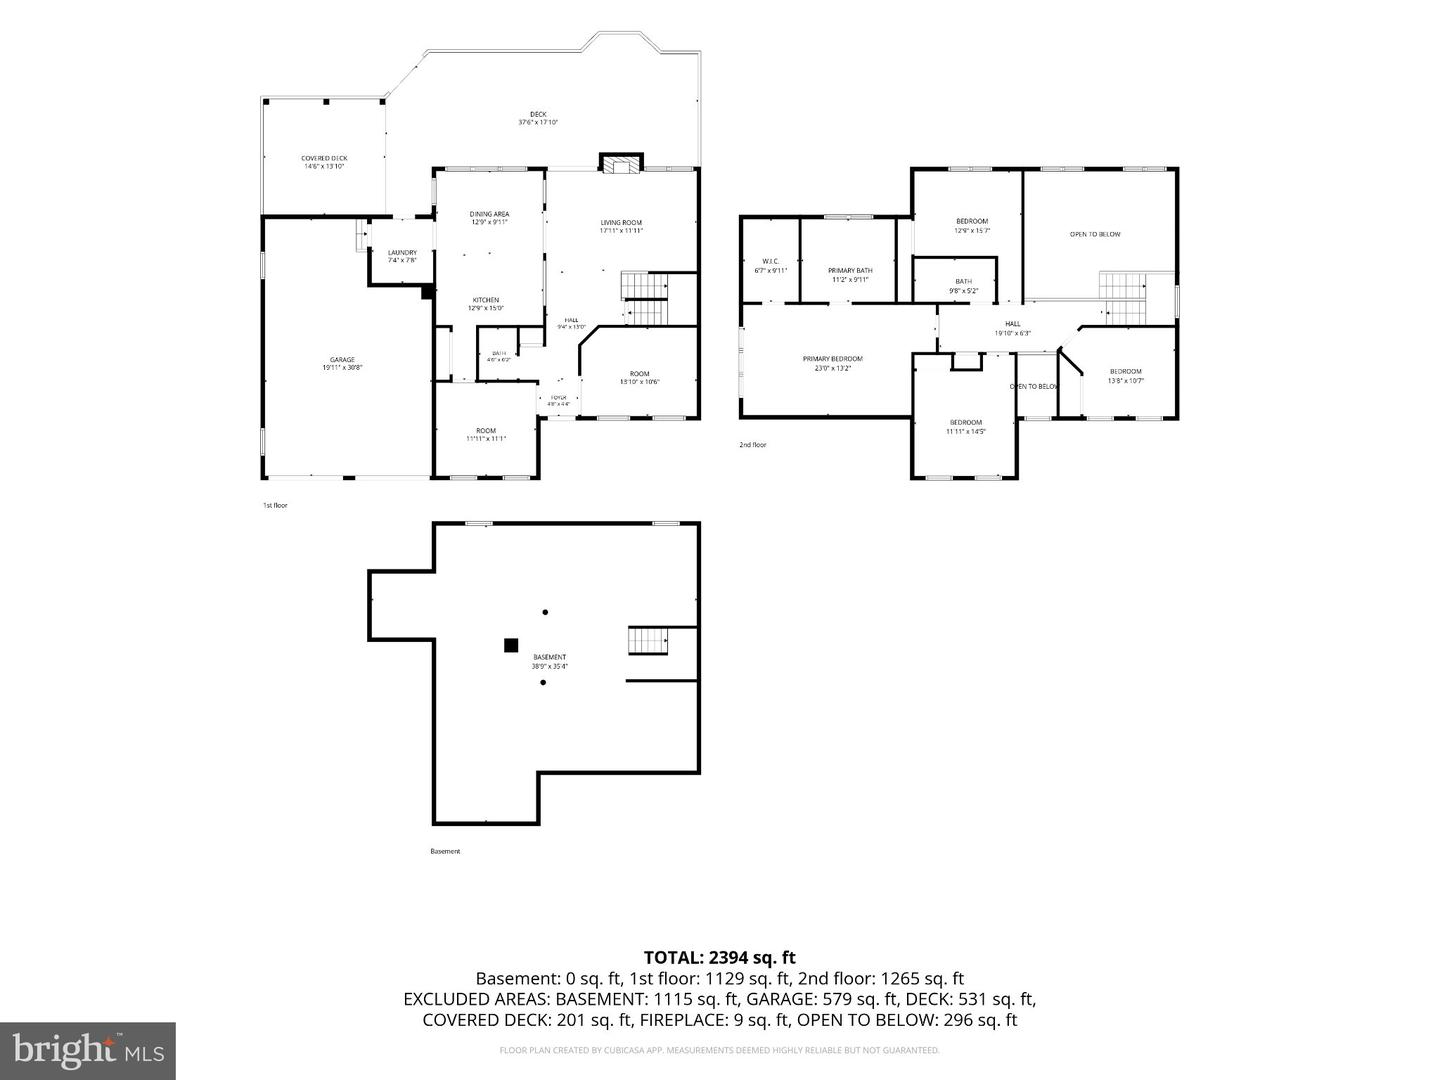
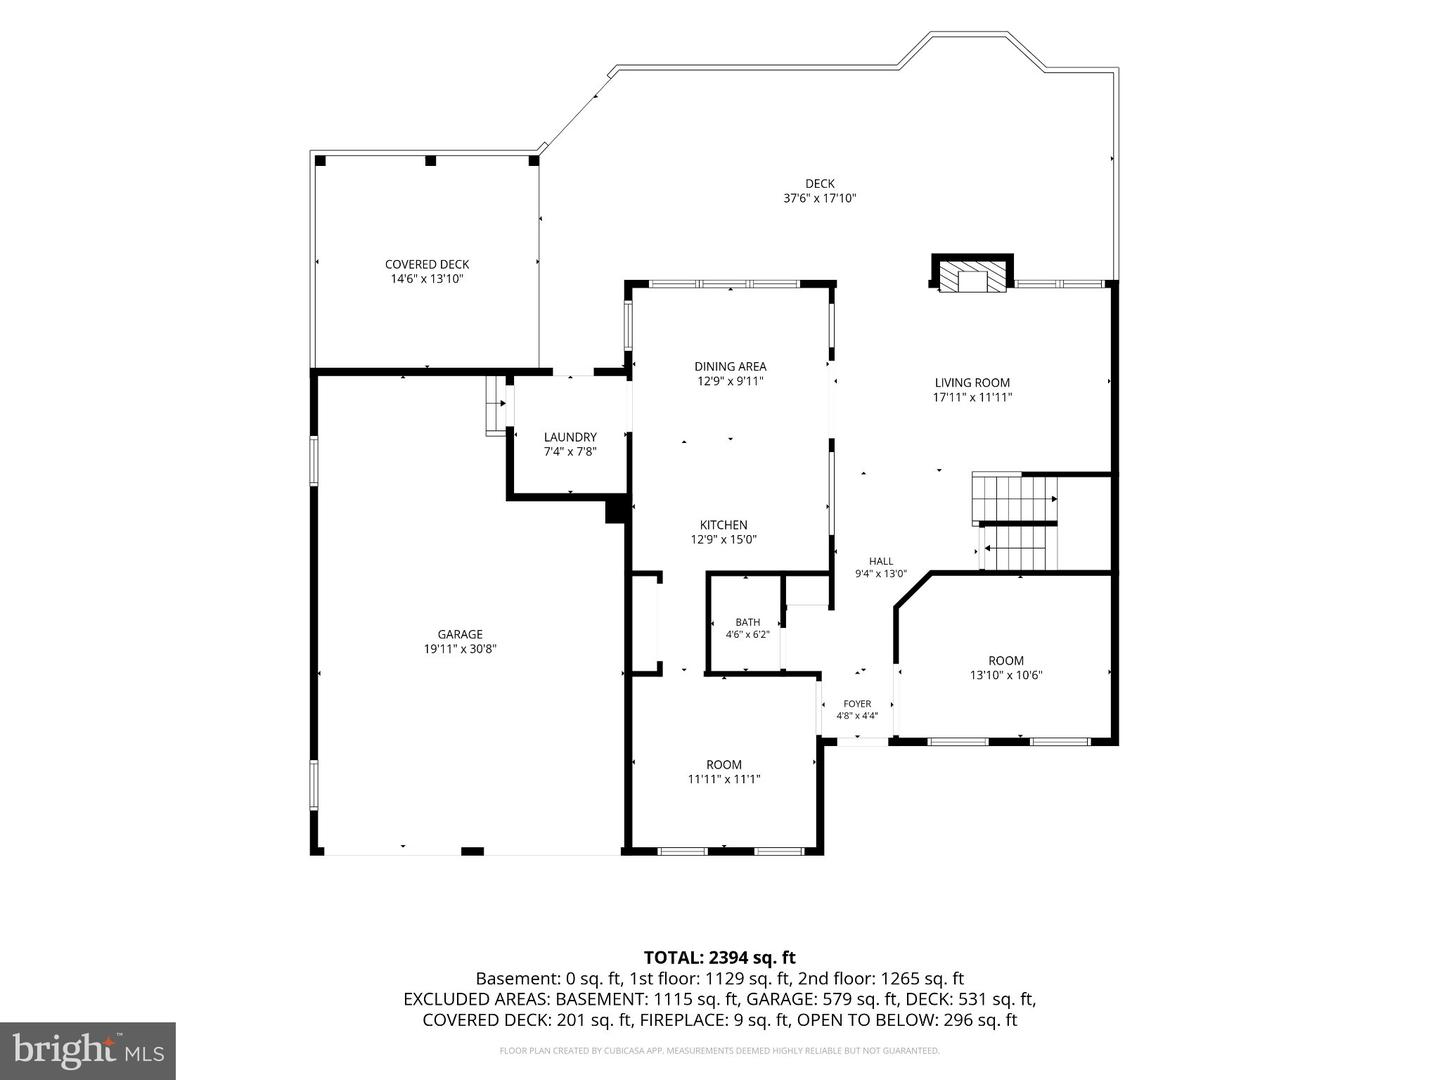
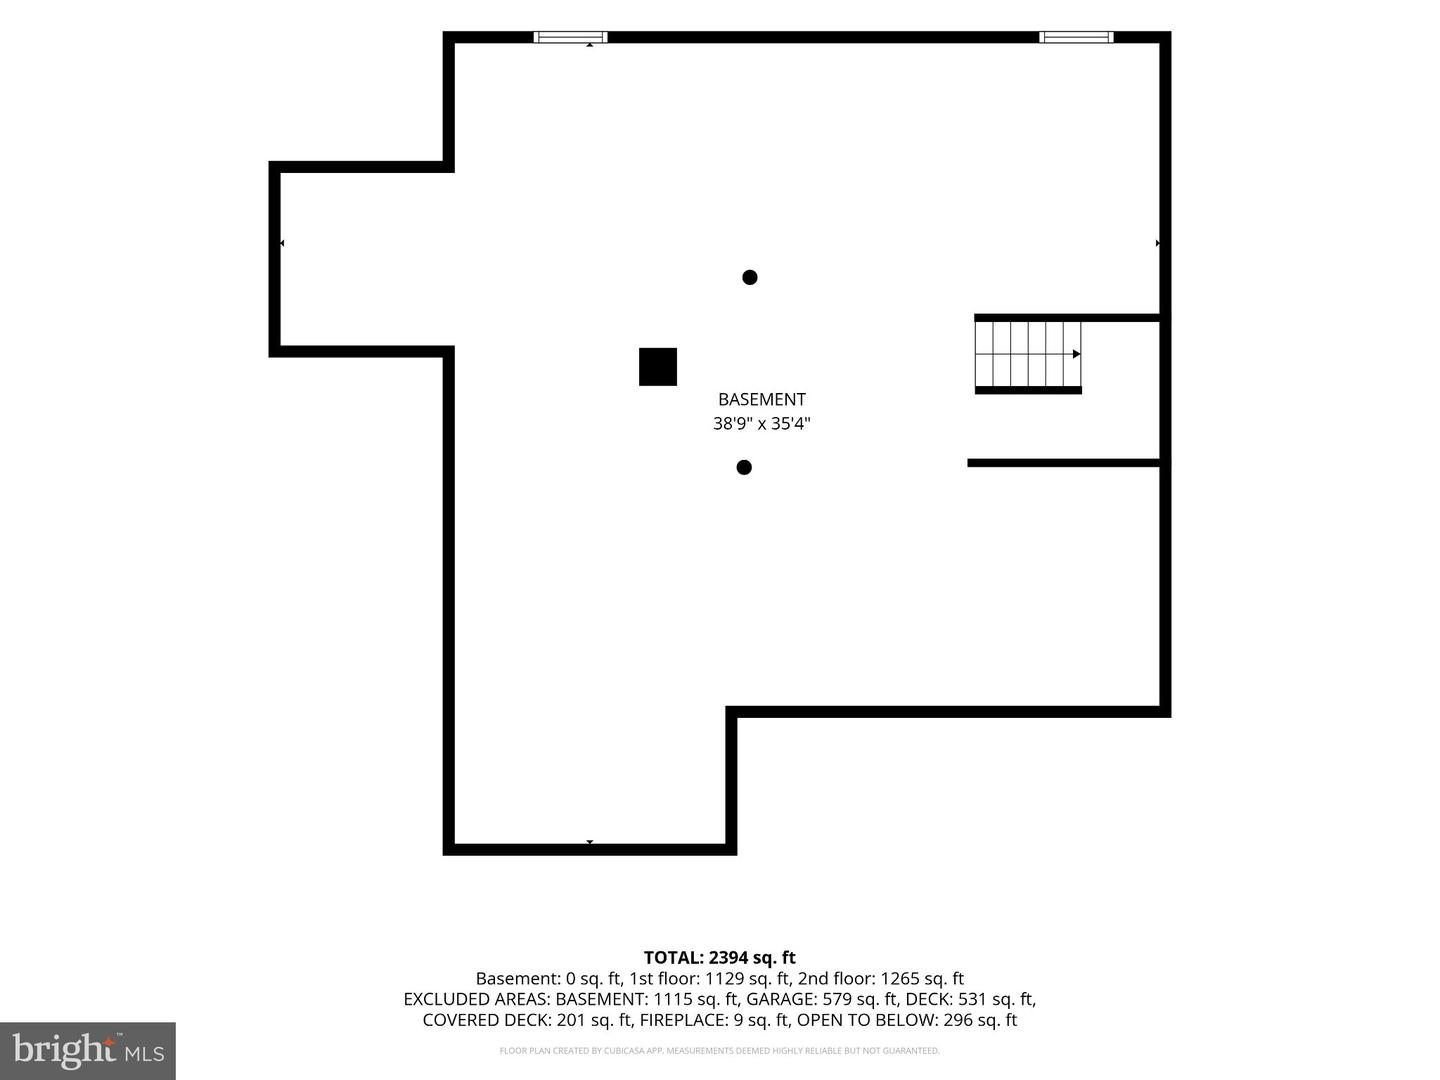
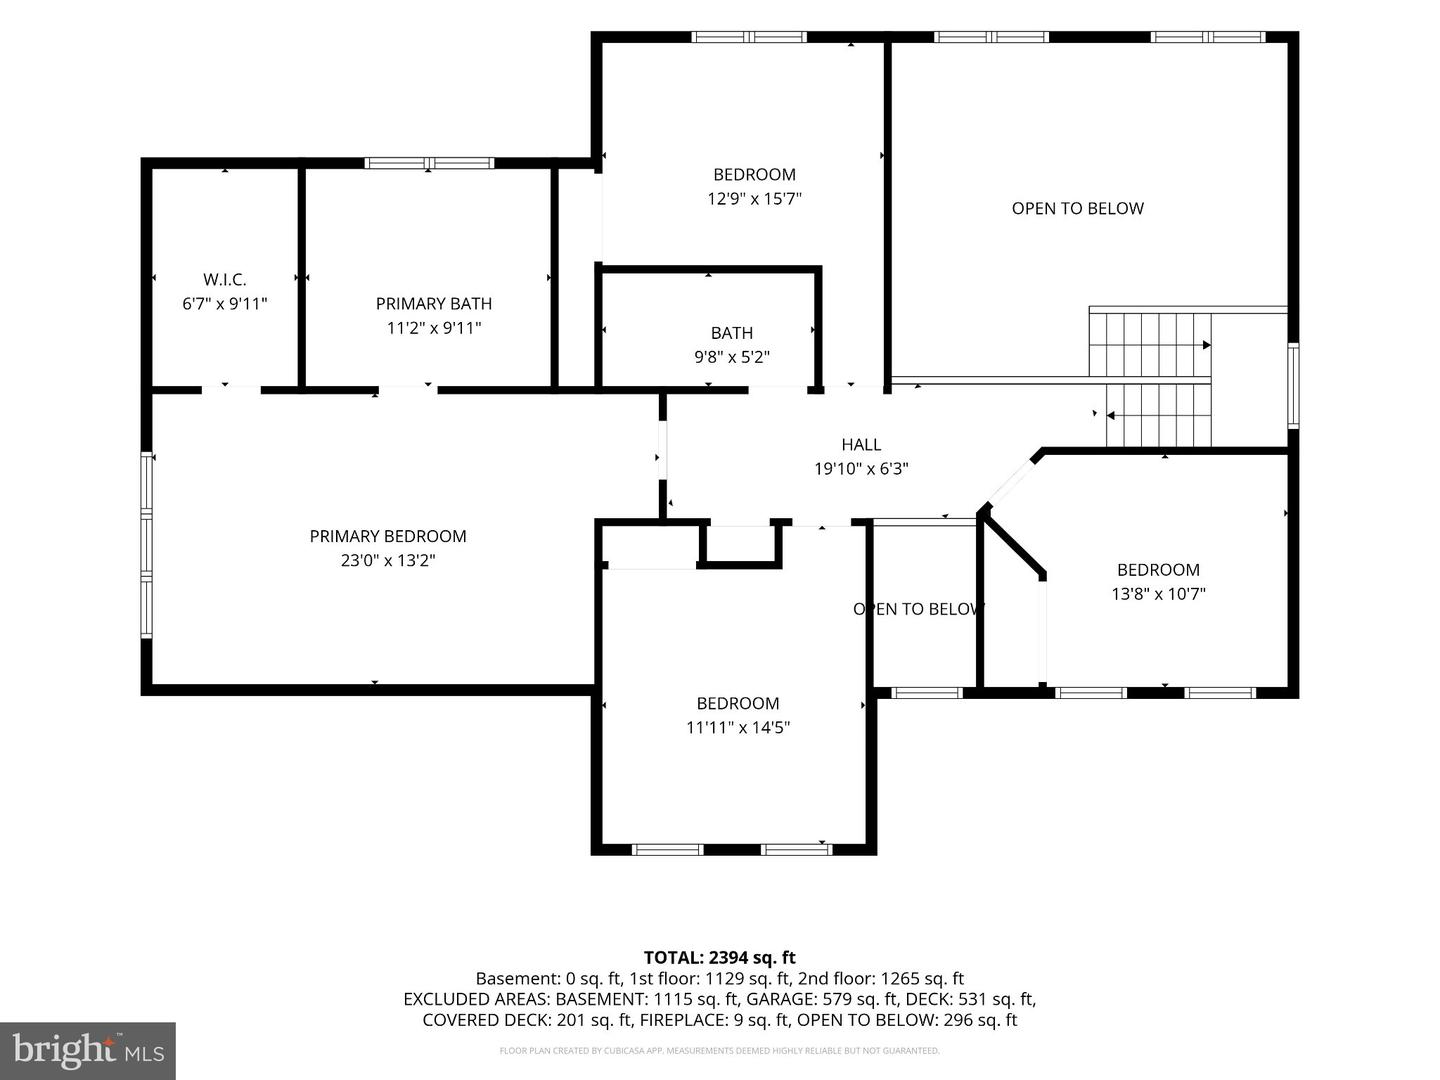
Welcome home to this spacious 4-bedroom, 2.5-bath property offering plenty of room inside and out. Situated on a quiet cul-de-sac, this home features a private rear yard backing to mature woods, providing a peaceful setting and plenty of privacy. Inside, you'll find beautiful hardwood flooring, a comfortable living room, formal dining room, and a spacious family room highlighted by a wood-burning fireplace-perfect for relaxing or entertaining. The large wood deck with an additional porch area creates an excellent outdoor space for gatherings, grilling, or enjoying the wooded backdrop. Additional features include a 2.5-car garage with openers and a large unfinished basement with poured-concrete walls, offering abundant storage and tremendous potential for future finishing. With 4 bedrooms, 2.5 baths, .77 acres, a cul-de-sac location, and Appoquinimink School District schools, this property offers the space, privacy, and setting you've been looking for. Appoquinimink School District currently serves grades 1-12 across its elementary, middle, and high schools. Home has a new roof, new windows and a newer HVAC system. Add some new paint and make this place your own in a great development.
Details
| MLS # | DENC2110860 |
|---|---|
| Listing Type | For Sale |
| Style | House |
| HOA Dues | $200 |
| Sub-Type | Resale |
| Status | Pending-bright |
| Year | 1995 |
| Days On Site | 71 |
| Listing Provided By | RE/MAX Point Realty | Jay G Shinn |
Features
| Bed(s) | 4 |
|---|---|
| Bath(s) | 3 Total |
| SQ Feet | 2,750 |
| Garage | 2 |
| Basement | Y |
| Story(s) | 2 |
| Zoning | RES |
| Acreage | 0.77 |
| Property View | Trees, Woods |
Interior
| Rooms Total | 10 |
|---|---|
| Cooling | Ceiling Fan(s), Central A/C |
| Heating Yes / No | Yes |
| Heating | 90% Forced Air, Forced Air |
| Interior Features | Bathroom - Soaking Tub, Bathroom - Jetted Tub, Ceiling Fan(s), Crown Moldings, Dining Area, Family Room Off Kitchen, Kitchen - Eat-In, Kitchen - Table Space, Wainscotting, Walk-in Closet(s), Window Treatments, Wood Floors |
| Window Features | Energy Efficient |
| Furnished | No |
| Appliances | Built-In Range, Dishwasher, Microwave, Oven - Self Cleaning, Refrigerator, Water Heater |
Exterior
| Exterior Features | Extensive Hardscape |
|---|---|
| Roof | Architectural Shingle |
| Construction Materials | Aluminum Siding, Concrete, Frame |
| Foundation Details | Concrete Perimeter |
| Lot Features | Adjoins - Open Space |
Parking
| Garage Yes / No | Yes |
|---|
Taxes
| Tax Annual Amount | 4576 |
|---|
Area Information
| State | DE |
|---|---|
| County | NEW CASTLE DE |
| City | MIDDLETOWN |
| Zip Code | 19709 |
| Area | South Of The Canal (30907) |
| Community Name | MISTY VALE FARM |
| School District | APPOQUINIMINK |
| Listing VS Median (in MISTY VALE FARM) | |
Price: $599,900 low | high Med: $599,900 sqft: 2,750 low | high Med: 2,750 $ / sqft: $218 low | high Med: $218 On site: 71 low | high Med: 71 | |
Market Activity 19709
Request a showing
Request a showing
Contact
Learn More About This Property
| State | DE |
|---|---|
| County | NEW CASTLE DE |
| City | MIDDLETOWN |
| Zip Code | 19709 |
| Area | South Of The Canal (30907) |
| Community Name | MISTY VALE FARM |
| School District | APPOQUINIMINK |
| Listing VS Median (in MISTY VALE FARM) | |
Price: $599,900 low | high Med: $599,900 sqft: 2,750 low | high Med: 2,750 $ / sqft: $218 low | high Med: $218 On site: 71 low | high Med: 71 | |
