27052 Firefly Blvd,MILLSBORO, DE 19966
MILLSBORO, DE 19966

Description
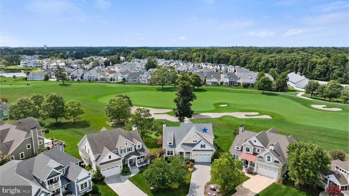
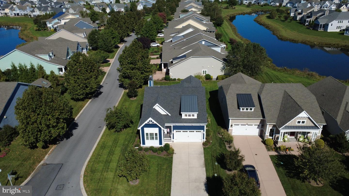
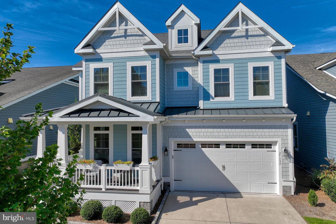
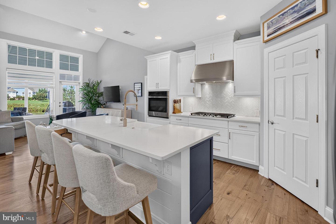
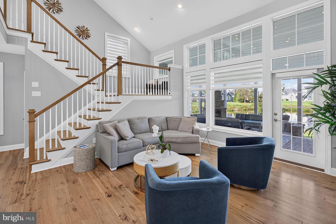
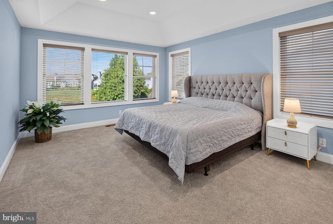
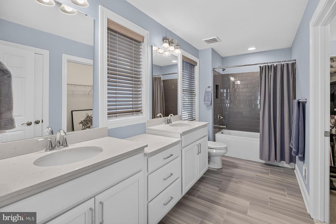
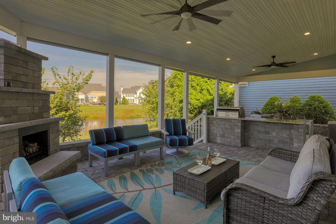
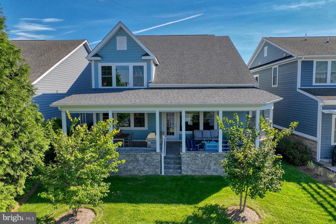
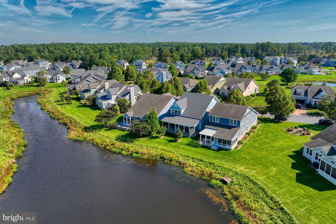
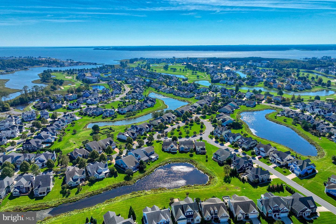
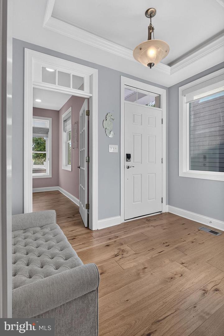
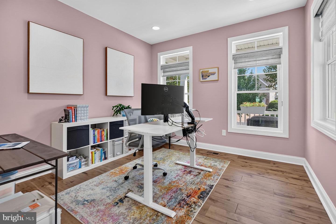
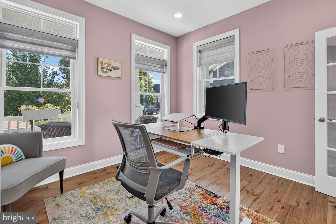
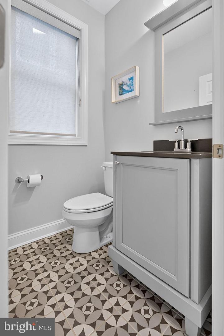
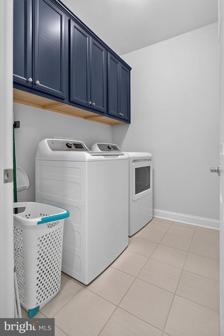
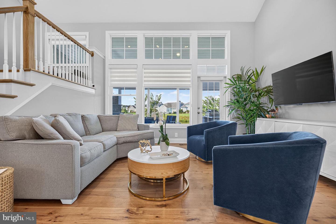
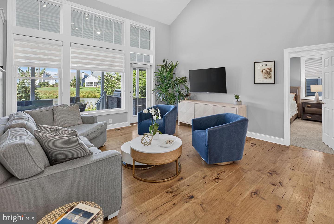
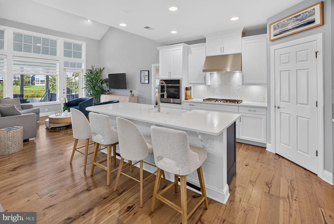
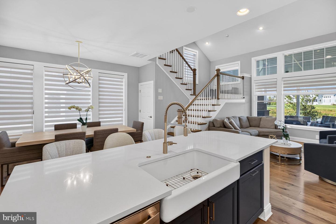
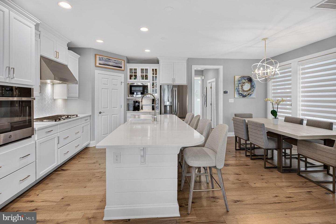
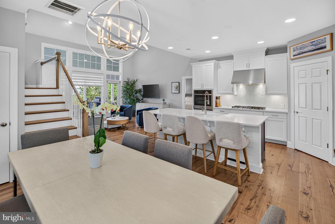
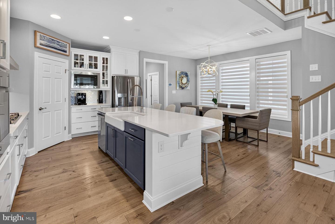
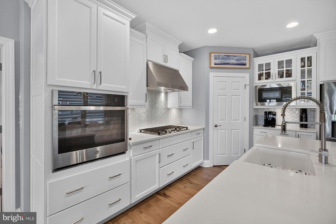
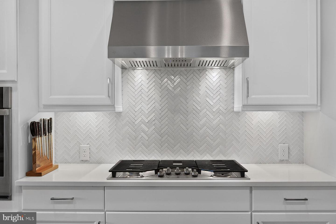
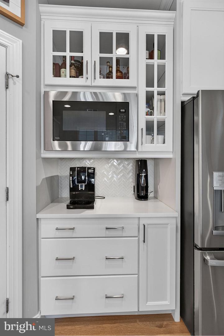
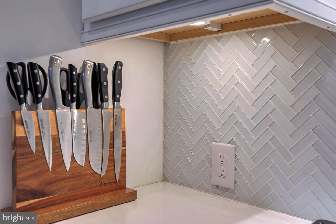
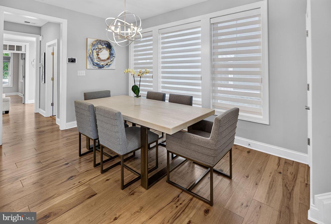
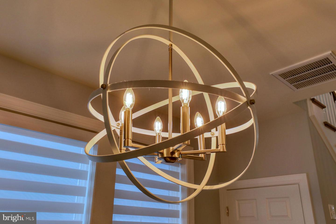
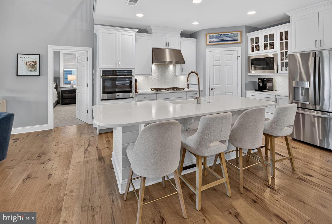
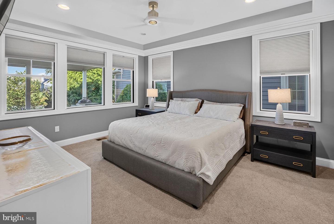
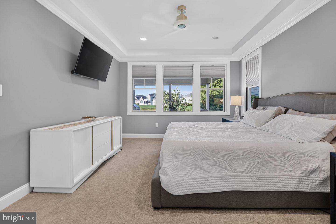
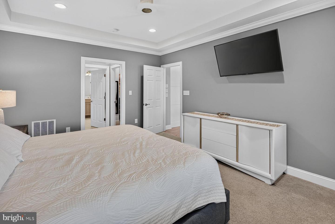
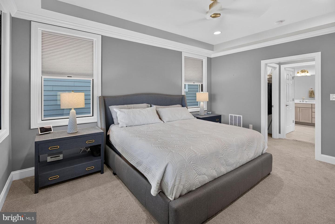
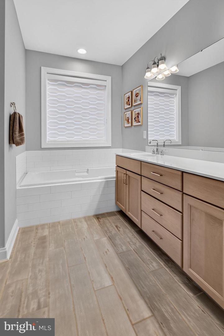
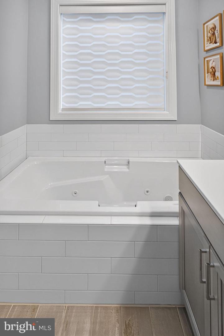
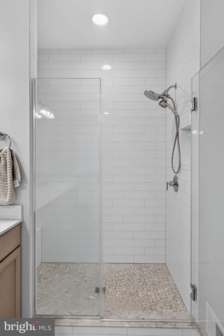
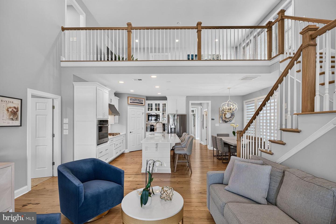
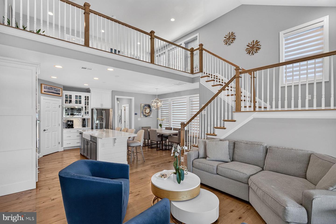
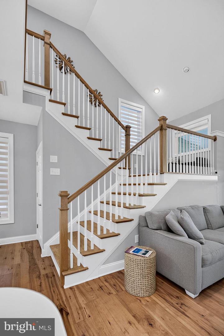
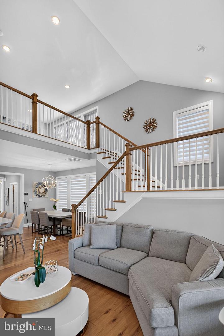
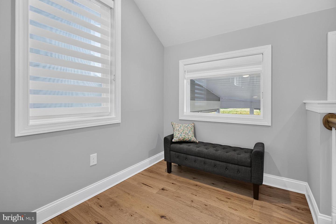
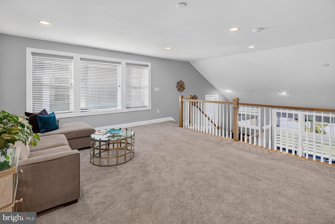
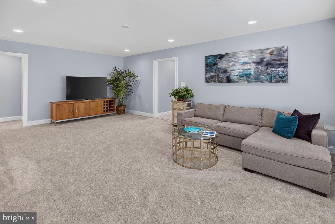
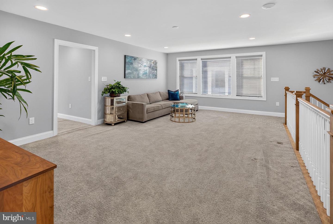
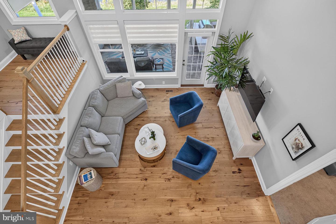
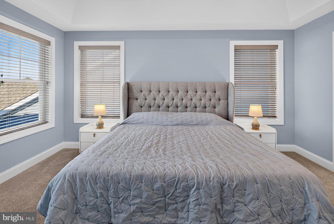
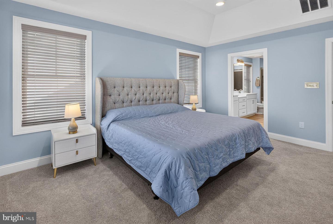
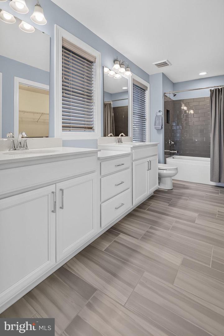
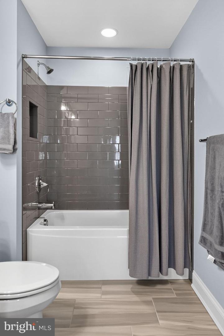
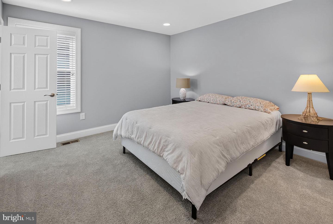
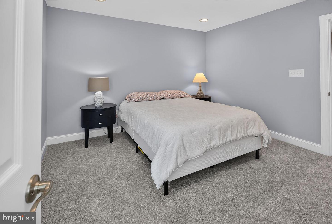
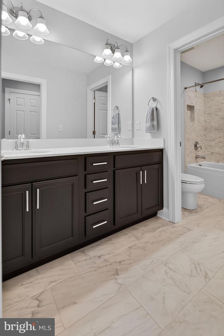
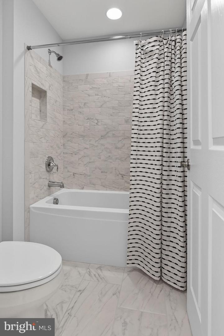
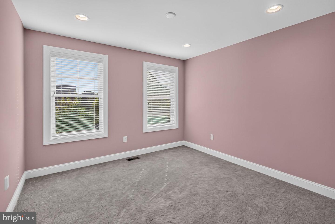
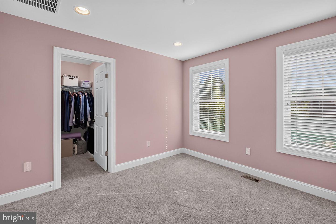
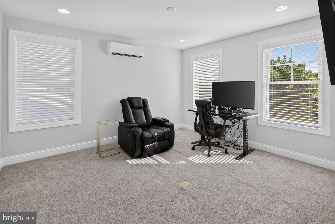
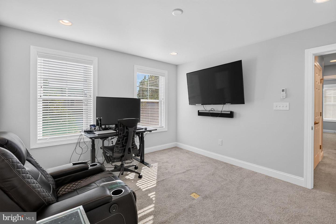
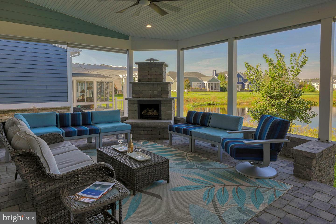
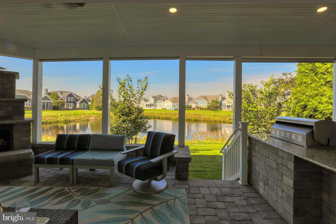
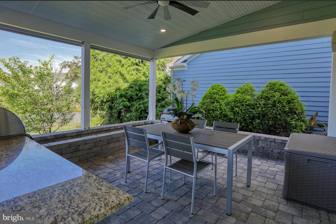
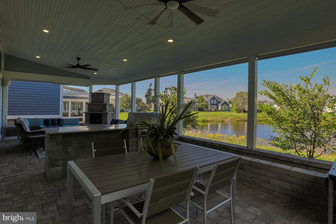
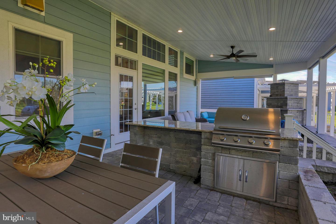
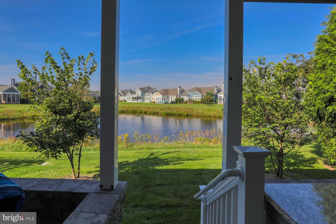
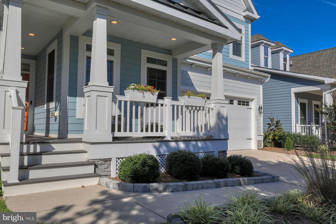
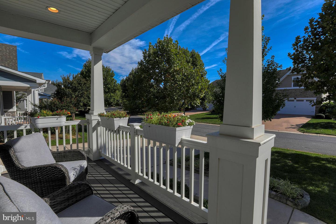
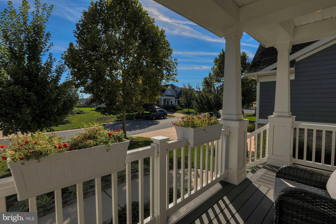
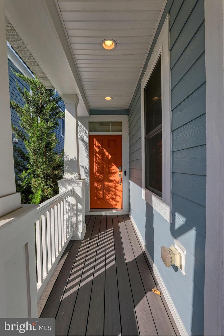
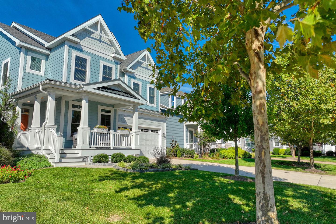
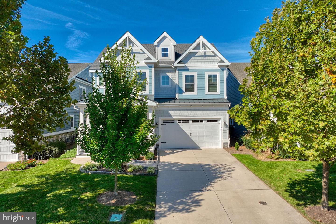
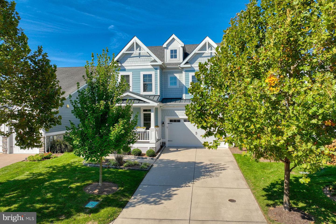
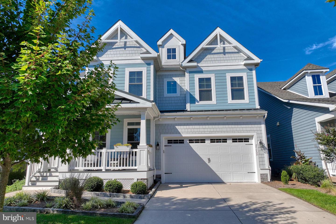
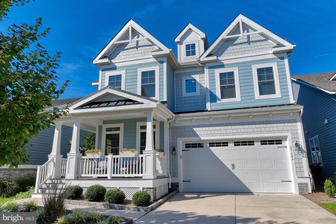
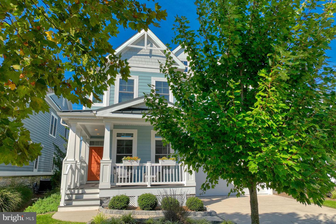
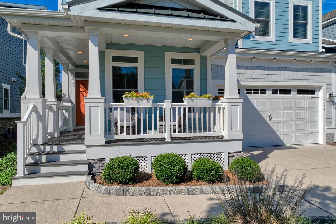
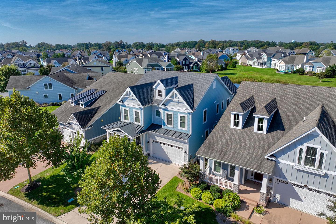
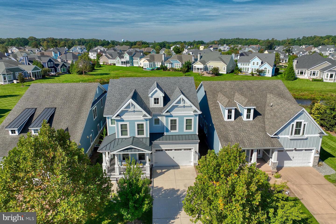
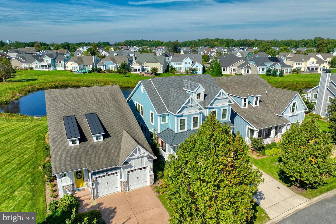
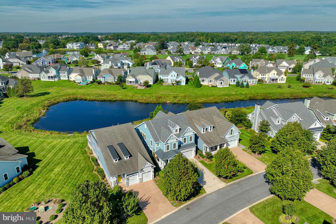
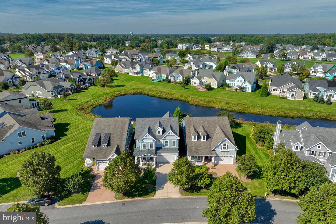
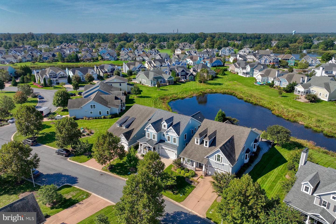
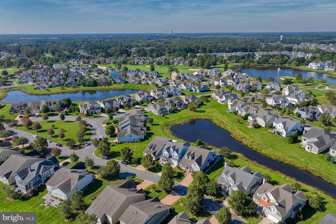
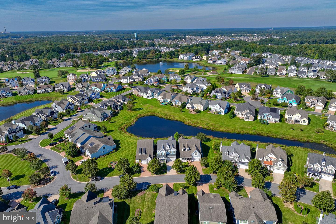
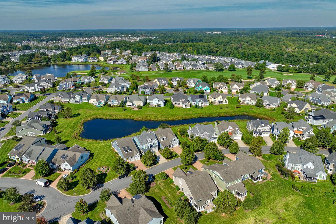
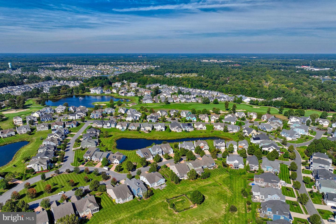
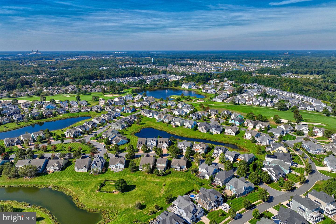
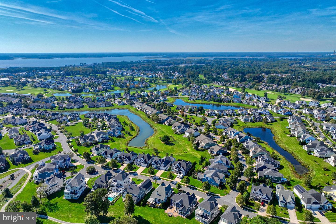
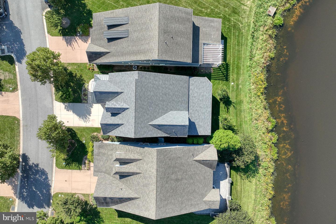
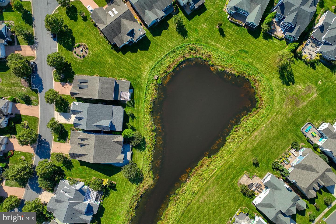
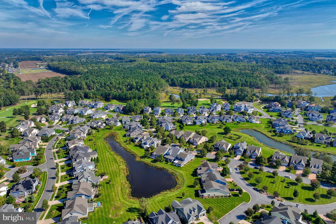
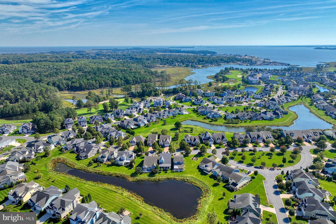
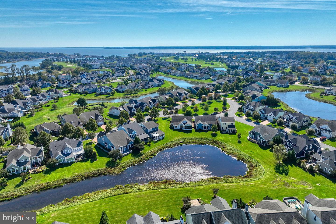
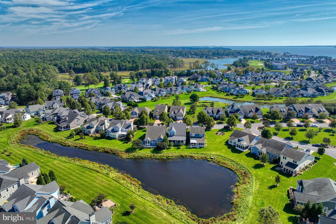
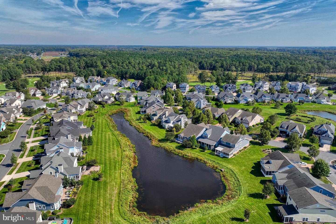
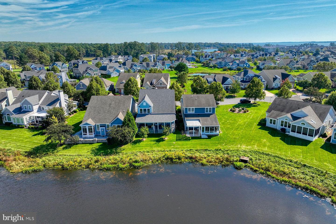
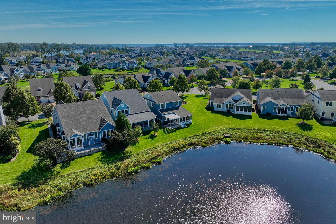
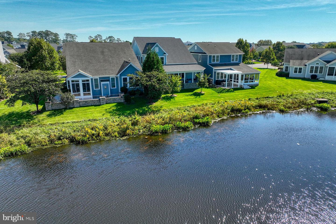
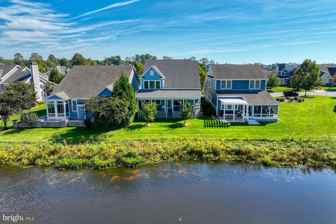
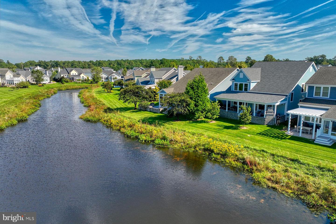
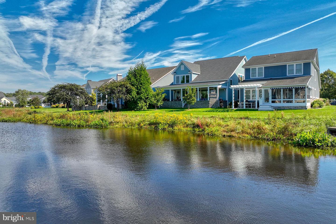
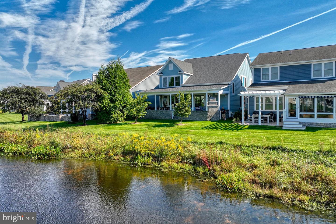
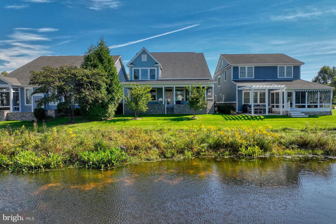
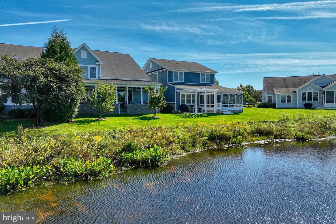
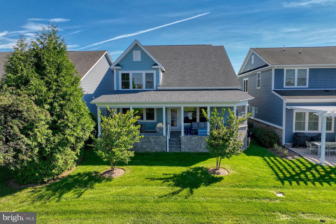
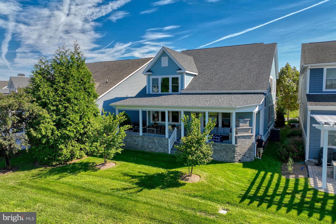
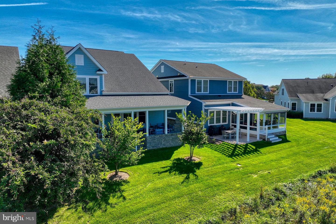
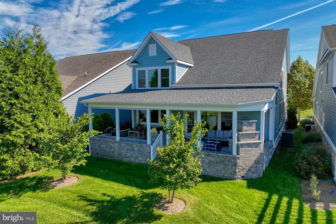
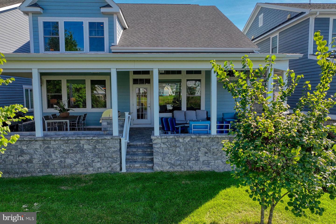
Welcome to Marina Bay at The Peninsula, Coastal Delaware's premier private, gated country club community, where luxury living meets a resort-style lifestyle. Set on 800 acres along the Indian River Bay, the community features private sandy beaches. This Lilac model sits on a premium pond-front lot and offers nearly 3,000 square feet, five bedrooms, and three-and-a-half baths. The exceptionally covered rear porch features a stone gas fireplace, spacious sitting and dining areas, and a built-in gas grill with a granite serving island. Planting beds provide an ideal spot for an herb garden, while custom shades offer privacy without sacrificing peaceful water views. With convenient access to world-class amenities, dining, and social activities, this home is equally suited to year-round living or use as a coastal retreat. The thoughtfully designed floor plan is bright, open, and inviting, with a vaulted living room ceiling and 9-foot ceilings throughout. Engineered hardwood flooring creates a cohesive, modern look in the main living areas, while the bedrooms and second floor are comfortably carpeted. Designed for both style and function, the professional kitchen features tall cabinets, under cabinet lighting, backsplash tile, stainless steel appliances, including a five-burner gas cooktop with a stainless-steel hood, wall oven, microwave, dishwasher, and refrigerator with ice maker. Ample quartz counter space and an efficient layout simplify meal preparation and cleanup. A breakfast bar is ideal for casual dining or entertainment, and the adjacent dining area accommodates more formal meals. The desirable first-floor primary suite includes a private bath with a separate soaking tub, large walk-in shower, double-bowl vanity, and private water closet. A home office, powder room, and full laundry room are also on the main level. Hardwood stairs lead to a second-floor landing and a large loft overlooking the main level. This floor includes a second primary bedroom with a private bath featuring a quartz-topped double vanity and a tiled tub-and-shower surround, along with three additional guest bedrooms and another full bath. Recessed lighting and custom window treatments are featured throughout the home. HOA fees cover irrigation water, Verizon Fios internet and TV, common-area and road maintenance, trash collection, 24/7 security, and contributions to long-term reserves for future capital improvements. Club membership is required, with several levels available to suit each buyer's preferences. Residents enjoy championship golf, indoor and outdoor pools, fitness facilities, dining, and a vibrant social calendar. Please inquire for additional details about club membership and community amenities.
Details
| MLS # | DESU2122056 |
|---|---|
| Listing Type | For Sale |
| Style | House |
| Building Name | NONE AVAILABLE |
| HOA Dues | $1,105 |
| Sub-Type | Resale |
| Status | Active-bright |
| Year | 2022 |
| Days On Site | 42 |
| Listing Provided By | Monument Sotheby's International Realty | PAUL MALTAGHATI |
Features
| Bed(s) | 5 |
|---|---|
| Bath(s) | 4 Total |
| SQ Feet | 2,921 |
| Garage | 2 |
| Story(s) | 2 |
| Zoning | MR |
| Water Front | Yes |
| Property View | Pond |
Interior
| Rooms Total | 15 |
|---|---|
| Cooling | Central A/C |
| Heating Yes / No | Yes |
| Heating | Forced Air |
| Interior Features | Carpet, Combination Dining/Living, Combination Kitchen/Dining, Combination Kitchen/Living, Entry Level Bedroom, Floor Plan - Open, Primary Bath(s), Recessed Lighting, Upgraded Countertops, Walk-in Closet(s), Wood Floors, Other |
| Window Features | Double Pane Windows, Energy Efficient, Low-E |
| Appliances | Built-In Microwave, Dishwasher, Disposal, Energy Efficient Appliances, Oven/Range - Electric, Oven/Range - Gas, Refrigerator, Stainless Steel Appliances, Washer/Dryer Hookups Only, Water Heater - Tankless |
Exterior
| Exterior Features | Bump-outs, Extensive Hardscape, Sidewalks, Street Lights, Underground Lawn Sprinkler |
|---|---|
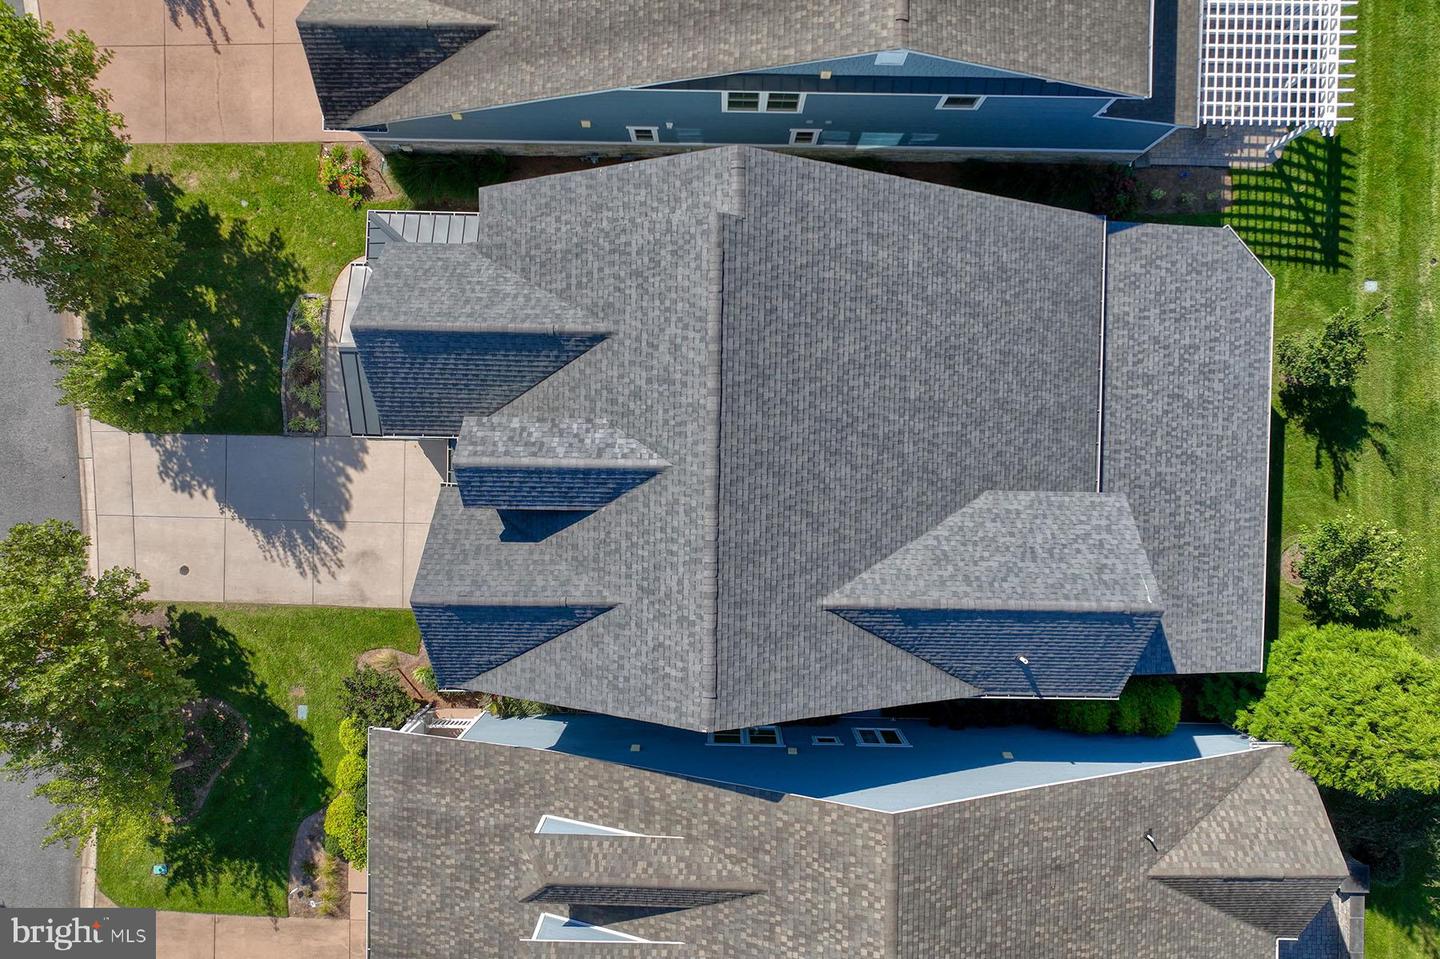
| Roof | Architectural Shingle, Metal |
| Security Features | Carbon Monoxide Detectors, Security Gate, Smoke Detector |
| Construction Materials | Blown In Insulation, Hardi Plank Type, Stick Built |
| Foundation Details | Crawl Space, Concrete Perimeter |
| Lot Features | Adjoins - Open Space, Landscaping, Pond, Premium |
Parking
| Garage Yes / No | Yes |
|---|---|
| Parking Features | Concrete Driveway |
Utilities
| Utilities | Cable TV |
|---|
Area Information
| State | DE |
|---|---|
| County | SUSSEX DE |
| City | MILLSBORO |
| Zip Code | 19966 |
| Area | Indian River Hundred (31008) |
| Community Name | PENINSULA |
| School District | INDIAN RIVER |
| Elementary School | LONG NECK |
| High School | INDIAN RIVER |
| Listing VS Median (in PENINSULA) | |
Price: $860,000 low | high Med: $695,000 sqft: 2,921 low | high Med: 2,200 $ / sqft: $294 low | high Med: $316 On site: 42 low | high Med: 41 | |
Market Activity 19966
Request a showing
Request a showing
Contact
Learn More About This Property
| State | DE |
|---|---|
| County | SUSSEX DE |
| City | MILLSBORO |
| Zip Code | 19966 |
| Area | Indian River Hundred (31008) |
| Community Name | PENINSULA |
| School District | INDIAN RIVER |
| Elementary School | LONG NECK |
| High School | INDIAN RIVER |
| Listing VS Median (in PENINSULA) | |
Price: $860,000 low | high Med: $695,000 sqft: 2,921 low | high Med: 2,200 $ / sqft: $294 low | high Med: $316 On site: 42 low | high Med: 41 | |