New Listing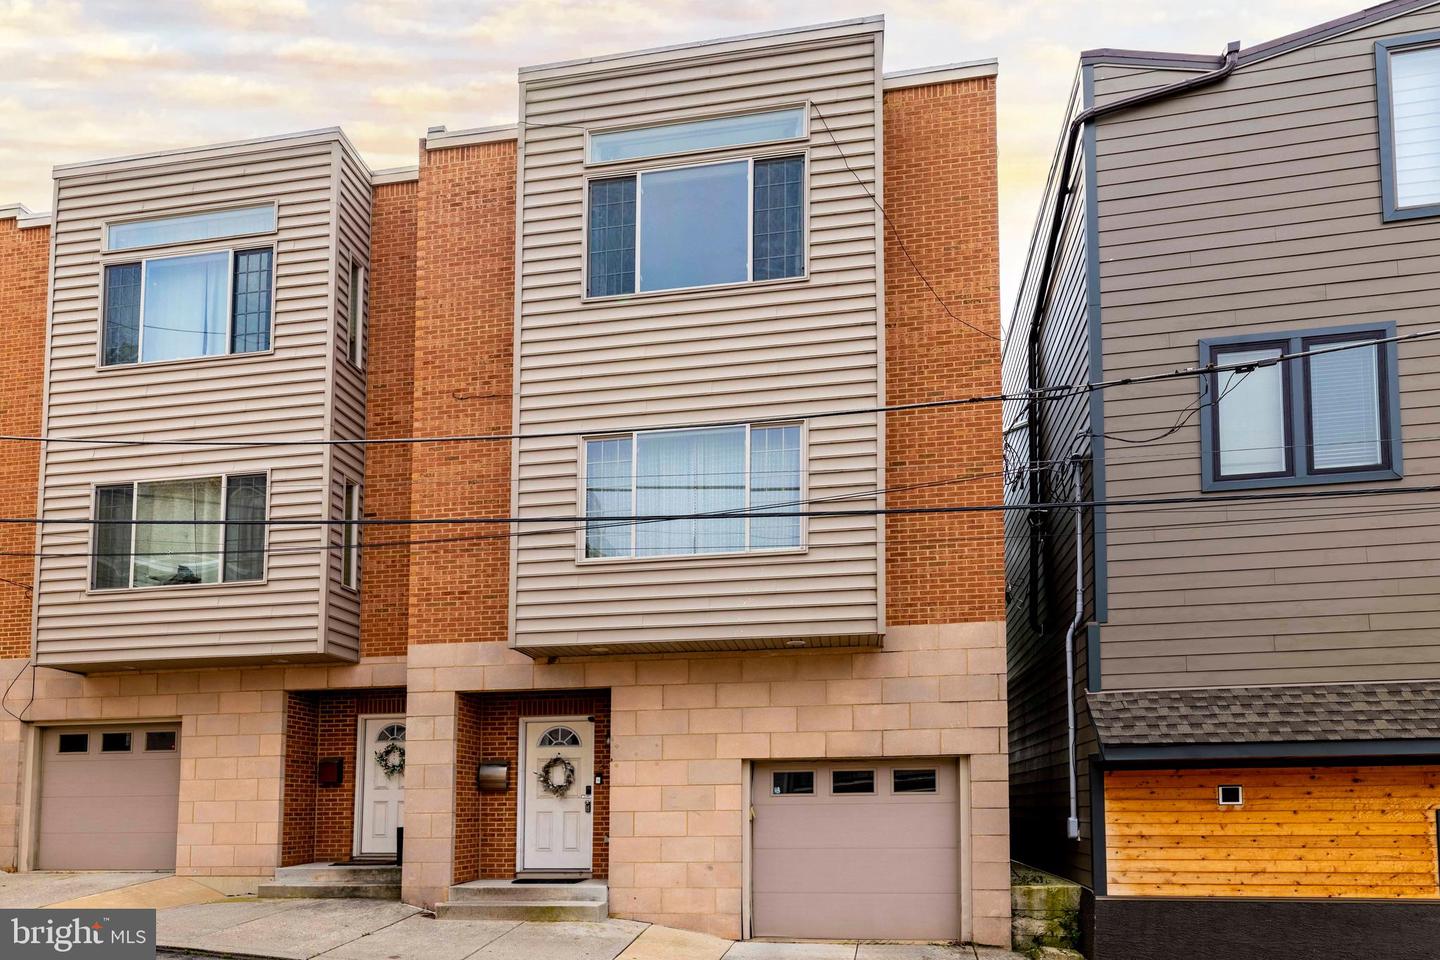
269 Grape St,PHILADELPHIA, PA 19128
PHILADELPHIA, PA 19128

Description
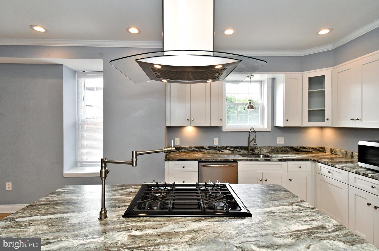
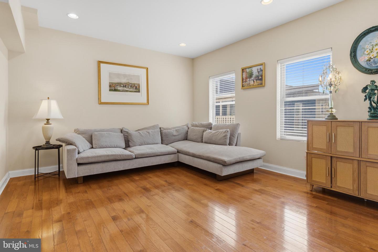
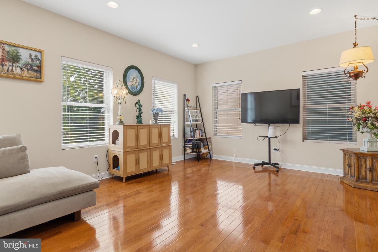
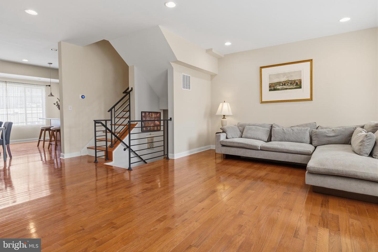
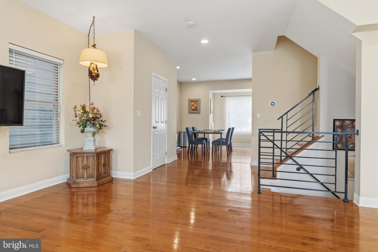
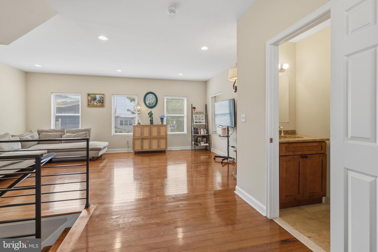
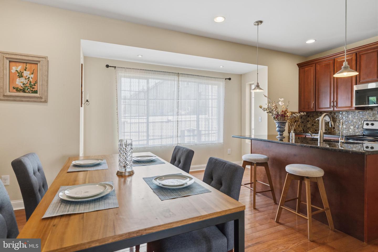
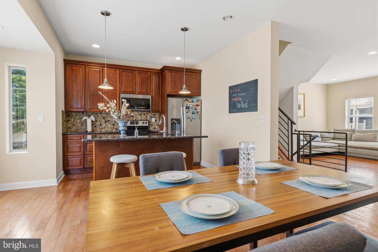
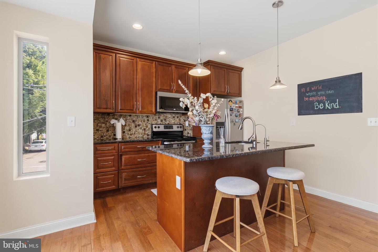
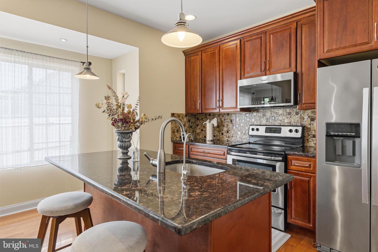
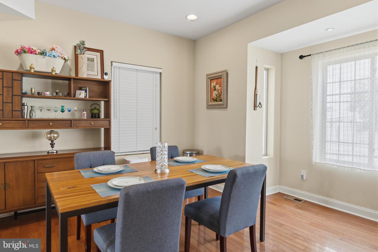
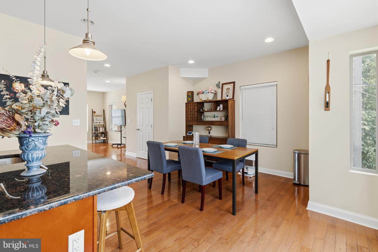
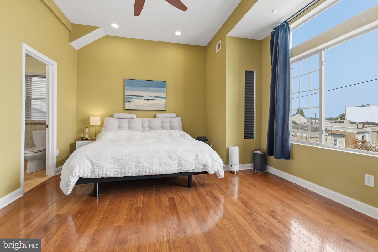
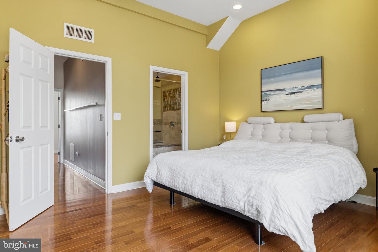
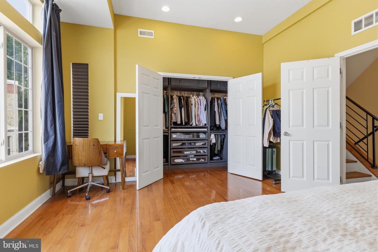
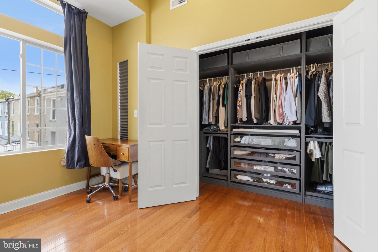
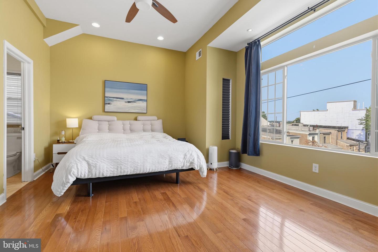
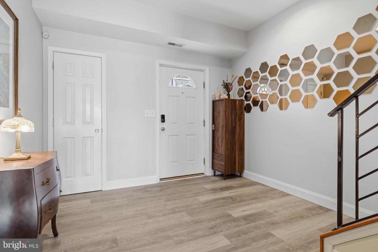
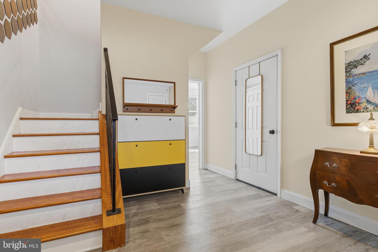
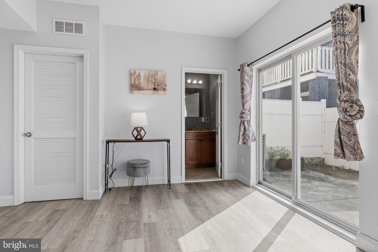
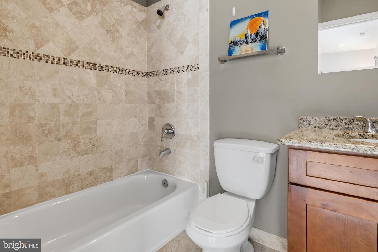
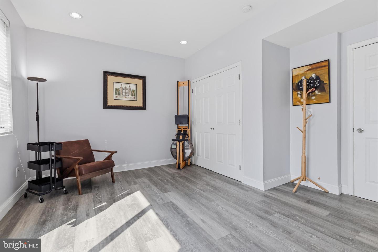
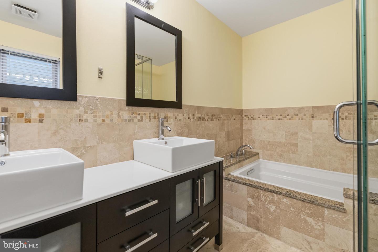
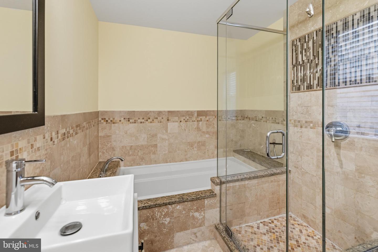
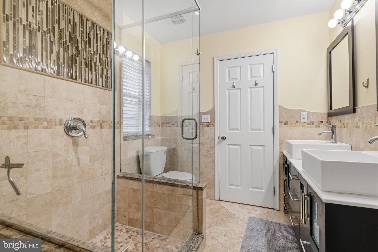
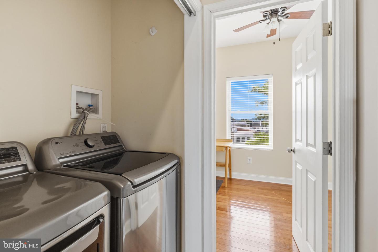
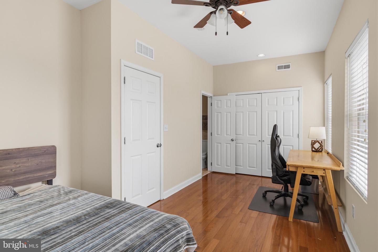
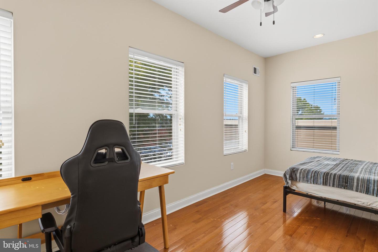
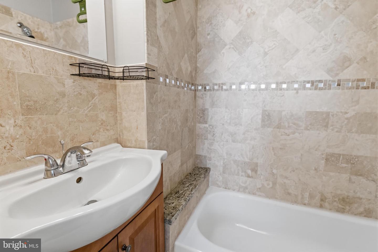
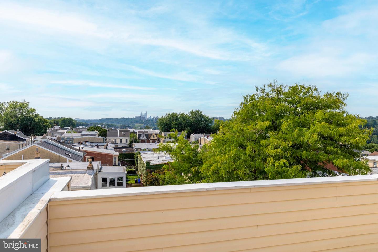
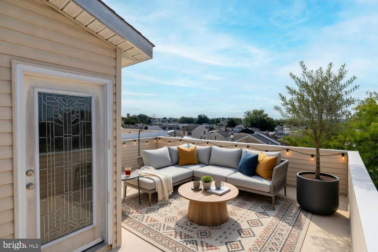
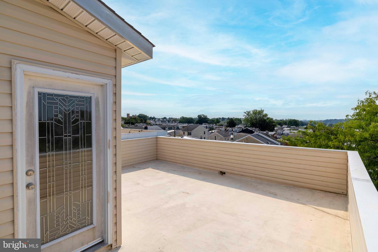
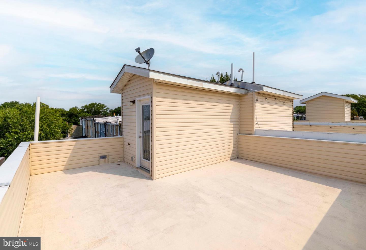
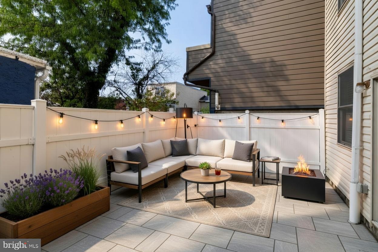
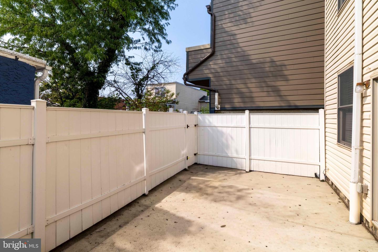
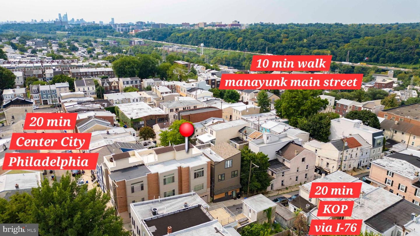
Manayunk Living with Skyline Views, Garage Parking, and Exceptional Natural Light This contemporary 3-bedroom, 3.5-bath home offers a combination that is hard to find in Manayunk: a private garage, abundant natural light, flexible living space, and a roof deck with an open, unobstructed view of the Philadelphia skyline. Oversized bay windows across multiple levels fill the home with sunlight and create a bright, open feel throughout. The main living floor features a spacious living area and modern kitchen with custom cabinetry, granite countertops, stainless steel appliances, generous storage, and a large center island. The primary suite is one of the home's standout spaces, with dramatic vaulted ceilings, an upgraded walk-in closet system with integrated lighting, and a spa-style bath with soaking tub, glass-enclosed rain shower, double vessel sinks, and custom tile. The first floor offers additional flexible living space with a full bath and direct access to a private rear patioperfect for guests, a home office, gym, or media room. Upstairs laundry adds another layer of everyday convenience. At the top of the home, the private roof deck is the true highlight, offering sweeping, unobstructed views toward the Philadelphia skylinean ideal space for morning coffee, sunset, entertaining, or simply enjoying the city lights at night. A private one-car garage is a major advantage in Manayunk, while quick access to I-76 makes getting around Philadelphia easy. With direct street access and no front lawn to maintain, the home also offers refreshingly low-maintenance city living. Close to Manayunk's restaurants, cafés, regional rail, and neighborhood amenities, this home offers the space, parking, views, and convenience that make city living easy.
Details
| MLS # | PAPH2660236 |
|---|---|
| Listing Type | For Sale |
| Style | Condominium |
| Sub-Type | Resale |
| Status | Active-bright |
| Year | 2011 |
| Days On Site | 5 |
| Listing Provided By | Homestarr Realty | Peng Huang |
Features
| Bed(s) | 3 |
|---|---|
| Bath(s) | 4 Total |
| SQ Feet | 2,016 |
| Garage | 1 |
| Story(s) | 3 |
| Zoning | RSA5 |
| Acreage | 0.03 |
| Property View | City |
Interior
| Cooling | Central A/C |
|---|---|
| Heating Yes / No | Yes |
| Heating | Forced Air |
| Appliances | Built-In Microwave, Dishwasher, Dryer, Oven - Self Cleaning, Stove, Washer |
Exterior
| Construction Materials | Masonry, Other |
|---|---|
| Foundation Details | Concrete Perimeter |
Parking
| Garage Yes / No | Yes |
|---|
Taxes
| Tax Annual Amount | 7442 |
|---|
Area Information
| State | PA |
|---|---|
| County | PHILADELPHIA PA |
| City | PHILADELPHIA |
| Zip Code | 19128 |
| Area | 19128 (19128) |
| Community Name | ROXBOROUGH |
| School District | THE SCHOOL DISTRICT OF PHILADELP |
| Listing VS Median (in ROXBOROUGH) | |
Price: $499,900 low | high Med: $2,750 sqft: 2,016 low | high Med: 1,500 $ / sqft: $248 low | high Med: $2 On site: 5 low | high Med: 84 | |
Market Activity 19128
Request a showing
Request a showing
Contact
Learn More About This Property
| State | PA |
|---|---|
| County | PHILADELPHIA PA |
| City | PHILADELPHIA |
| Zip Code | 19128 |
| Area | 19128 (19128) |
| Community Name | ROXBOROUGH |
| School District | THE SCHOOL DISTRICT OF PHILADELP |
| Listing VS Median (in ROXBOROUGH) | |
Price: $499,900 low | high Med: $2,750 sqft: 2,016 low | high Med: 1,500 $ / sqft: $248 low | high Med: $2 On site: 5 low | high Med: 84 | |