

Description
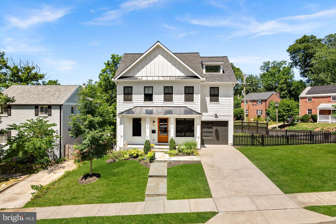
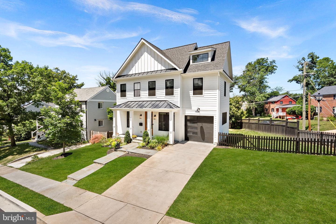
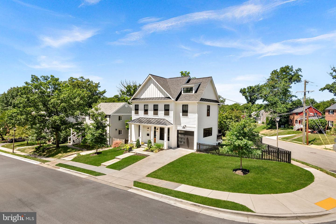
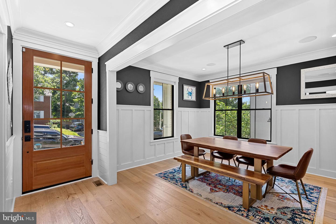
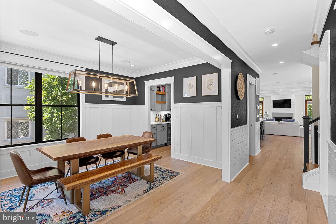
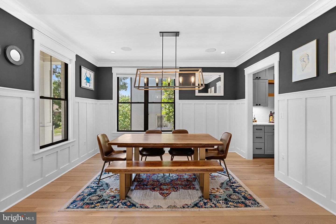
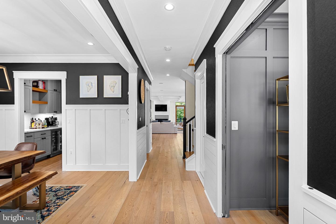
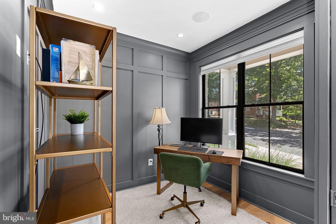
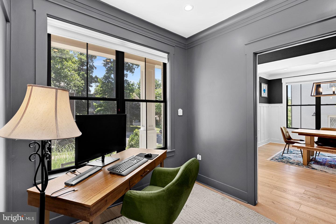
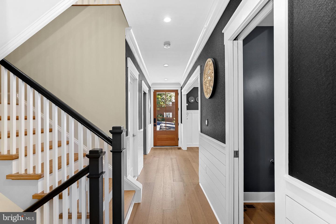
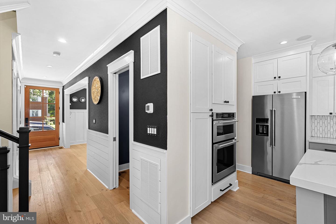
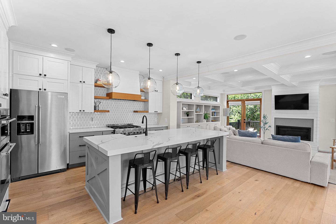
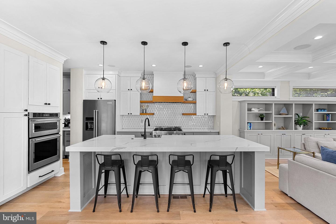
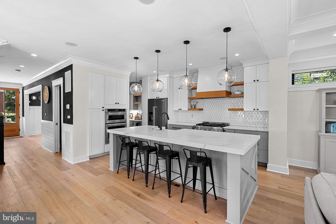
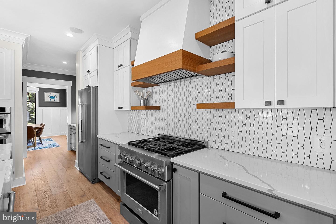
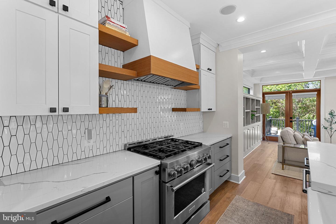
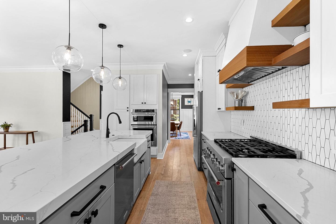
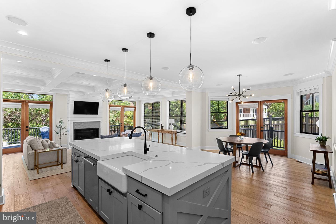
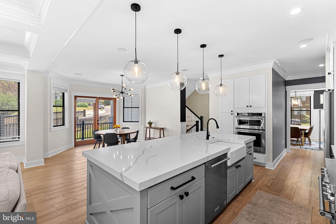
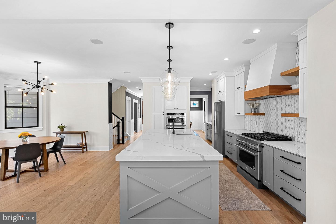
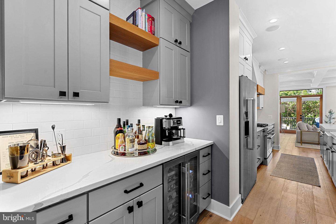
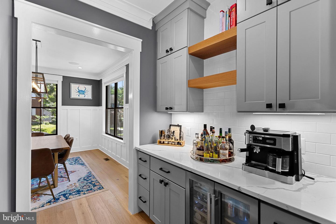
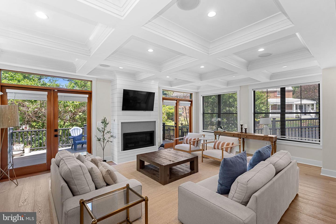
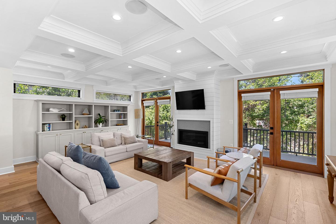
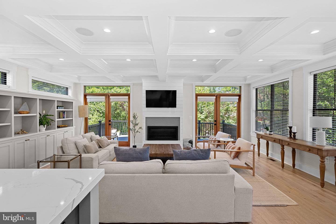
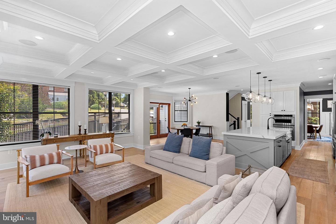
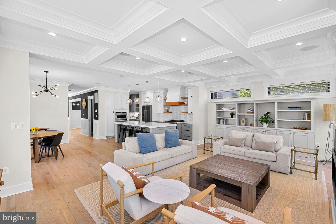
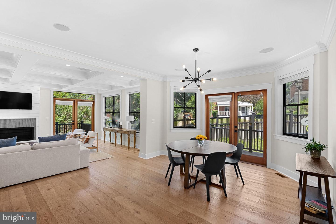
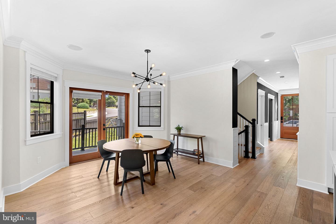
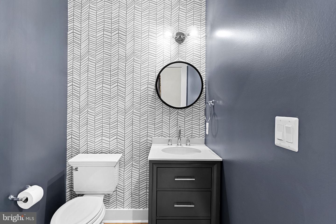
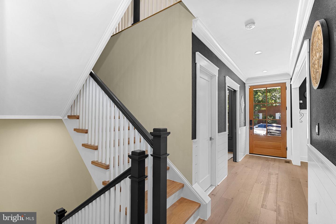
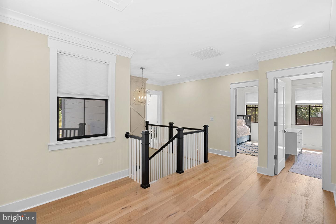
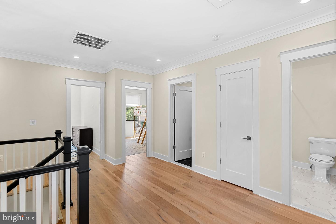
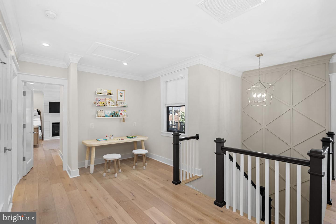
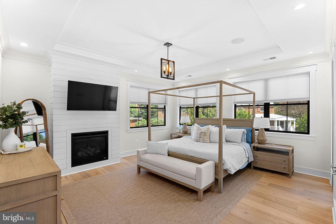
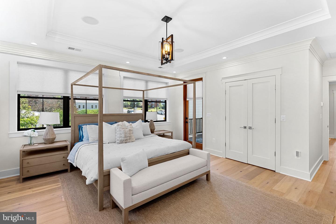
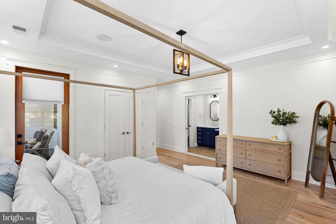
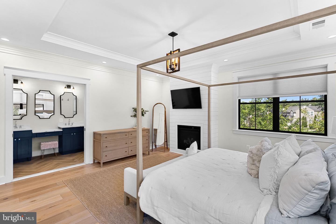
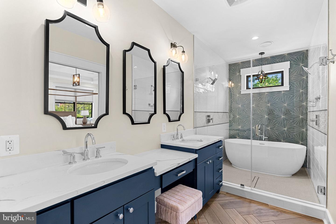
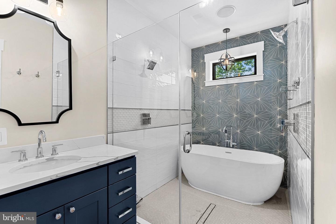
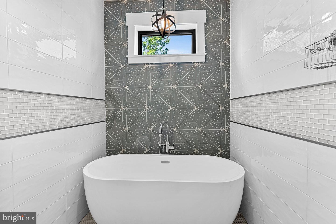
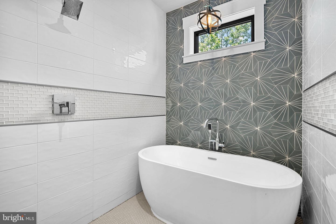
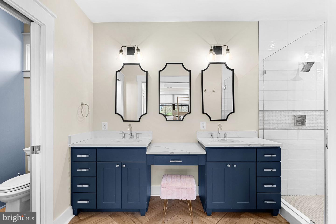
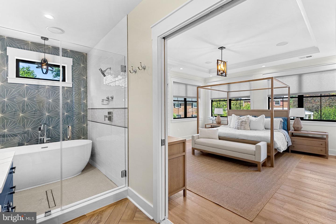
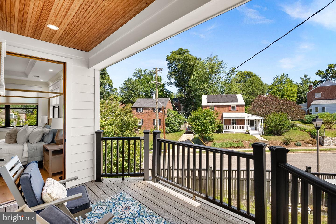
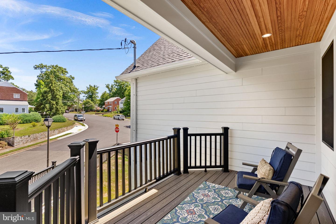
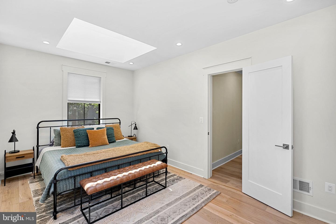
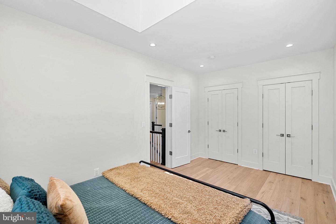
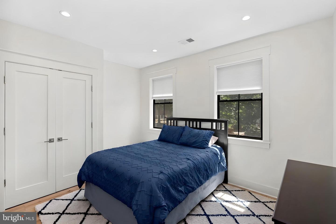
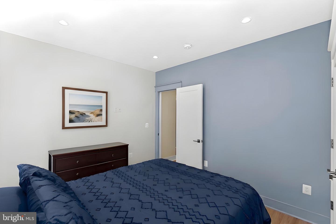
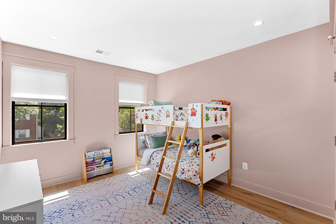
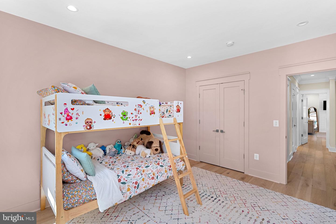
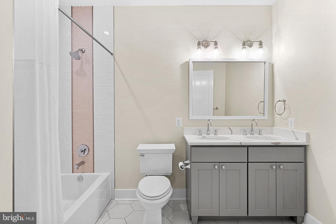
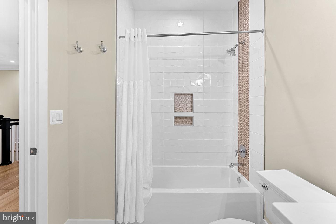
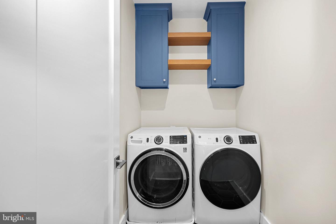
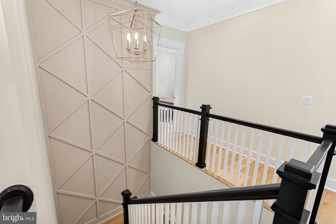
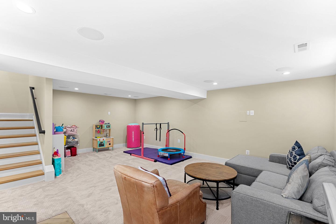
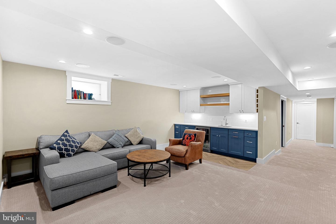
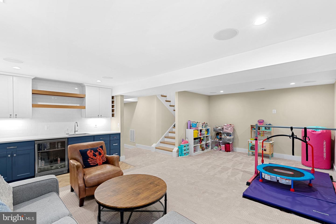
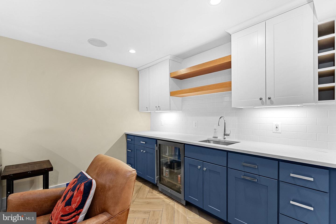
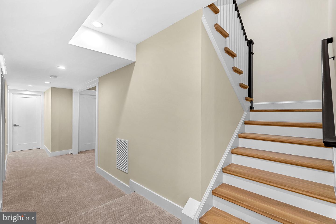
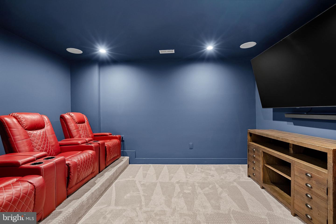
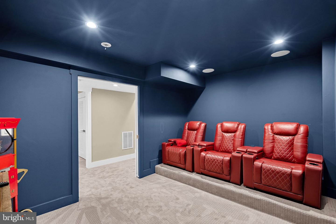
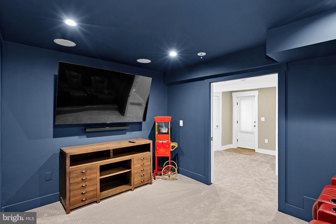
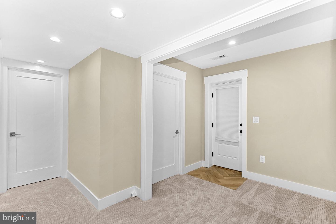
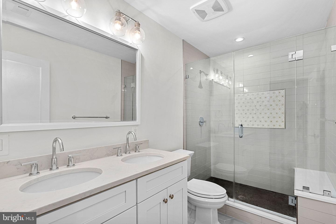
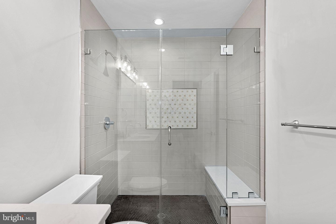
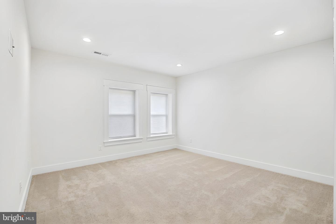
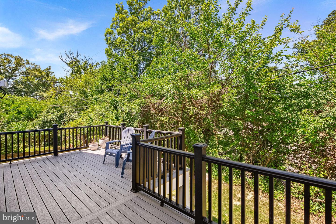
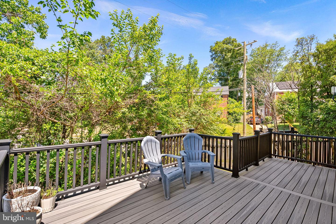
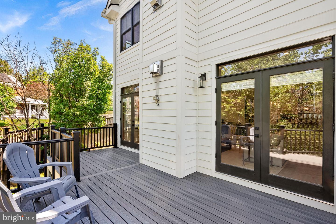
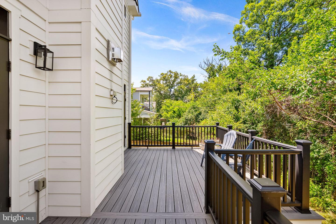
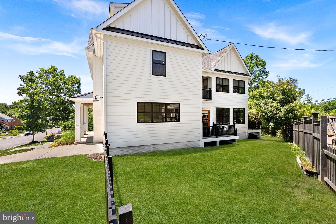
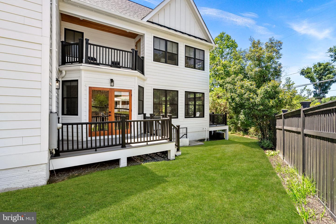
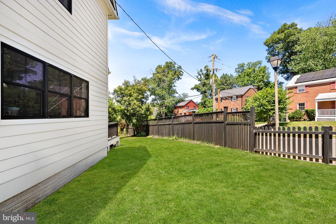
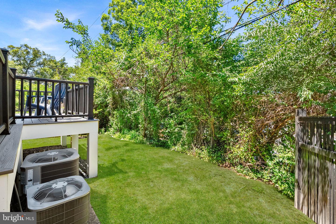
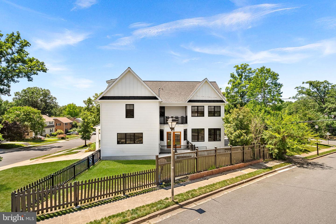
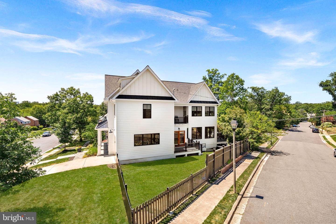
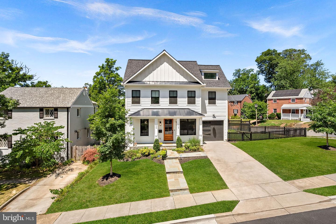
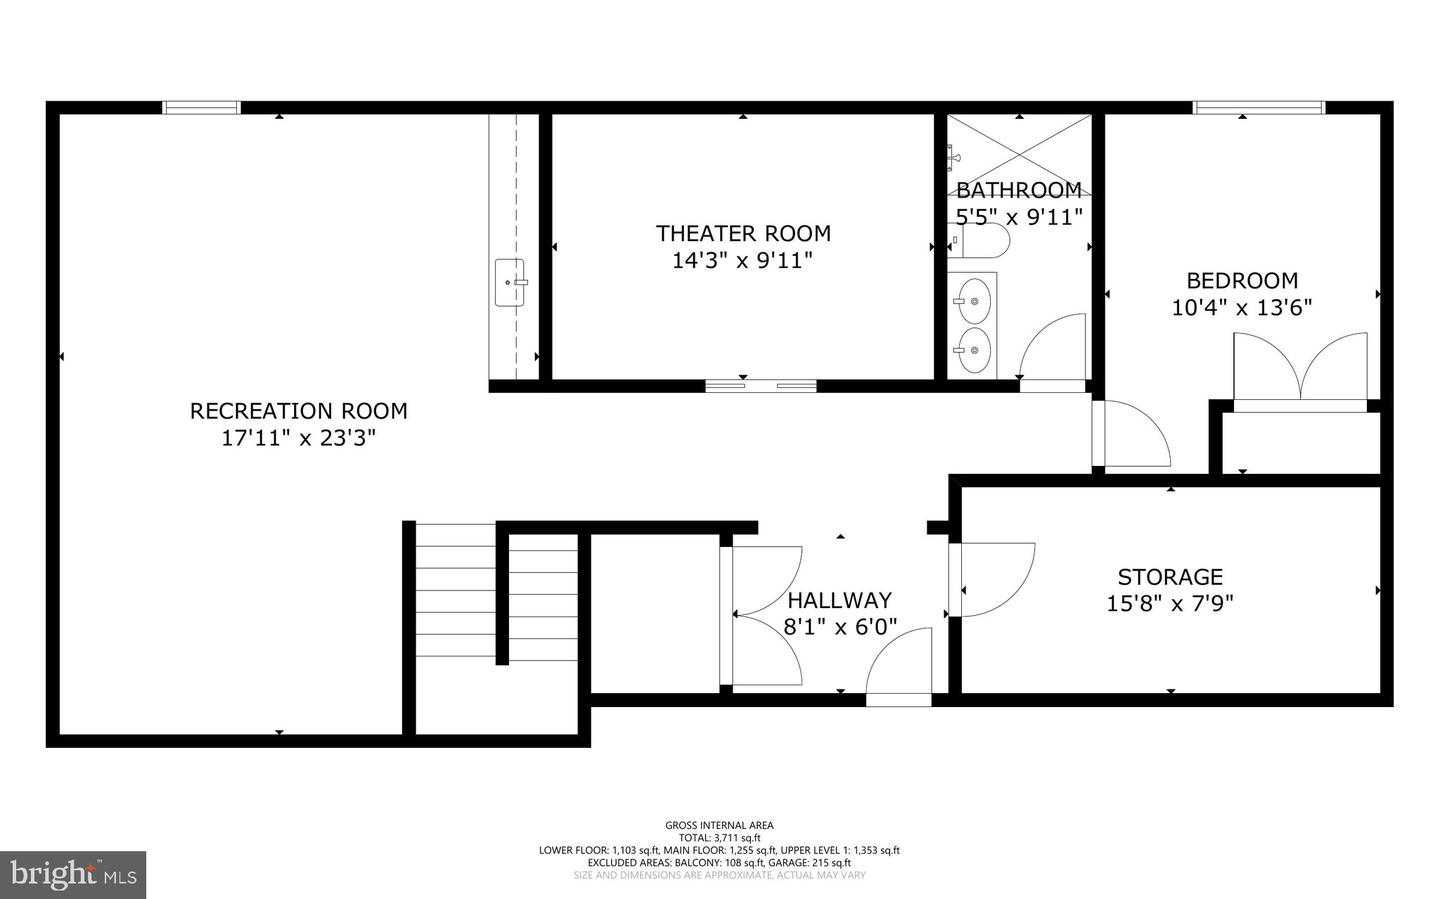
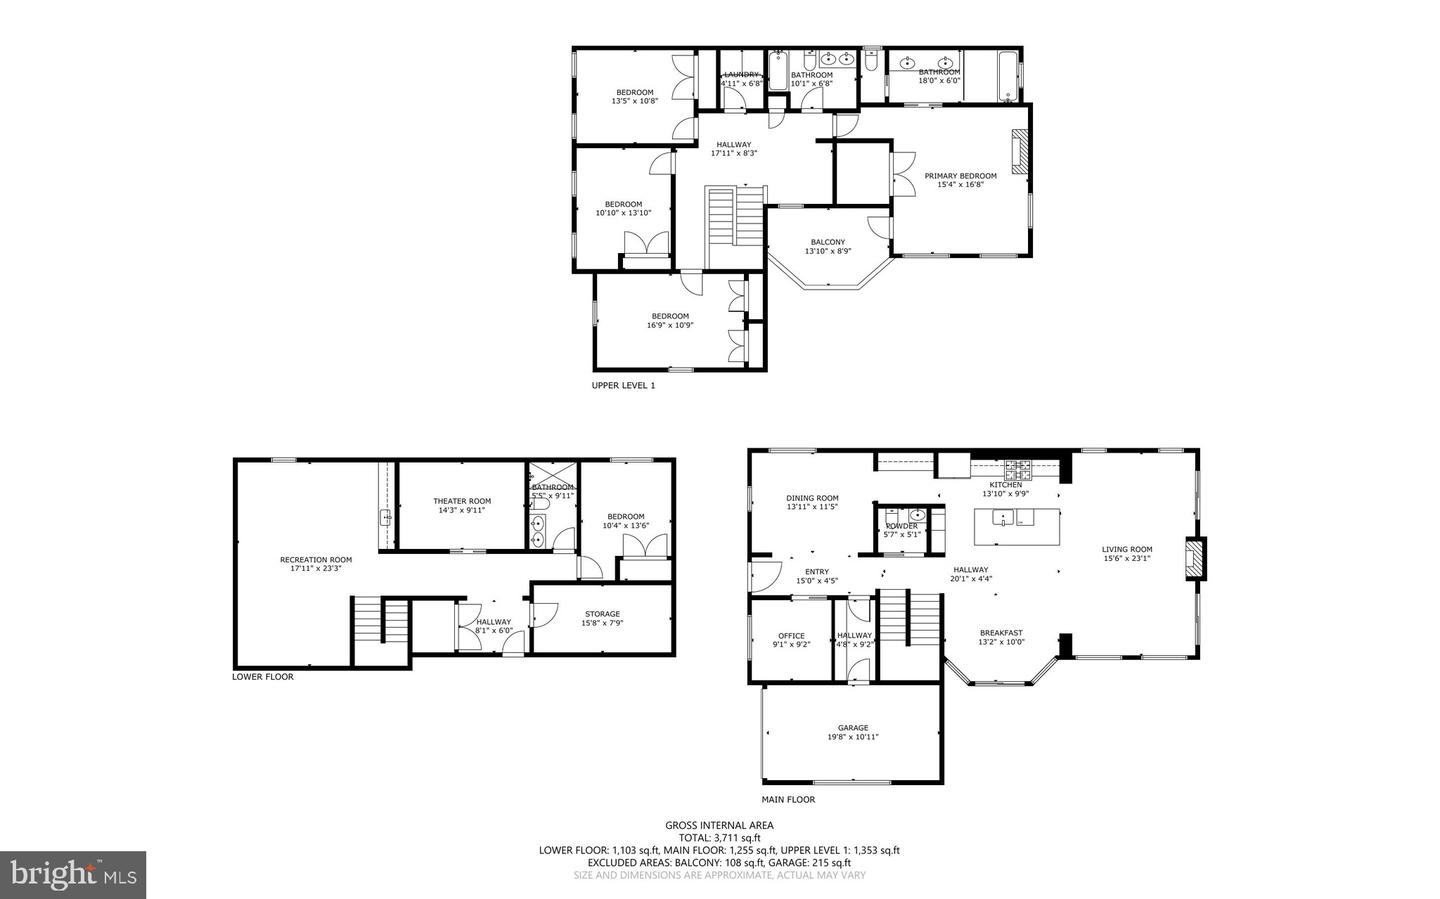
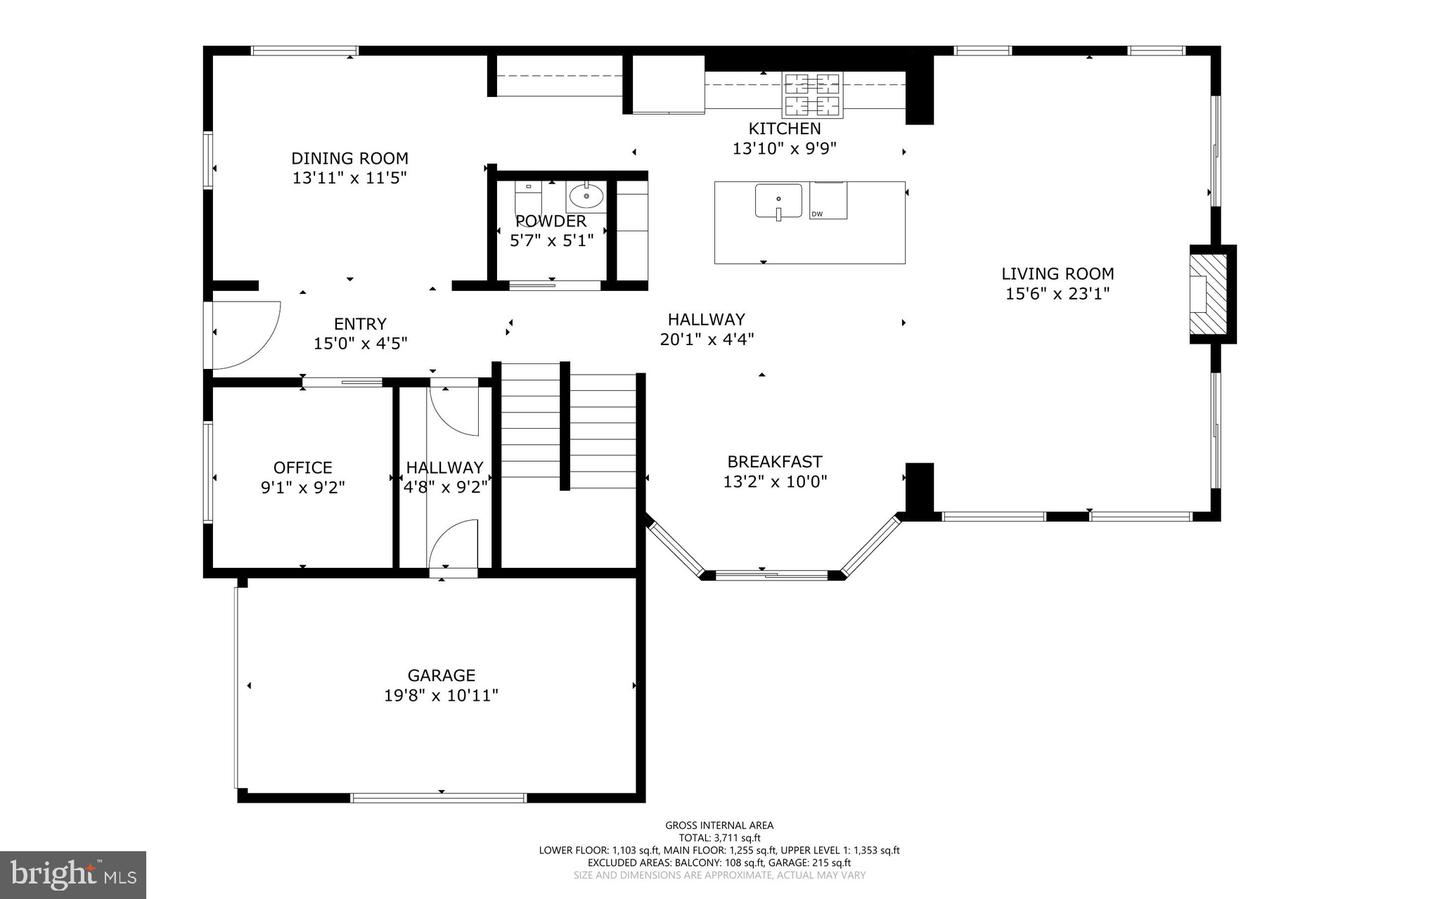
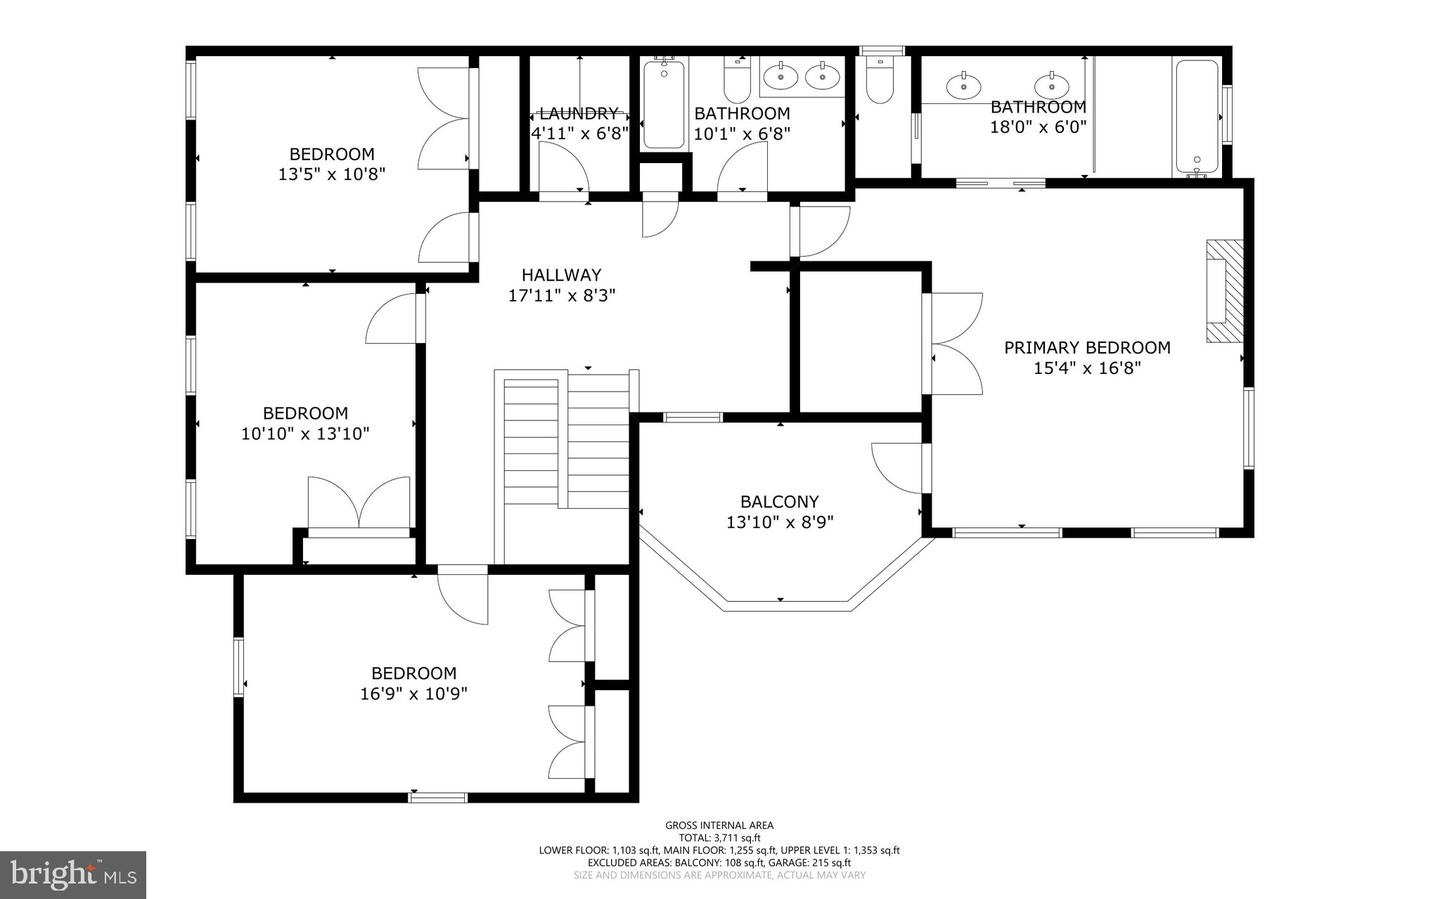
MAJOR PRICE REDUCTION! Nestled in the heart of sought-after Arlington Forest, this exceptional custom-built BOLT Builders residence offers a rare combination of luxury craftsmanship, thoughtful design, and superior construction. Built in 2020 by the owner-builder for his own family, no detail was overlooked in creating a home designed for both everyday living and long-term durability. An impressive oversized wood front door sets the tone for the home, opening to a stunning foyer featuring designer textured wallpaper, soaring ceilings, exceptional millwork, upgraded two-piece crown molding, and expansive Marvin Essential fiberglass windows that fill the space with natural light. The main level showcases a formal dining room, private office, elegant butler's pantry, and a chef's kitchen centered around an oversized island. Designed for both entertaining and everyday functionality, the kitchen features a premium KitchenAid appliance package and abundant workspace. The adjoining family room is anchored by a gas fireplace and striking grid coffered ceilings, with direct access to the rear deck overlooking the backyard. Just beyond, the breakfast area opens to an additional side deck, seamlessly blending indoor and outdoor living. The upper level features a spacious central landing and flexible bonus area perfect for a study space, homework station or reading lounge. Three spacious secondary bedrooms are complemented by a beautifully appointed hall bath. A conveniently located upper-level laundry room adds everyday functionality. The luxurious primary suite serves as a true retreat, featuring its own gas fireplace, tray ceiling, private balcony overlooking the side yard, and a spa-inspired bath complete with a soaking tub, dual vanities, and premium finishes throughout. The fully finished walk-up lower level offers exceptional versatility with a spacious recreation room, dedicated media room, legal fifth bedroom, full bath, and abundant storage. Engineered floor systems were utilized throughout the home to create elevated ceiling heights. The exterior is equally impressive, offering multiple outdoor living spaces, including a private primary suite balcony, expansive composite decking, and a walk-out lower level. Beyond the stunning finishes, this residence was engineered from the ground up with a focus on efficiency, durability, and long-term performance. The home was constructed using the advanced ZIP System® wall and roof sheathing, with liquid-applied flashing extending to the foundation to create an exceptional weather, moisture, air, and insect barrier. Designed for efficiency and comfort, the home features spray foam insulation, high-performance attic insulation, a two-zone Carrier HVAC system, and smart thermostats. Built by the owner-builder for his own family, this residence showcases a level of craftsmanship, quality, and attention to detail rarely found in today's market. From the engineered building envelope and premium materials to the custom millwork, built-ins, engineered wide plank white oak flooring, and thoughtful design throughout, every element reflects a commitment to excellence. Located in one of Arlington's most beloved neighborhoods, Arlington Forest offers the perfect balance of community and convenience. Enjoy easy access to Lubber Run and Glencarlyn Park and its popular amphitheater events, nearby trails, parks, dining, shopping, and commuter routes. The home also features a garage, private driveway, and ample street parking for family and guests. This is more than a home, it's a thoughtfully crafted custom residence where luxury finishes, exceptional construction, and an unbeatable location come together to create a truly remarkable living experience. Welcome home.
Details
| MLS # | VAAR2075320 |
|---|---|
| Listing Type | For Sale |
| Style | House |
| Sub-Type | Resale |
| Status | Active-bright |
| Year | 2020 |
| Days On Site | 153 |
| Listing Provided By | Real Broker, LLC | Clorissa Wince |
Features
| Bed(s) | 5 |
|---|---|
| Bath(s) | 4 Total |
| SQ Feet | 3,711 |
| Garage | 1 |
| Basement | Y |
| Story(s) | 3 |
| Zoning | R-6 |
| Acreage | 0.14 |
Interior
| Cooling | Central A/C |
|---|---|
| Heating Yes / No | Yes |
| Heating | Forced Air |
| Window Features | Screens, Storm, Double Pane Windows, Energy Efficient |
| Furnished | No |
| Appliances | Built-In Microwave, Built-In Range, Dishwasher, Disposal, Dryer - Front Loading, Exhaust Fan, Microwave, Oven - Wall, Refrigerator, Six Burner Stove, Stainless Steel Appliances, Water Heater |
Exterior
| Exterior Features | Sidewalks, Exterior Lighting |
|---|---|
| Roof | Architectural Shingle, Metal |
| Security Features | Smoke Detector, Carbon Monoxide Detectors, Exterior Cameras |
| Construction Materials | Fiber Cement |
| Foundation Details | Slab |
| Lot Features | Corner, Landscaping |
Parking
| Garage Yes / No | Yes |
|---|
Taxes
| Tax Annual Amount | 11708 |
|---|
Area Information
| State | VA |
|---|---|
| County | ARLINGTON VA |
| City | ARLINGTON |
| Zip Code | 22204 |
| Area | ARLINGTON VA |
| Community Name | ARLINGTON FOREST |
| School District | ARLINGTON COUNTY PUBLIC SCHOOLS |
| Elementary School | BARCROFT |
| High School | WAKEFIELD |
| Listing VS Median (in ARLINGTON FOREST) | |
Price: $1,750,000 low | high Med: $998,000 sqft: 3,711 low | high Med: 1,781 $ / sqft: $472 low | high Med: $560 On site: 153 low | high Med: 43 | |
Market Activity 22204
Request a showing
Request a showing
Contact
Learn More About This Property
| State | VA |
|---|---|
| County | ARLINGTON VA |
| City | ARLINGTON |
| Zip Code | 22204 |
| Area | ARLINGTON VA |
| Community Name | ARLINGTON FOREST |
| School District | ARLINGTON COUNTY PUBLIC SCHOOLS |
| Elementary School | BARCROFT |
| High School | WAKEFIELD |
| Listing VS Median (in ARLINGTON FOREST) | |
Price: $1,750,000 low | high Med: $998,000 sqft: 3,711 low | high Med: 1,781 $ / sqft: $472 low | high Med: $560 On site: 153 low | high Med: 43 | |
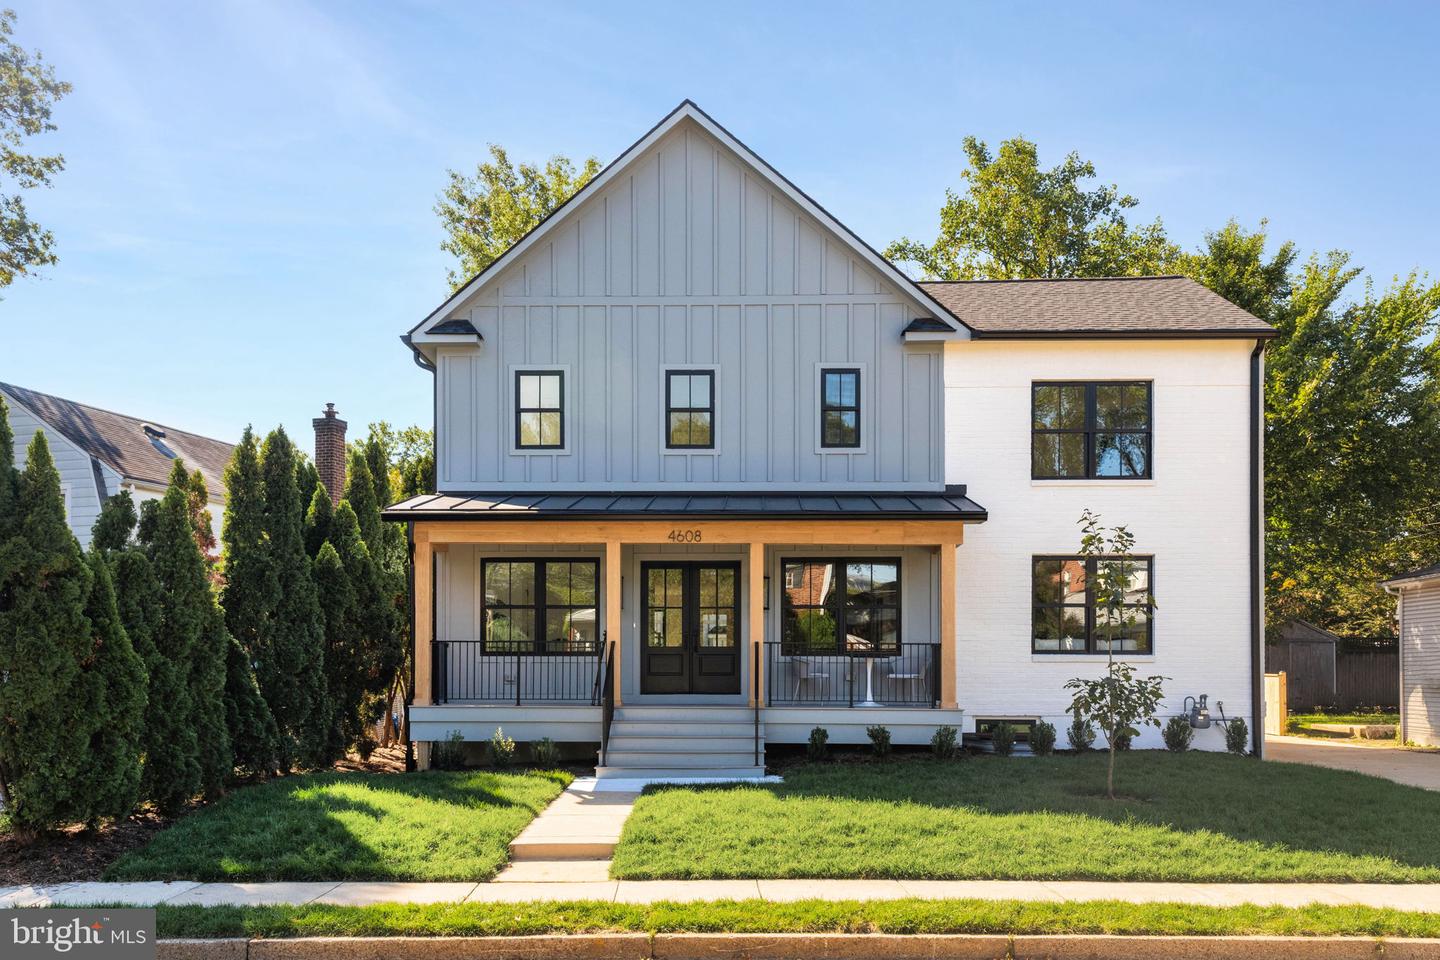 | $1,845,0004608 2nd Rd NArlington, VA 22203 |
