
2521 Mt Hebron Rd,STRASBURG, VA 22657
STRASBURG, VA 22657

Description
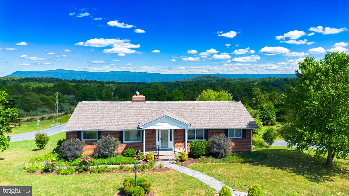
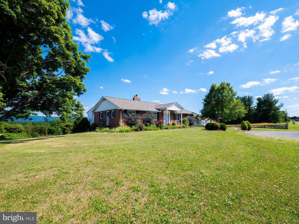
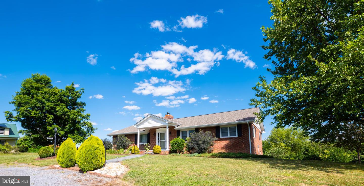
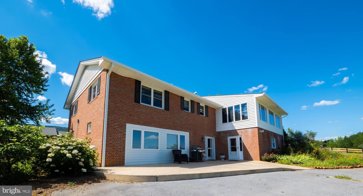
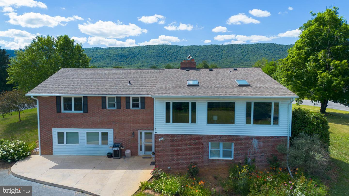
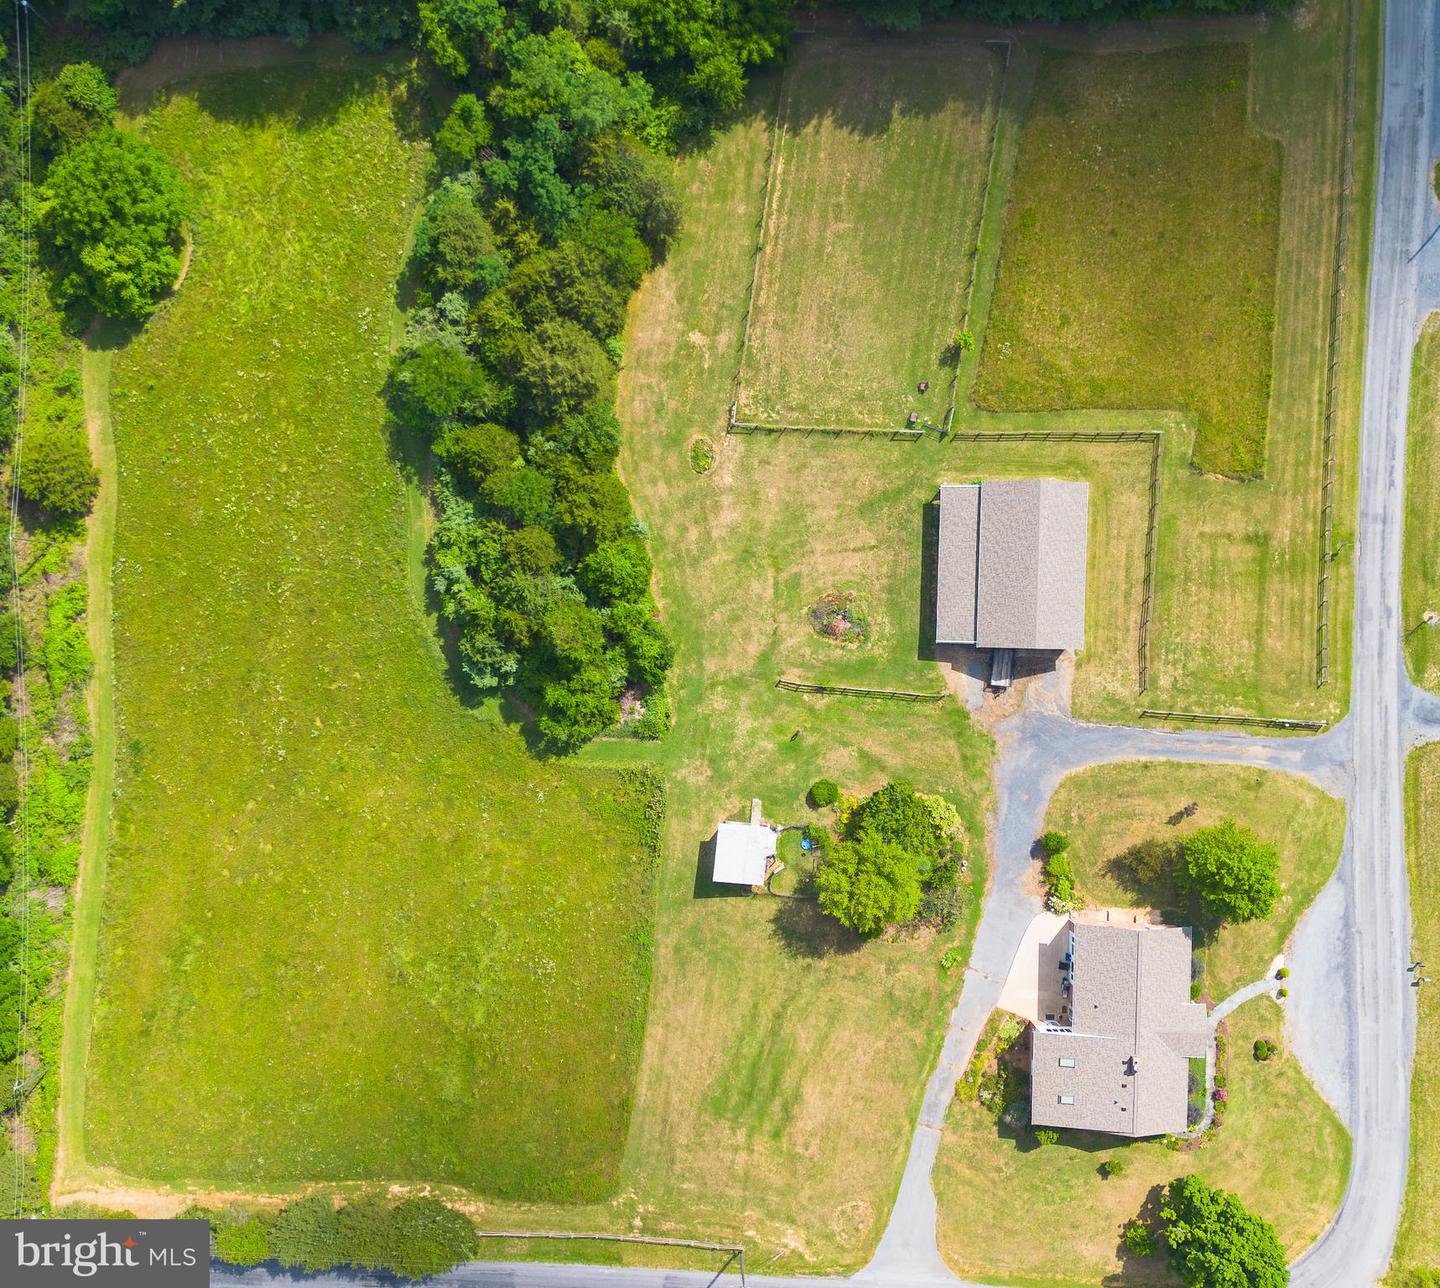
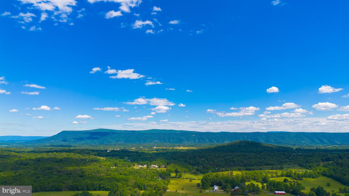
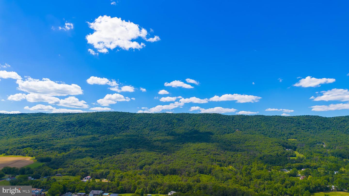
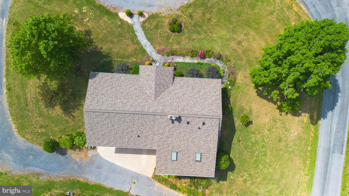
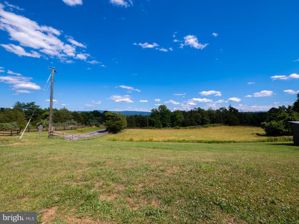
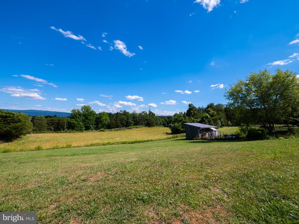
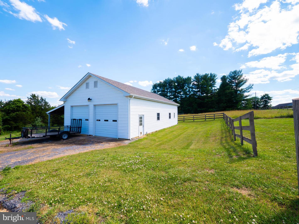
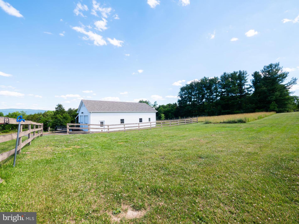
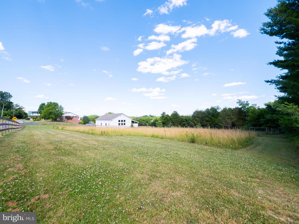
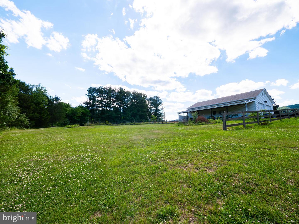
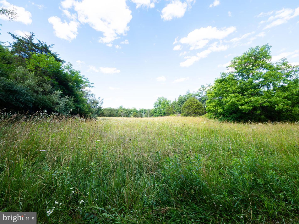
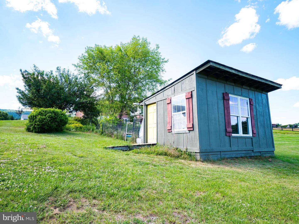
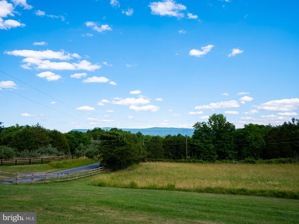
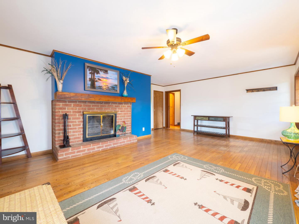
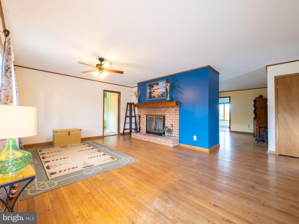
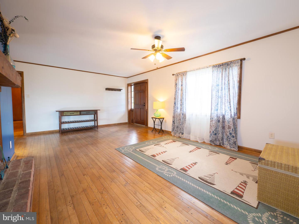
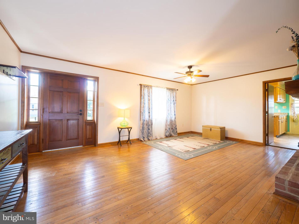
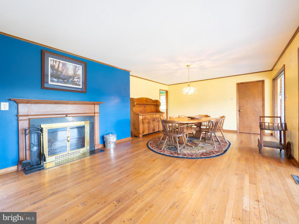
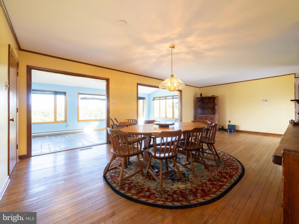
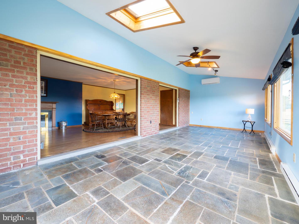
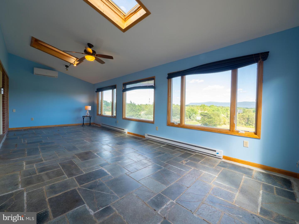
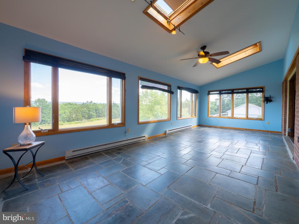
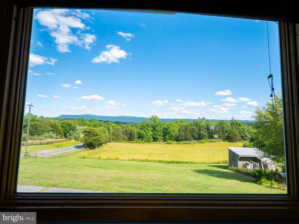
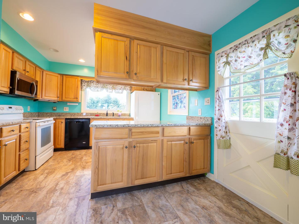
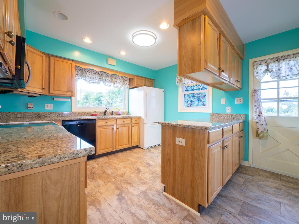
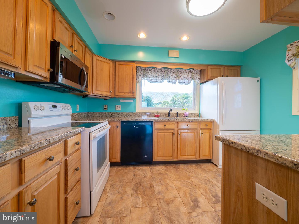
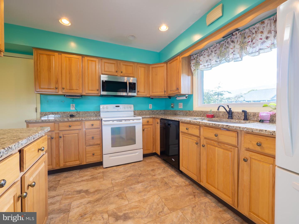
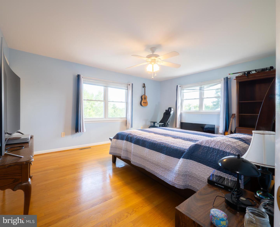
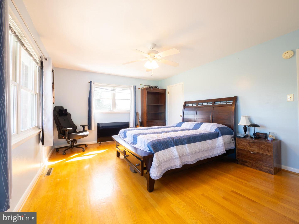
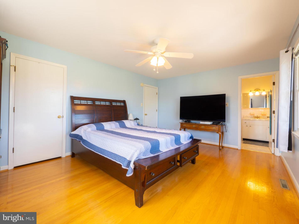
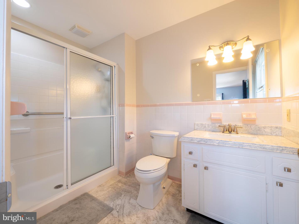
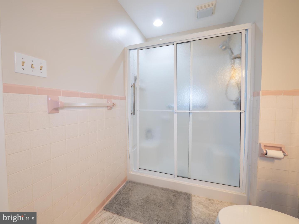
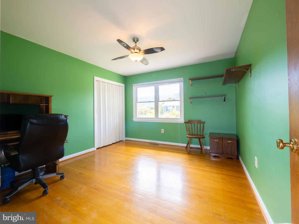
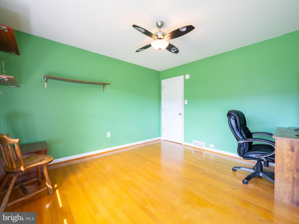
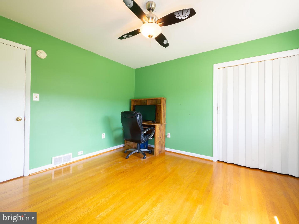
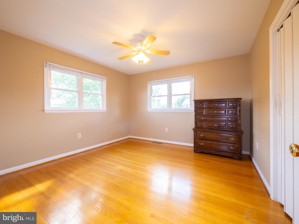
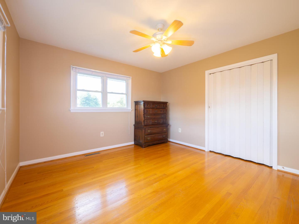
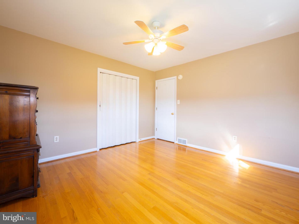
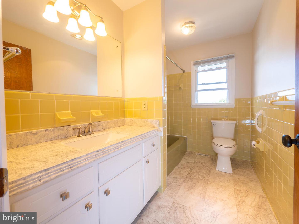
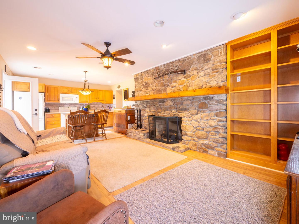
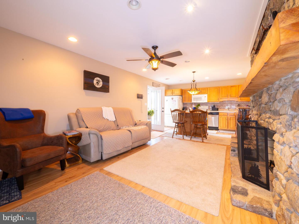
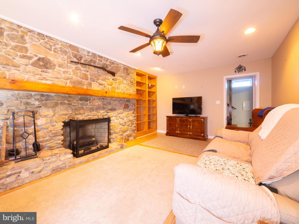
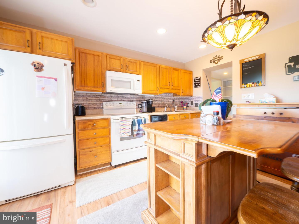
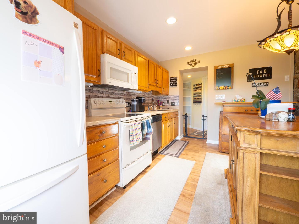
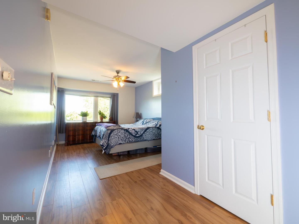
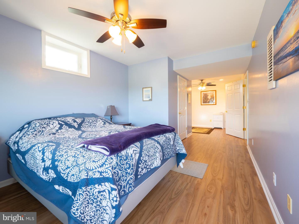
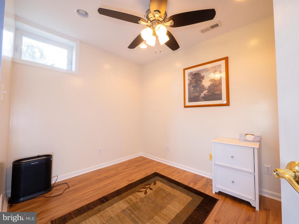
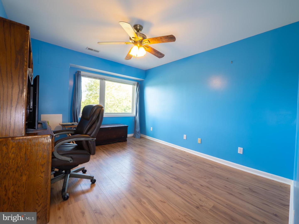
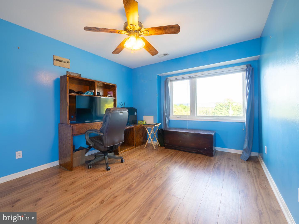
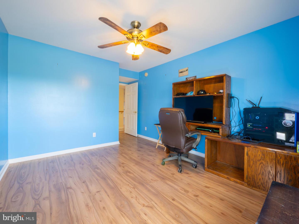
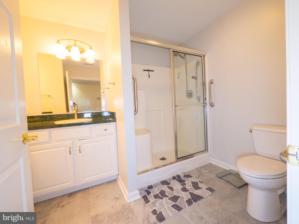
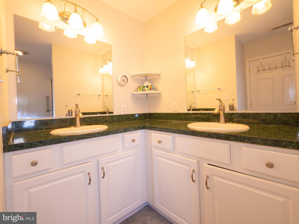
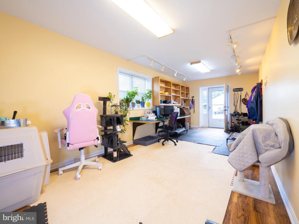
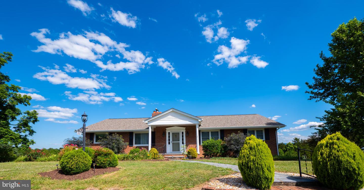
Have you been dreaming of a home with breathtaking mountain views nestled in a peaceful country setting - yet still want the convenience of close amenities? Then welcome home to 2521 Mt. Hebron Road! This expansive two-story home features five spacious bedrooms, three and a half baths, and a fully equipped kitchen ON EACH FLOOR, offering outstanding flexibility for nearly any living situation. A charming sunroom on the main level invites you to unwind while enjoying amazing mountain views, whether you're lost in a good book or savoring a quiet cup of tea. The thoughtfully designed in-law suite on the lower level has its own entrance and provides privacy and convenience-perfect for extended family, a basement rental, or visiting out-of-town guests. Outside, you'll love the oversized garage with a dedicated workshop area and a modern HVAC system, ideal for hobbyists or professionals alike. Set on four sprawling acres with stunning mountain vistas, this property offers ample room for a small hobby farm, with plenty of space to raise animals, cultivate crops, or simply savor the tranquility of country living. Experience spacious interiors, versatile living spaces, and unparalleled outdoor beauty - all in one exceptional package. Schedule your private tour today and take the first step toward making this remarkable property your forever home!
Details
| MLS # | VASH2014674 |
|---|---|
| Listing Type | For Sale |
| Style | House |
| Sub-Type | Resale |
| Status | Active Under Contract-bright |
| Year | 1969 |
| Days On Site | 148 |
| Listing Provided By | Samson Properties | Charles Crosby |
Features
| Bed(s) | 5 |
|---|---|
| Bath(s) | 4 Total |
| SQ Feet | 3,220 |
| Garage | 4 |
| Basement | Y |
| Story(s) | 2 |
| Zoning | AGRICULTURE SHENANDOAH A1 |
| Acreage | 4.00 |
| Property View | Mountain, Panoramic |
Interior
| Cooling | Heat Pump(s) |
|---|---|
| Heating Yes / No | Yes |
| Heating | Heat Pump(s) |
| Interior Features | Kitchen - Country, Dining Area, Primary Bath(s), Entry Level Bedroom, Upgraded Countertops, 2nd Kitchen, Floor Plan - Traditional, Formal/Separate Dining Room, Wood Floors |
| Appliances | Dishwasher, Dryer, Icemaker, Microwave, Oven/Range - Electric, Refrigerator, Washer, Water Conditioner - Owned, Water Heater, Built-In Microwave, Dryer - Electric |
Exterior
| Exterior Features | Flood Lights, Hot Tub, Secure Storage |
|---|---|
| Roof | Shingle |
| Construction Materials | Brick |
| Foundation Details | Block |
Parking
| Garage Yes / No | Yes |
|---|
Taxes
| Tax Annual Amount | 2584 |
|---|
Area Information
| State | VA |
|---|---|
| County | SHENANDOAH VA |
| City | STRASBURG |
| Zip Code | 22657 |
| Area | SHENANDOAH VA |
| School District | SHENANDOAH COUNTY PUBLIC SCHOOLS |
| Listing VS Median (in 22657) | |
Price: $619,000 low | high Med: $325,000 sqft: 3,220 low | high Med: 1,320 $ / sqft: $192 low | high Med: $246 On site: 148 low | high Med: 43 | |
Market Activity 22657
Request a showing
Request a showing
Contact
Learn More About This Property
| State | VA |
|---|---|
| County | SHENANDOAH VA |
| City | STRASBURG |
| Zip Code | 22657 |
| Area | SHENANDOAH VA |
| School District | SHENANDOAH COUNTY PUBLIC SCHOOLS |
| Listing VS Median (in 22657) | |
Price: $619,000 low | high Med: $325,000 sqft: 3,220 low | high Med: 1,320 $ / sqft: $192 low | high Med: $246 On site: 148 low | high Med: 43 | |
