
 New Listing

Description
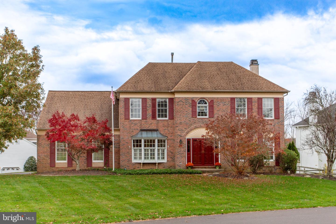
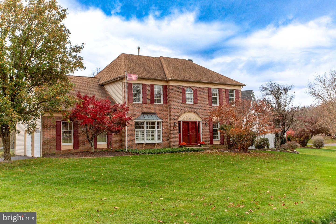
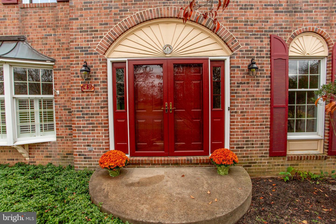
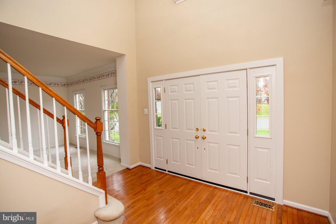
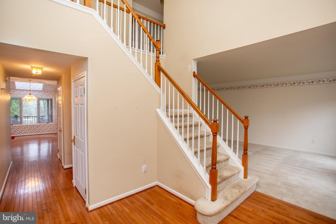
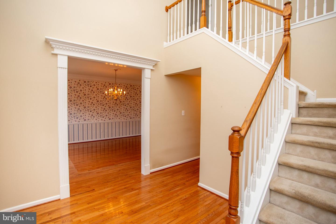
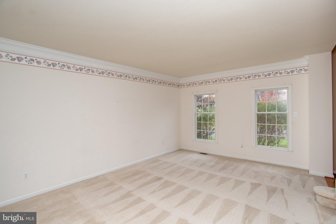
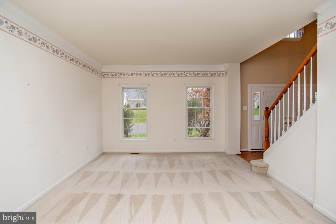
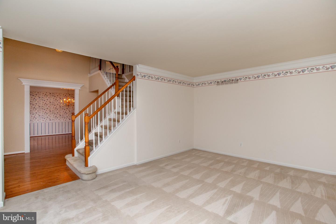
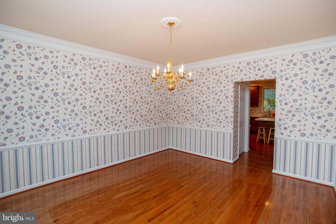
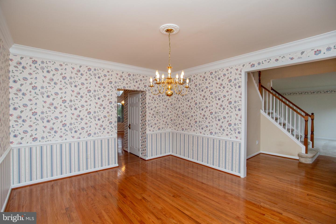
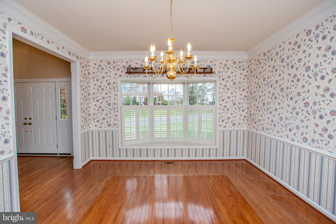
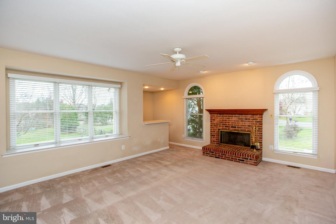
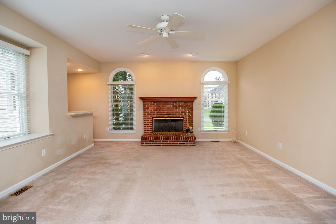
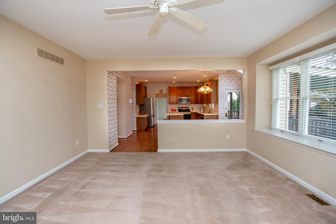
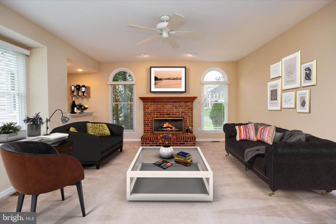
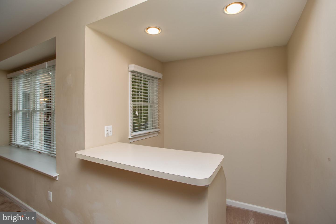
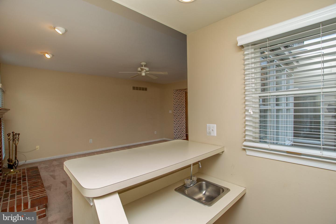
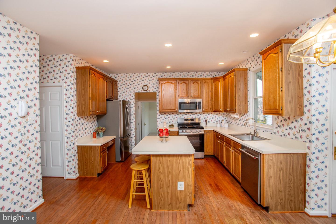
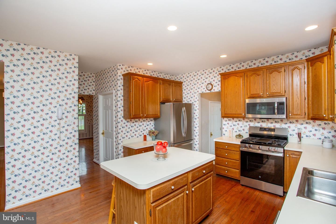
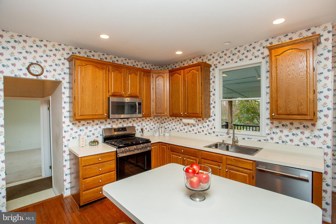
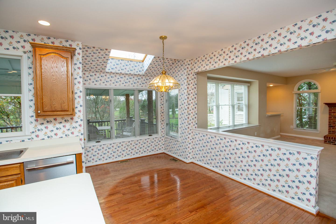
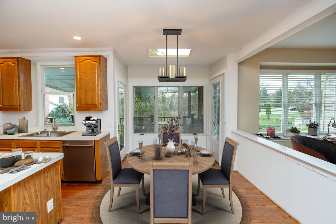
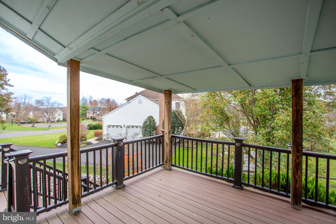
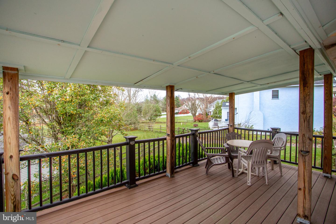
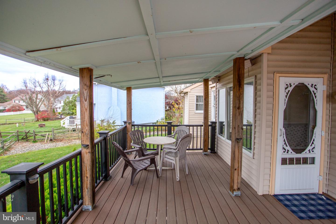
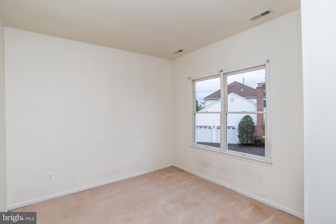
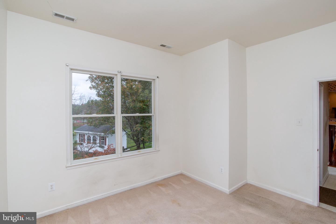
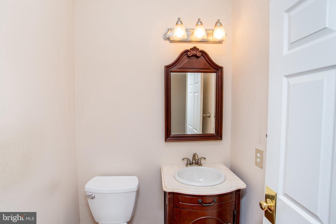
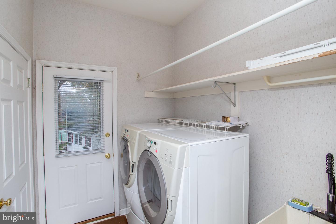
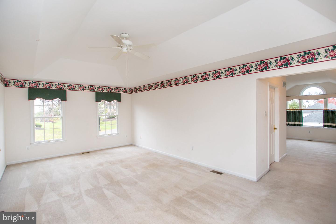
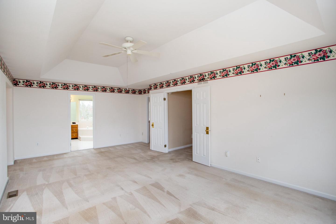
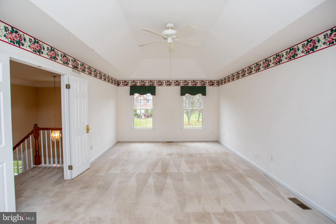
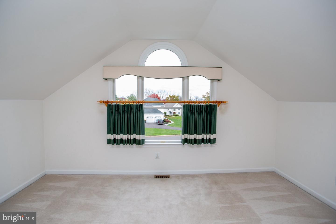
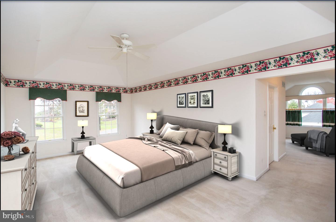
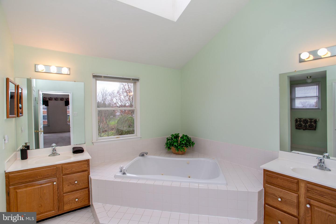
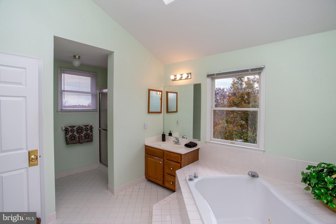
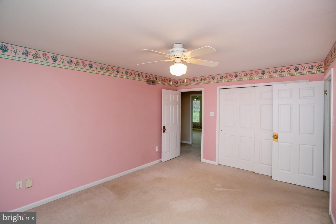
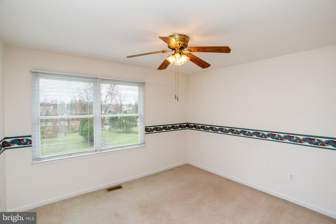
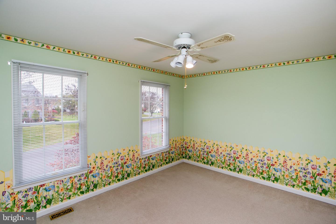
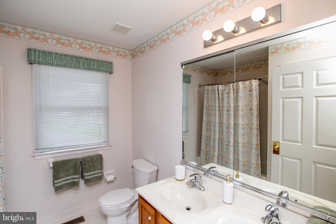
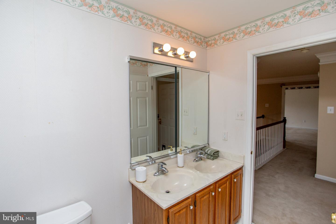
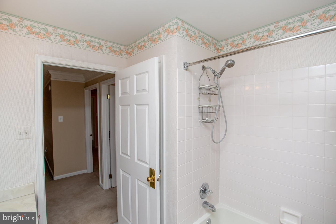
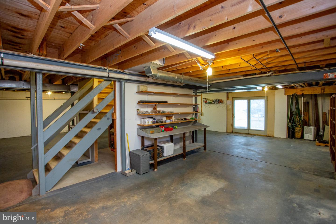
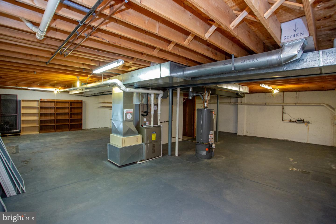
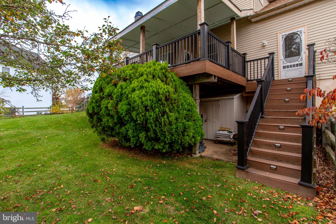
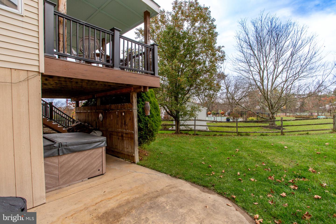
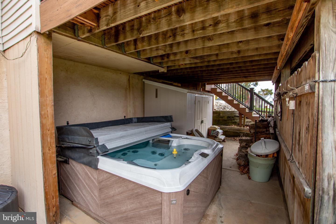
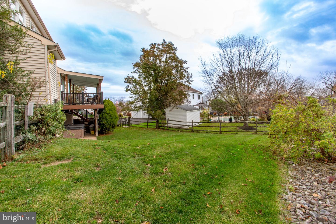
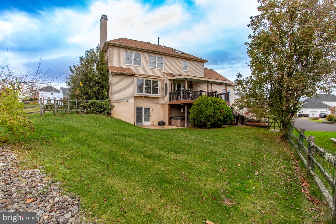
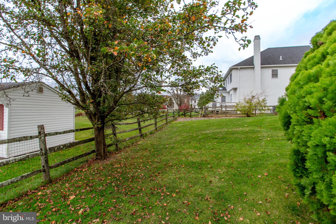
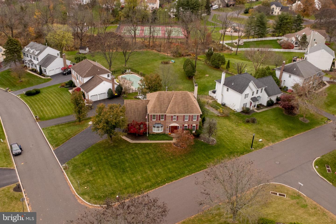
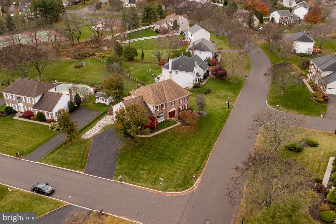
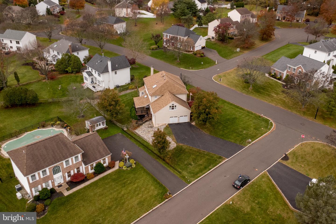
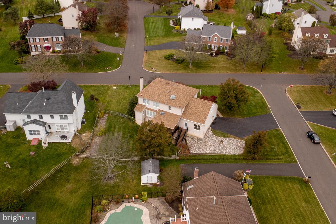
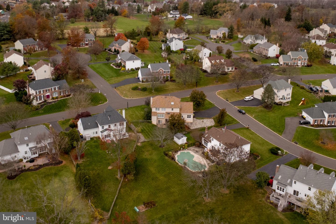
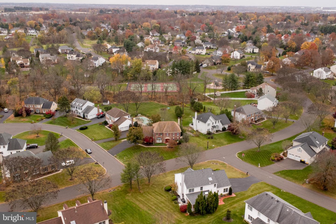
Set on a corner lot in the desirable community of Jamison Hunt, this spacious, light-filled center-hall colonial offers four bedrooms, two and a half baths, and a two-car garage. Enter the home through the spacious foyer with its graceful staircase flanked by a lovely living room and a dining room with wood floors. The kitchen has new stainless steel appliances and a breakfast area that opens directly onto a covered low-maintenance deck with stairs leading to a new hot tub tucked below. The family room with its brick fireplace and corner bar is a cozy spot to unwind and relax. A convenient office, laundry room, half bath and garage access complete the main floor living space. Upstairs, the generous primary suite includes a separate sitting room, walk-in closet, and oversized bathroom. Three additional bedrooms and a hall bath round out the upper level. The basement is very spacious and offers a cedar closet, significant storage capacity, sump pump, utility area and access to the backyard. The convenient location of this home offers a lovely community park just steps away as well as easy access to commuter routes, shopping, and restaurants. The home is being sold in as-is condition and would benefit from cosmetic updates. This is a wonderful opportunity to purchase in a popular community and to personalize the interior with your own creative design preferences. Unlock its potential. Make it your own. Call today!
Details
| MLS # | PABU2133360 |
|---|---|
| Listing Type | For Sale |
| Style | House |
| Sub-Type | Resale |
| Status | Active-bright |
| Year | 1995 |
| Days On Site | 3 |
| Listing Provided By | River Valley Properties | Virginia M DiLeo |
Features
| Bed(s) | 4 |
|---|---|
| Bath(s) | 3 Total |
| SQ Feet | 3,133 |
| Garage | 2 |
| Basement | Y |
| Story(s) | 2 |
| Zoning | RA |
| Acreage | 0.36 |
| Property View | Street |
Interior
| Rooms Total | 15 |
|---|---|
| Cooling | Central A/C |
| Heating Yes / No | Yes |
| Heating | Forced Air |
| Interior Features | Carpet, Cedar Closet(s), Ceiling Fan(s), Dining Area, Family Room Off Kitchen, Floor Plan - Traditional, Walk-in Closet(s), Wood Floors, Breakfast Area, Skylight(s) |
| Window Features | Double Hung, Casement |
| Furnished | No |
| Appliances | Built-In Microwave, Built-In Range, Dishwasher, Disposal, Oven/Range - Electric, Refrigerator, Stainless Steel Appliances |
Exterior
| Exterior Features | Hot Tub |
|---|---|
| Roof | Asphalt |
| Construction Materials | Frame |
| Foundation Details | Concrete Perimeter |
| Lot Features | Corner, Sloping |
Parking
| Garage Yes / No | Yes |
|---|---|
| Parking Features | Paved Driveway |
Utilities
| Utilities | Natural Gas Available, Electric Available |
|---|
Taxes
| Tax Annual Amount | 10389 |
|---|
Area Information
| State | PA |
|---|---|
| County | BUCKS PA |
| City | JAMISON |
| Zip Code | 18929 |
| Area | Warwick Twp (10151) |
| Community Name | JAMISON HUNT |
| School District | CENTRAL BUCKS |
| Elementary School | WARWICK |
| High School | CENTRAL BUCKS HIGH SCHOOL EAST |
| Listing VS Median (in JAMISON HUNT) | |
Price: $724,000 low | high Med: $724,000 sqft: 3,133 low | high Med: 3,133 $ / sqft: $231 low | high Med: $231 On site: 3 low | high Med: 3 | |
Market Activity 18929
Request a showing
Request a showing
Contact
Learn More About This Property
| State | PA |
|---|---|
| County | BUCKS PA |
| City | JAMISON |
| Zip Code | 18929 |
| Area | Warwick Twp (10151) |
| Community Name | JAMISON HUNT |
| School District | CENTRAL BUCKS |
| Elementary School | WARWICK |
| High School | CENTRAL BUCKS HIGH SCHOOL EAST |
| Listing VS Median (in JAMISON HUNT) | |
Price: $724,000 low | high Med: $724,000 sqft: 3,133 low | high Med: 3,133 $ / sqft: $231 low | high Med: $231 On site: 3 low | high Med: 3 | |
