
2345 Berry Hill Rd,DANVILLE, VA 24541
DANVILLE, VA 24541


Description
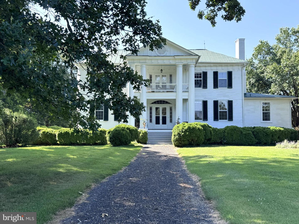
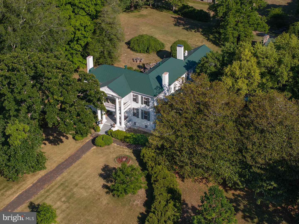
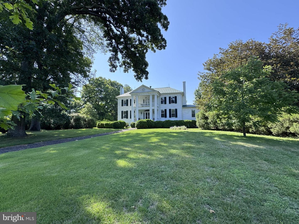
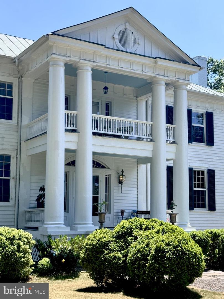
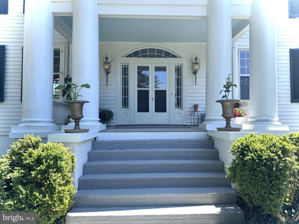
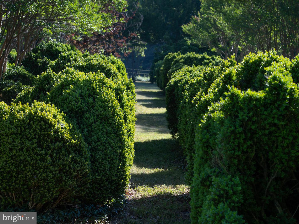
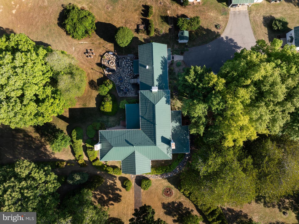
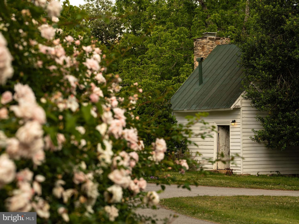
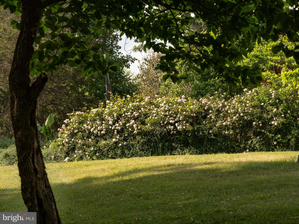
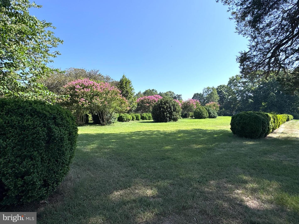
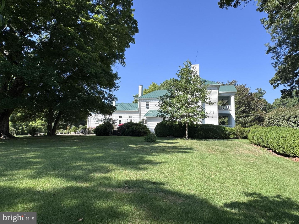
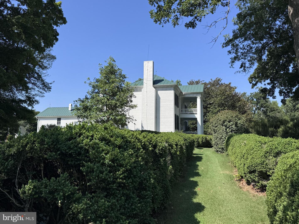
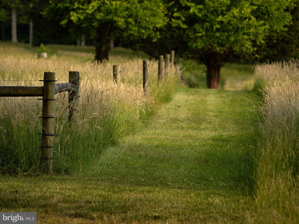
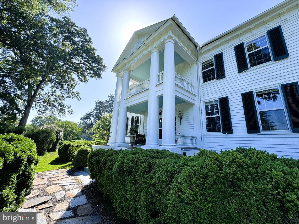
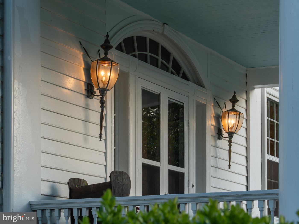
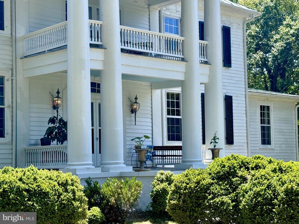
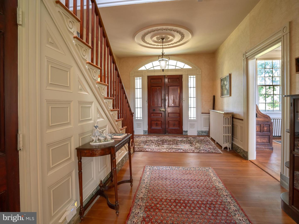
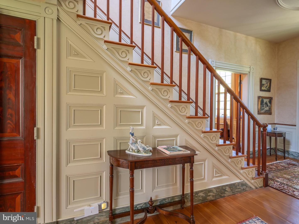
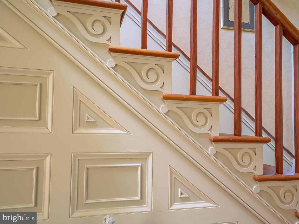
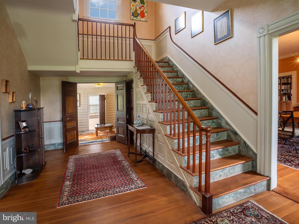
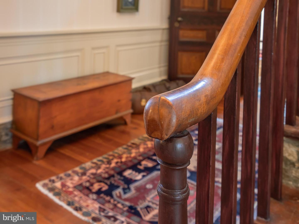
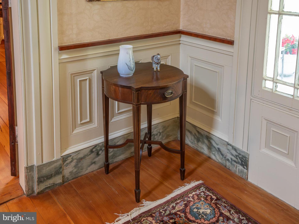
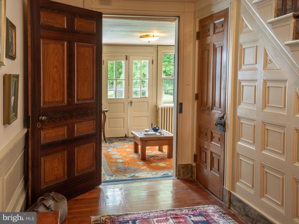
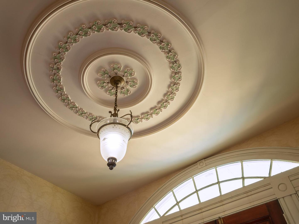
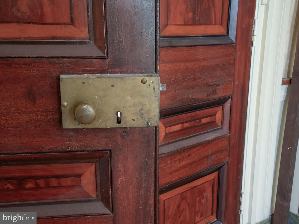
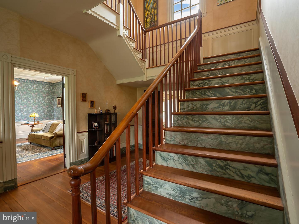
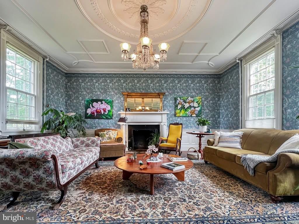
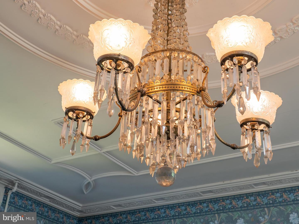
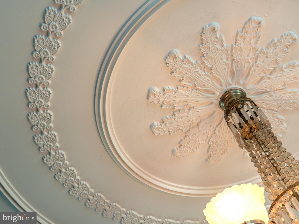
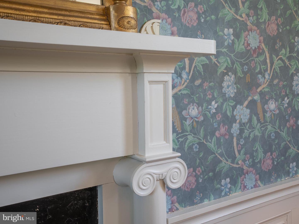
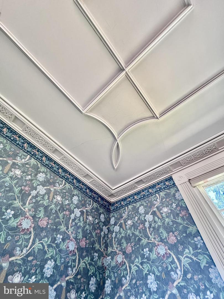
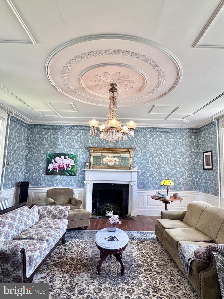
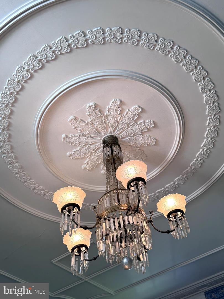
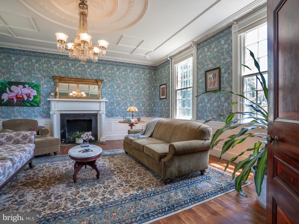
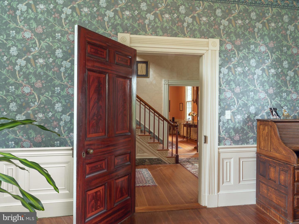
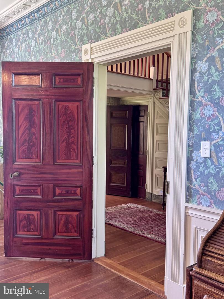
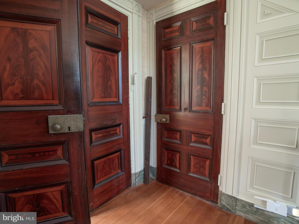
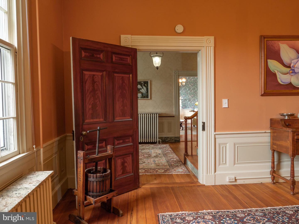
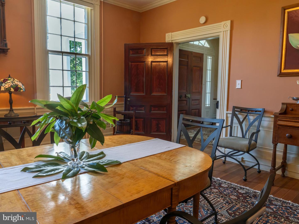
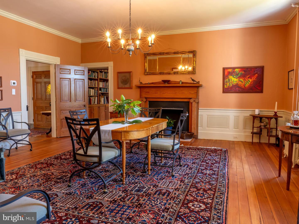
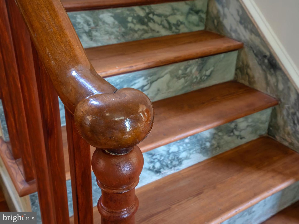
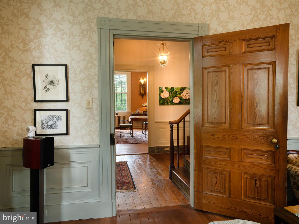
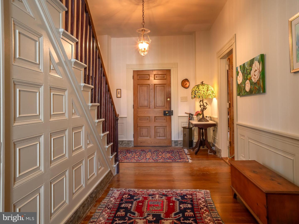
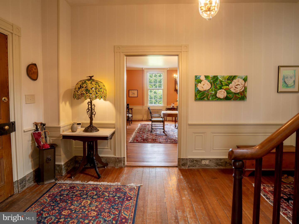
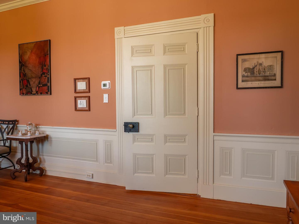
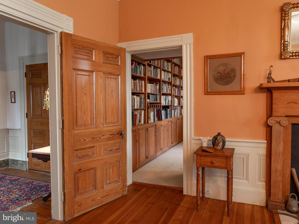
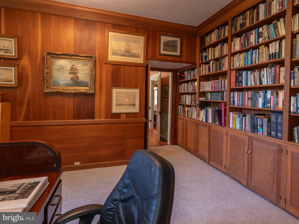
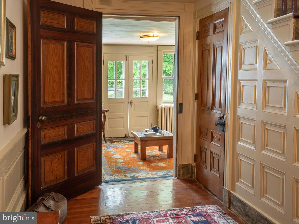
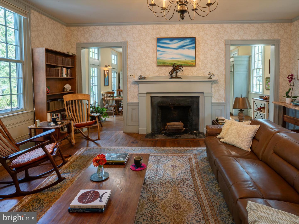
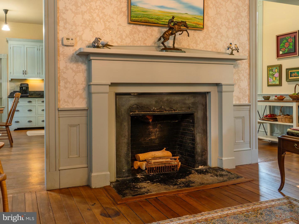
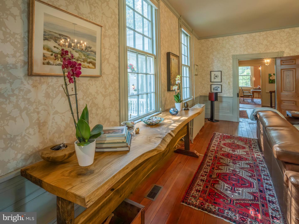
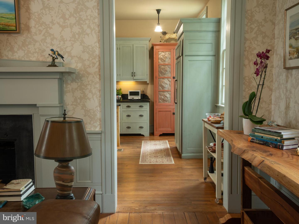
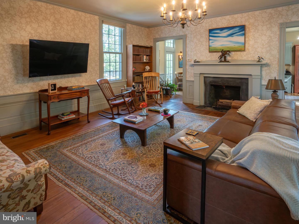
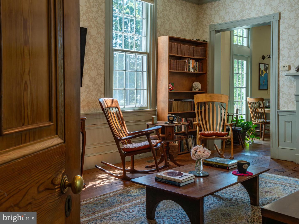
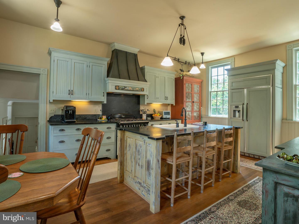
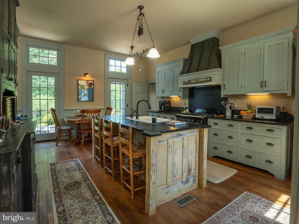
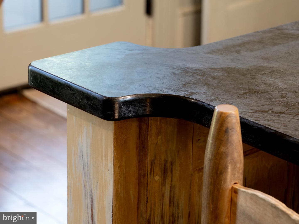
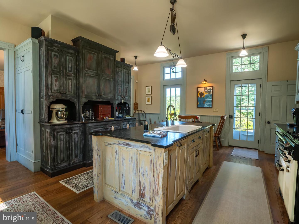
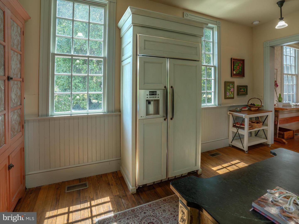
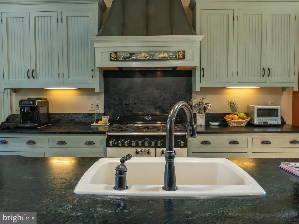
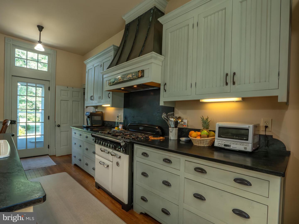
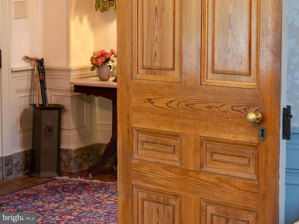
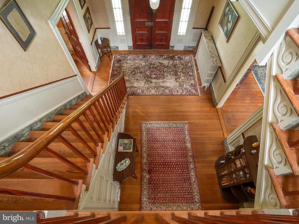
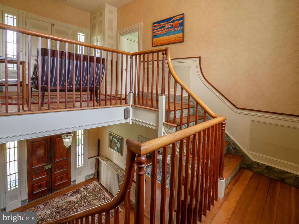
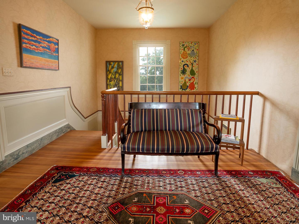
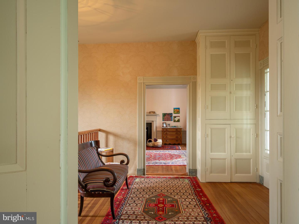
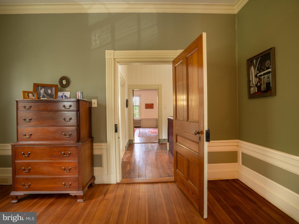
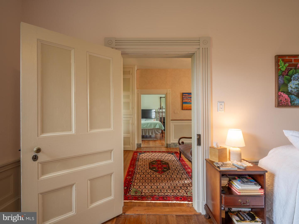
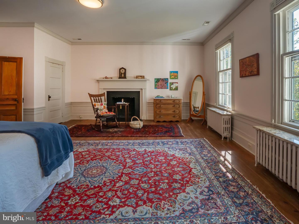
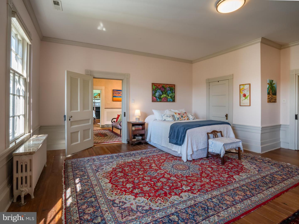
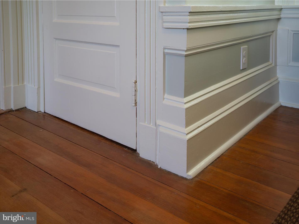
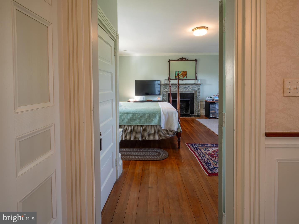
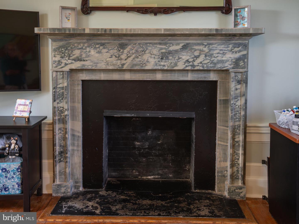
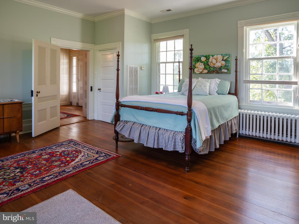
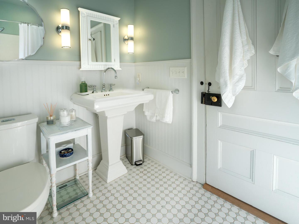
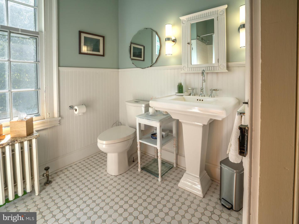
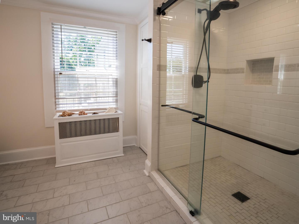
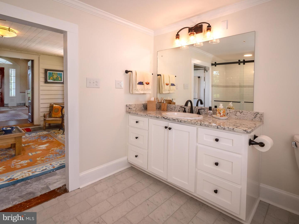
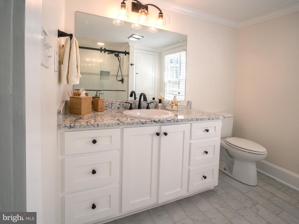
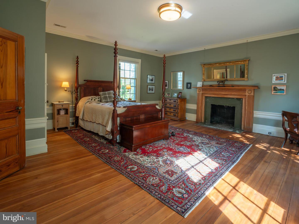
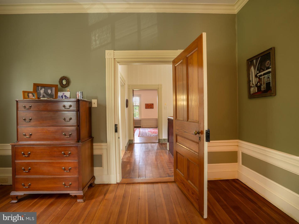
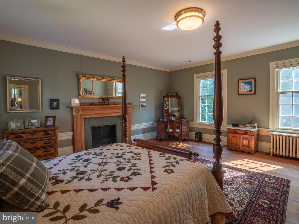
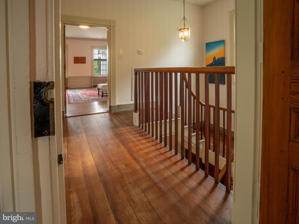
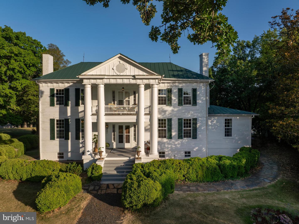
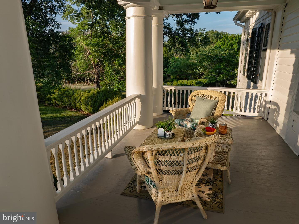
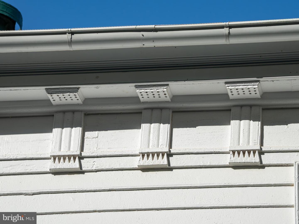
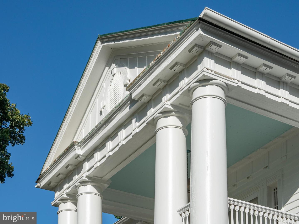
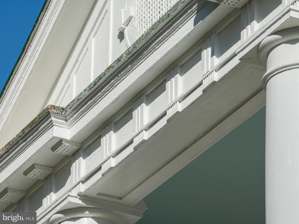
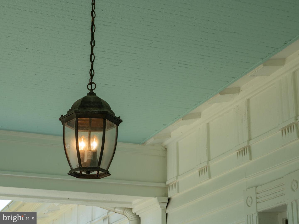
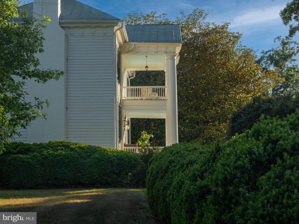
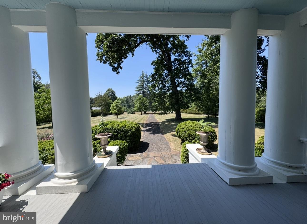
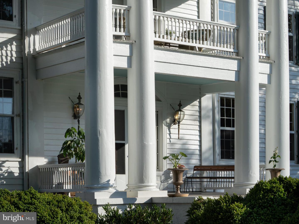
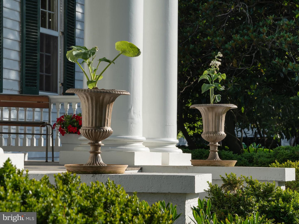
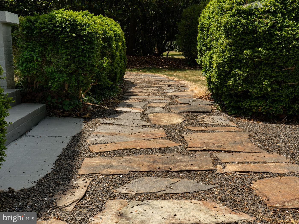
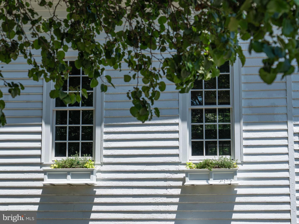
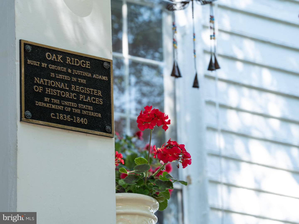
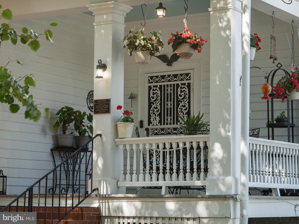
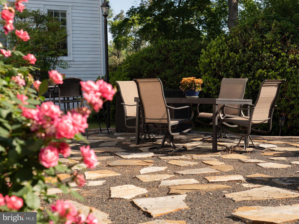
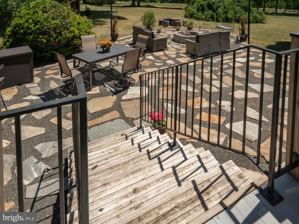
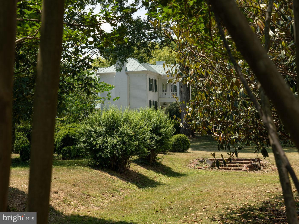
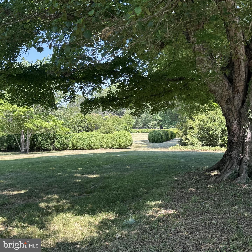
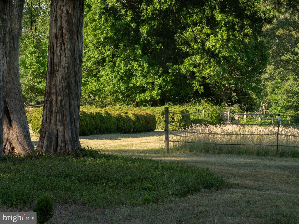
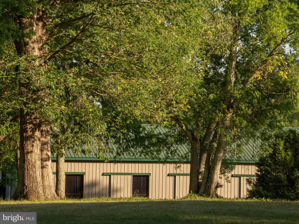
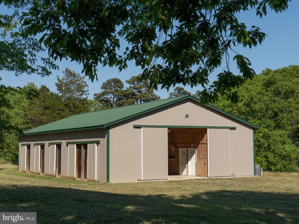
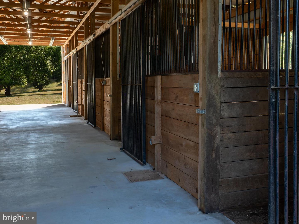
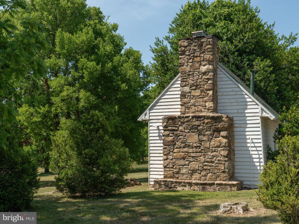
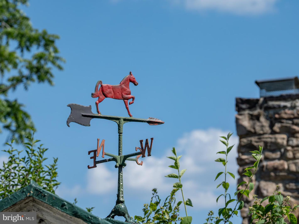
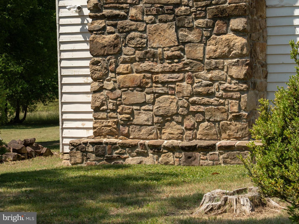
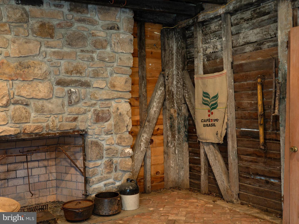
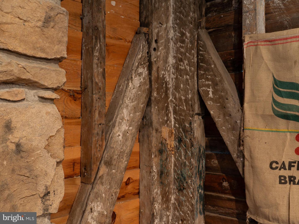
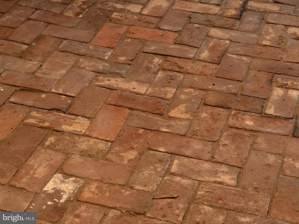
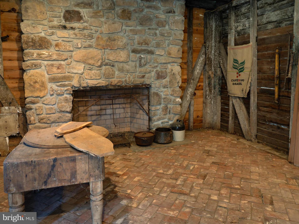
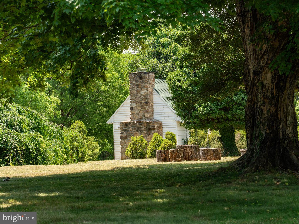
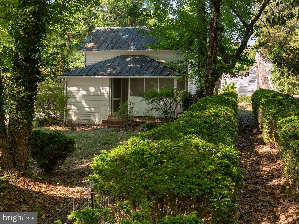
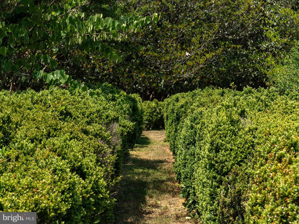
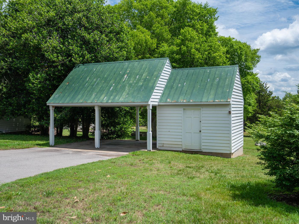
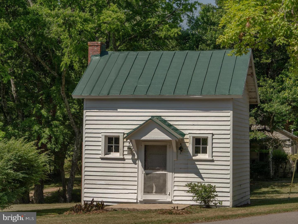
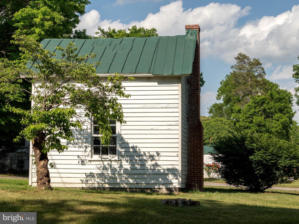
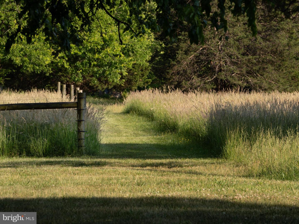
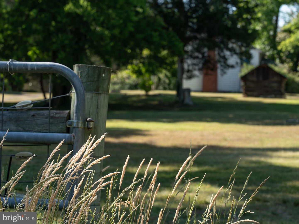
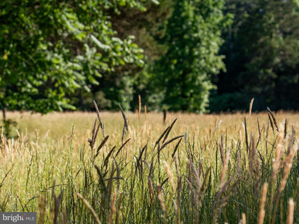
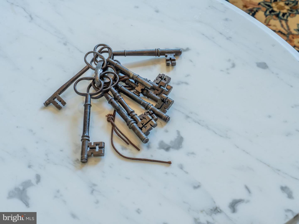
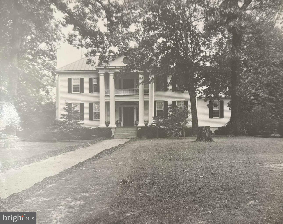
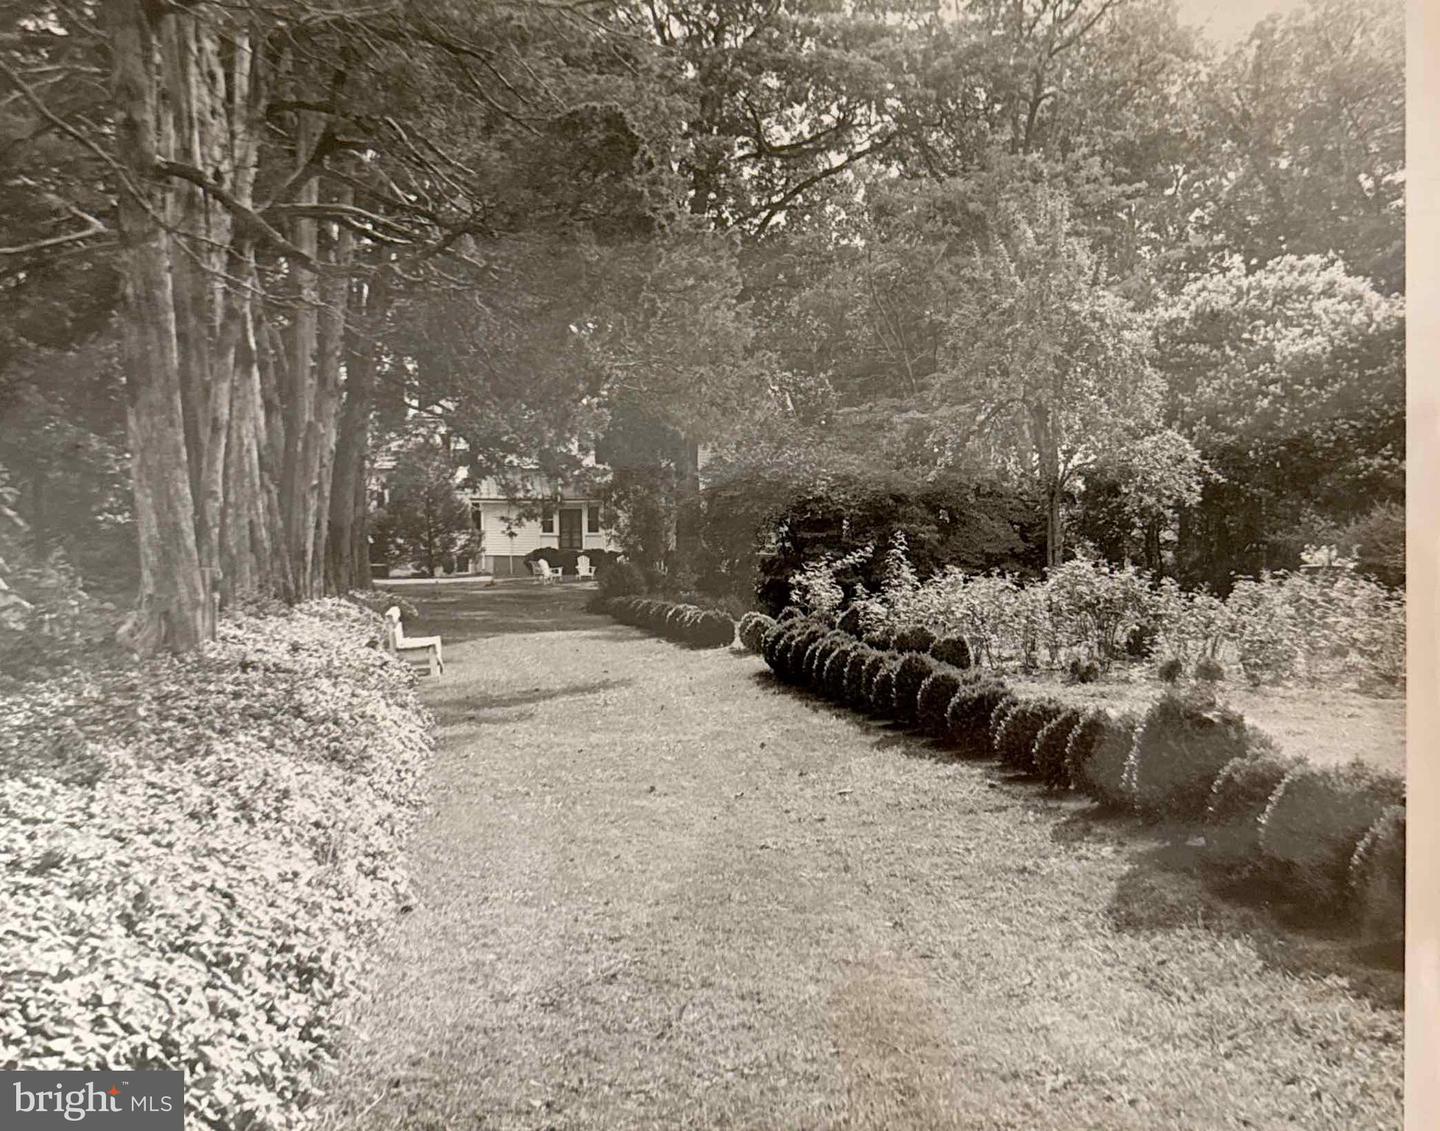
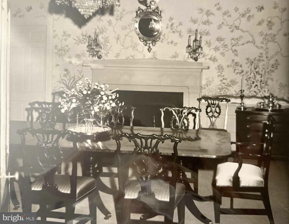
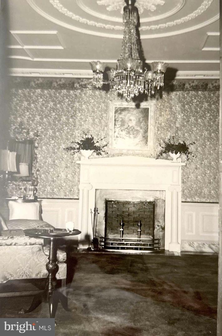
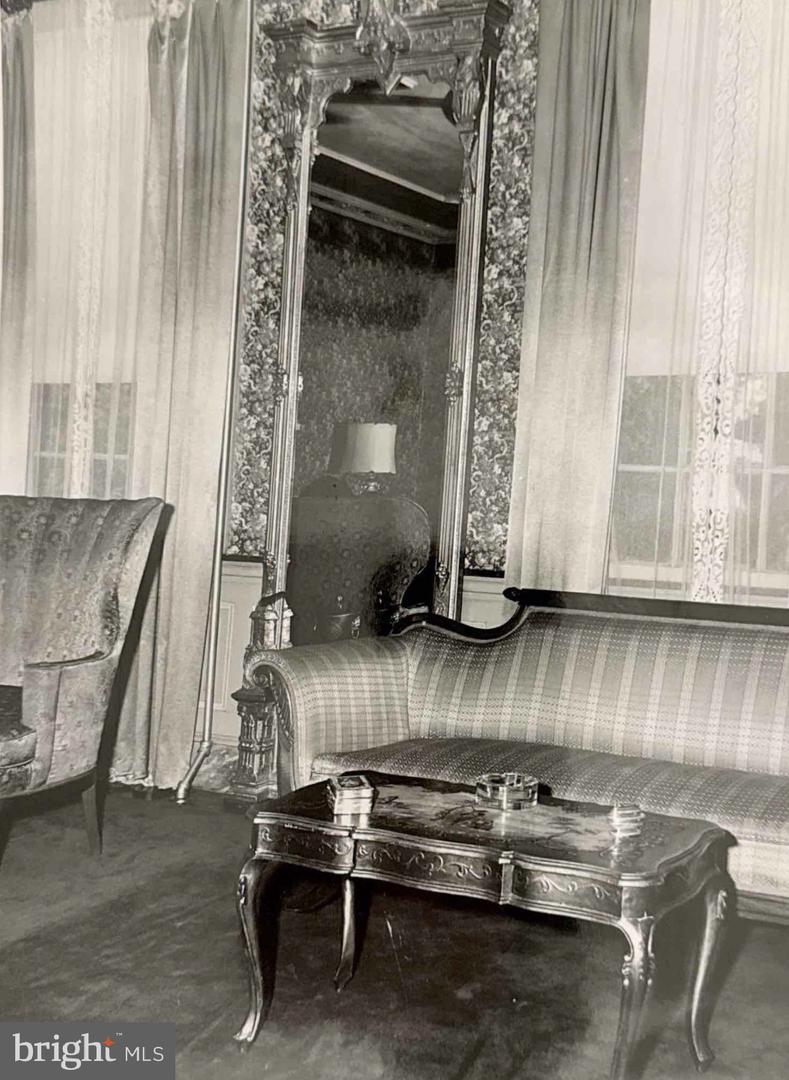
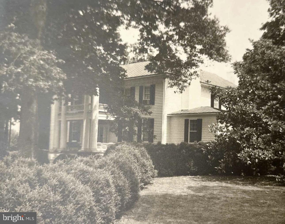
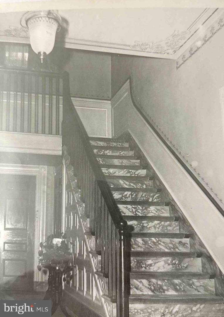
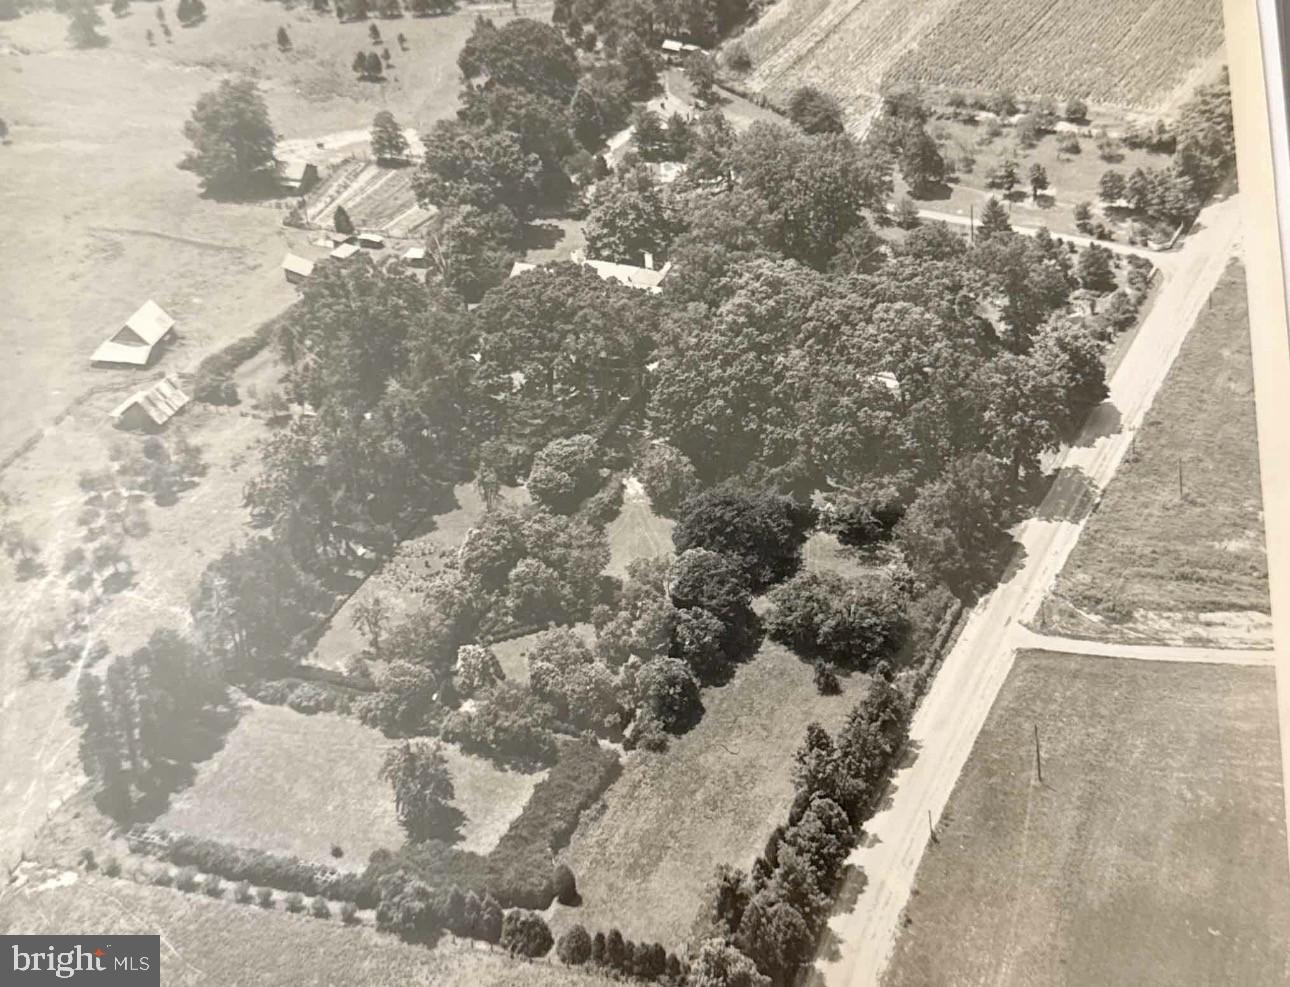
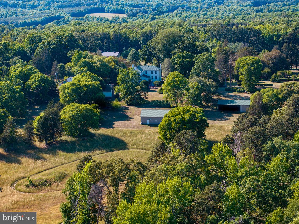
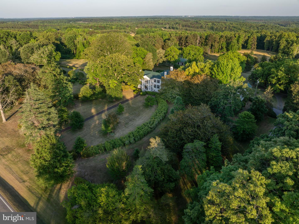
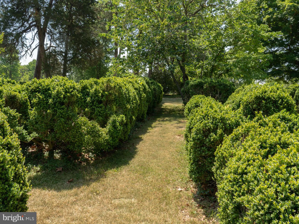
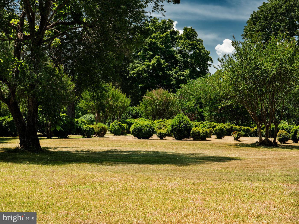
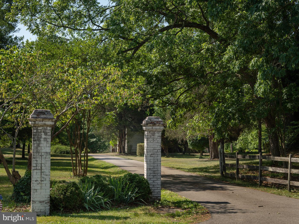
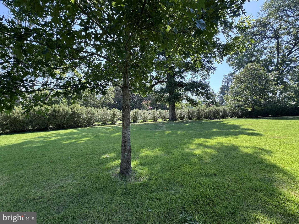
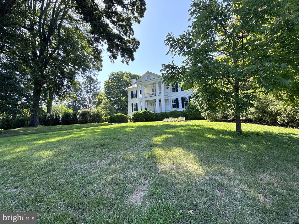
Oak Ridge, built between 1836 and 1840, is a crown jewel in the Dan River region of Virginia, with an architectural and decorative provenance that transcends the ages. An icon in the region, Oak Ridge is a center hall, five-bay mansion built in the Classical and Greek Revival style. It is unrivaled in its warmth, sheer elegance, and in the unique attention to detail of its builders and stewards throughout the years, each of whom has left their mark upon this wonderful historic treasure. The main house features a monumental pedimented portico with upper and lower porches-supported by massive Doric columns and intriguing architectural exterior moldings, which set the tone for all that awaits within. The main center hall, one of three first-floor halls, is entered through beautifully painted mahogany faux bois double doors, flanked by sidelights and an arched fanlight above. Original plaster ceiling medallions, impressive staircases, scrolling ceiling embellishments, architectural moldings, and artfully crafted Greek Revival mantels are attributed to Thomas Day, with faux-marble painted stair risers attributed to decorative artist Samuel E. Shelton, a contemporary and collaborator of Day's. Fully restored and updated in 2015, this must-see property also features original heart pine floors running uninterrupted through each room, nine-over-nine windows on the first floor, six-over-nine windows on the second floor, soaring ceilings, a gourmet kitchen with AGA gas cooking, range hood, paneled refrigerator and other higher-end appliances, updated heating, cooling, electrical, and plumbing systems, multiple fireplaces, updated bathrooms, dedicated laundry, spacious office/library, original doors, and brass or iron rimmed locks with brass knobs. Additional dependencies shown in the photos and video include the original kitchen with rebuilt chimney and firebox. Its original mortise-and-tenon construction and fireplace crane remain intact. In addition, a reclaimed historic brick floor was recently laid, in a herringbone pattern, by the current owner. Other dependencies include: Dr. John Wilson's medical office, where he practiced medicine in the late 19th and early 20th centuries; a guest house; a garage; a steel tractor shed with hay storage; and a seven-stall horse barn with a wash pad, feed room, and tack room. Towering ancient trees abound, along with formal boxwood gardens. Ancient magnolias, oaks, rivers of daffodils, walls of roses, and vast fields of orchard grass await at Oak Ridge. Shown by Appointment Only.
Details
| MLS # | VAPI2000160 |
|---|---|
| Listing Type | For Sale |
| Style | House |
| Building Name | NONE AVAILABLE |
| Sub-Type | Resale |
| Status | Active-bright |
| Year | 1836 |
| Days On Site | 150 |
| Listing Provided By | Shaheen, Ruth, Martin & Fonville Real Estate | Karin J Andrews |
Features
| Bed(s) | 3 |
|---|---|
| Bath(s) | 2 Total |
| SQ Feet | 4,902 |
| Garage | 1 |
| Basement | Y |
| Story(s) | 2 |
| Zoning | A-1 |
| Acreage | 32.11 |
| Property View | Panoramic, Pasture, Scenic Vista |
Interior
| Rooms Total | 14 |
|---|---|
| Cooling | Central A/C, Heat Pump(s) |
| Heating Yes / No | Yes |
| Heating | Heat Pump(s), Radiator |
| Interior Features | Additional Stairway, Attic, Bar, Bathroom - Tub Shower, Bathroom - Walk-In Shower, Built-Ins, Butlers Pantry, Chair Railings, Crown Moldings, Family Room Off Kitchen, Floor Plan - Traditional, Formal/Separate Dining Room, Kitchen - Gourmet, Kitchen - Island, Kitchen - Eat-In, Kitchen - Table Space, Pantry, Studio, Upgraded Countertops, Wainscotting, Wet/Dry Bar, Window Treatments, Wood Floors, Other |
| Window Features | Double Hung, Palladian, Wood Frame |
| Appliances | Built-In Range, Dishwasher, Dryer, Microwave, Oven - Double, Dryer - Gas, Oven/Range - Gas, Range Hood, Refrigerator, Washer, Water Heater |
Exterior
| Exterior Features | Chimney Cap(s), Extensive Hardscape, Exterior Lighting, Outbuilding(s), Secure Storage, Other |
|---|---|
| Roof | Metal |
| Security Features | Security System, Smoke Detector |
| Construction Materials | Wood Siding |
| Foundation Details | Permanent, Brick/Mortar, Other |
| Lot Features | Landscaping, Open, Partly Wooded, Premium, Road Frontage, Rural, Other |
Parking
| Garage Yes / No | Yes |
|---|---|
| Parking Features | Crushed Stone, Fenced, Gravel Driveway, Private |
Utilities
| Utilities | Electric Available, Propane |
|---|
Taxes
| Tax Annual Amount | 3412 |
|---|
Area Information
| State | VA |
|---|---|
| County | PITTSYLVANIA VA |
| City | DANVILLE |
| Zip Code | 24541 |
| Area | PITTSYLVANIA VA |
| School District | PITTSYLVANIA COUNTY PUBLIC SCHOO |
| Elementary School | BROSVILLE |
| High School | TUNSTALL SR. |
| Listing VS Median (in 24541) | |
Price: $1,725,000 low | high Med: $1,725,000 sqft: 4,902 low | high Med: 4,902 $ / sqft: $352 low | high Med: $352 On site: 150 low | high Med: 150 | |
Market Activity 24541
Request a showing
Request a showing
Contact
Learn More About This Property
| State | VA |
|---|---|
| County | PITTSYLVANIA VA |
| City | DANVILLE |
| Zip Code | 24541 |
| Area | PITTSYLVANIA VA |
| School District | PITTSYLVANIA COUNTY PUBLIC SCHOO |
| Elementary School | BROSVILLE |
| High School | TUNSTALL SR. |
| Listing VS Median (in 24541) | |
Price: $1,725,000 low | high Med: $1,725,000 sqft: 4,902 low | high Med: 4,902 $ / sqft: $352 low | high Med: $352 On site: 150 low | high Med: 150 | |
