
 New Listing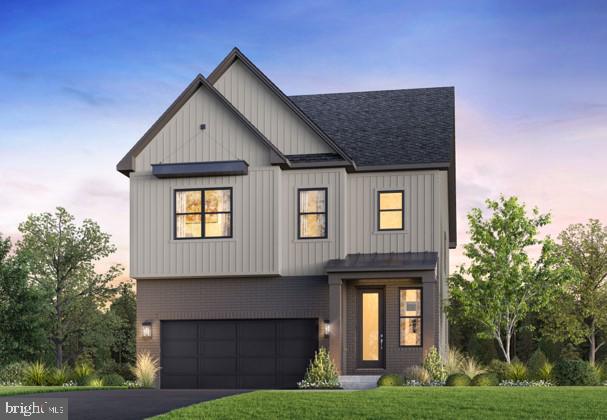
$1,093,000 $5,867 est/mo Sourced by Back At You
23131 Parkside Village Cir,ALDIE, VA 20105
ALDIE, VA 20105

Description
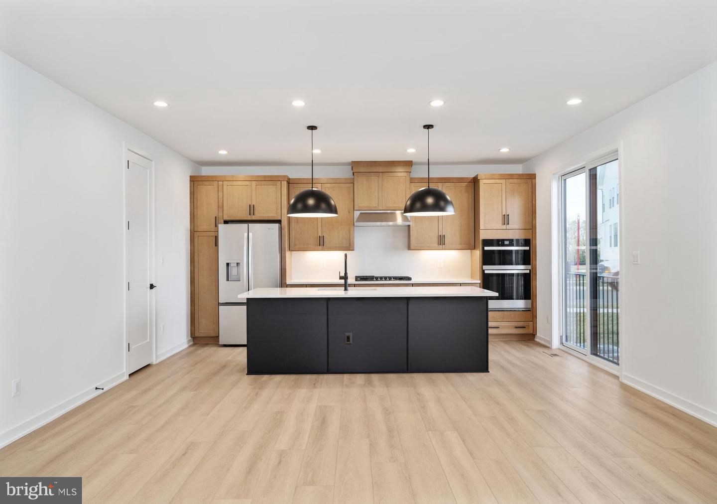
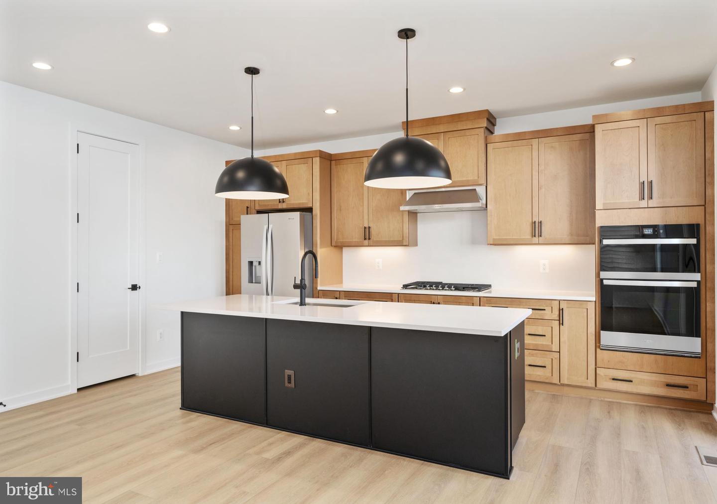
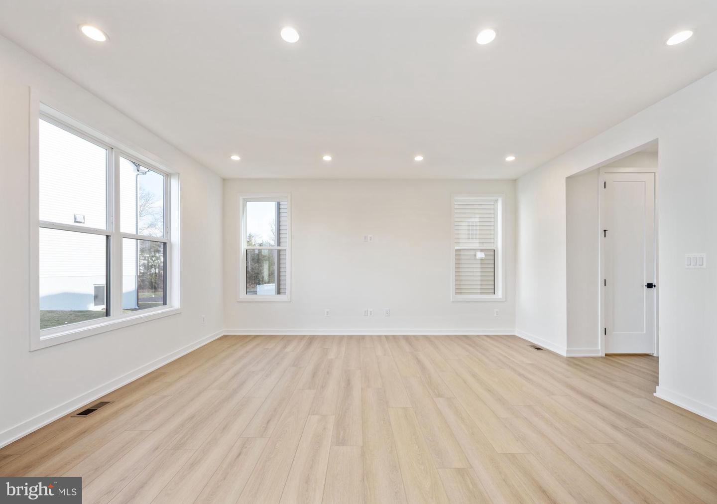
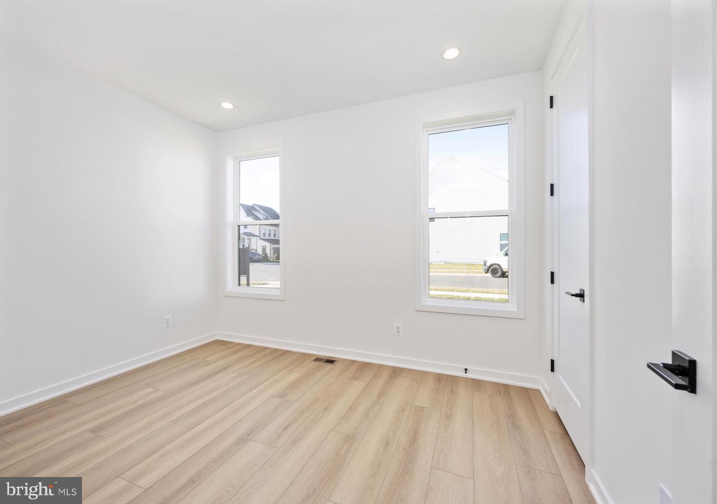
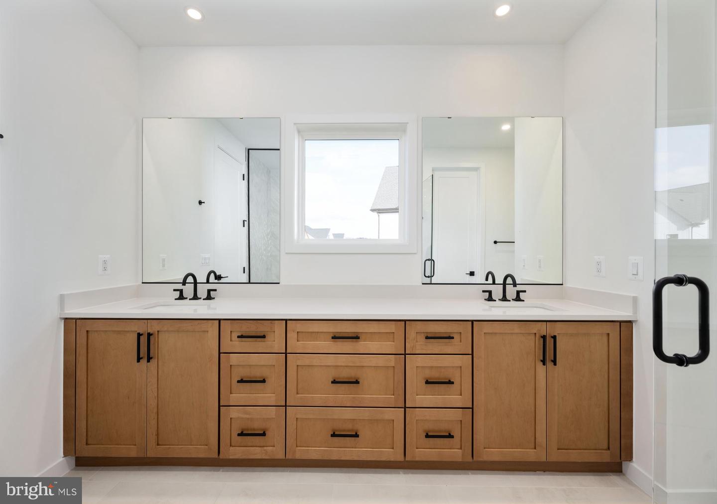
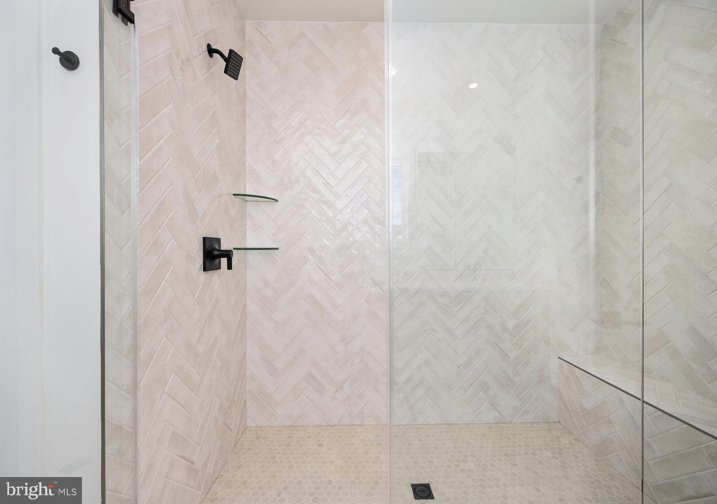
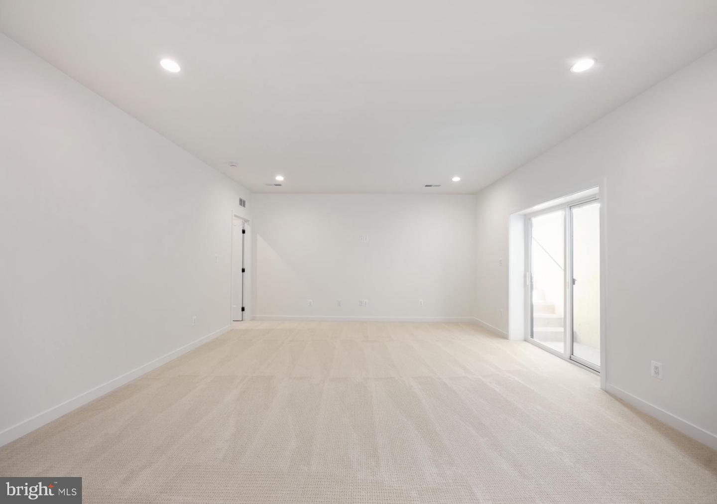
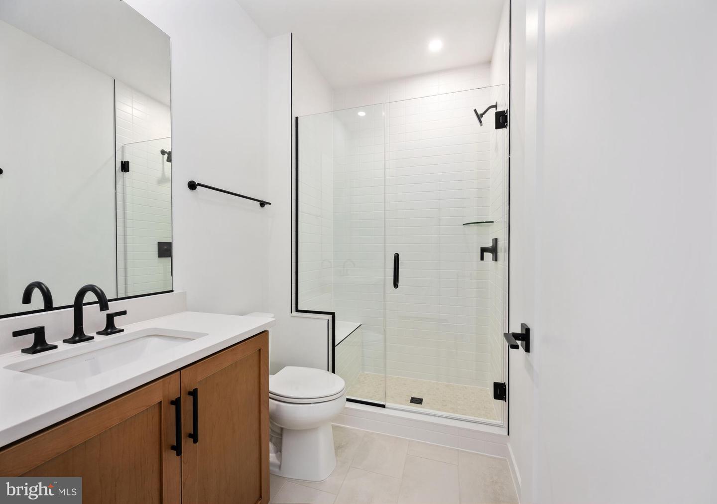
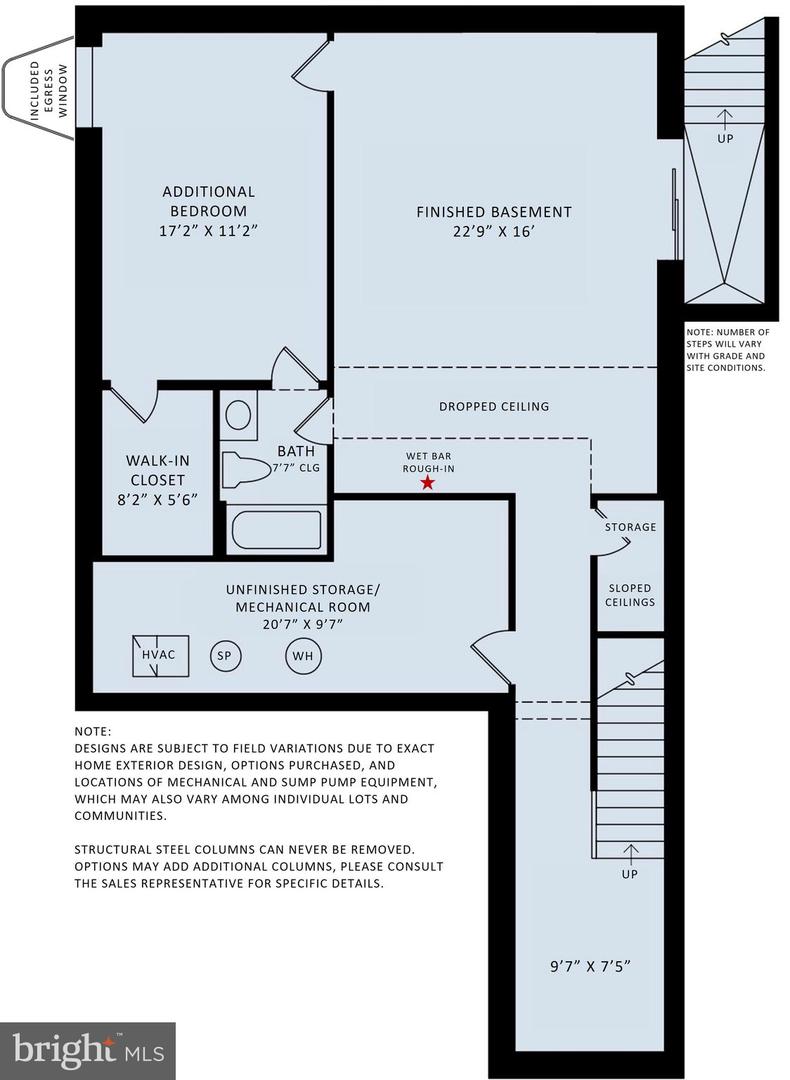
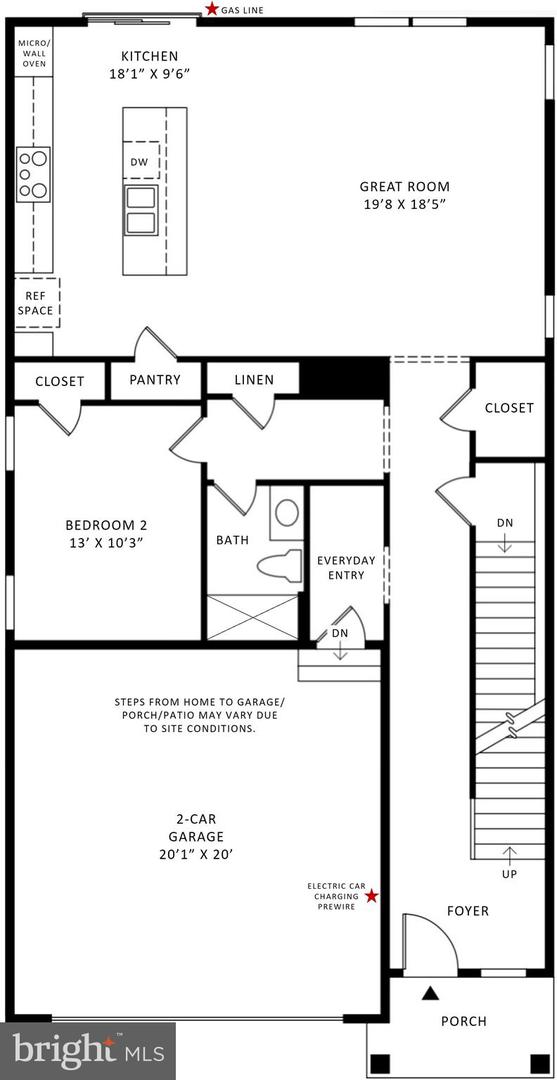
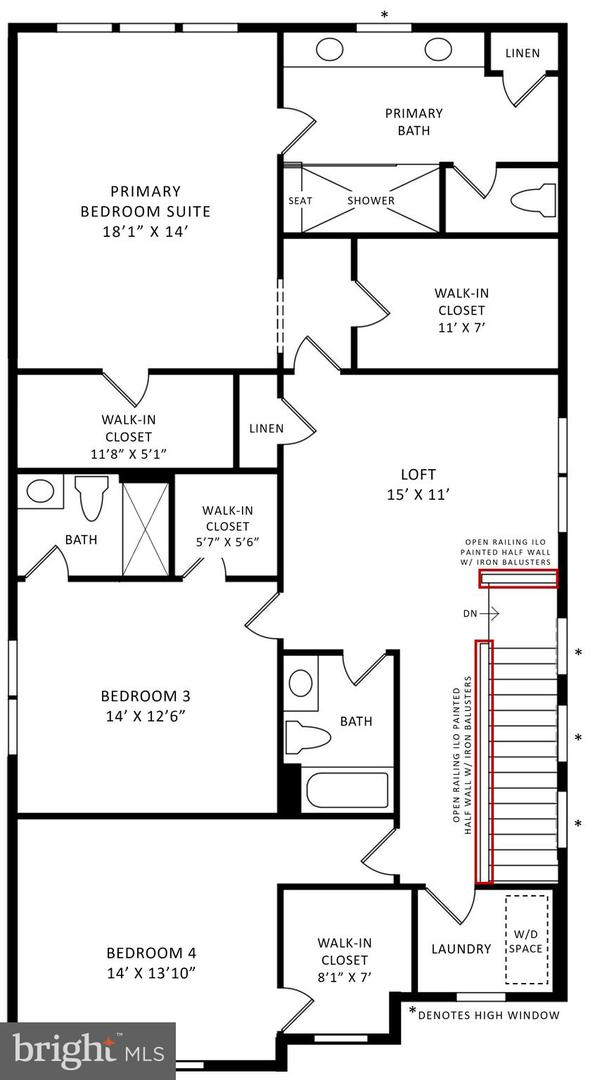
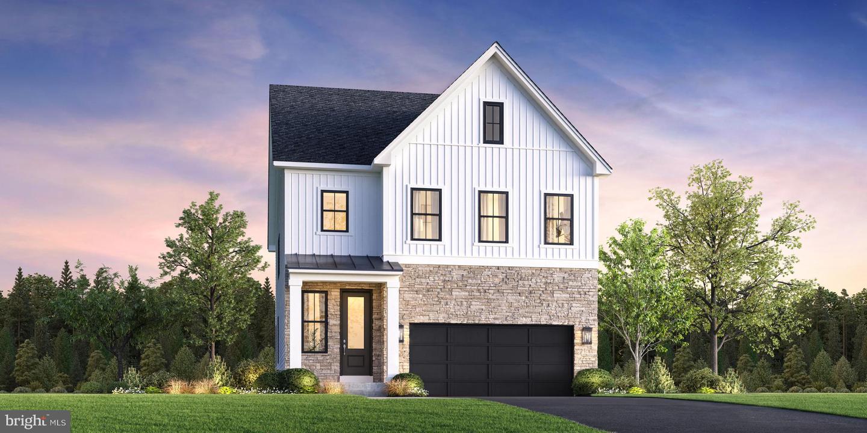
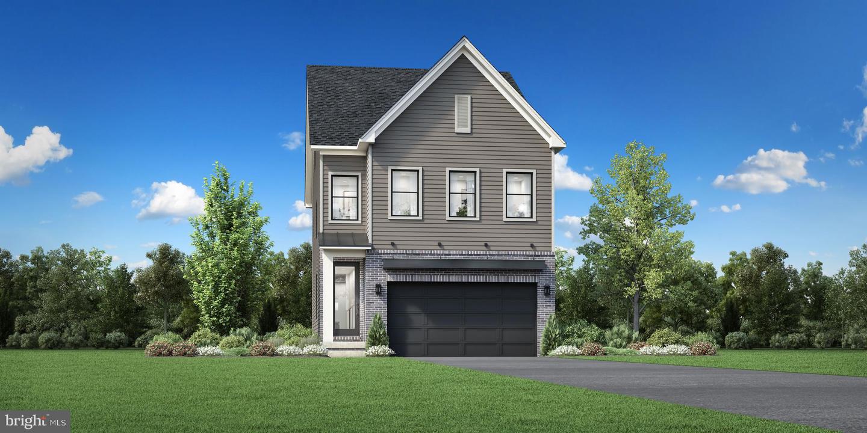
Montane Contemporary - This beautifully designed home offers exceptional versatility and space for modern living. The main level features a private first-floor bedroom with full bath - perfect for guests or family members. The gourmet kitchen impresses with expansive wall-to-wall cabinetry, ideal for both everyday use and entertaining. The upper level includes three spacious bedrooms and a versatile loft area that can serve as a media room, playroom or additional family room. The lower level expands your living space with a large recreation room, an additional bedroom and full bath. This home sits a wooded home site, offering more privacy. This home will be ready for move-in April 2027.
Details
| MLS # | VALO2134716 |
|---|---|
| Listing Type | For Sale |
| Style | House |
| HOA Dues | $135 |
| Sub-Type | New Construction |
| Status | Active-bright |
| Year | 2026 |
| Listing Provided By | Toll Brothers Real Estate Inc. | Carla C Brown |
Features
| Bed(s) | 5 |
|---|---|
| Bath(s) | 5 Total |
| SQ Feet | 3,676 |
| Garage | 2 |
| Basement | Y |
| Story(s) | 2 |
| Zoning | N/A |
| Acreage | 0.10 |
| Property View | Trees, Woods |
Interior
| Cooling | Central A/C, Programmable Thermostat |
|---|---|
| Heating Yes / No | Yes |
| Heating | Heat Pump(s), Programmable Thermostat |
| Interior Features | Walk-in Closet(s), Recessed Lighting, Pantry, Entry Level Bedroom, Family Room Off Kitchen, Upgraded Countertops, Floor Plan - Open, Combination Dining/Living, Combination Kitchen/Living, Kitchen - Gourmet, Kitchen - Island |
| Window Features | Energy Efficient, Low-E, Vinyl Clad, Screens, Sliding |
| Appliances | Cooktop, Disposal, Exhaust Fan, Oven - Wall, Icemaker, Microwave, Oven - Single, Refrigerator, Range Hood, Six Burner Stove |
Exterior
| Exterior Features | Sidewalks, Street Lights |
|---|---|
| Roof | Architectural Shingle, Metal |
| Security Features | Main Entrance Lock, Smoke Detector, Carbon Monoxide Detectors, Monitored, Security System |
| Construction Materials | Advanced Framing, Batts Insulation, Blown In Insulation, Low Voc Insulation, Low VOC Products/Finishes, Spray Foam Insulation, Stone, Vinyl Siding, Brick Front |
| Foundation Details | Slab |
| Lot Features | Backs to Trees, Landscaping |
Parking
| Garage Yes / No | Yes |
|---|---|
| Parking Features | Private, Asphalt Driveway, Paved Driveway |
Utilities
| Utilities | Under Ground |
|---|
Taxes
| Tax Annual Amount | 0 |
|---|
Area Information
| State | VA |
|---|---|
| County | LOUDOUN VA |
| City | ALDIE |
| Zip Code | 20105 |
| Area | LOUDOUN VA |
| Community Name | PARKSIDE VILLAGE |
| School District | LOUDOUN COUNTY PUBLIC SCHOOLS |
| Elementary School | SYCOLIN CREEK |
| High School | INDEPENDENCE |
| Listing VS Median (in PARKSIDE VILLAGE) | |
Price: $1,093,000 low | high Med: $1,069,000 sqft: 3,676 low | high Med: 3,519 $ / sqft: $297 low | high Med: $304 | |
Market Activity 20105
Request a showing
Request a showing
Contact
Learn More About This Property
| State | VA |
|---|---|
| County | LOUDOUN VA |
| City | ALDIE |
| Zip Code | 20105 |
| Area | LOUDOUN VA |
| Community Name | PARKSIDE VILLAGE |
| School District | LOUDOUN COUNTY PUBLIC SCHOOLS |
| Elementary School | SYCOLIN CREEK |
| High School | INDEPENDENCE |
| Listing VS Median (in PARKSIDE VILLAGE) | |
Price: $1,093,000 low | high Med: $1,069,000 sqft: 3,676 low | high Med: 3,519 $ / sqft: $297 low | high Med: $304 | |
Nearby Listings (Within 1/4 mile)
Price: $819K - $1.366M
sqft: 2,500 - 4,500

Listing Updated: August 20, 2026 at 4:05:27 PM PDT
