
22749 Watson Rd,LEESBURG, VA 20175
LEESBURG, VA 20175

Description
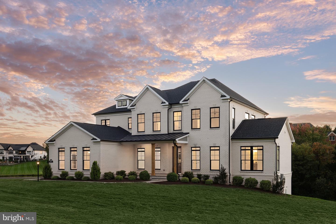
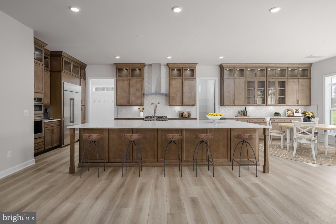
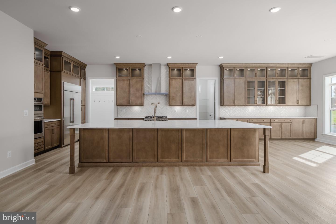
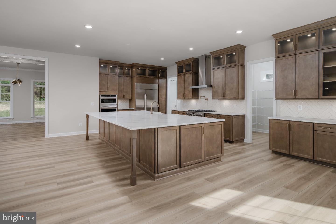
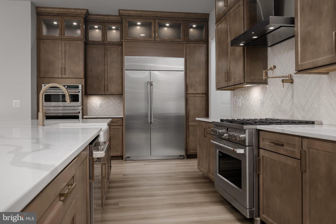
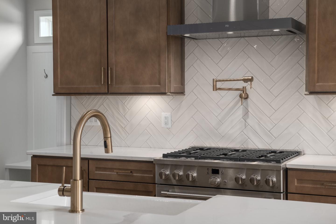
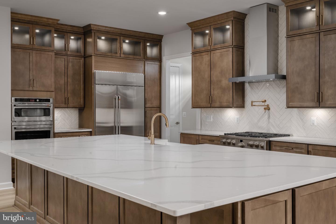
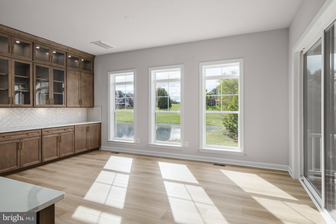
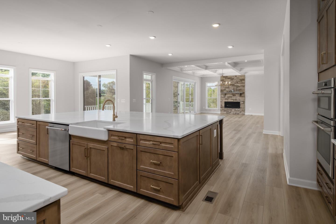
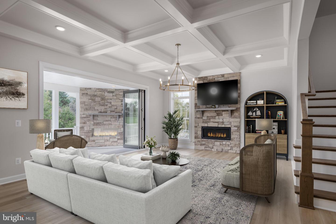
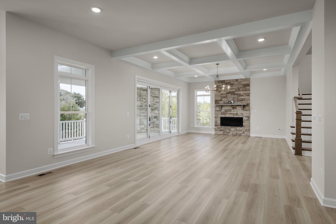
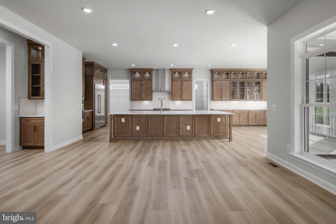
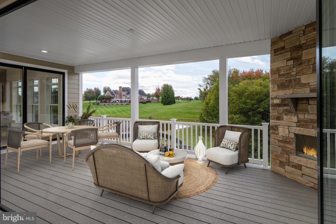
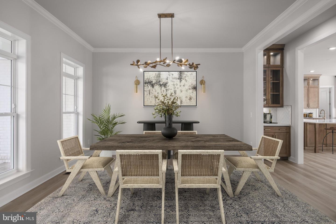
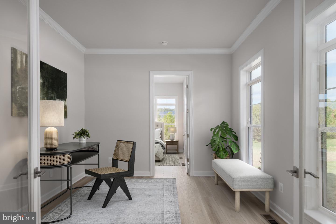
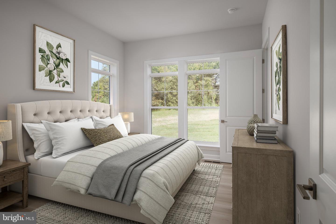
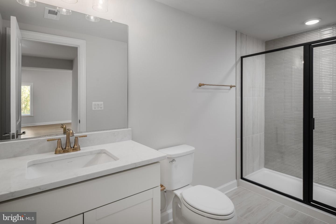
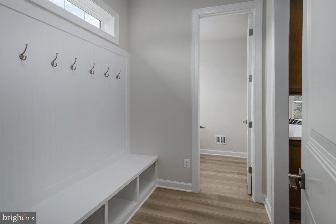
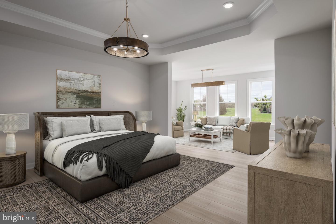
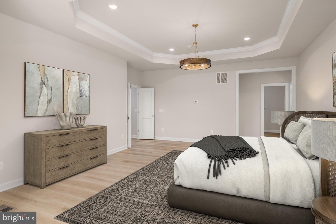
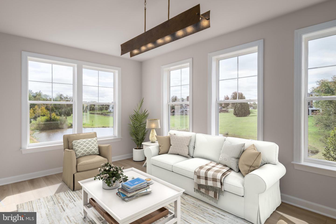
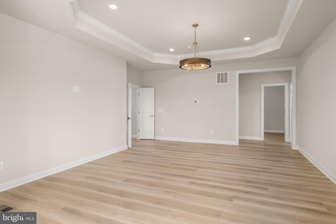
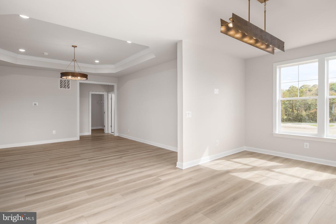
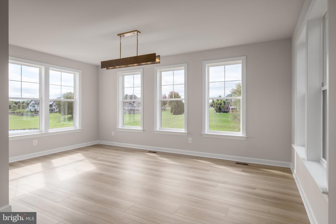
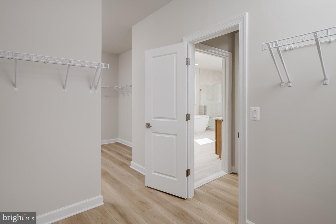
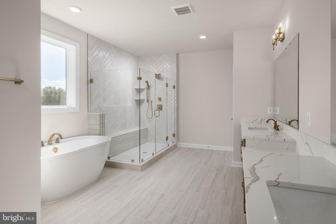
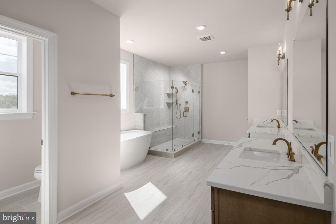
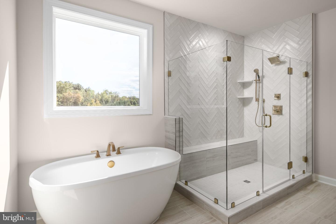
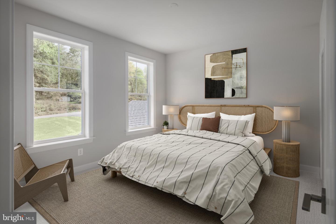
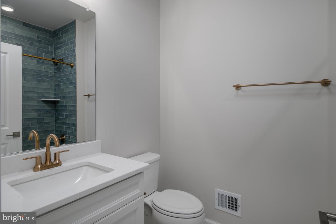
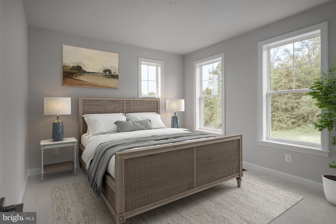
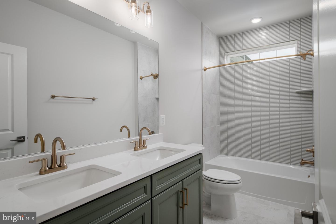
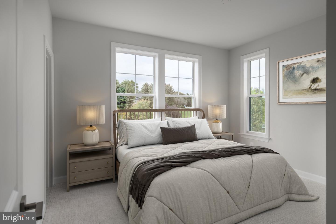
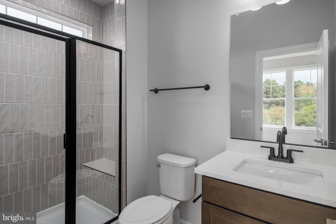
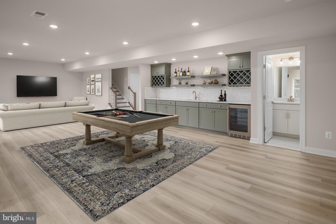
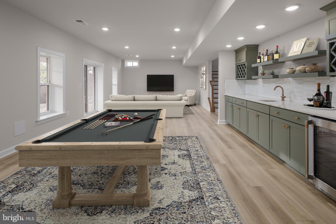
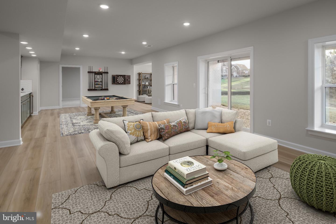
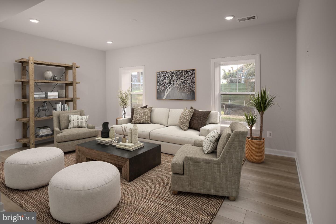
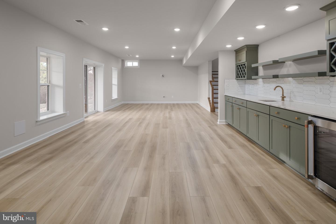
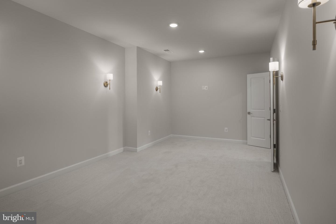
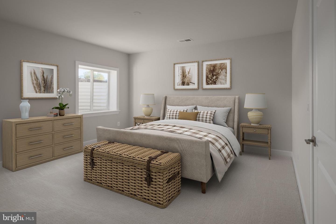
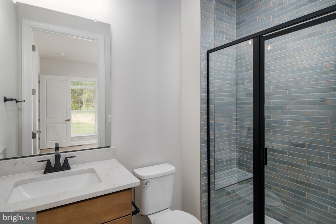
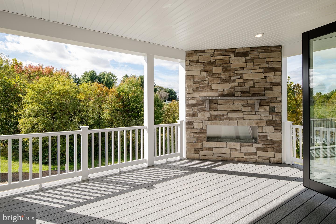
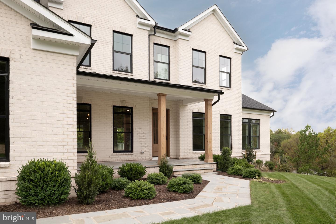
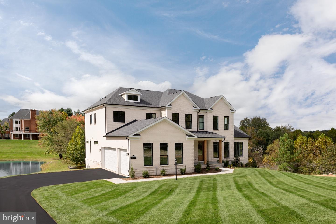
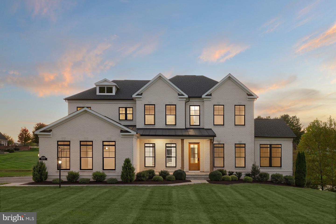
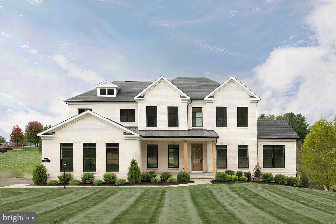
Discover an extraordinary blend of timeless elegance and modern luxury in this stunning Richmond home, situated on 3 picturesque acres overlooking a serene pond. Offering 5,879 square feet of beautifully appointed living space, this architectural showpiece makes an unforgettable impression with its four-sided white brick exterior, striking black windows, and welcoming covered front porch. Inside, soaring 10-foot ceilings and exquisite designer finishes set the stage for sophisticated living. The gourmet kitchen showcases CAFE appliances, Calacatta Idillio quartz countertops, and elegant gold accents. A magnificent great room with coffered ceilings and a stone-surround fireplace flows seamlessly through expansive glass accordion doors to a covered outdoor retreat with a second gas fireplace. A formal dining room, private study, morning room, and main-level guest suite complete the impressive first floor. Upstairs, the luxurious primary suite offers a private sitting room, spa-inspired bath, and oversized walk-in closet. Three additional bedrooms, including three with private en-suite baths, provide exceptional comfort. The finished walk-out lower level is designed for entertaining with a wet bar, recreation room, media room, and guest suite. Complete with six bedrooms, six-and-a-half baths, and a three-car side-load garage, this remarkable estate offers an unparalleled setting for refined living.
Details
| MLS # | VALO2138492 |
|---|---|
| Listing Type | For Sale |
| Style | House |
| HOA Dues | $800 |
| Sub-Type | New Construction |
| Status | Active-bright |
| Year | 2026 |
| Days On Site | 31 |
| Listing Provided By | DRB Group Realty, LLC | Brittany Newman |
Features
| Bed(s) | 6 |
|---|---|
| Bath(s) | 7 Total |
| SQ Feet | 5,879 |
| Garage | 3 |
| Basement | Y |
| Story(s) | 3 |
| Zoning | AR1 |
| Acreage | 3.00 |
Interior
| Cooling | Central A/C, Programmable Thermostat, Zoned |
|---|---|
| Heating Yes / No | Yes |
| Heating | Programmable Thermostat, Zoned |
| Interior Features | Breakfast Area, Entry Level Bedroom, Family Room Off Kitchen, Kitchen - Eat-In, Kitchen - Island, Dining Area, Pantry, Primary Bath(s), Recessed Lighting, Walk-in Closet(s), Floor Plan - Open, Formal/Separate Dining Room, Attic, Bathroom - Soaking Tub, Bathroom - Tub Shower, Bathroom - Walk-In Shower, Kitchen - Gourmet, Kitchen - Table Space, Wet/Dry Bar |
| Window Features | Casement, Energy Efficient, Screens |
| Appliances | Refrigerator, Microwave, Dishwasher, Disposal, Stainless Steel Appliances, Cooktop, Oven - Wall |
Exterior
| Exterior Features | Gutter System, Exterior Lighting |
|---|---|
| Roof | Architectural Shingle, Asphalt, Metal |
| Construction Materials | Brick, Asphalt, Batts Insulation, Cement Siding, Concrete, Frame, Blown In Insulation, CPVC/PVC |
| Foundation Details | Concrete Perimeter |
Parking
| Garage Yes / No | Yes |
|---|---|
| Parking Features | Asphalt Driveway, Private |
Taxes
| Tax Annual Amount | 0 |
|---|
Area Information
| State | VA |
|---|---|
| County | LOUDOUN VA |
| City | LEESBURG |
| Zip Code | 20175 |
| Area | LOUDOUN VA |
| Community Name | BARCLAY RIDGE |
| School District | LOUDOUN COUNTY PUBLIC SCHOOLS |
| Elementary School | ALDIE |
| High School | LIGHTRIDGE |
| Listing VS Median (in BARCLAY RIDGE) | |
Price: $1,950,000 low | high Med: $1,950,000 sqft: 5,879 low | high Med: 5,879 $ / sqft: $332 low | high Med: $332 On site: 31 low | high Med: 31 | |
Market Activity 20175
Request a showing
Request a showing
Contact
Learn More About This Property
| State | VA |
|---|---|
| County | LOUDOUN VA |
| City | LEESBURG |
| Zip Code | 20175 |
| Area | LOUDOUN VA |
| Community Name | BARCLAY RIDGE |
| School District | LOUDOUN COUNTY PUBLIC SCHOOLS |
| Elementary School | ALDIE |
| High School | LIGHTRIDGE |
| Listing VS Median (in BARCLAY RIDGE) | |
Price: $1,950,000 low | high Med: $1,950,000 sqft: 5,879 low | high Med: 5,879 $ / sqft: $332 low | high Med: $332 On site: 31 low | high Med: 31 | |
