2250 11th St NW #401,WASHINGTON, DC 20001
WASHINGTON, DC 20001

Description
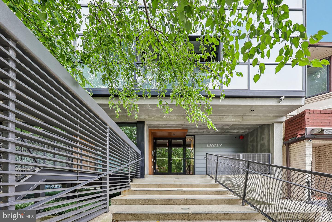
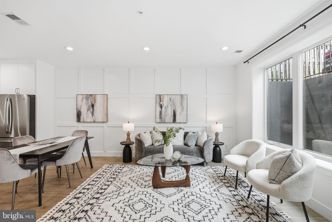
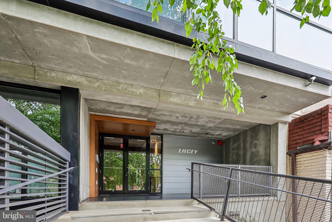
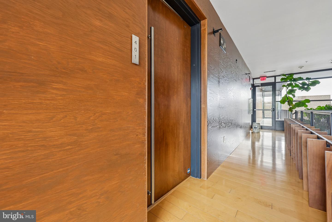
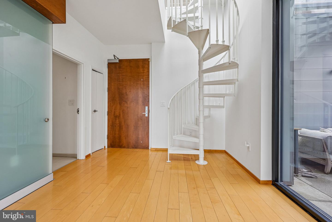
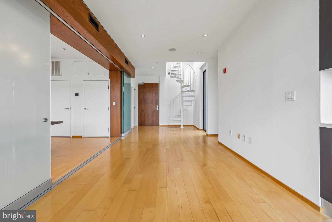
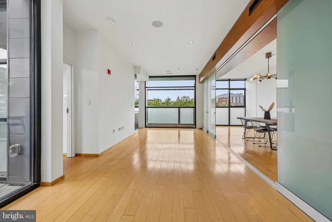
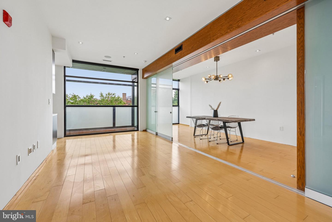
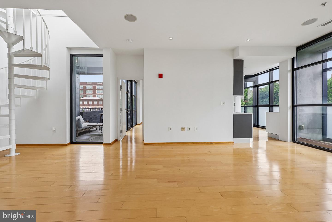
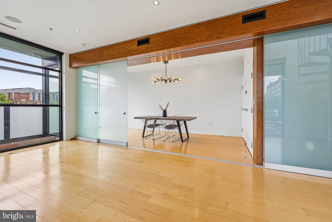
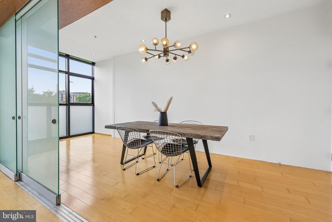
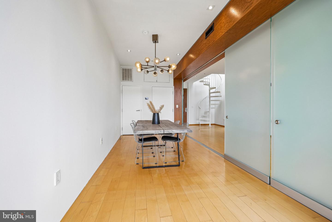
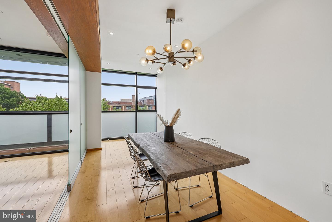
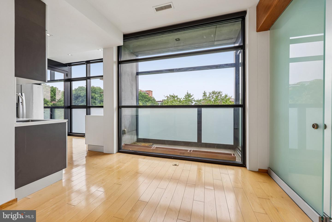
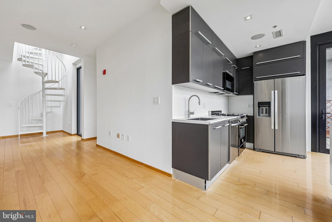
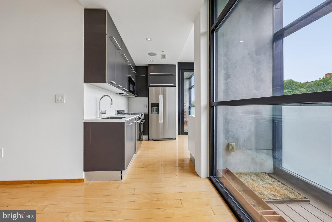
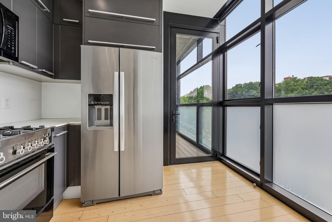
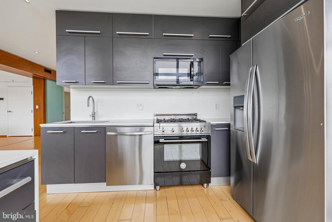
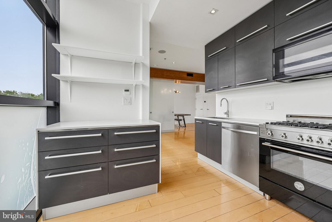
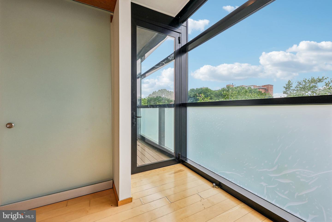
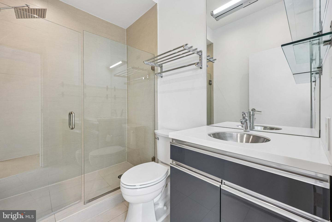
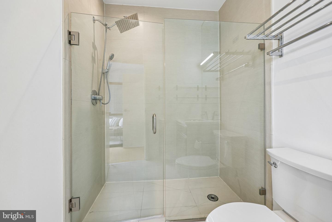
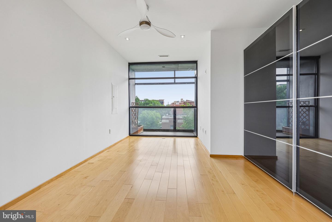
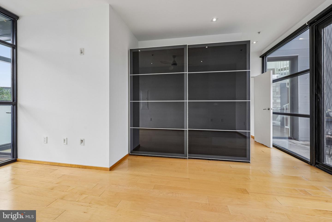
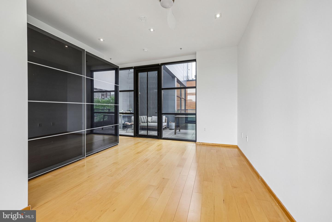
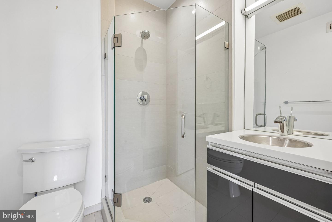
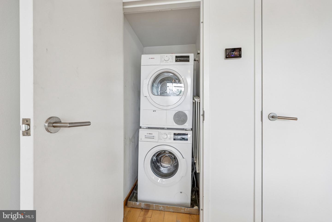
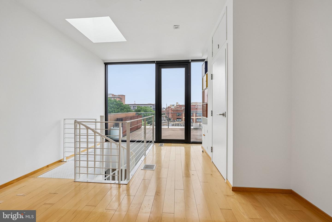
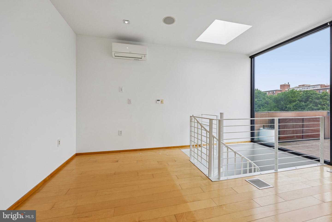
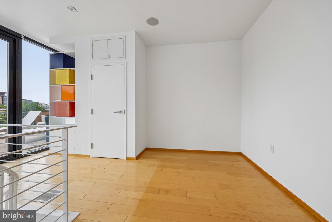
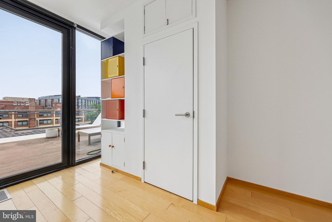
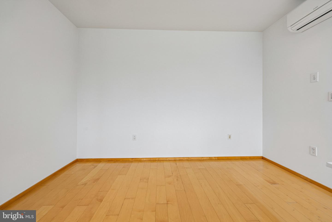
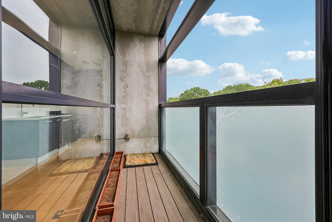
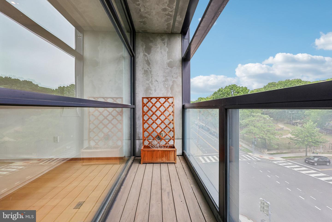
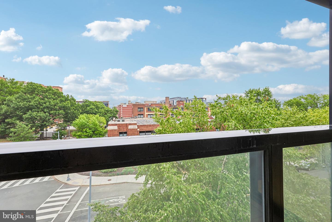
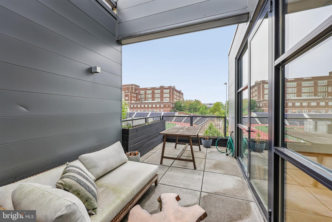
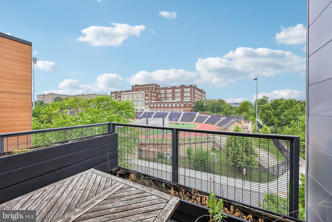
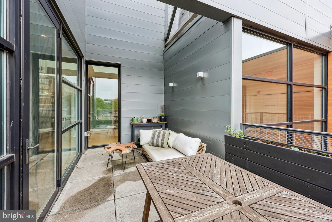
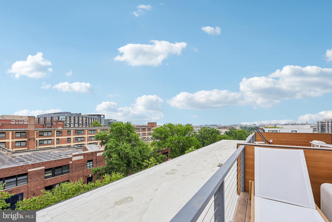
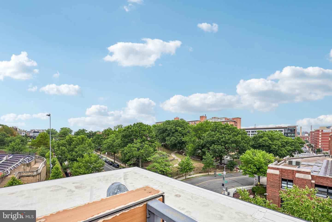
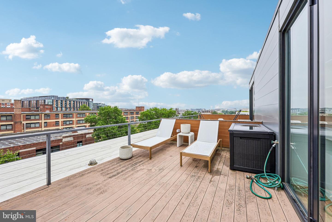
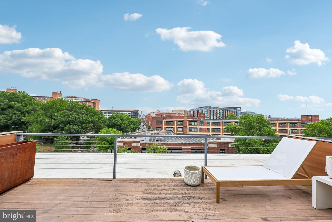
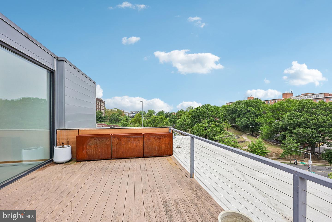
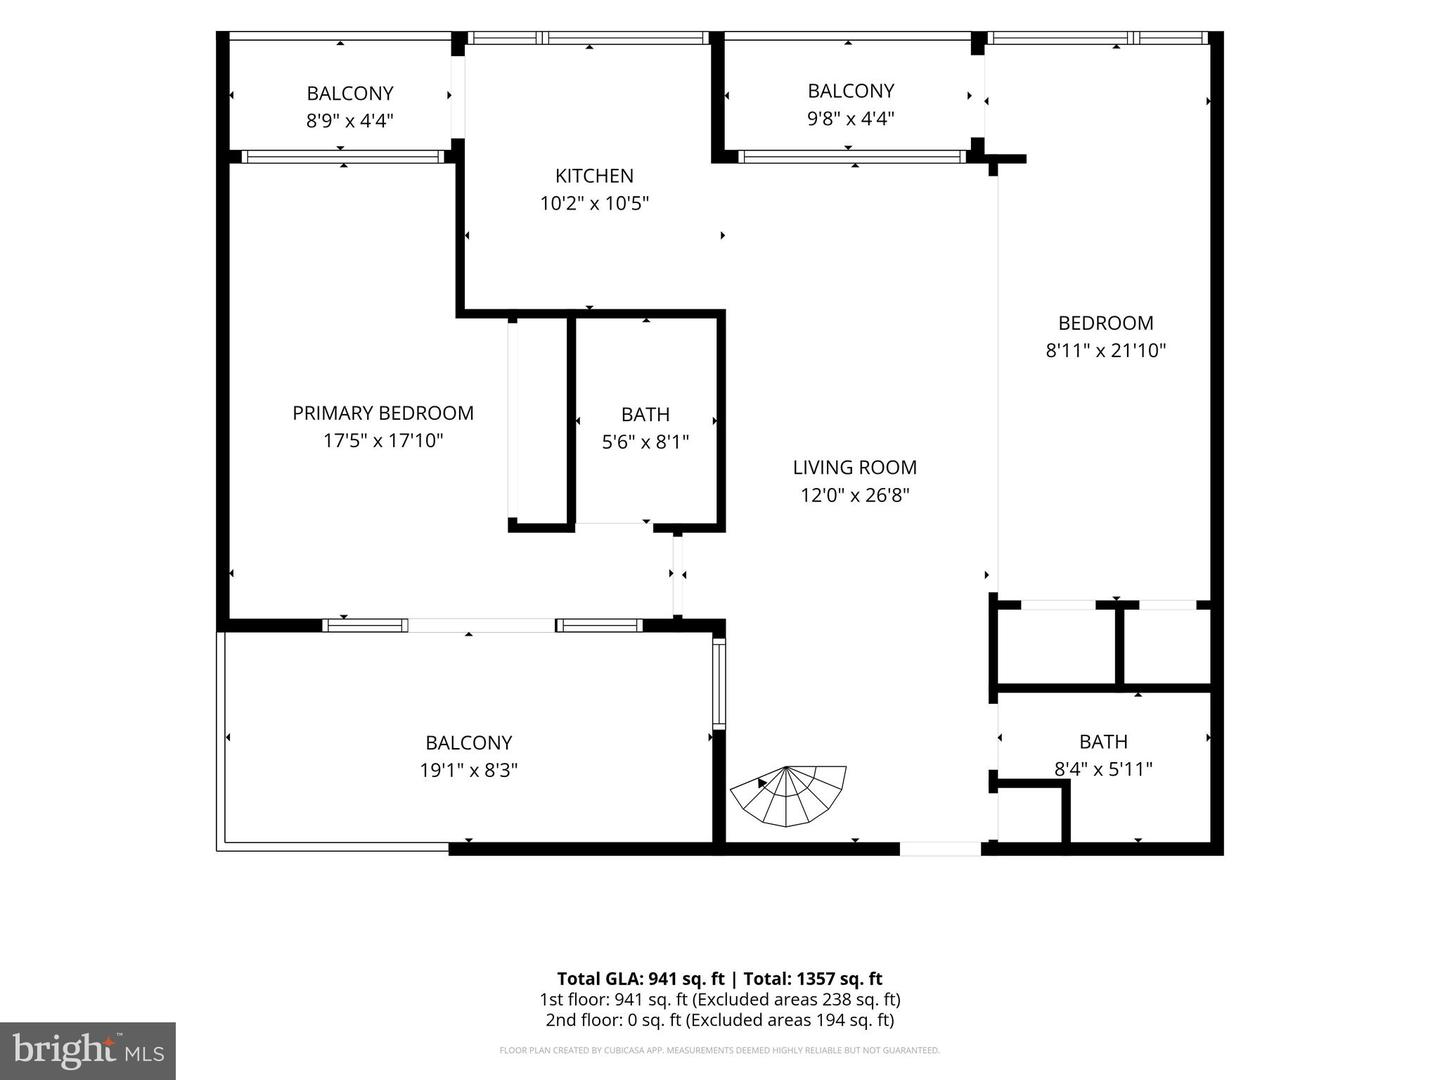
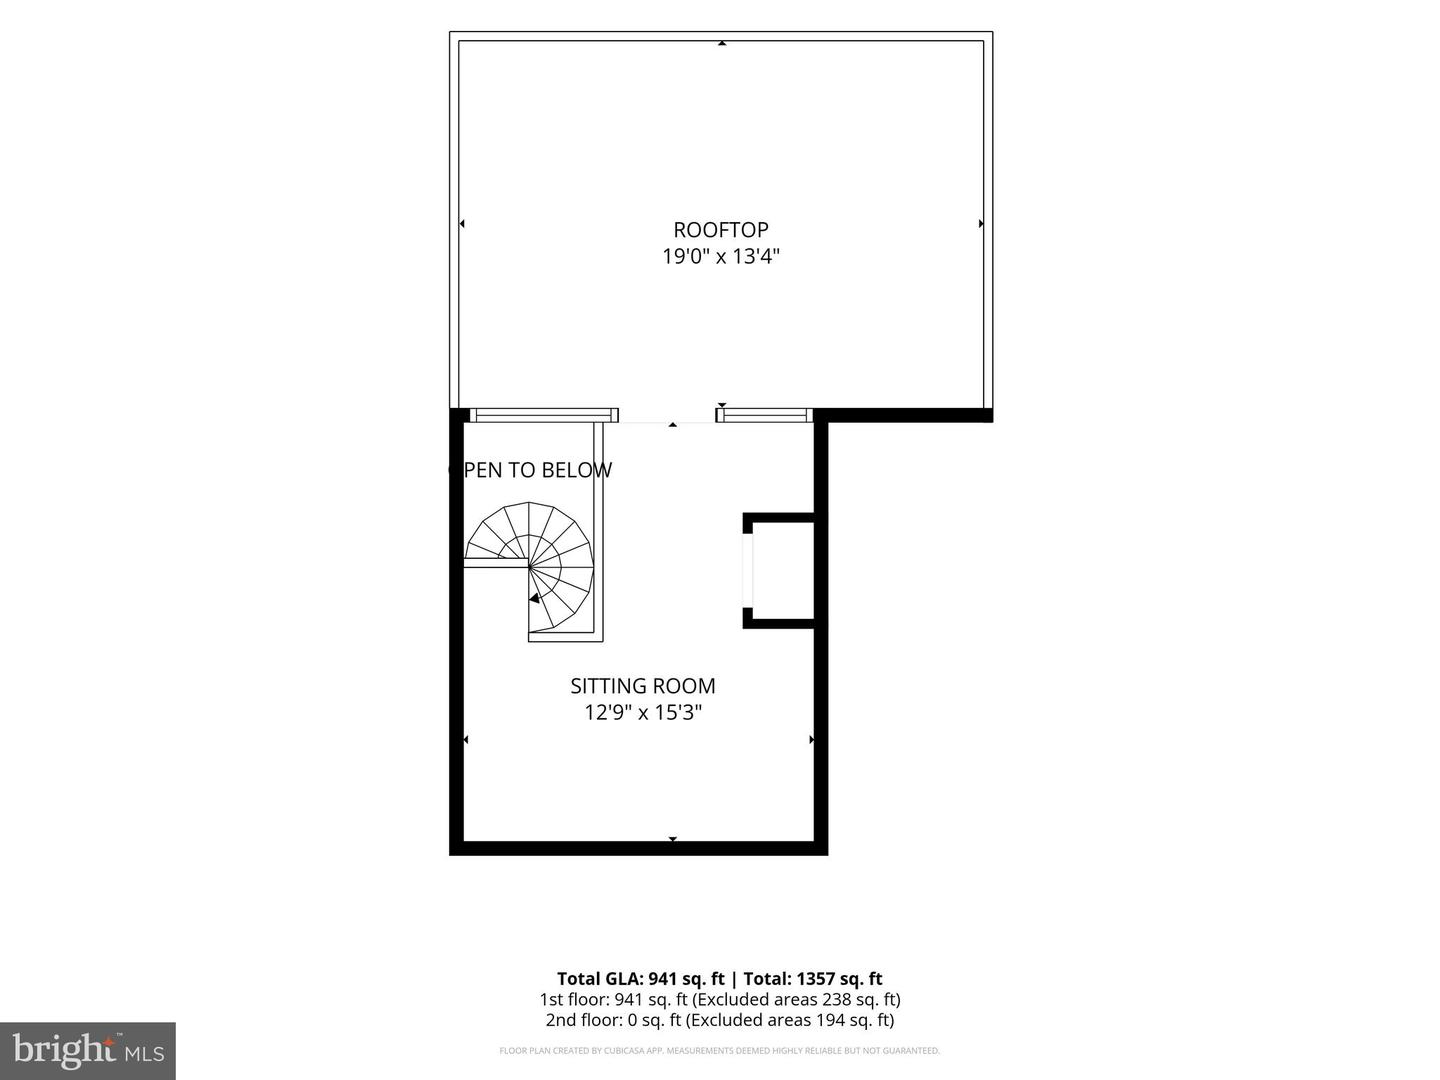
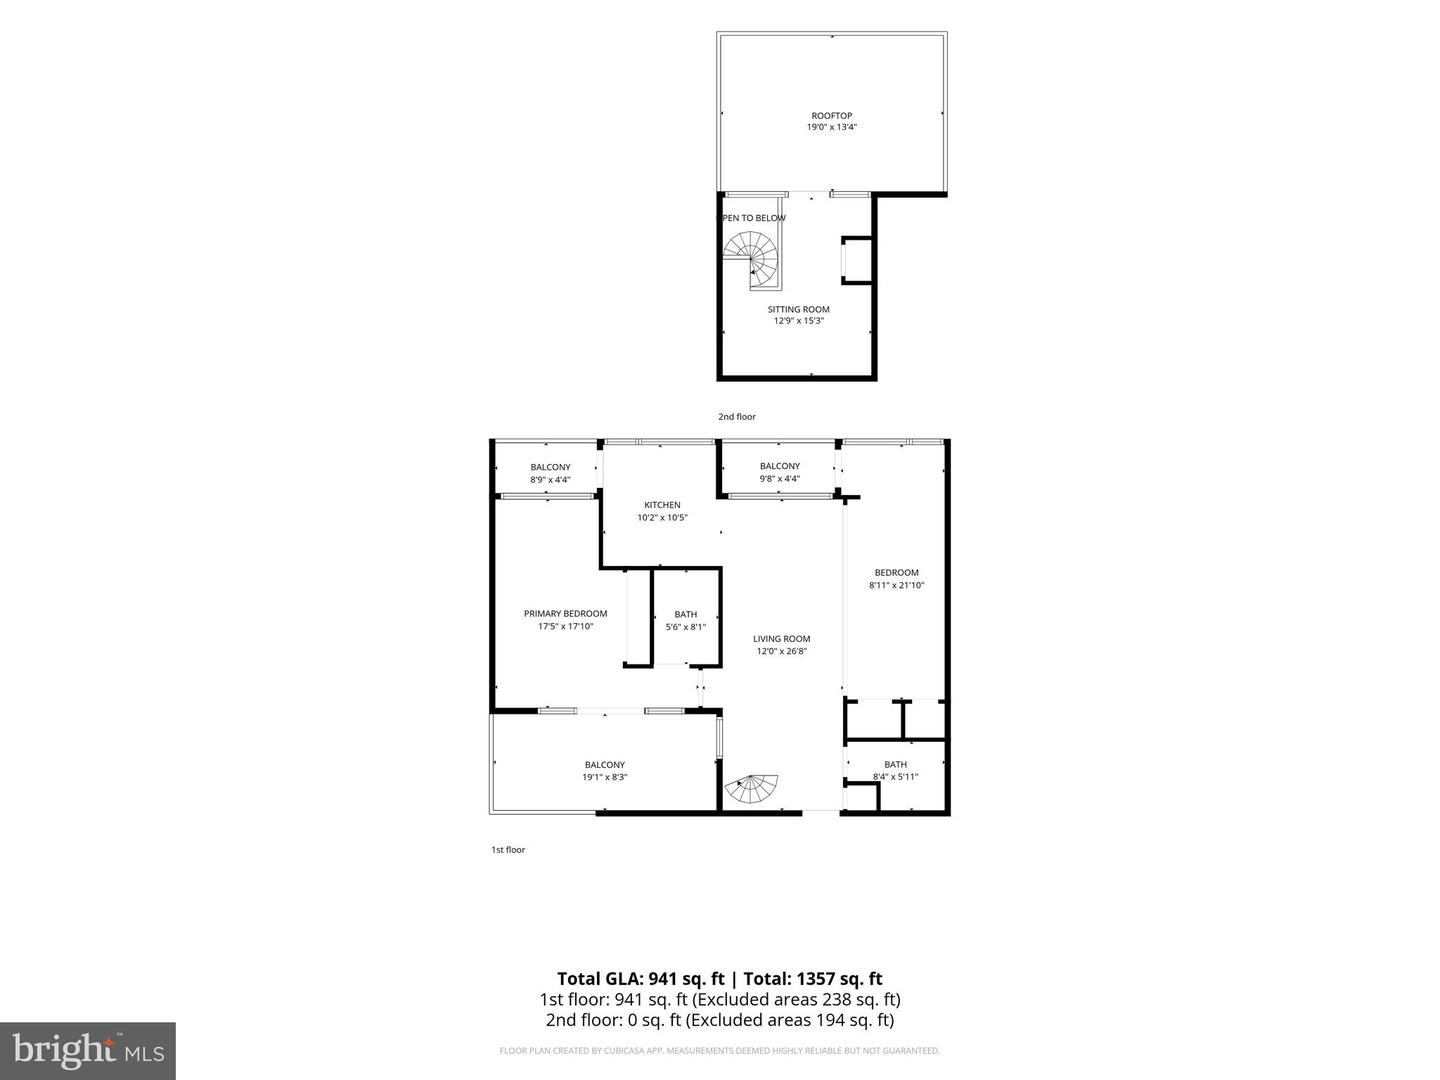
This spectacular three bedroom, two-full bath, fourth-floor lofted condo, combining indoor modern luxury and unparalleled outdoor living, is located in the heart of the vibrant U Street Corridor. Spanning 1,375 square feet of bright, open-concept space, this unique home boasts an incredible 60 linear feet of floor-to-ceiling windows that flood the interior with morning light from its eastern exposures. The main level features gorgeous hardwood flooring, recessed LED lighting, custom built-in storage, and sleek sliding frosted glass doors. The chef’s kitchen is fully loaded with premium cabinetry, and high-end appliances. The lofted den provides the perfect home office or cozy retreat and steps out onto one of two private rooftop decks. In total, this unit offers an astonishing 500 square feet of private outdoor space split across a terrace, two balconies, and the rooftops, making it an absolute dream for entertaining or relaxing under the sky. The spa-like bathrooms are meticulously designed with vanities, oversized tiling, high-end fixtures and frameless glass shower stalls. Convenience is built-in with an in-unit washer/dryer and a dedicated parking space. Situated in a secure 26-unit building built in 2009 and complete with an elevator and two community terraces, this home is just blocks from the Whole Foods, nightlife and world-class dining.
Details
| MLS # | DCDC2269320 |
|---|---|
| Listing Type | For Sale |
| Style | Condominium |
| Building Name | THE LACEY CONDO |
| HOA Dues | $677 |
| Sub-Type | Resale |
| Status | Active-bright |
| Year | 2008 |
| Days On Site | 58 |
| Listing Provided By | Samson Properties | John M Burgess |
Features
| Bed(s) | 3 |
|---|---|
| Bath(s) | 2 Total |
| SQ Feet | 1,375 |
| Story(s) | 5 |
| Units | 26 |
| Zoning | RA-2 |
Interior
| Cooling | Central A/C, Heat Pump(s) |
|---|---|
| Heating Yes / No | Yes |
| Heating | Forced Air, Heat Pump(s) |
| Interior Features | Built-Ins, Combination Dining/Living, Entry Level Bedroom, Family Room Off Kitchen, Kitchen - Gourmet, Primary Bath(s), Recessed Lighting, Spiral Staircase, Bathroom - Stall Shower, Upgraded Countertops, Walk-in Closet(s), Window Treatments, Wood Floors |
| Appliances | Dishwasher, Disposal, Dryer, Microwave, Oven/Range - Gas, Refrigerator, Stainless Steel Appliances, Washer |
Exterior
| Construction Materials | Concrete |
|---|
Parking
| Garage Yes / No | No |
|---|---|
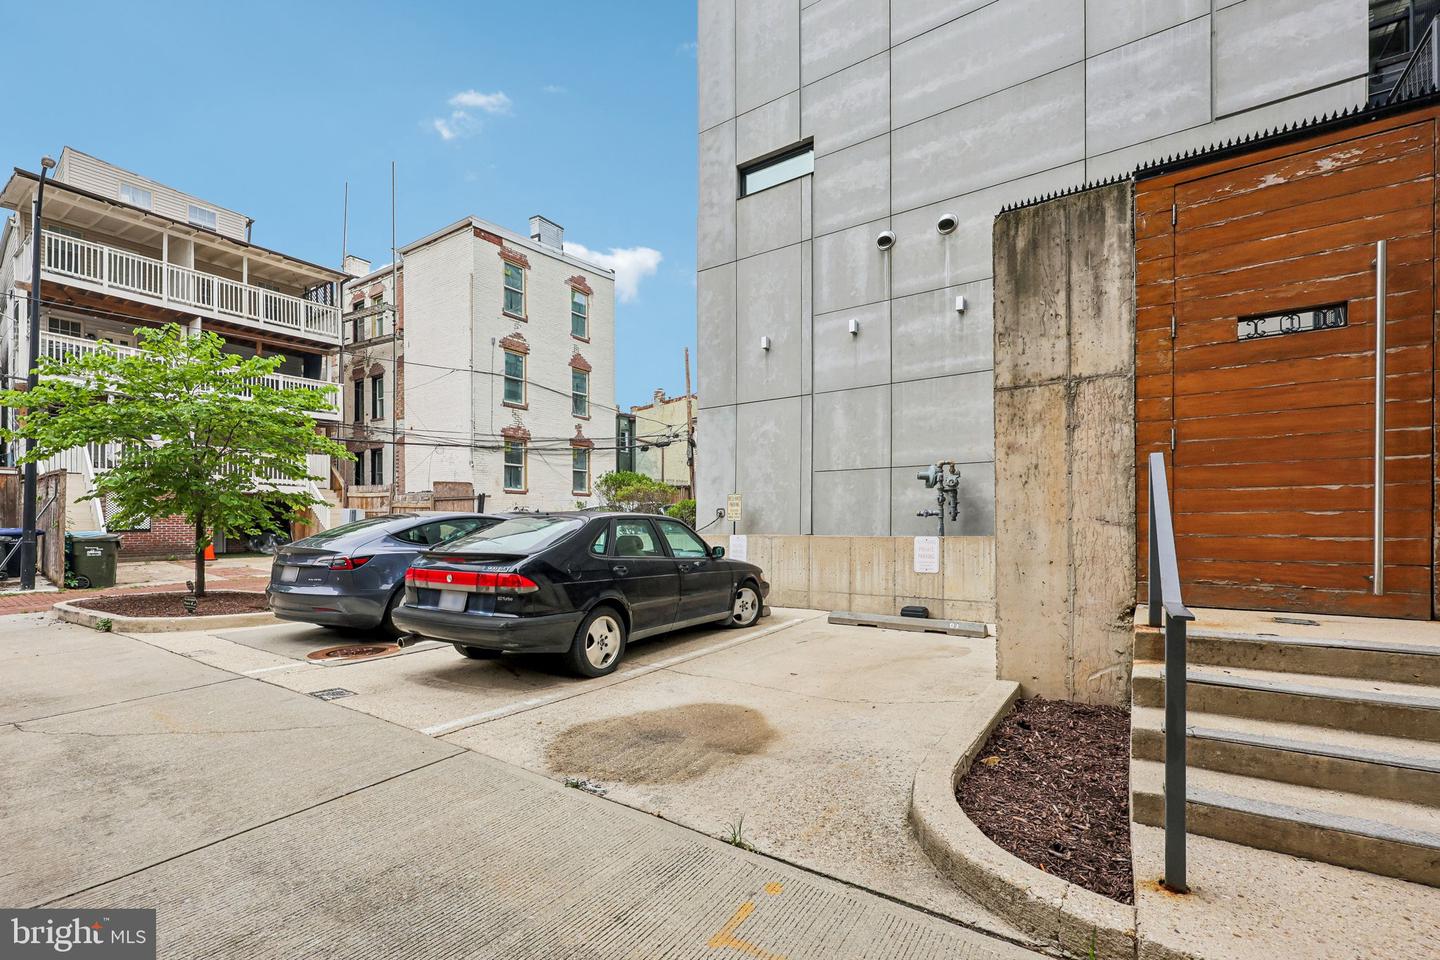
| Parking Features | Assigned, Parking Space Conveys, Paved Parking |
Taxes
| Tax Annual Amount | 7562 |
|---|
Area Information
| State | DC |
|---|---|
| County | WASHINGTON DC |
| City | WASHINGTON |
| Zip Code | 20001 |
| Area | WASHINGTON DC |
| Community Name | LOGAN CIRCLE |
| School District | DISTRICT OF COLUMBIA PUBLIC SCHO |
| High School | CARDOZO EDUCATION CAMPUS |
| Listing VS Median (in LOGAN CIRCLE) | |
Price: $1,049,999 low | high Med: $600,000 sqft: 1,375 low | high Med: 1,012 $ / sqft: $764 low | high Med: $593 On site: 58 low | high Med: 32 | |
Market Activity 20001
Request a showing
Request a showing
Contact
Learn More About This Property
| State | DC |
|---|---|
| County | WASHINGTON DC |
| City | WASHINGTON |
| Zip Code | 20001 |
| Area | WASHINGTON DC |
| Community Name | LOGAN CIRCLE |
| School District | DISTRICT OF COLUMBIA PUBLIC SCHO |
| High School | CARDOZO EDUCATION CAMPUS |
| Listing VS Median (in LOGAN CIRCLE) | |
Price: $1,049,999 low | high Med: $600,000 sqft: 1,375 low | high Med: 1,012 $ / sqft: $764 low | high Med: $593 On site: 58 low | high Med: 32 | |