224-30 W Rittenhouse Sq #2412-13,PHILADELPHIA, PA 19103
PHILADELPHIA, PA 19103

Description
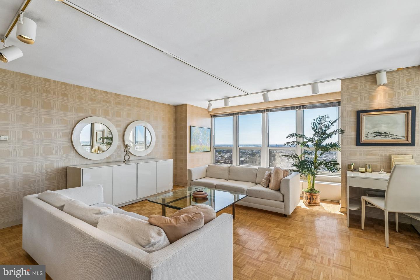
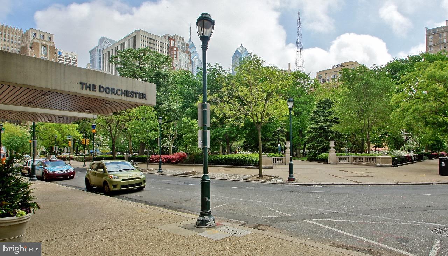
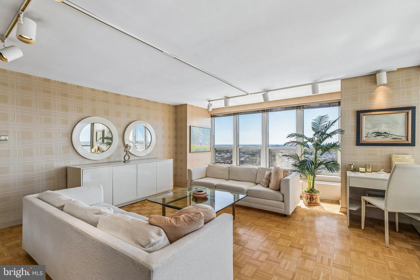
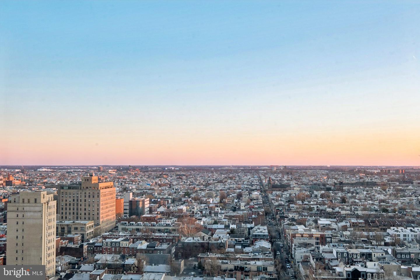
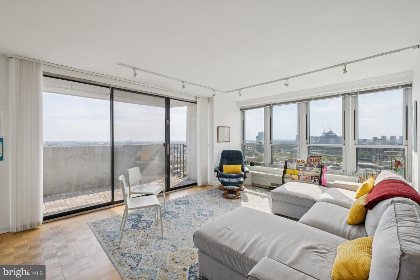
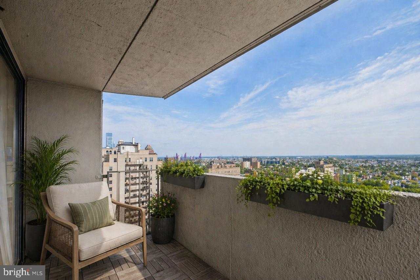
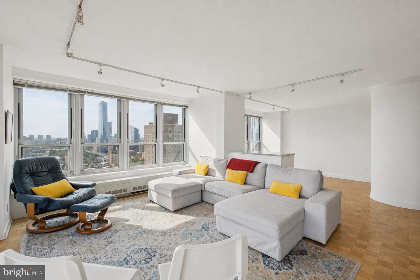
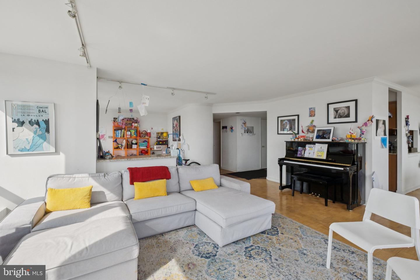
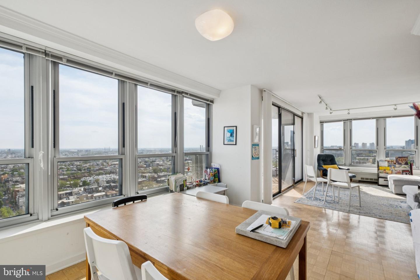
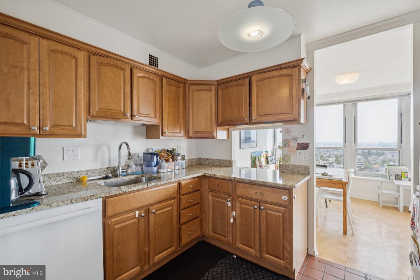
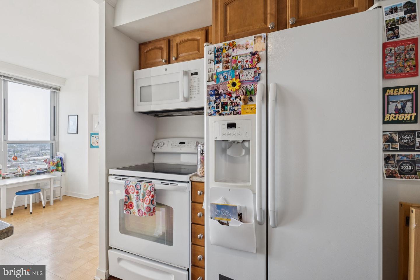
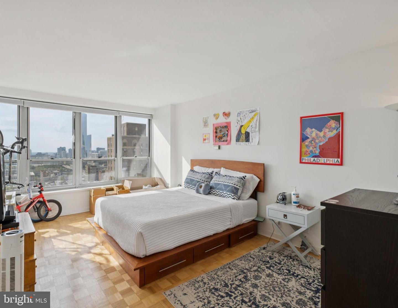
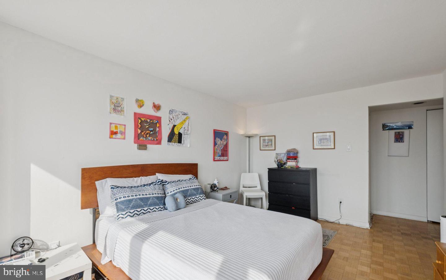
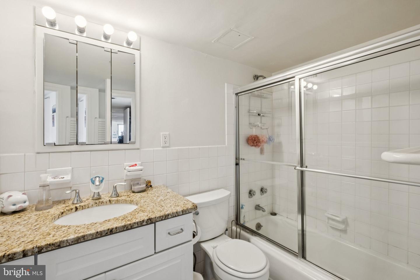
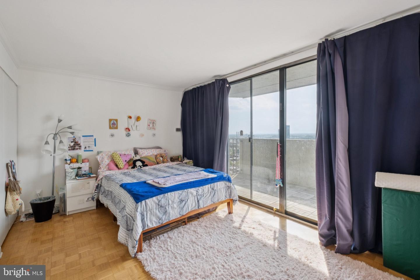
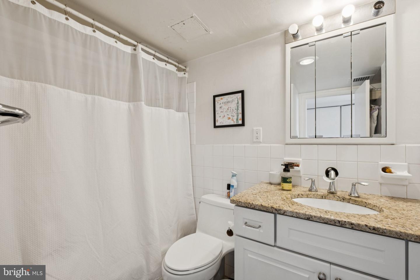
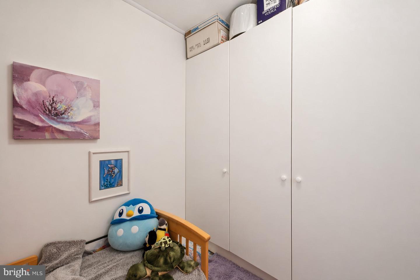
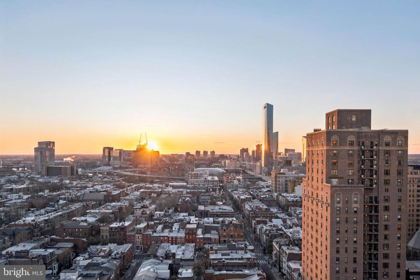
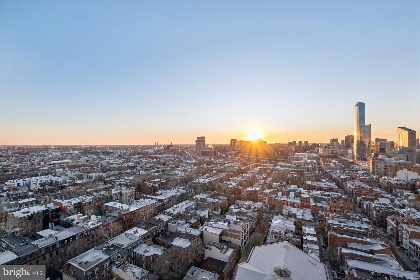
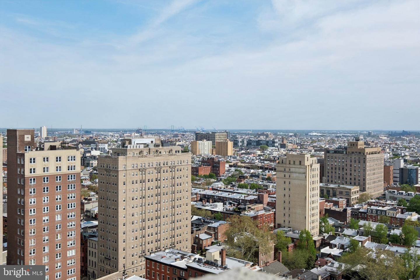
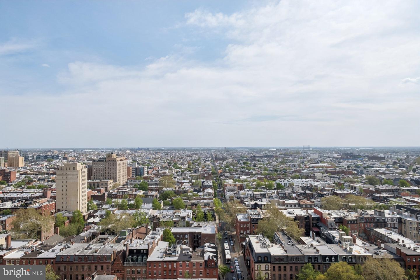
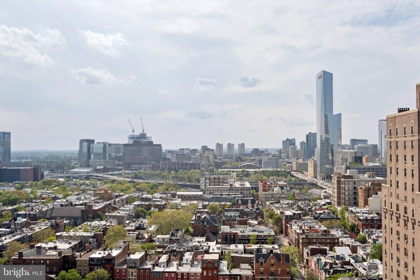
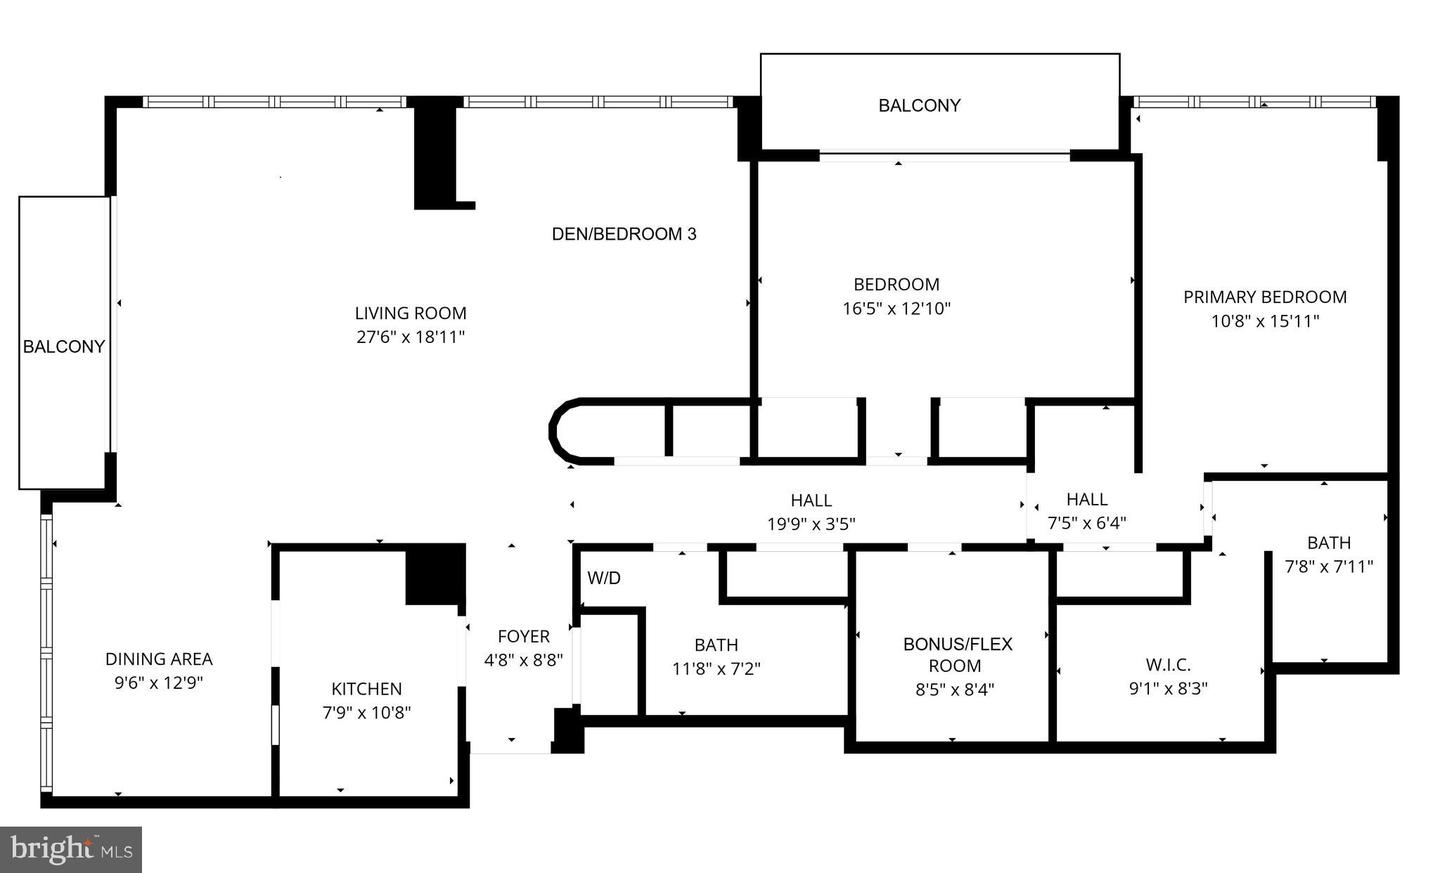
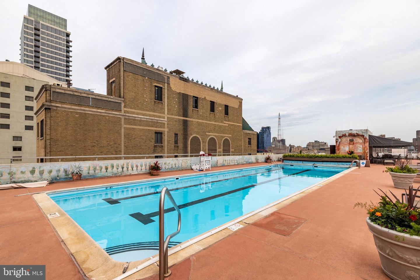
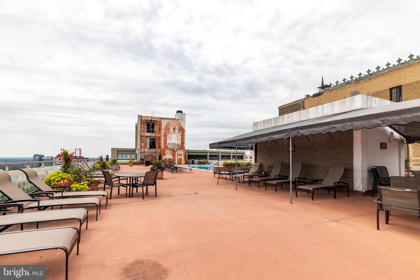
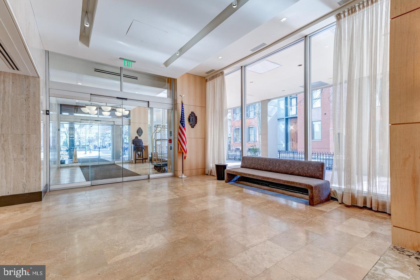
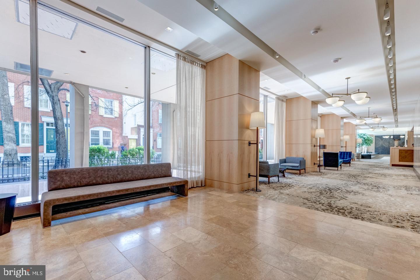
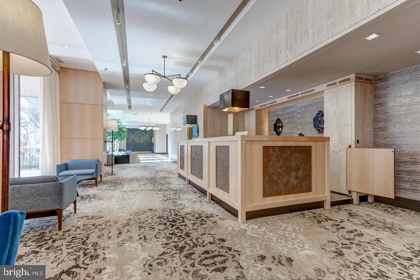
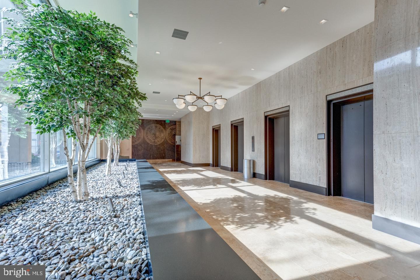
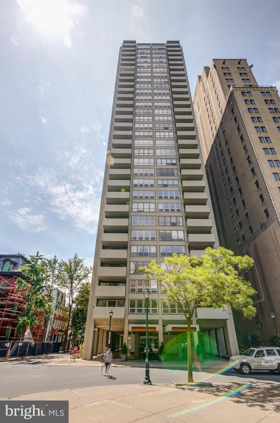
Two bedroom plus den (or 3 bedroom) on a high floor of The Dorchester with two balconiesand see-forever southwest views. Combination of a corner deluxe one bedroom and the adjacent one bedroom on a high floor of The Dorchester that has been seamlessly combined into a two bedroom plus den (that can easily be converted to a three bedroom), two bathroom. Enter through a welcoming foyer with walk-in closet into the expansive great room boasting two walls of windows with see-forever western sunset and southern views, spacious living room with access to a private balcony, open den, and separate open dining space, perfect for entertaining. Adjacent is the fully equipped kitchen featuring wood cabinetry, granite countertops, stainless steel sink with disposal, full suite of appliances, and tile floor. The large primary suite offers another wall of windows, space for a seating area, an oversized walk-in closet, and an ensuite bathroom with updated vanity and glass-enclosed tub shower. The second bedroom is generously sized and enjoys excellent closet space, access to it's own private balcony, and use of an adjacent full hall bathroom with updated vanity, tub shower, and stacked washer/dryer. There is an additional flex/bonus room with sink and cabinetry. There are parquet wood floors throughout most of the home. Residents of The Dorchester enjoy a twenty-four hour doorman and all utilities are included in the condo fee except basic cable/internet. Use of the building's state-of-the-art fitness center, seasonal rooftop pool club, and valet parking in the building's underground garage are available for an additional fee (subject to availability). No pets permitted.
Details
| MLS # | PAPH2610758 |
|---|---|
| Listing Type | For Sale |
| Style | Condominium |
| HOA Dues | $2,022 |
| Sub-Type | Resale |
| Status | Active-bright |
| Year | 1970 |
| Days On Site | 214 |
| Listing Provided By | Allan Domb Real Estate | Allan Domb |
Features
| Bed(s) | 2 |
|---|---|
| Bath(s) | 2 Total |
| SQ Feet | 1,657 |
| Story(s) | 1 |
| Zoning | RM4 |
Interior
| Cooling | Central A/C |
|---|---|
| Heating Yes / No | Yes |
| Heating | Other |
Exterior
| Construction Materials | Masonry |
|---|
Parking
| Garage Yes / No | No |
|---|
Taxes
| Tax Annual Amount | 10695 |
|---|
Area Information
| State | PA |
|---|---|
| County | PHILADELPHIA PA |
| City | PHILADELPHIA |
| Zip Code | 19103 |
| Area | 19103 (19103) |
| Community Name | RITTENHOUSE SQUARE |
| School District | PHILADELPHIA CITY |
| Listing VS Median (in RITTENHOUSE SQUARE) | |
Price: $799,900 low | high Med: $115,000 sqft: 1,657 low | high Med: 437 $ / sqft: $483 low | high Med: $263 On site: 214 low | high Med: 254 | |
Market Activity 19103
Request a showing
Request a showing
Contact
Learn More About This Property
| State | PA |
|---|---|
| County | PHILADELPHIA PA |
| City | PHILADELPHIA |
| Zip Code | 19103 |
| Area | 19103 (19103) |
| Community Name | RITTENHOUSE SQUARE |
| School District | PHILADELPHIA CITY |
| Listing VS Median (in RITTENHOUSE SQUARE) | |
Price: $799,900 low | high Med: $115,000 sqft: 1,657 low | high Med: 437 $ / sqft: $483 low | high Med: $263 On site: 214 low | high Med: 254 | |