
210 Mcclure Dr,BLUE BELL, PA 19422
BLUE BELL, PA 19422

Description
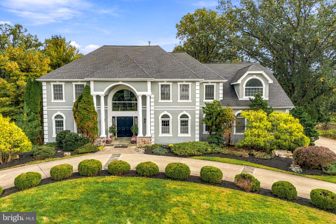
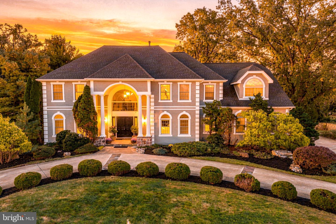
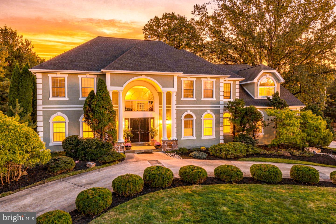
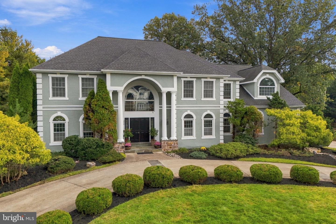
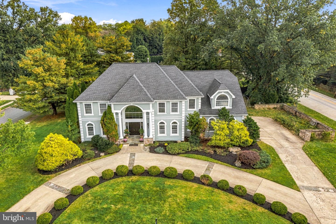
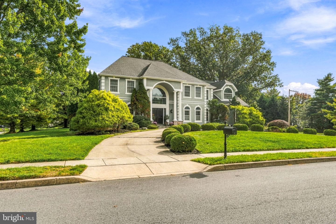
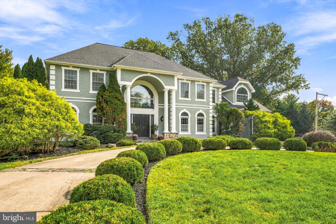
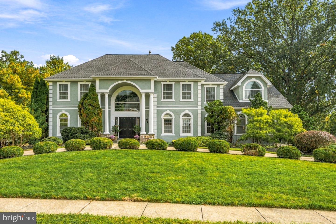
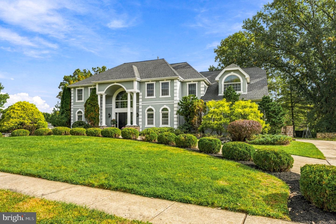
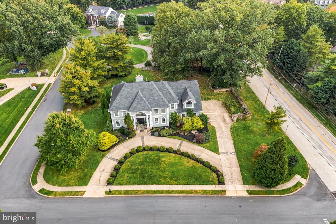
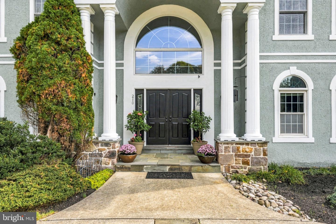
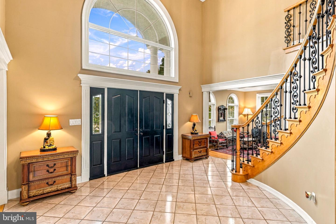
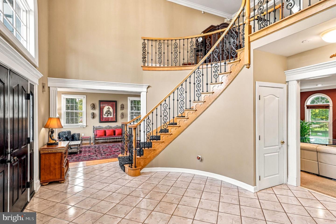
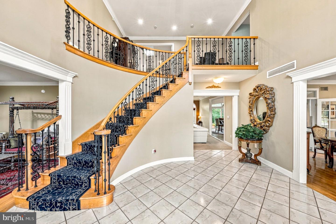
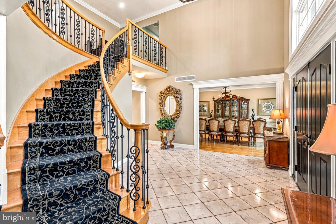
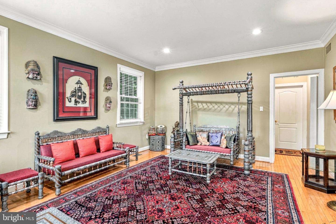
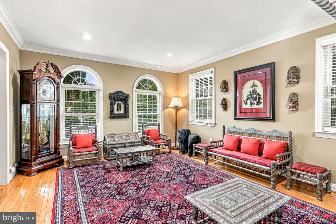
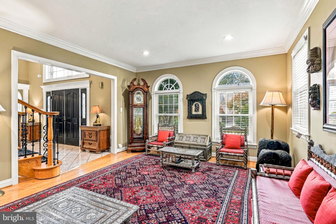
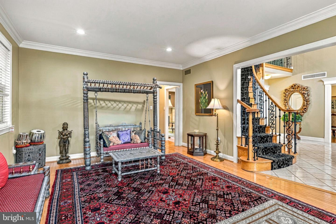
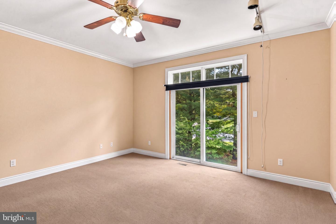
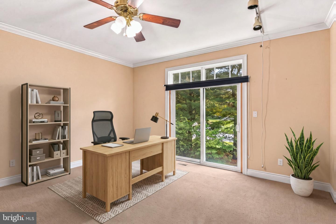
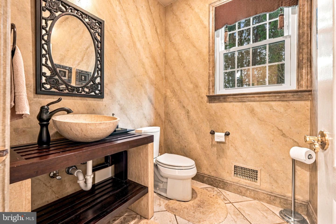
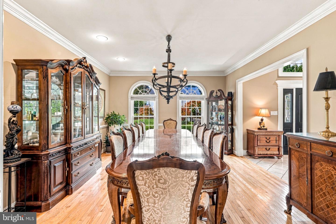
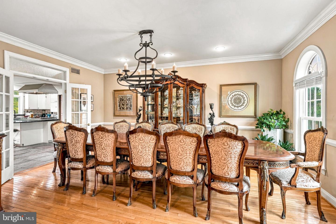
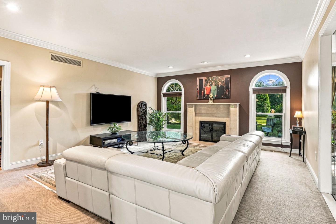
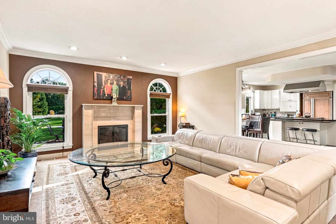
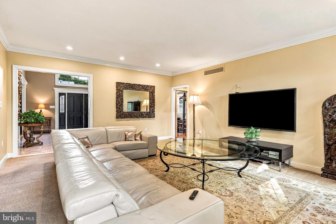
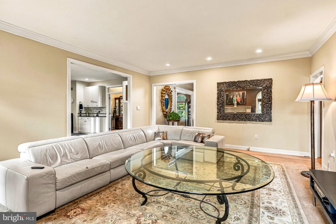
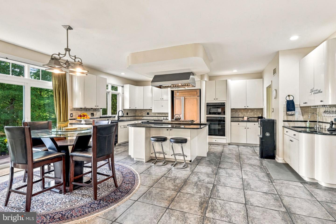
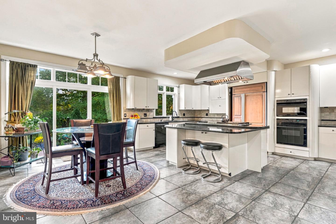
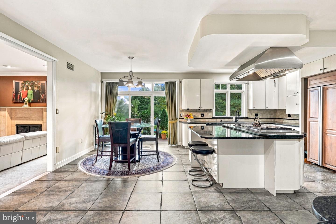
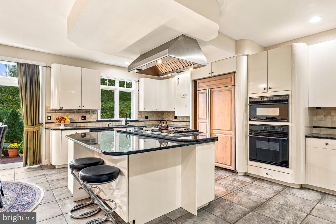
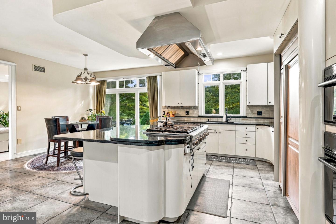
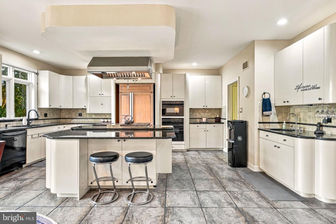
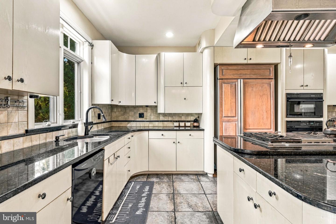
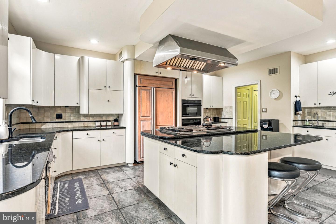
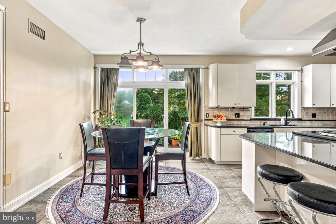
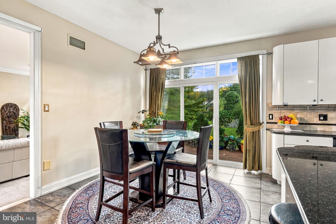
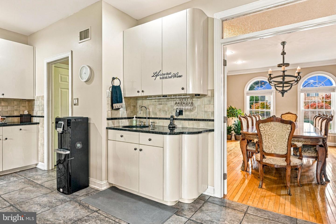
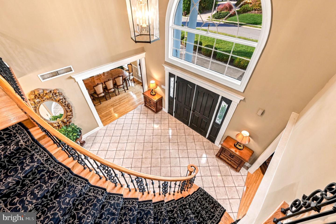
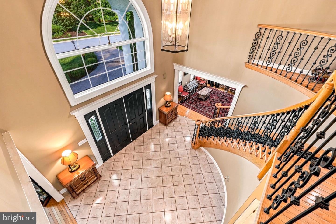
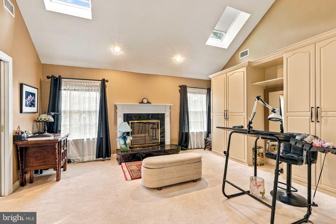
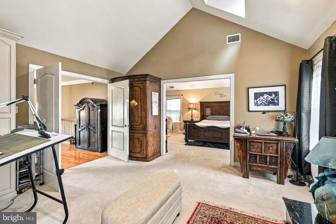
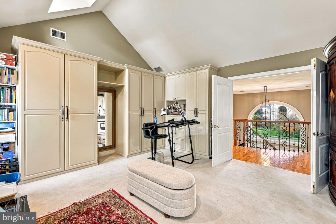
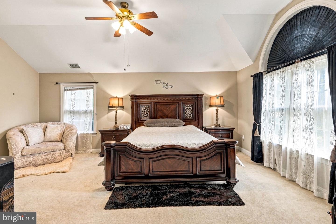
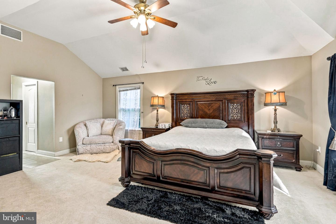
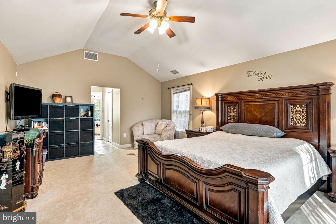
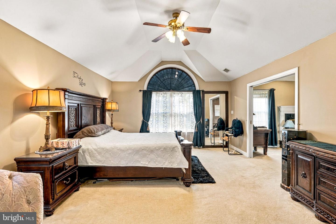
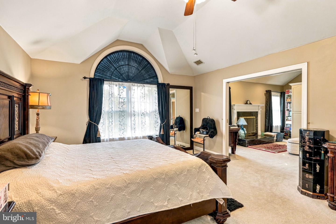
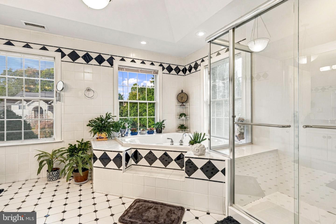
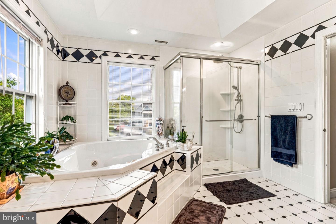
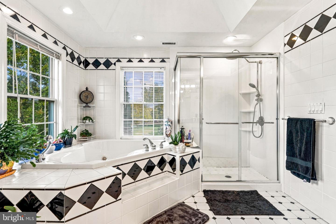
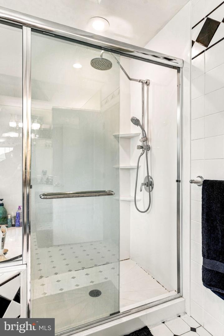
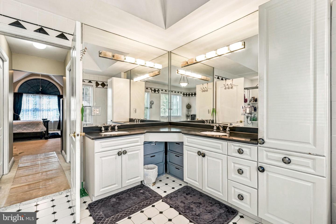
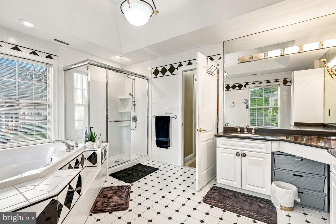
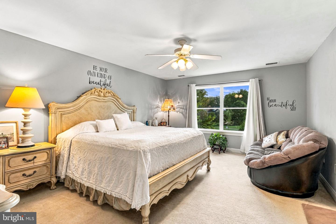
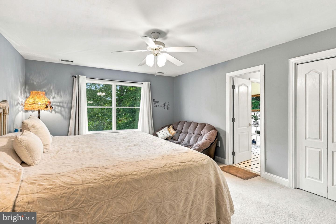
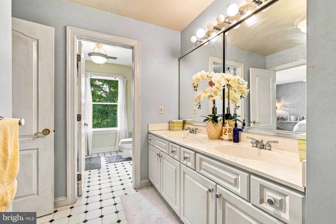
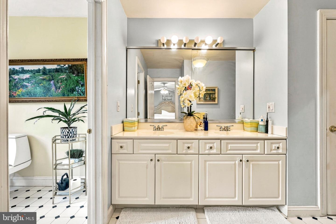
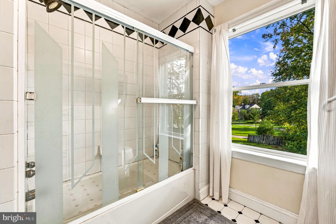
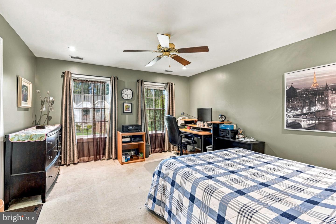
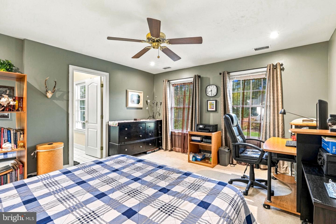
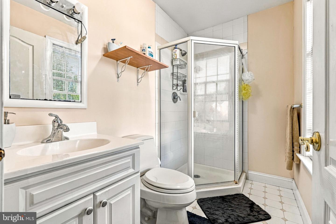
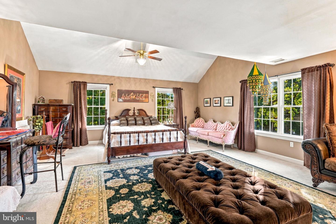
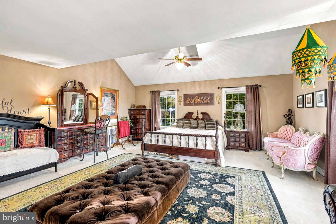
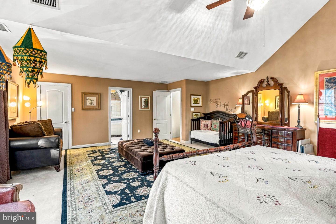
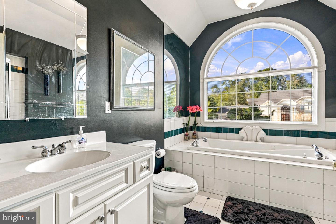
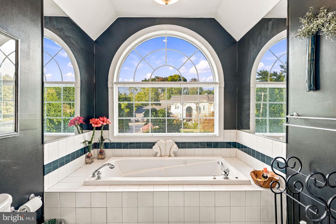
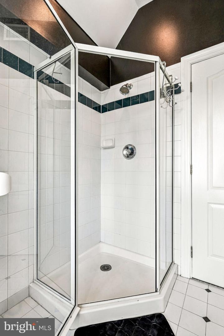
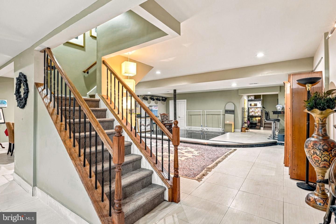
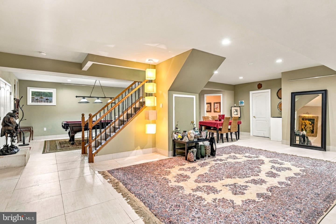
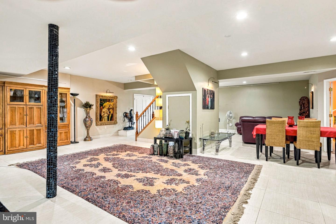
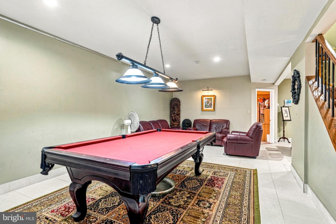
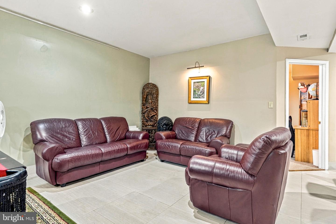
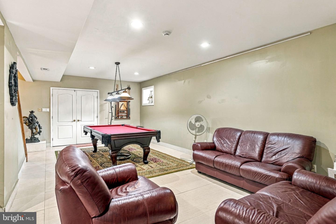
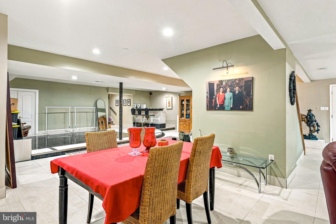
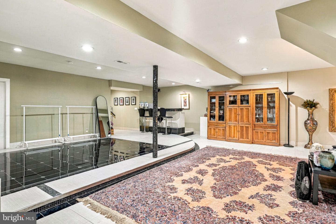
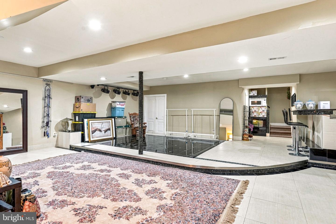
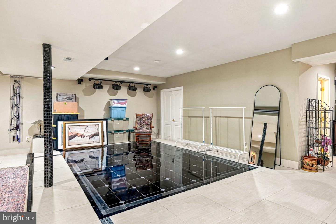
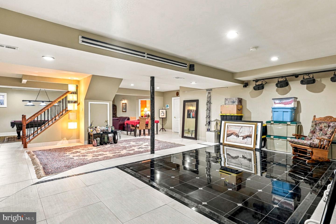
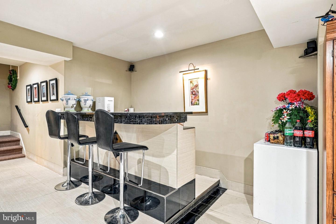
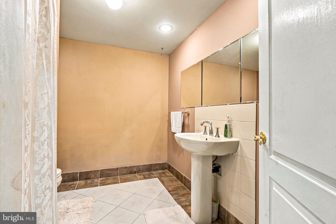
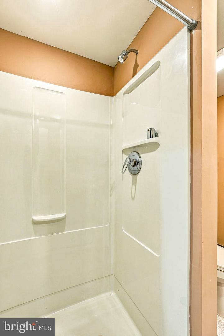
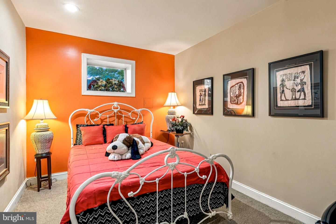
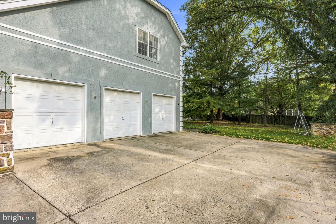
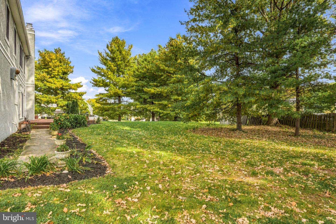
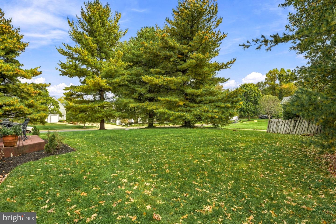
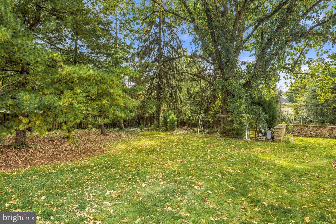
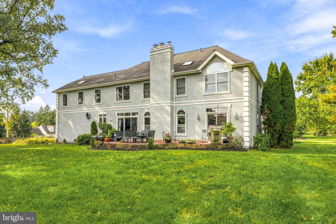
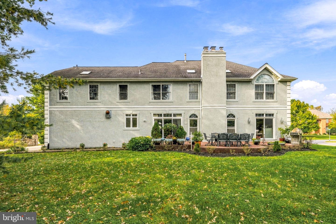
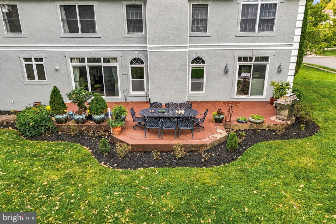
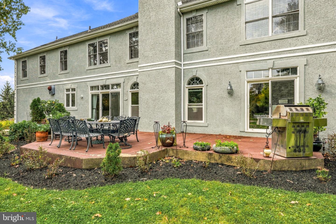
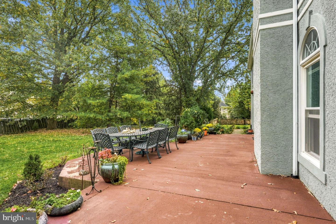
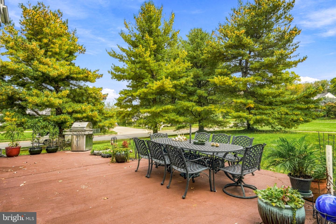
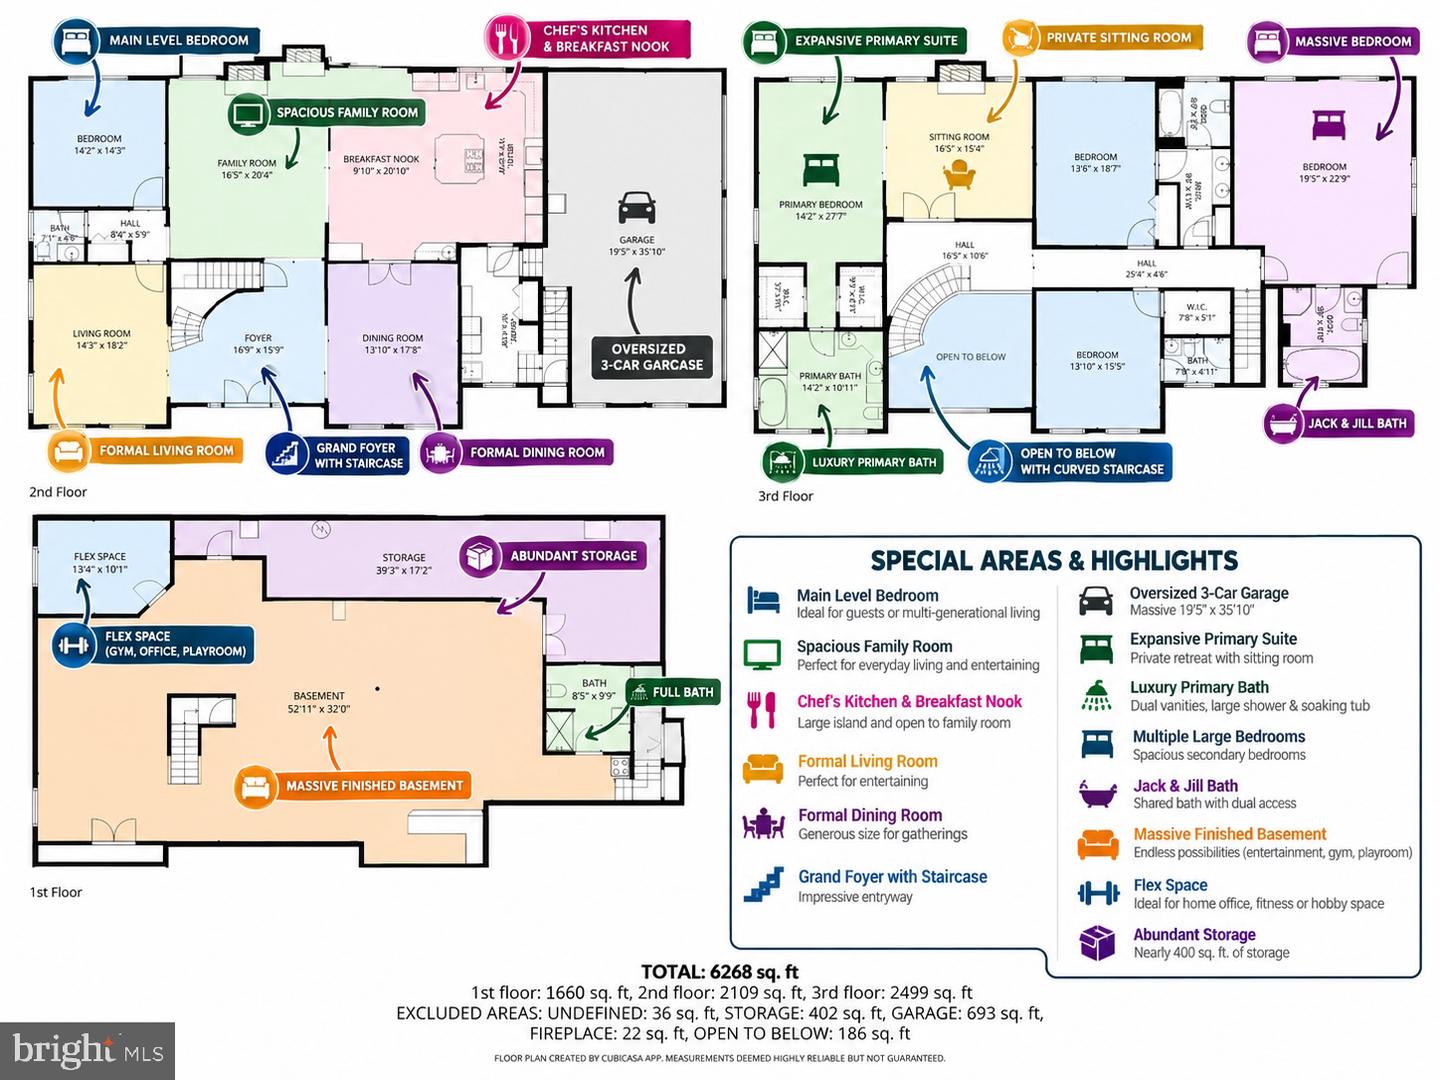
Picture summer nights on almost three-quarters of an acre, holidays around a kitchen with Monogram commercial-grade appliances, and a 3-car garage with room for everything. That's 210 McClure Drive, set on 0.69 professionally landscaped acres in Whitpain Township. It starts at the curb. A long driveway leads up to a freshly painted exterior and a two-story columned entry under a Palladian window, and it's the kind of first impression that makes people slow down when they drive by. Inside, about 4,566 sq ft give everyone room to spread out, with 5 bedrooms and 4.5 baths. The kitchen is the heart of the house, with a Monogram commercial-grade cooktop and a Monogram refrigerator. New first-floor windows bring in great natural light (the kitchen's are from 2012), and a main-floor bedroom is ready for visiting parents, guests or a home office. Upstairs, the primary suite feels like a retreat, with a custom closet and a shower redone in 2025, and three more bedrooms share the floor. Downstairs, the finished basement has a full bath and room for movie nights, a home gym or a guest suite. You also skip the big expenses. The roof is about 10 years old with a transferable warranty, the attic air handler is newer and the gutters are from 2024. Natural gas and public water and sewer round it out. Space, land, character and a long list of updates, all in Blue Bell. This is the one to see.
Details
| MLS # | PAMC2197210 |
|---|---|
| Listing Type | For Sale |
| Style | House |
| Sub-Type | Resale |
| Status | Active-bright |
| Year | 1996 |
| Days On Site | 40 |
| Listing Provided By | Real of Pennsylvania | Justin Heath |
Features
| Bed(s) | 4 |
|---|---|
| Bath(s) | 6 Total |
| SQ Feet | 4,566 |
| Garage | 3 |
| Basement | Y |
| Story(s) | 2 |
| Zoning | R1 |
| Acreage | 0.69 |
Interior
| Cooling | Central A/C |
|---|---|
| Heating Yes / No | Yes |
| Heating | Central, Forced Air |
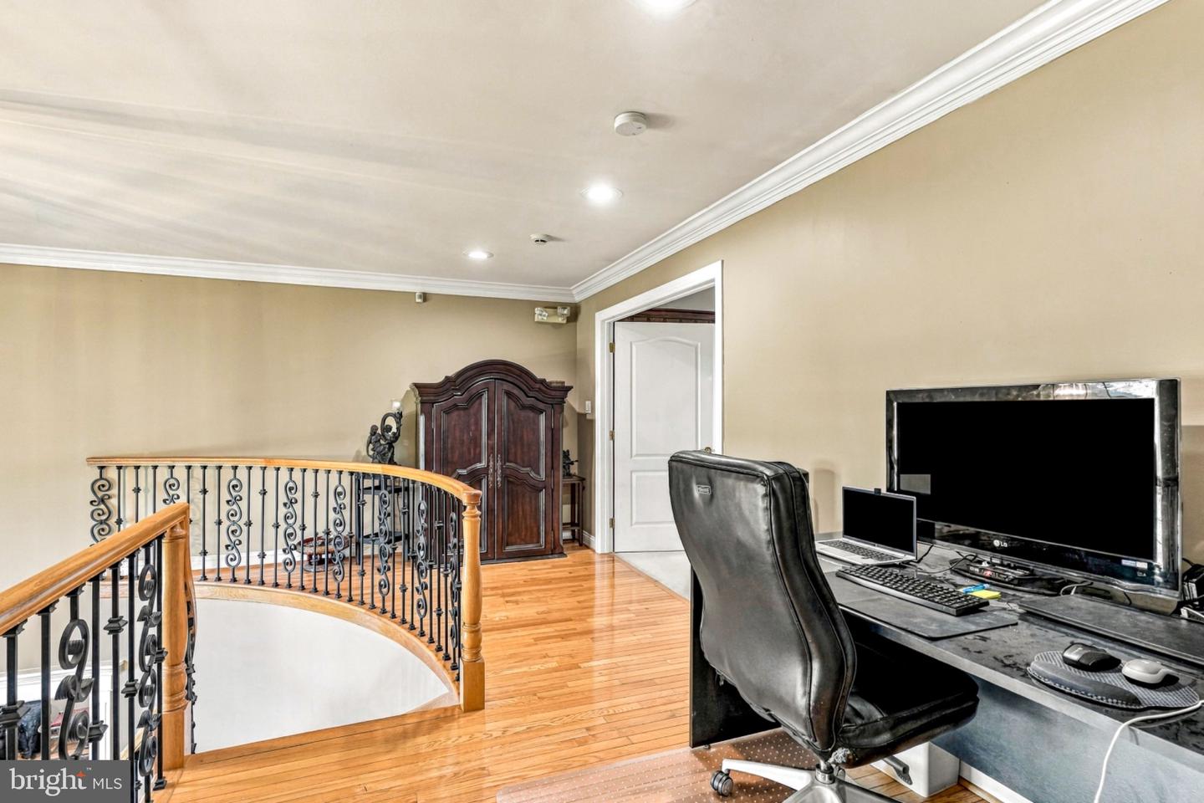
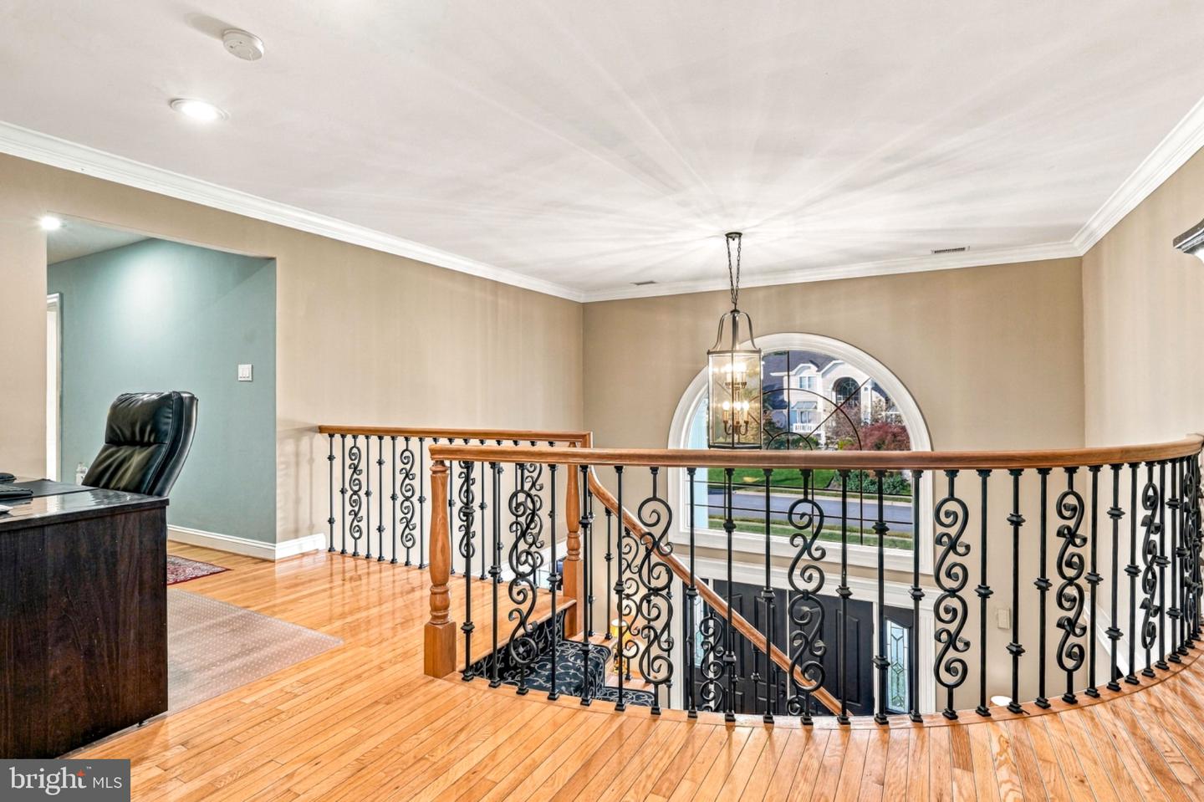
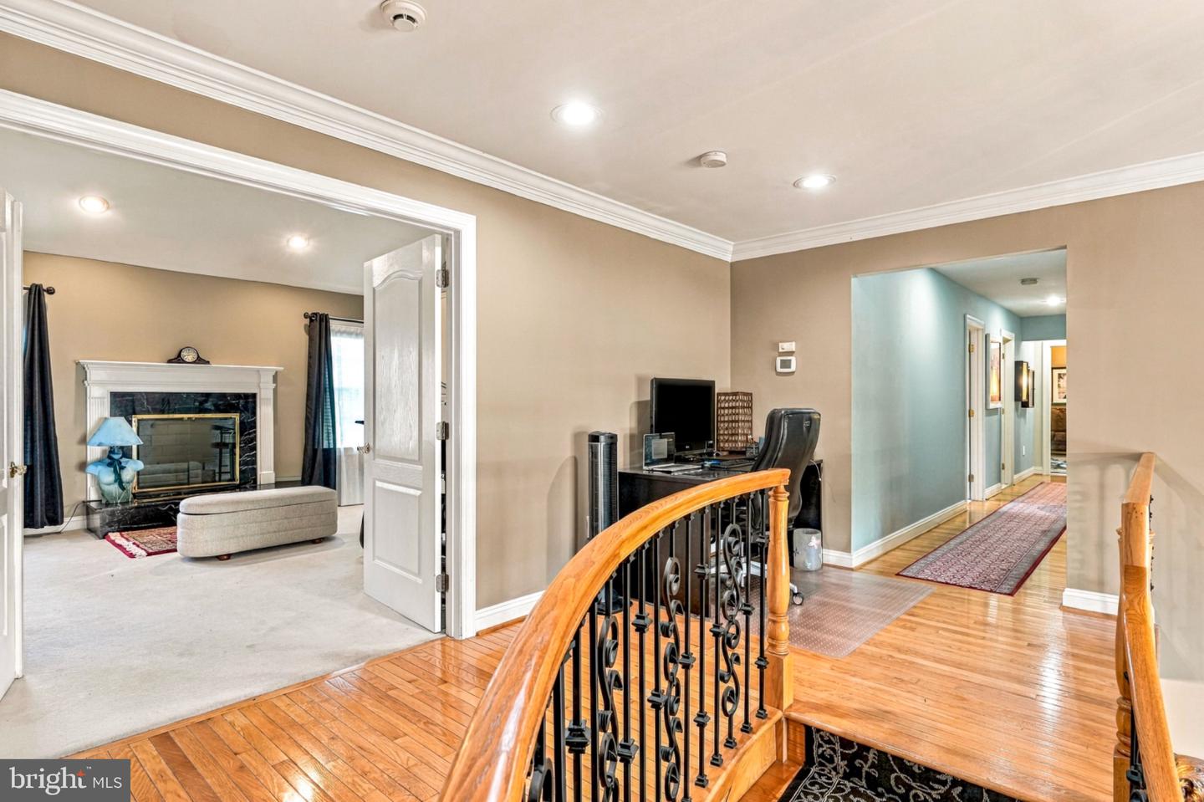
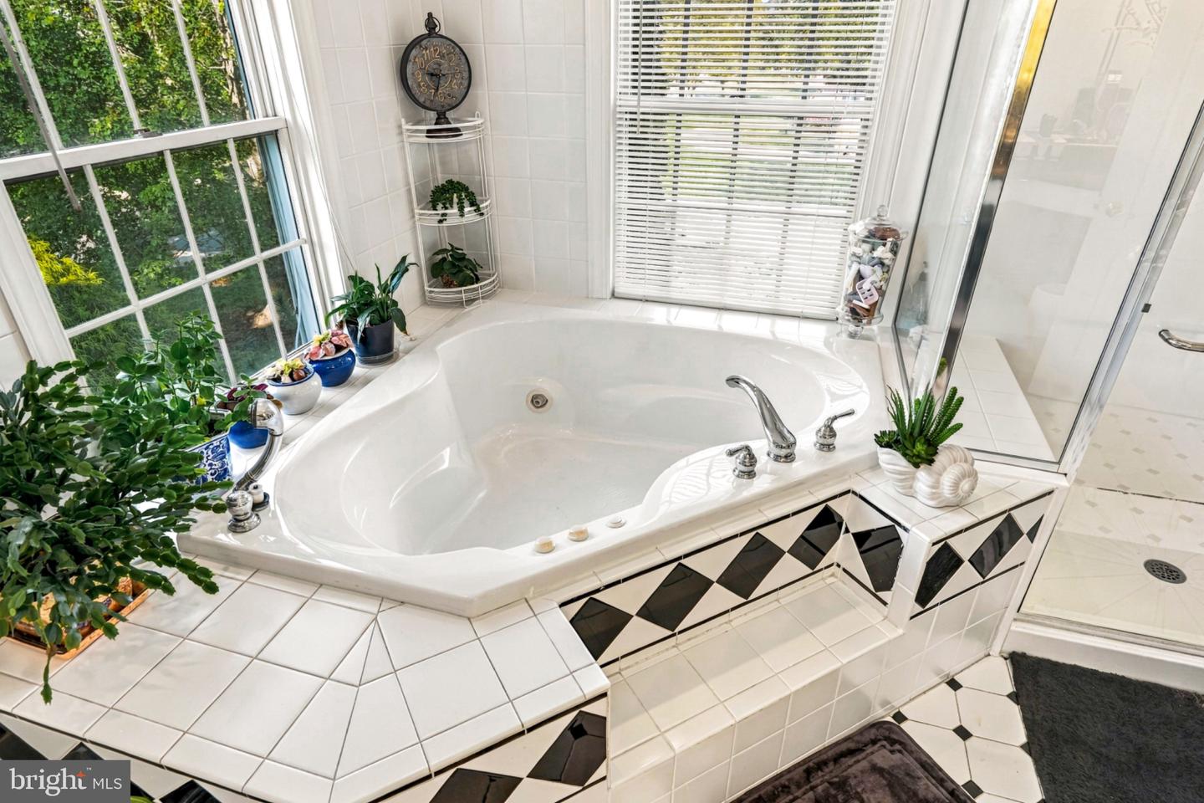
| Interior Features | Attic, Bathroom - Walk-In Shower, Bathroom - Jetted Tub, Crown Moldings, Dining Area, Curved Staircase, Family Room Off Kitchen, Floor Plan - Traditional, Kitchen - Gourmet, Kitchen - Island, Pantry, Primary Bath(s), Recessed Lighting, Wainscotting, Walk-in Closet(s), Wood Floors |
| Window Features | Double Hung, Insulated |
| Furnished | No |
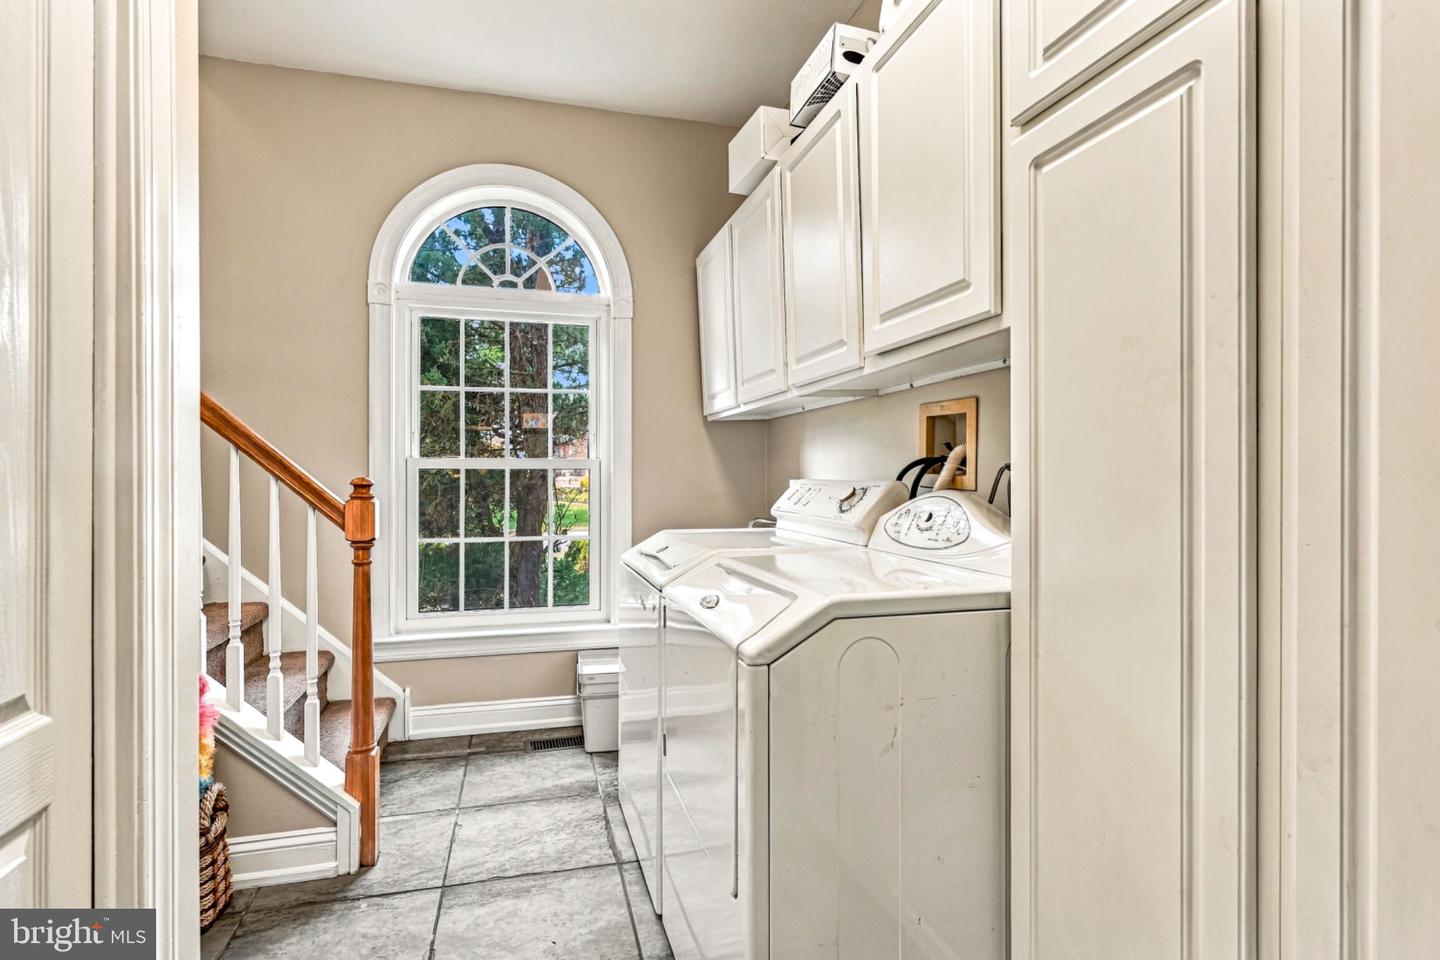
| Appliances | Built-In Range, Dishwasher, Disposal, Dryer, Washer |
Exterior
| Exterior Features | Exterior Lighting, Gutter System |
|---|---|
| Roof | Shingle |
| Construction Materials | Stucco |
| Foundation Details | Block |
| Lot Features | Corner |
Parking
| Garage Yes / No | Yes |
|---|---|
| Parking Features | Concrete Driveway, Circular Driveway |
Utilities
| Utilities | Natural Gas Available |
|---|
Taxes
| Tax Annual Amount | 16754 |
|---|
Area Information
| State | PA |
|---|---|
| County | MONTGOMERY PA |
| City | BLUE BELL |
| Zip Code | 19422 |
| Area | Whitpain Twp (10666) |
| Community Name | ESTATE HOMES OF WH |
| School District | WISSAHICKON |
| Listing VS Median (in ESTATE HOMES OF WH) | |
Price: $1,549,900 low | high Med: $1,549,900 sqft: 4,566 low | high Med: 4,566 $ / sqft: $339 low | high Med: $339 On site: 40 low | high Med: 40 | |
Market Activity 19422
Request a showing
Request a showing
Contact
Learn More About This Property
| State | PA |
|---|---|
| County | MONTGOMERY PA |
| City | BLUE BELL |
| Zip Code | 19422 |
| Area | Whitpain Twp (10666) |
| Community Name | ESTATE HOMES OF WH |
| School District | WISSAHICKON |
| Listing VS Median (in ESTATE HOMES OF WH) | |
Price: $1,549,900 low | high Med: $1,549,900 sqft: 4,566 low | high Med: 4,566 $ / sqft: $339 low | high Med: $339 On site: 40 low | high Med: 40 | |
