New Listing


Description
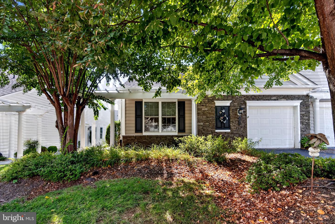
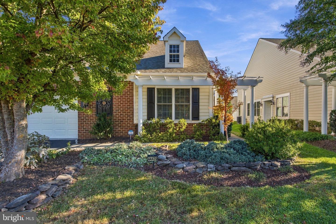
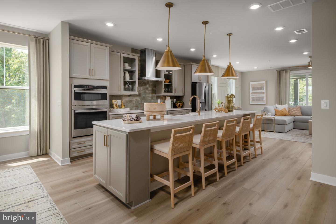
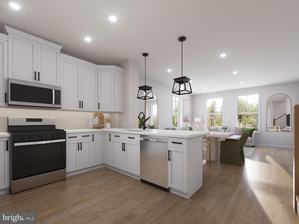
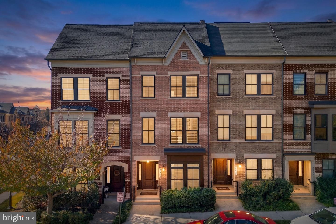
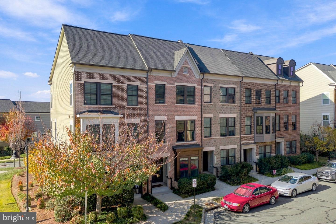
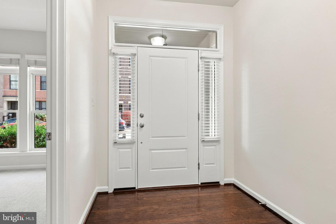
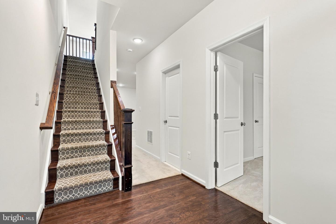
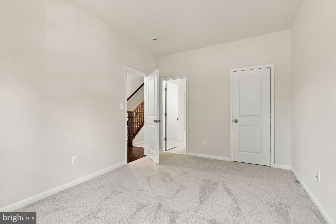
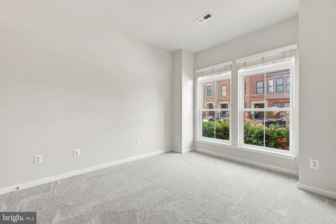
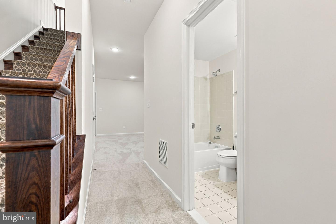
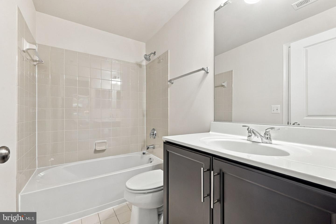
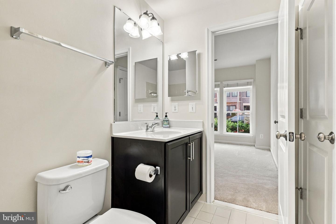
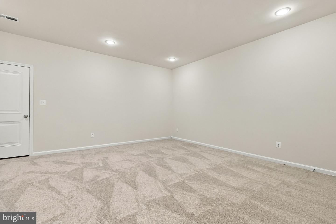
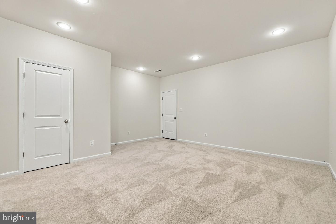
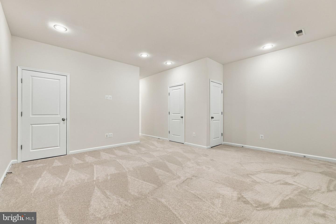
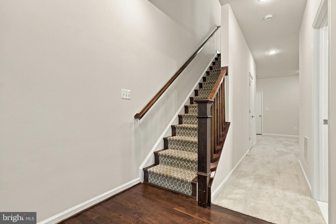
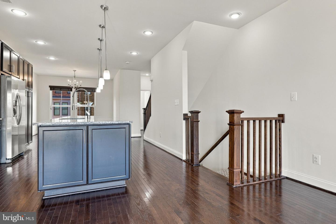
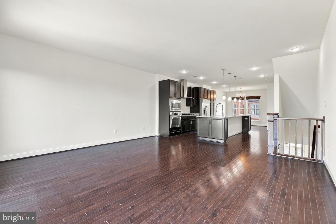
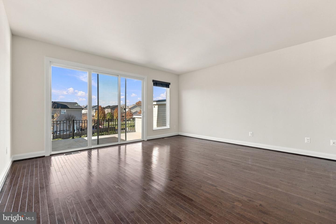
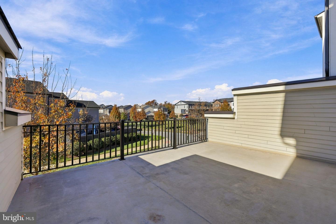
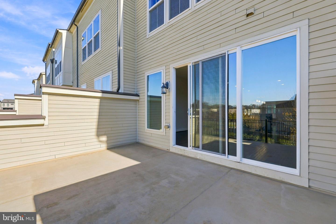
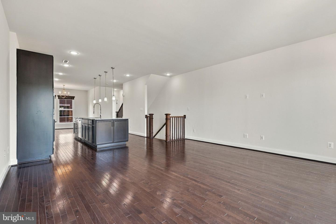
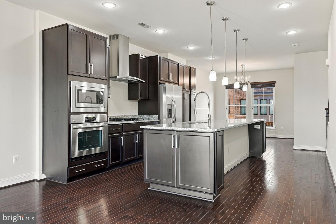
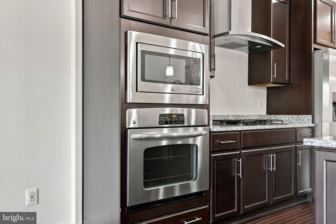
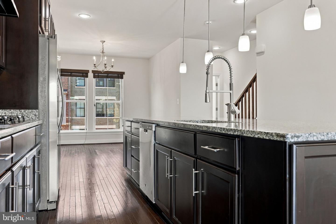
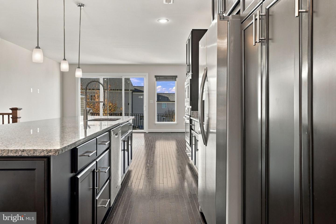
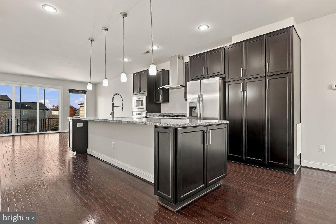
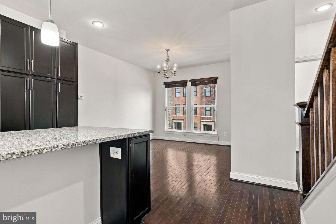
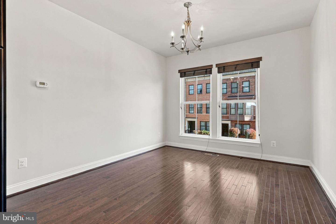
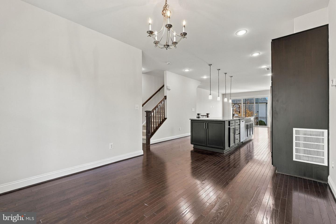
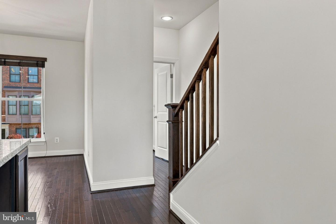
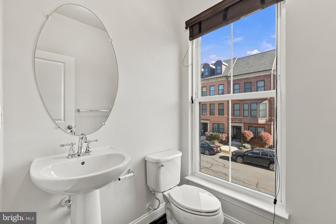
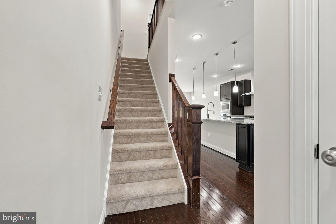
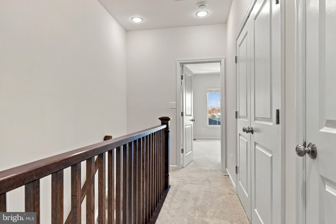
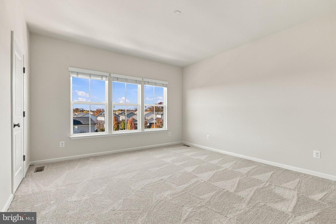
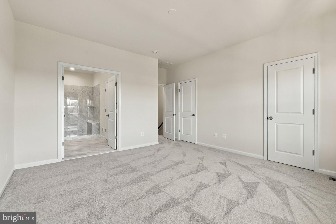
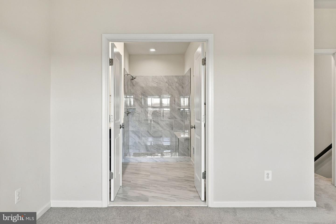
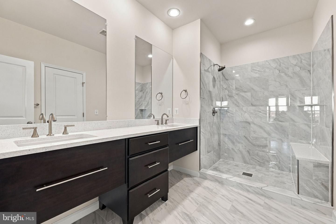
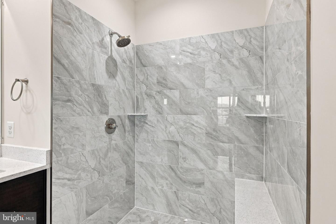
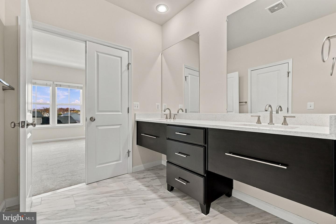
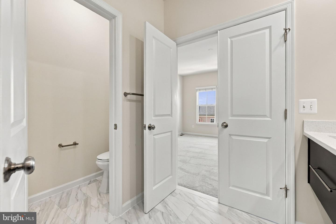
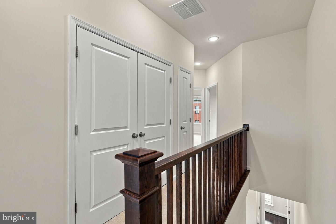
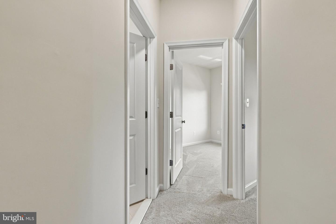
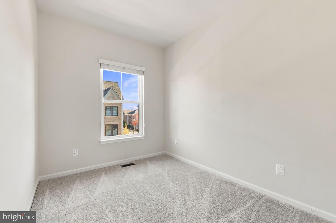
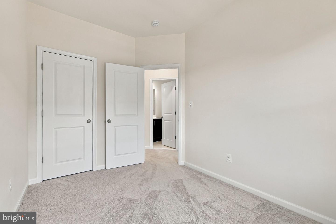
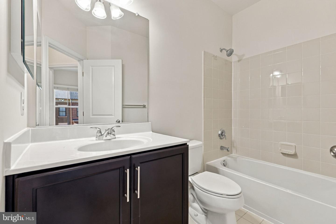
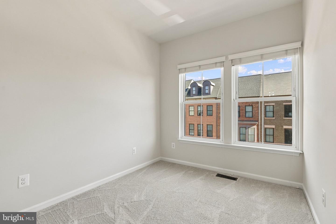
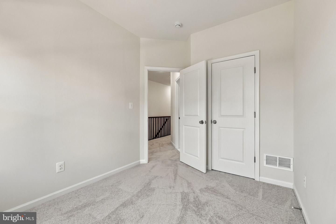
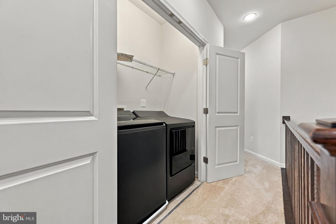
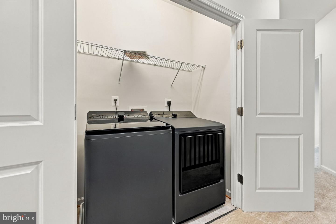
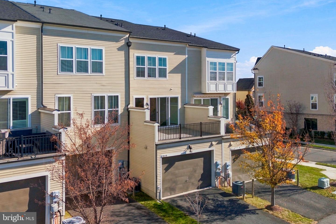
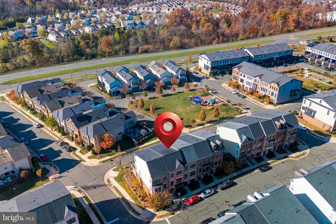
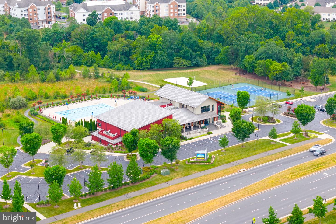
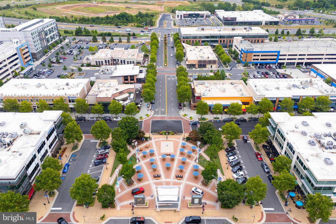
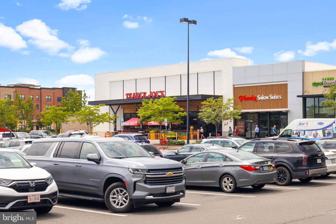
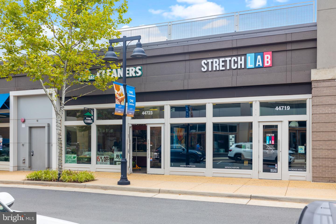
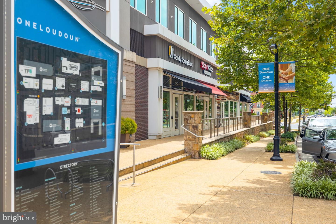
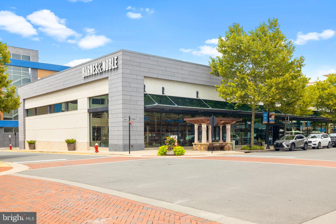
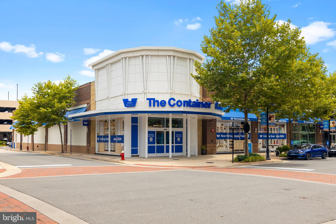
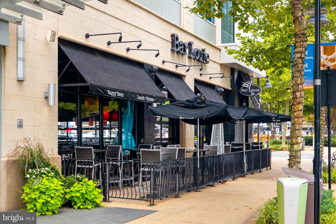
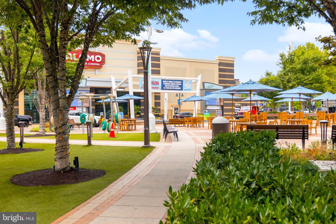
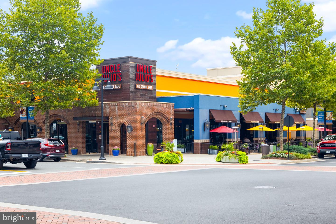
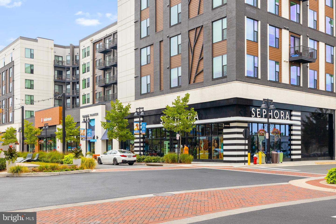
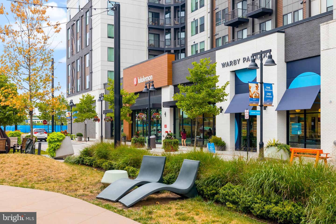
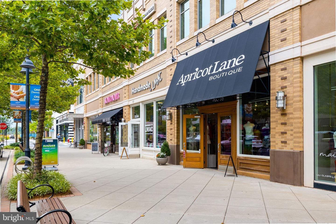
Welcome to this beautifully renovated townhome in the heart of One Loudoun, offering 4 bedrooms, 3 full baths and 2,314 finished square feet across three thoughtfully designed levels. Light-filled and inviting throughout, this home features an open-concept living level with gleaming hardwood floors, spacious living and dining areas, and a well-appointed kitchen with granite countertops, a large center island, and stainless steel appliances. Step outside to the private deck overlooking the community green space and playground-an ideal spot for morning coffee or evening relaxation. The versatile entry-level bedroom with a full bath offers excellent flexibility for guests, a home office, or multigenerational living. Upstairs, you'll find spacious bedrooms, plush carpeting, and the convenience of bedroom-level laundry. Recent renovations and improvements include a new roof, fresh paint throughout, new carpet, a completely remodeled spa-like primary bath, and a new stainless steel refrigerator and microwave. An attached two-car garage and additional guest parking along Codman Drive add everyday convenience. Enjoy the exceptional One Loudoun lifestyle, just two blocks from Trader Joe's, popular restaurants, boutique shopping, and the year-round events and entertainment of One Loudoun's vibrant Town Center. Community amenities include an outdoor pool, fitness center, tennis and basketball courts, walking trails, community center, and playgrounds. Conveniently located just minutes from Routes 7 and 28, Dulles International Airport, and the Ashburn Silver Line Metro Station.
Details
| MLS # | VALO2140196 |
|---|---|
| Listing Type | For Sale |
| Style | Condominium |
| HOA Dues | $216 |
| Sub-Type | Resale |
| Status | Active-bright |
| Year | 2013 |
| Days On Site | 1 |
| Listing Provided By | Real Broker, LLC | Chris J Colgan |
Features
| Bed(s) | 4 |
|---|---|
| Bath(s) | 4 Total |
| SQ Feet | 2,314 |
| Garage | 2 |
| Basement | Y |
| Story(s) | 3 |
| Zoning | PDH6 |
| Acreage | 0.04 |
Interior
| Cooling | Central A/C |
|---|---|
| Heating Yes / No | Yes |
| Heating | Forced Air |
| Interior Features | Bathroom - Walk-In Shower, Bathroom - Tub Shower, Breakfast Area, Combination Kitchen/Living, Dining Area, Entry Level Bedroom, Family Room Off Kitchen, Floor Plan - Open, Kitchen - Eat-In, Kitchen - Gourmet, Kitchen - Island, Primary Bath(s), Recessed Lighting, Upgraded Countertops, Walk-in Closet(s), Wood Floors |
| Furnished | No |
| Appliances | Built-In Microwave, Cooktop, Dishwasher, Disposal, Dryer, Exhaust Fan, Oven - Double, Range Hood, Refrigerator, Washer, Oven - Wall |
Exterior
| Exterior Features | Sidewalks, Exterior Lighting |
|---|---|
| Roof | Shingle |
| Security Features | Security System, Smoke Detector, Main Entrance Lock |
| Construction Materials | Masonry, Brick |
| Foundation Details | Concrete Perimeter |
Parking
| Garage Yes / No | Yes |
|---|
Taxes
| Tax Annual Amount | 6155 |
|---|
Area Information
| State | VA |
|---|---|
| County | LOUDOUN VA |
| City | ASHBURN |
| Zip Code | 20147 |
| Area | LOUDOUN VA |
| Community Name | ONE LOUDOUN |
| School District | LOUDOUN COUNTY PUBLIC SCHOOLS |
| Elementary School | STEUART W. WELLER |
| High School | RIVERSIDE |
| Listing VS Median (in ONE LOUDOUN) | |
Price: $825,000 low | high Med: $682,445 sqft: 2,314 low | high Med: 1,542 $ / sqft: $357 low | high Med: $444 On site: 1 low | high Med: 122.5 | |
Market Activity 20147
Request a showing
Request a showing
Contact
Learn More About This Property
| State | VA |
|---|---|
| County | LOUDOUN VA |
| City | ASHBURN |
| Zip Code | 20147 |
| Area | LOUDOUN VA |
| Community Name | ONE LOUDOUN |
| School District | LOUDOUN COUNTY PUBLIC SCHOOLS |
| Elementary School | STEUART W. WELLER |
| High School | RIVERSIDE |
| Listing VS Median (in ONE LOUDOUN) | |
Price: $825,000 low | high Med: $682,445 sqft: 2,314 low | high Med: 1,542 $ / sqft: $357 low | high Med: $444 On site: 1 low | high Med: 122.5 | |