
Description
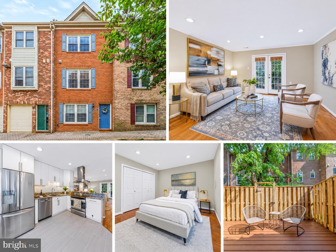
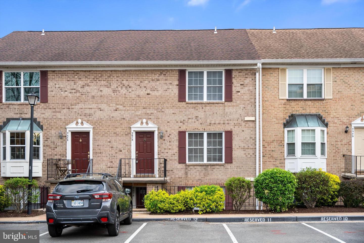
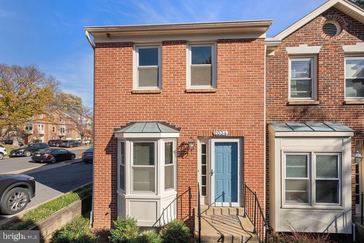
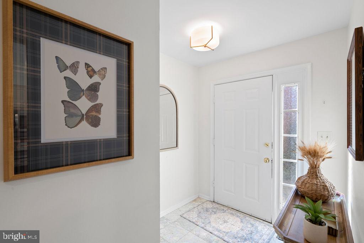
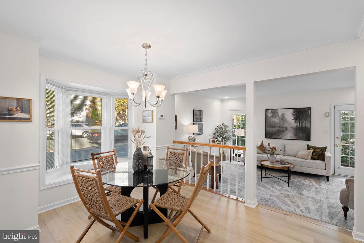
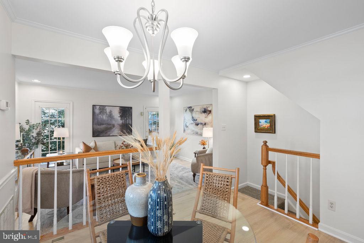
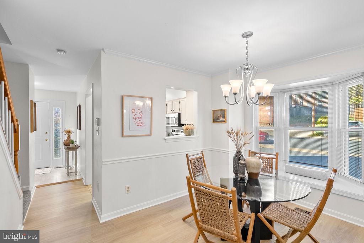
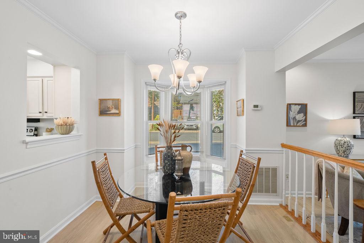
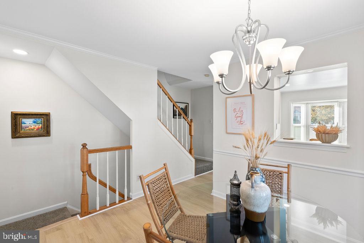
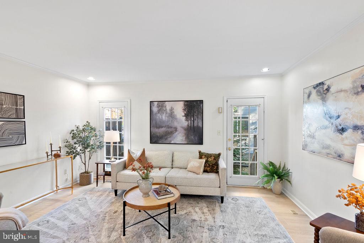
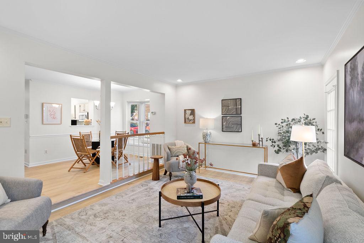
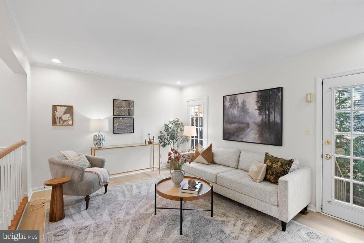
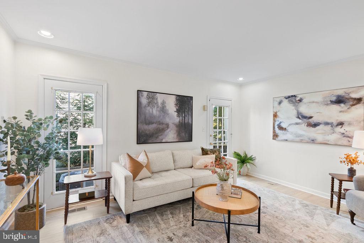
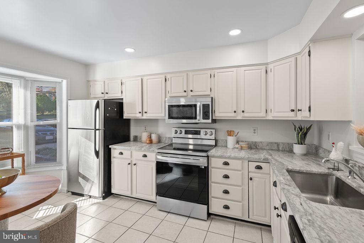
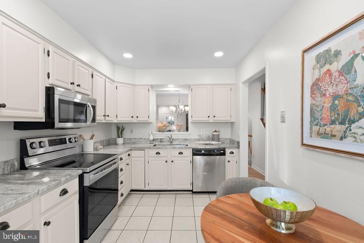
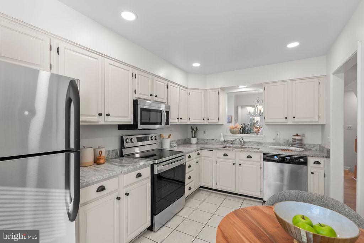
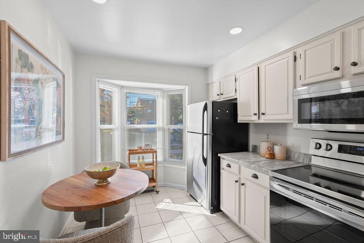
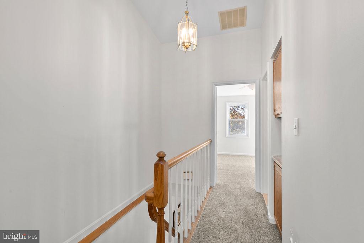
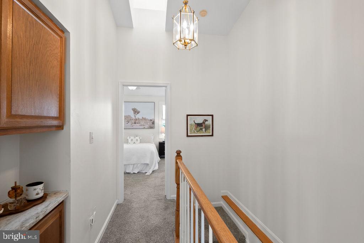
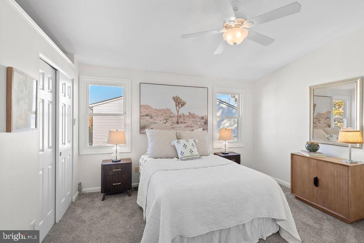
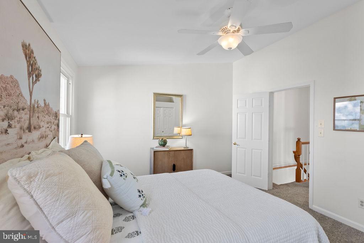
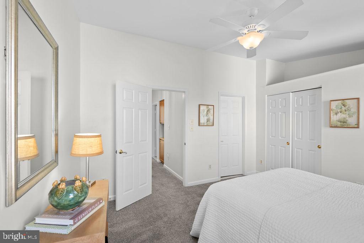
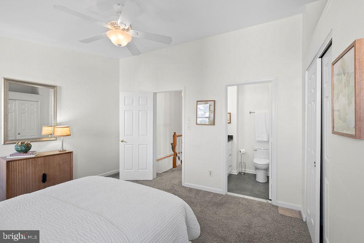
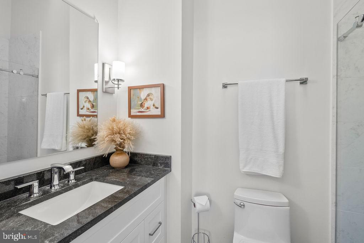
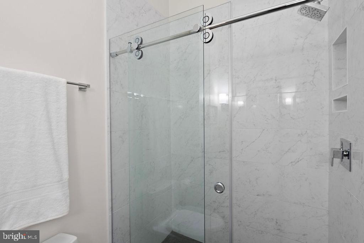
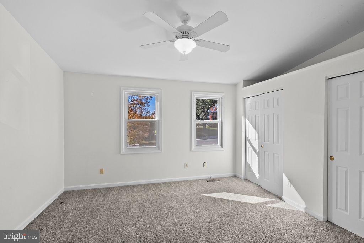
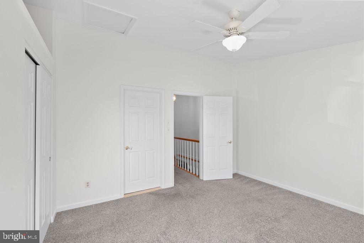
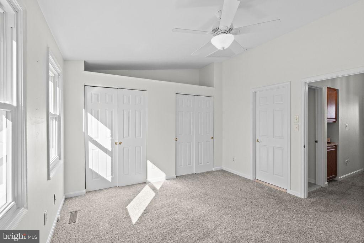
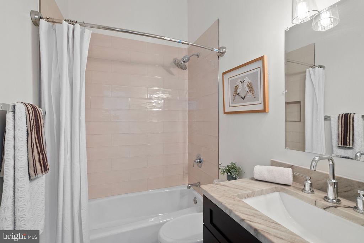
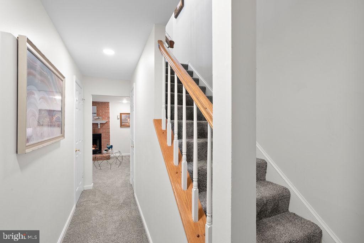
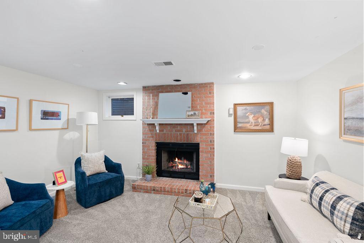
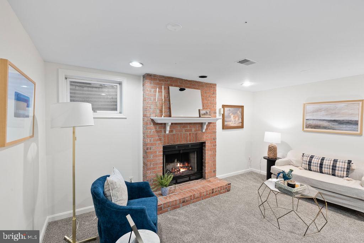
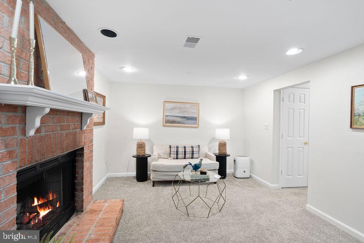
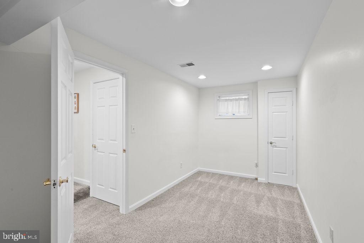
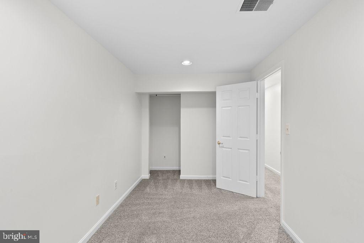
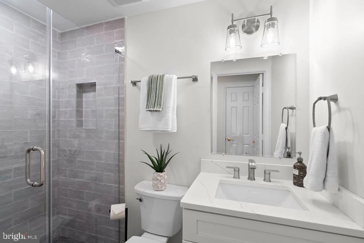
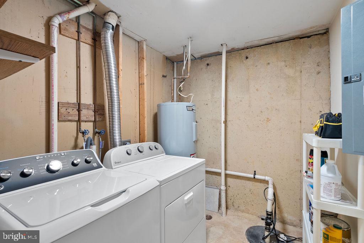
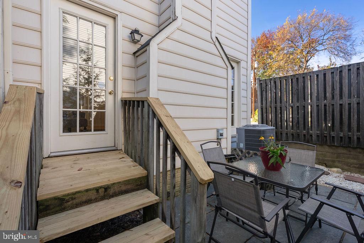
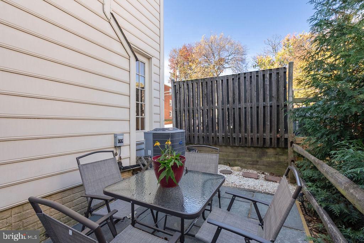
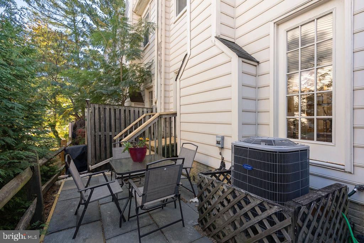
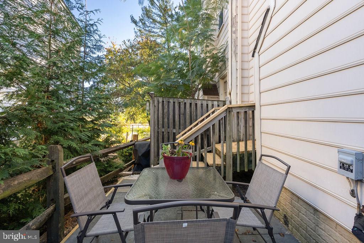
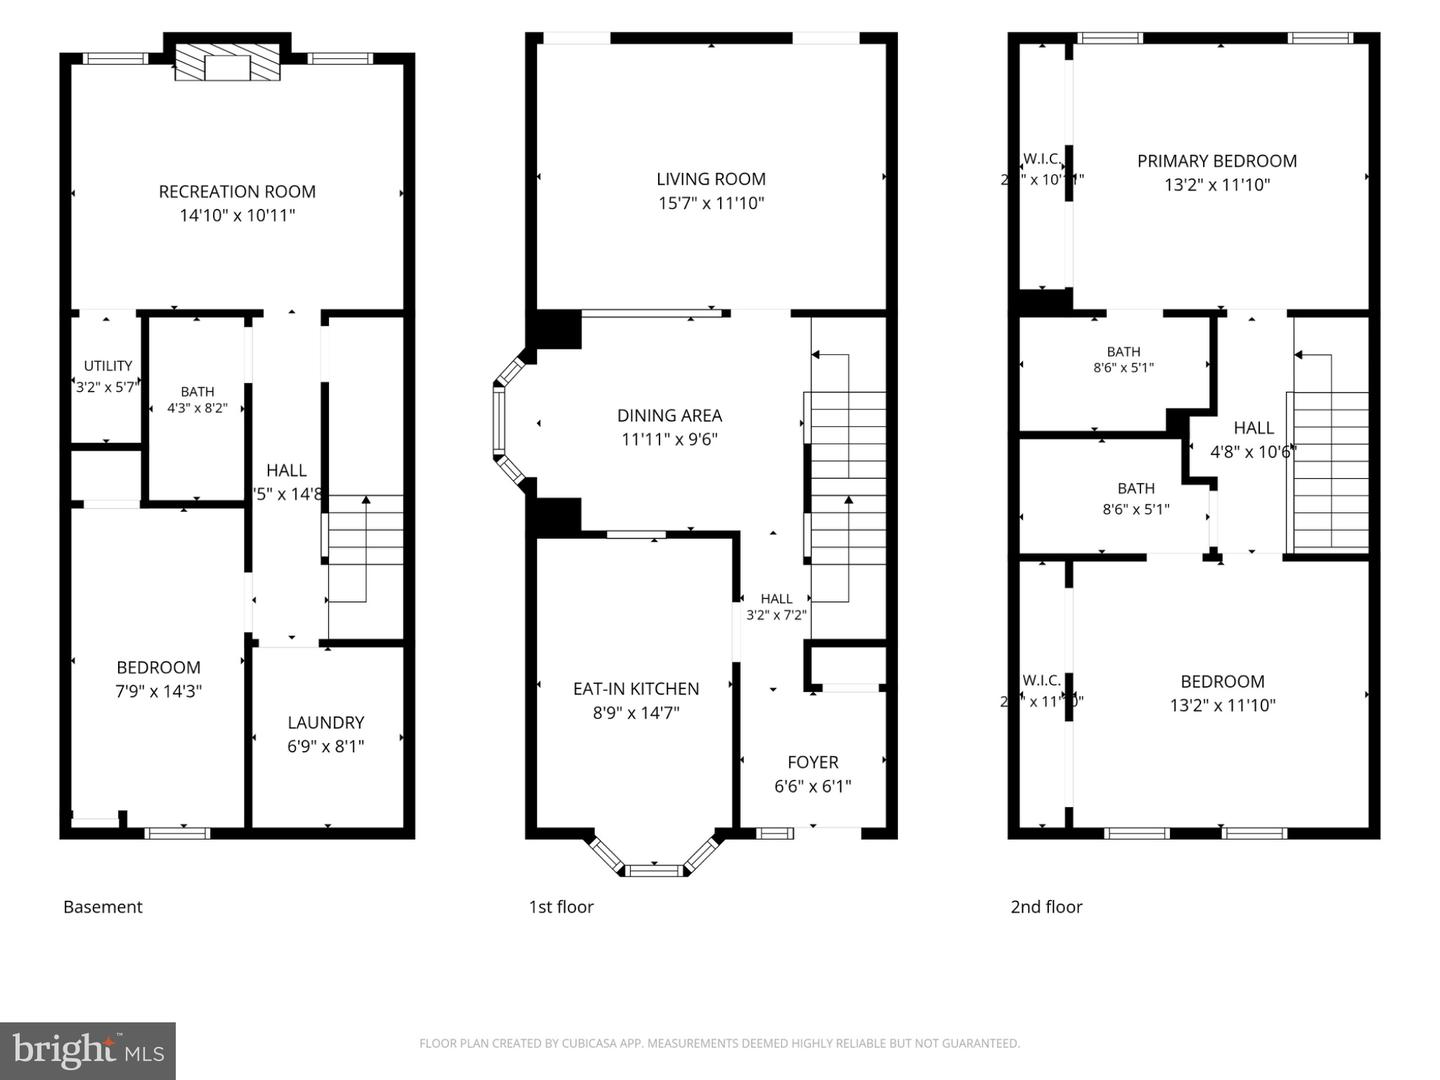
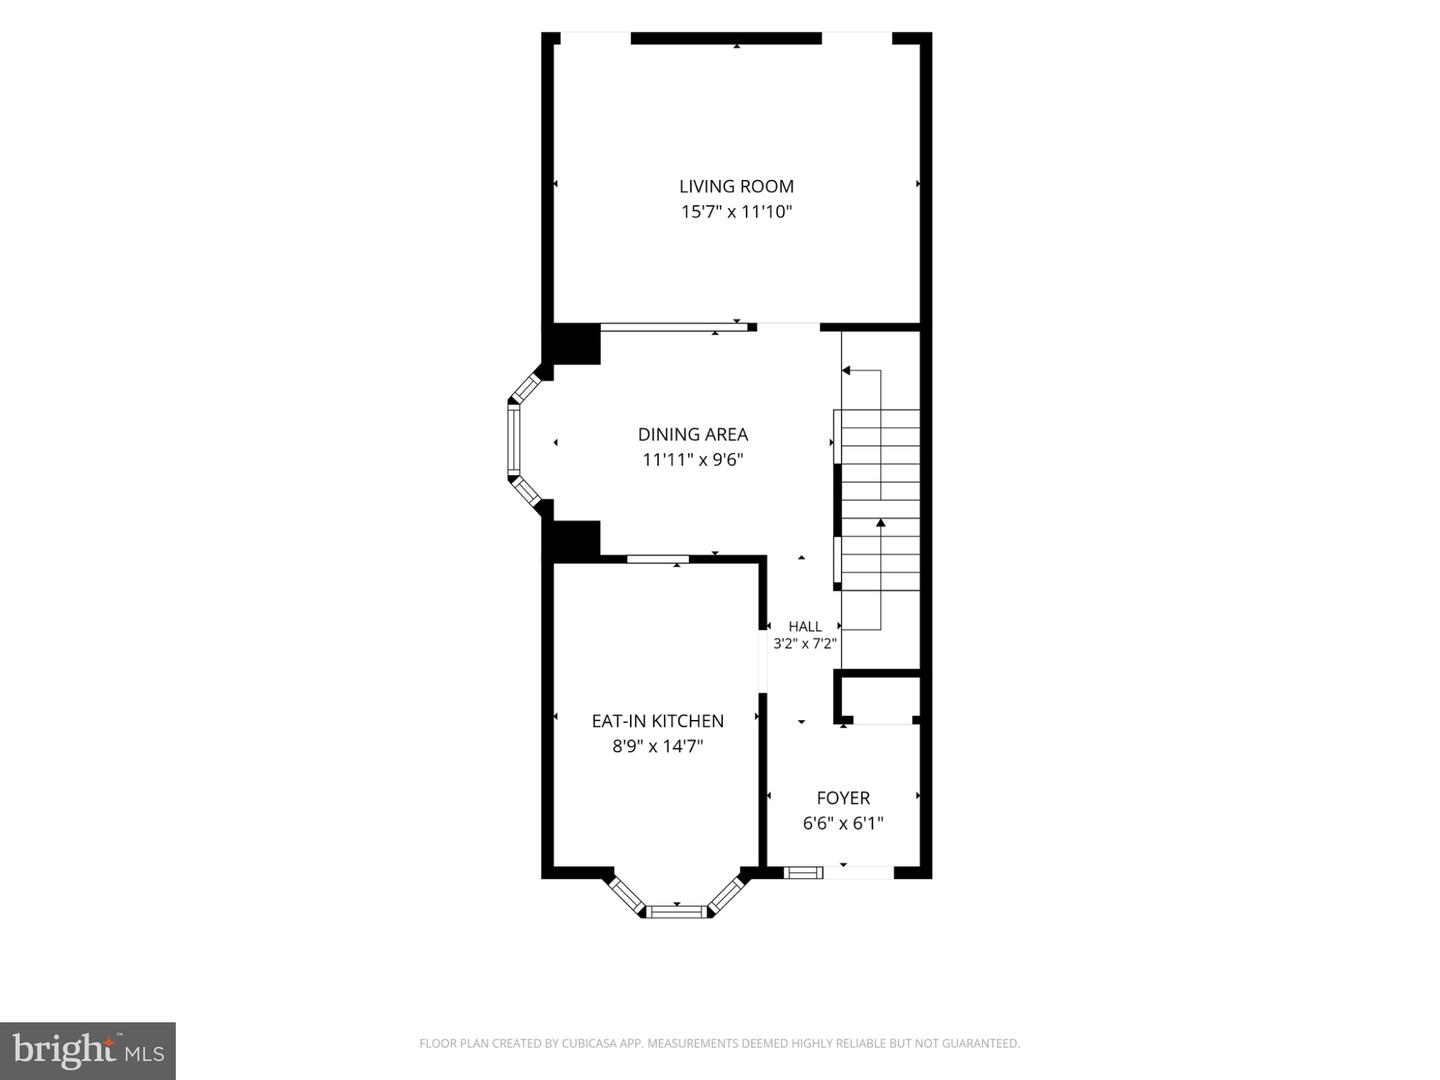
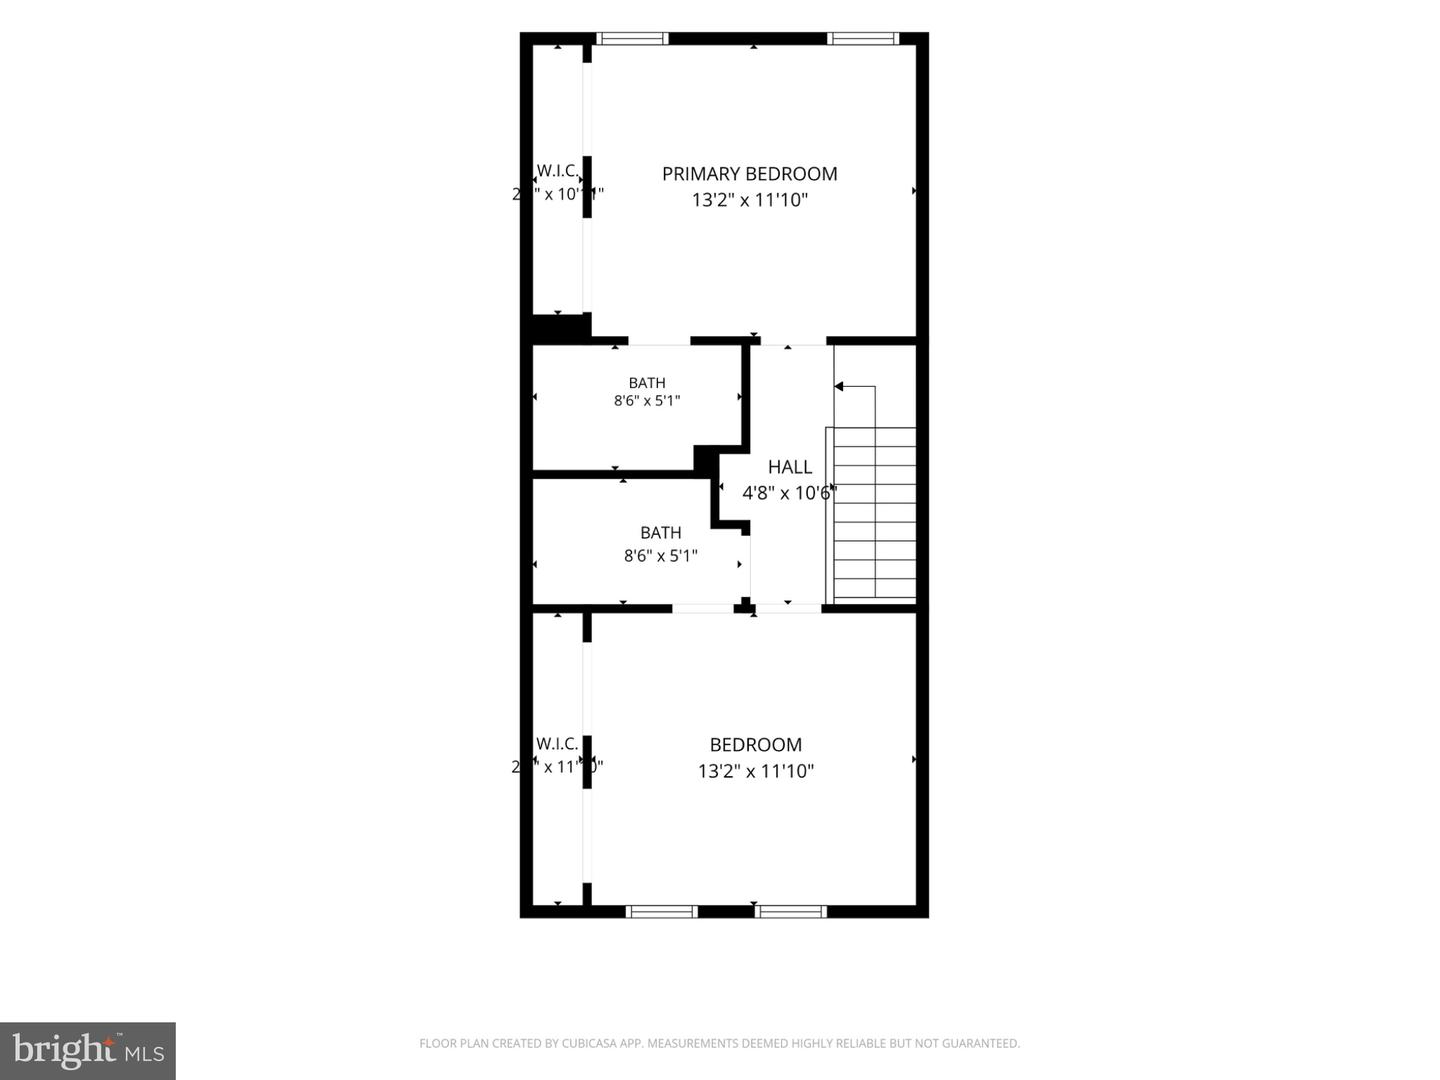
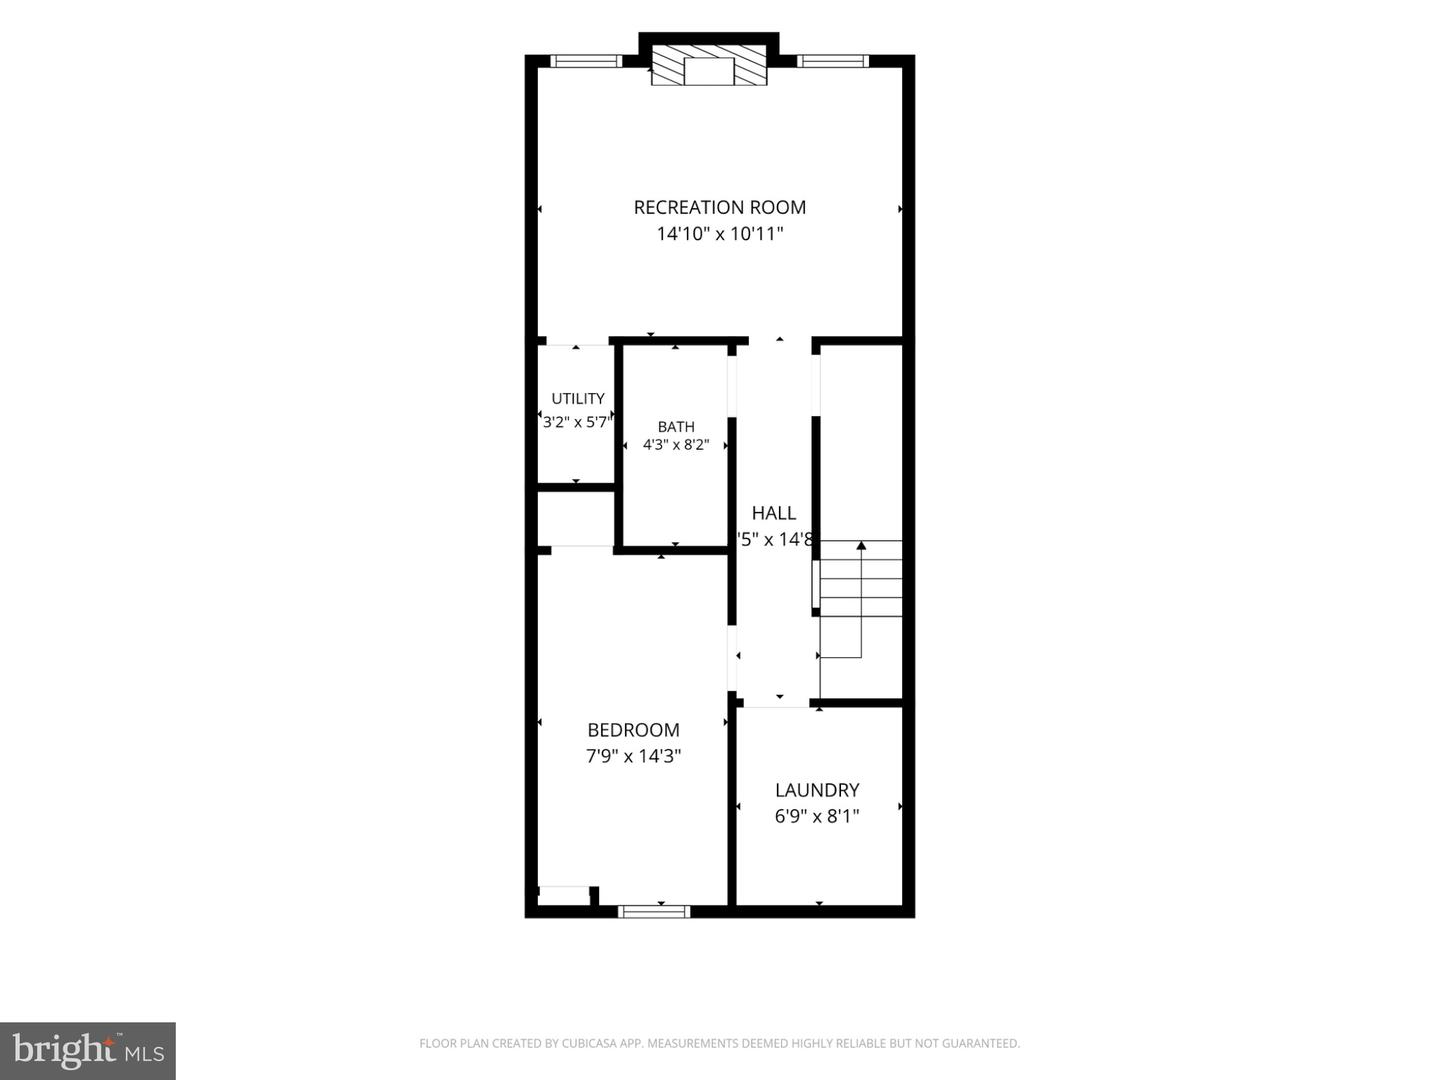
Welcome to 2034 6th St. South., a light filled end unit townhome offering established, timeless charm with modern improvements throughout. Step inside to an elegant Carrara marble entry with a coat closet, then into a spacious updated kitchen featuring granite countertops, stainless steel appliances, and ceramic tile floors. New luxury vinyl plank flooring in a light oak finish flows through the main level, where the open floor plan connects a generous dining room to the large living room. From there, step out to your own private patio, perfect for morning coffee or evening entertaining.Upstairs you'll find two large carpeted bedrooms, each with soaring cathedral ceilings and skylights that fill the rooms with natural light. Both upper level bathrooms, the primary bath and the hall bath, have been beautifully renovated, and there is plenty of storage throughout.The carpeted lower level offers wonderful flexibility with a cozy family room anchored by a wood burning fireplace, a third bedroom ideal as an office or exercise room, a full bath, and a separate laundry room.Enjoy a designated parking space and a location that is hard to beat. Part of the Courthouse Walk community in the Penrose neighborhood, this home is close to Joint Base Myer Henderson Hall, the Pentagon, and Washington, DC, with easy access to Route 50, Washington Blvd., Columbia Pike, and I395. Nearby you'll find the shops and restaurants of Columbia Pike, Penrose Square, Giant, local parks, and the Sunday farmers market. Arlington living at its best!
Details
| MLS # | VAAR2081828 |
|---|---|
| Listing Type | For Sale |
| Style | Condominium |
| Building Name | COURTHOUSE HILL |
| HOA Dues | $726 |
| Sub-Type | Resale |
| Status | Active-bright |
| Year | 1989 |
| Days On Site | 14 |
| Listing Provided By | Compass | Lana De Moraes Africano |
Features
| Bed(s) | 2 |
|---|---|
| Bath(s) | 3 Total |
| SQ Feet | 1,684 |
| Basement | Y |
| Story(s) | 3 |
| Zoning | RA8-18 |
| Acreage | 0.02 |
Interior
| Cooling | Central A/C |
|---|---|
| Heating Yes / No | Yes |
| Heating | Central |
| Interior Features | Bathroom - Tub Shower, Bathroom - Stall Shower, Bathroom - Walk-In Shower, Breakfast Area, Carpet, Ceiling Fan(s), Chair Railings, Combination Dining/Living, Dining Area, Floor Plan - Open, Formal/Separate Dining Room, Kitchen - Eat-In, Kitchen - Table Space, Primary Bath(s), Recessed Lighting, Skylight(s), Upgraded Countertops |
| Window Features | Double Hung, Double Pane Windows, Insulated, Replacement, Screens, Skylights |
| Furnished | No |
| Appliances | Built-In Microwave, Dishwasher, Disposal, Dryer, Oven/Range - Electric, Refrigerator, Stainless Steel Appliances, Washer, Water Heater |
Exterior
| Roof | Asphalt |
|---|---|
| Security Features | Smoke Detector |
| Construction Materials | Brick, Vinyl Siding |
| Foundation Details | Slab |
Parking
| Garage Yes / No | No |
|---|---|
| Parking Features | Assigned, Parking Space Conveys, Private |
Taxes
| Tax Annual Amount | 7028 |
|---|
Area Information
| State | VA |
|---|---|
| County | ARLINGTON VA |
| City | ARLINGTON |
| Zip Code | 22204 |
| Area | ARLINGTON VA |
| Community Name | COURTHOUSE WALK |
| School District | ARLINGTON COUNTY PUBLIC SCHOOLS |
| Elementary School | ALICE WEST FLEET |
| High School | WASHINGTON-LIBERTY |
| Listing VS Median (in COURTHOUSE WALK) | |
Price: $699,900 low | high Med: $699,900 sqft: 1,684 low | high Med: 1,684 $ / sqft: $416 low | high Med: $416 On site: 14 low | high Med: 14 | |
Market Activity 22204
Request a showing
Request a showing
Contact
Learn More About This Property
| State | VA |
|---|---|
| County | ARLINGTON VA |
| City | ARLINGTON |
| Zip Code | 22204 |
| Area | ARLINGTON VA |
| Community Name | COURTHOUSE WALK |
| School District | ARLINGTON COUNTY PUBLIC SCHOOLS |
| Elementary School | ALICE WEST FLEET |
| High School | WASHINGTON-LIBERTY |
| Listing VS Median (in COURTHOUSE WALK) | |
Price: $699,900 low | high Med: $699,900 sqft: 1,684 low | high Med: 1,684 $ / sqft: $416 low | high Med: $416 On site: 14 low | high Med: 14 | |