
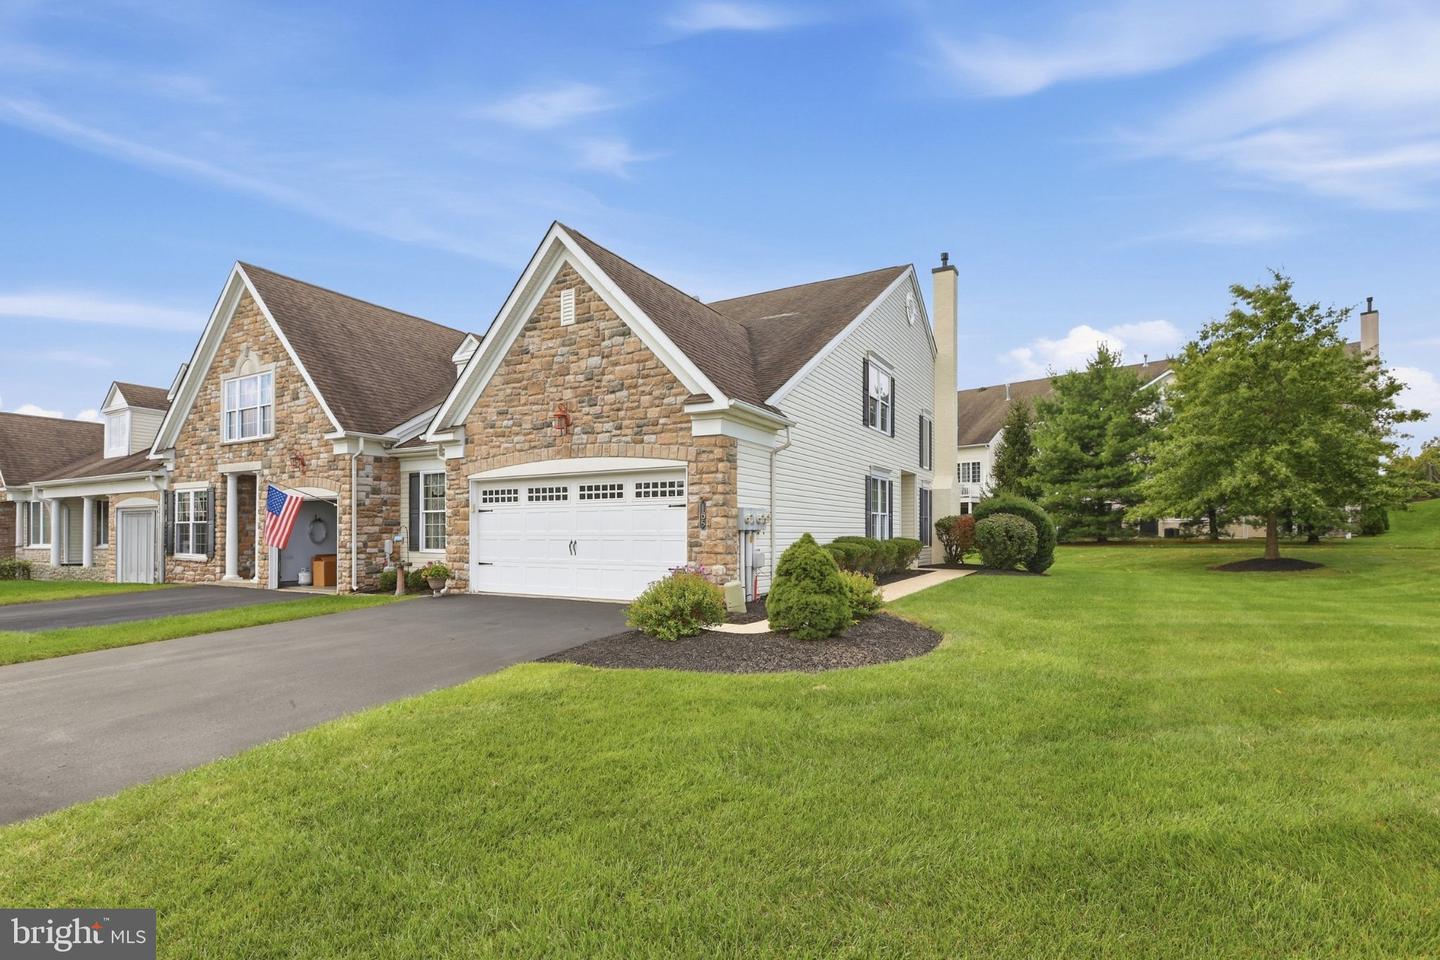
185 Reagan Dr,SELLERSVILLE, PA 18960
SELLERSVILLE, PA 18960

Description
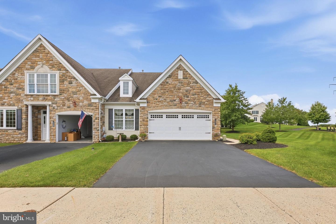
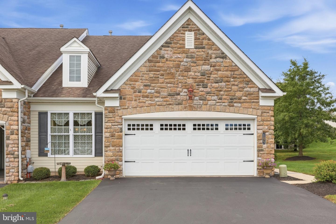
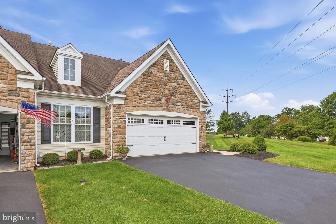
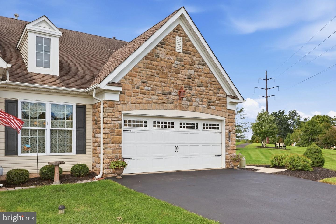
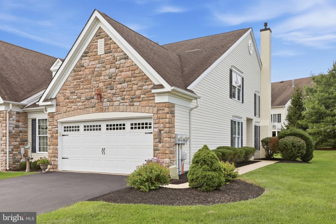
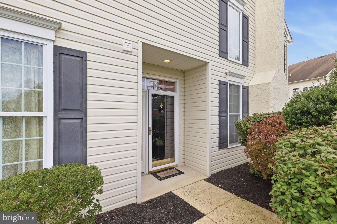
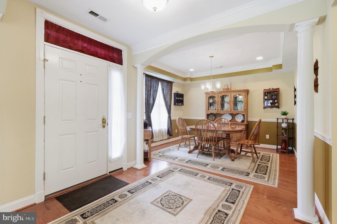
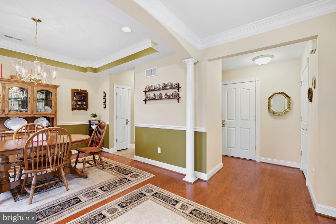
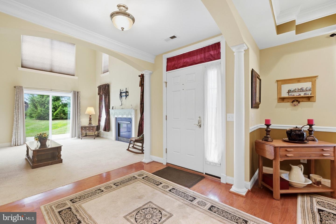
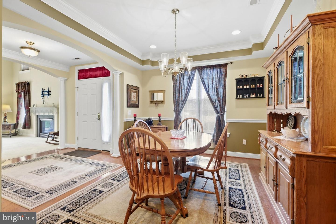
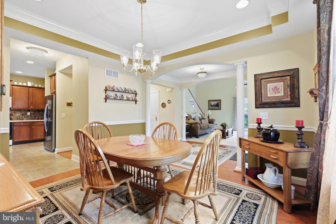
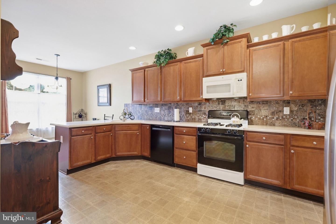
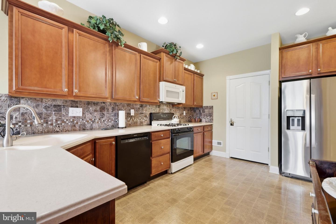
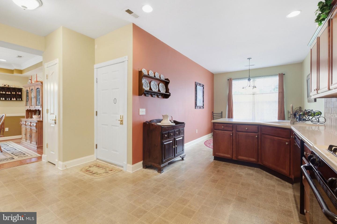
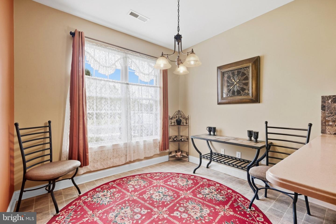
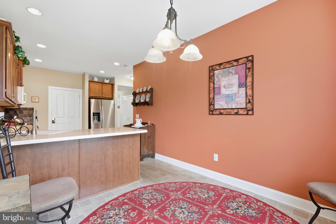
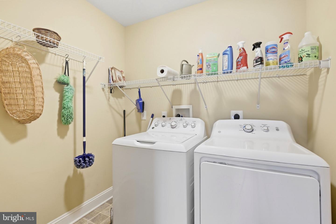
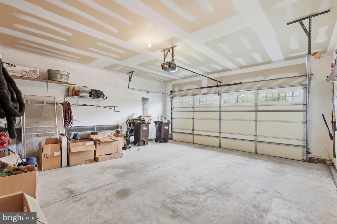
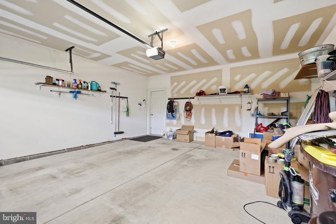
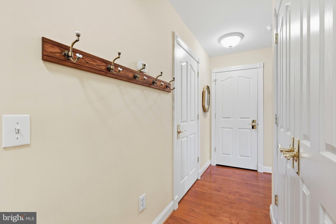
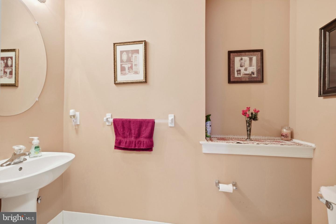
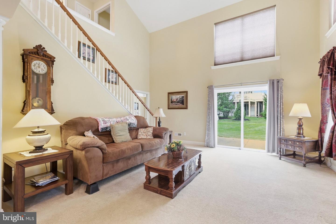
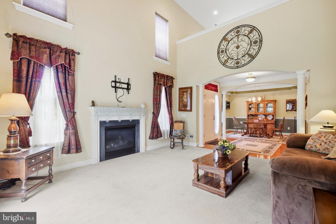
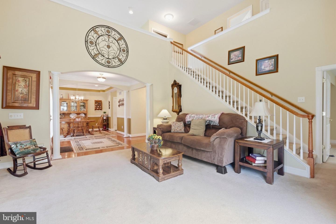
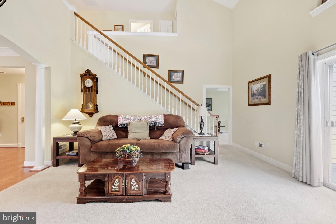
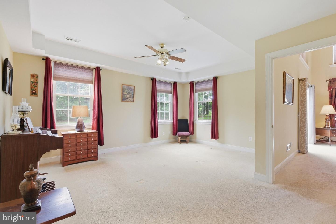
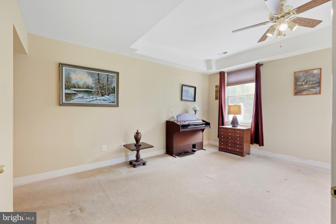
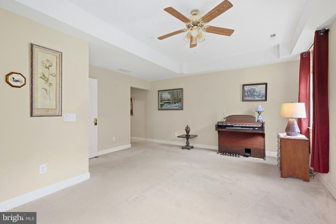
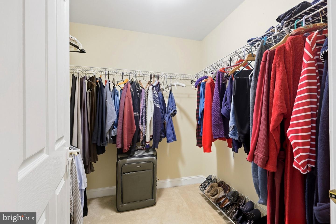
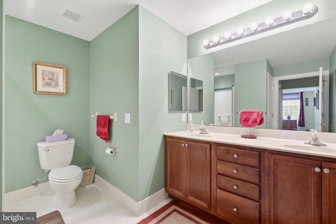
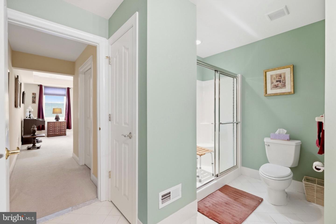
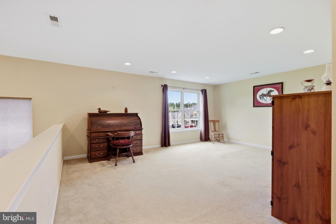
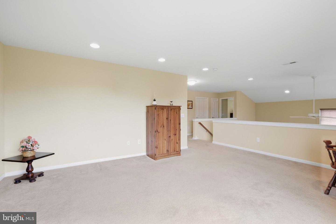
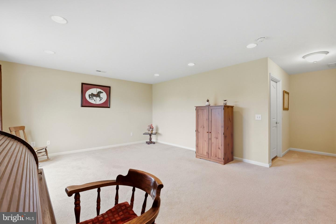
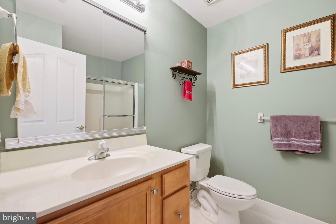
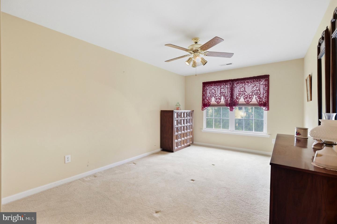
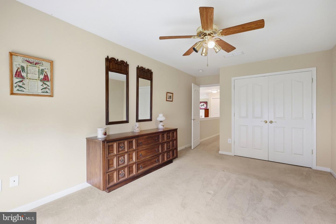
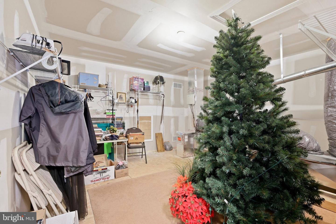
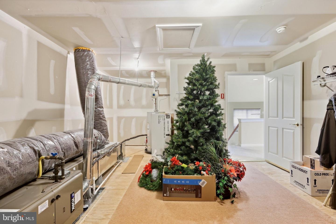
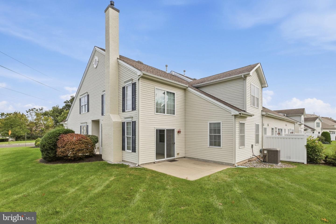
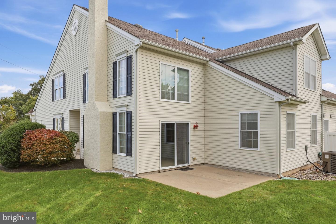
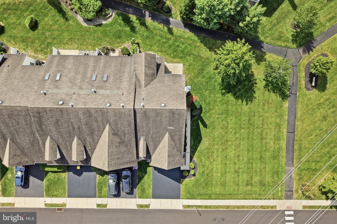
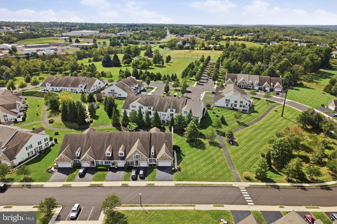
Welcome to the Village at Rosecliff, a desirable community of 72 carriage-style townhomes built by WB Homes. This beautifully positioned end-unit offers added privacy, a pillar-accented entrance, and a prime location backing to open space. Step inside to a welcoming living room featuring a vaulted ceiling, fireplace, and sliding glass doors leading to the patio, creating a bright and inviting space for relaxing or entertaining. The formal dining room provides an elegant setting for gatherings, while the chef-inspired kitchen is sure to impress with a center island, double sink, abundant cabinetry, high cabinets for additional storage, generous counter space, and a convenient dining area. A laundry room is located just off the kitchen for added convenience. The first-floor primary suite offers a walk-in closet and private full bath, providing comfortable one-level living. But don't stop there-upstairs you'll find a spacious loft area, a second bedroom, full bath, and a utility/storage room, offering flexibility for guests, an office, hobbies, or additional living space. A two-car attached garage adds everyday convenience, while the beautiful end-unit setting, open-space views, and thoughtful floor plan make this a special opportunity in the Village at Rosecliff. Come see all that this wonderful home has to offer!
Details
| MLS # | PABU2129014 |
|---|---|
| Listing Type | For Sale |
| Style | Condominium |
| HOA Dues | $645 |
| Sub-Type | Resale |
| Status | Pending-bright |
| Year | 2007 |
| Days On Site | 58 |
| Listing Provided By | RE/MAX Reliance | Kathy Cassel |
Features
| Bed(s) | 2 |
|---|---|
| Bath(s) | 3 Total |
| SQ Feet | 1,924 |
| Garage | 2 |
| Story(s) | 2 |
| Zoning | SR |
| Acreage | 0.07 |
Interior
| Rooms Total | 10 |
|---|---|
| Cooling | Central A/C |
| Heating Yes / No | Yes |
| Heating | Forced Air, Heat Pump - Gas Back Up |
| Interior Features | Bathroom - Stall Shower, Bathroom - Tub Shower, Built-Ins, Carpet, Ceiling Fan(s), Chair Railings, Dining Area, Floor Plan - Open, Formal/Separate Dining Room, Kitchen - Island, Primary Bath(s), Recessed Lighting, Wood Floors, Kitchen - Eat-In, Entry Level Bedroom |
| Window Features | Vinyl Clad, Insulated |
| Furnished | No |
| Appliances | Built-In Microwave, Built-In Range, Dishwasher, Refrigerator, Washer, Water Heater, Dryer |
Exterior
| Exterior Features | Sidewalks |
|---|---|
| Roof | Asphalt, Shingle |
| Construction Materials | Frame, Stone, Vinyl Siding |
| Foundation Details | Block |
| Lot Features | Adjoins - Open Space, Backs - Open Common Area, Corner |
Parking
| Garage Yes / No | Yes |
|---|---|
| Parking Features | Asphalt Driveway, Paved Parking |
Taxes
| Tax Annual Amount | 5396 |
|---|
Area Information
| State | PA |
|---|---|
| County | BUCKS PA |
| City | SELLERSVILLE |
| Zip Code | 18960 |
| Area | West Rockhill Twp (10152) |
| Community Name | VILLAGE AT ROSECLIFF |
| School District | PENNRIDGE |
| Listing VS Median (in VILLAGE AT ROSECLIFF) | |
Price: $480,000 low | high Med: $480,000 sqft: 1,924 low | high Med: 1,924 $ / sqft: $249 low | high Med: $249 On site: 58 low | high Med: 58 | |
Market Activity 18960
Request a showing
Request a showing
Contact
Learn More About This Property
| State | PA |
|---|---|
| County | BUCKS PA |
| City | SELLERSVILLE |
| Zip Code | 18960 |
| Area | West Rockhill Twp (10152) |
| Community Name | VILLAGE AT ROSECLIFF |
| School District | PENNRIDGE |
| Listing VS Median (in VILLAGE AT ROSECLIFF) | |
Price: $480,000 low | high Med: $480,000 sqft: 1,924 low | high Med: 1,924 $ / sqft: $249 low | high Med: $249 On site: 58 low | high Med: 58 | |
