178 Red Stone Lane #lot 31,HANOVER, PA 17331
HANOVER, PA 17331

Description
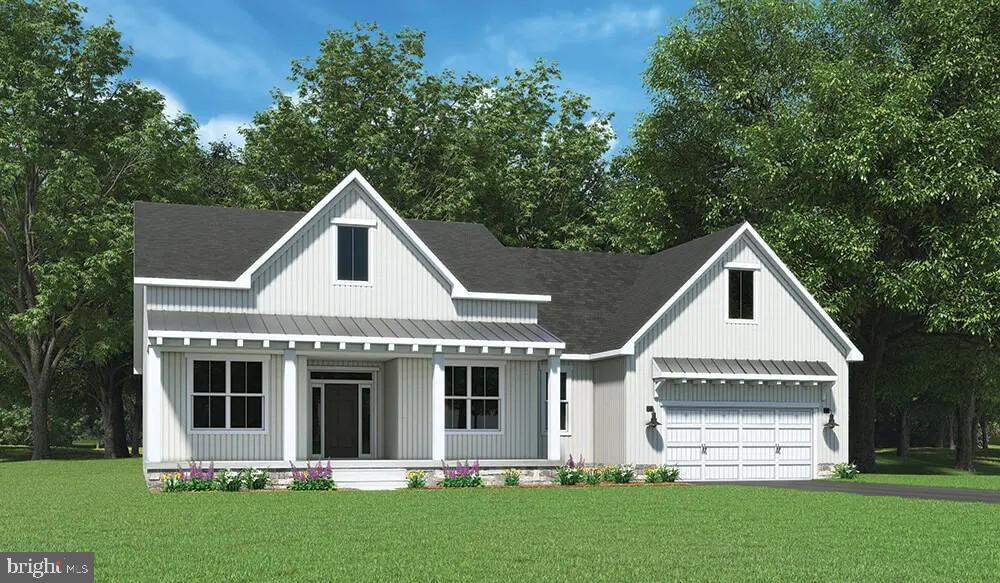
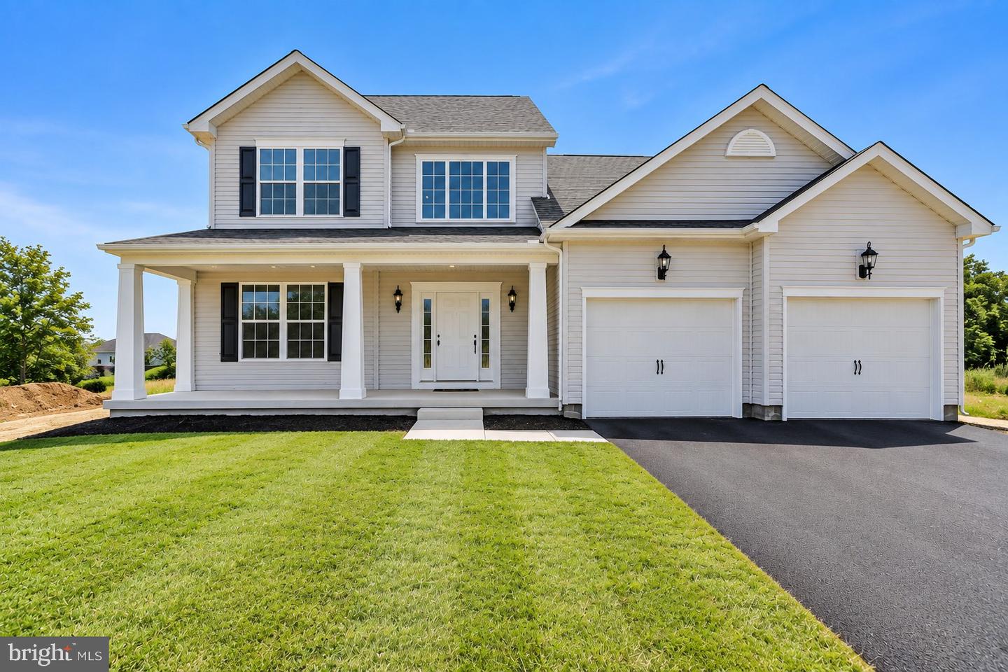
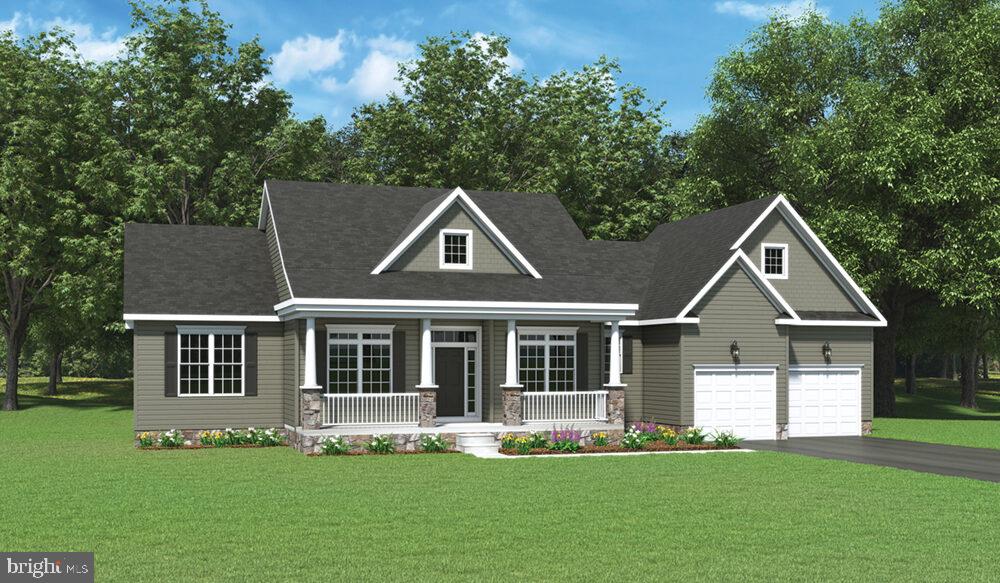
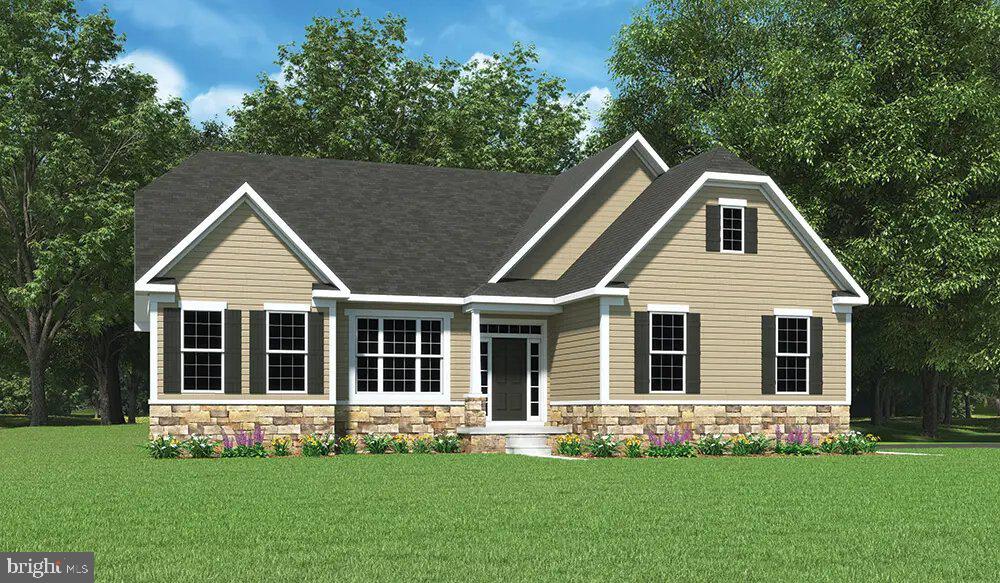
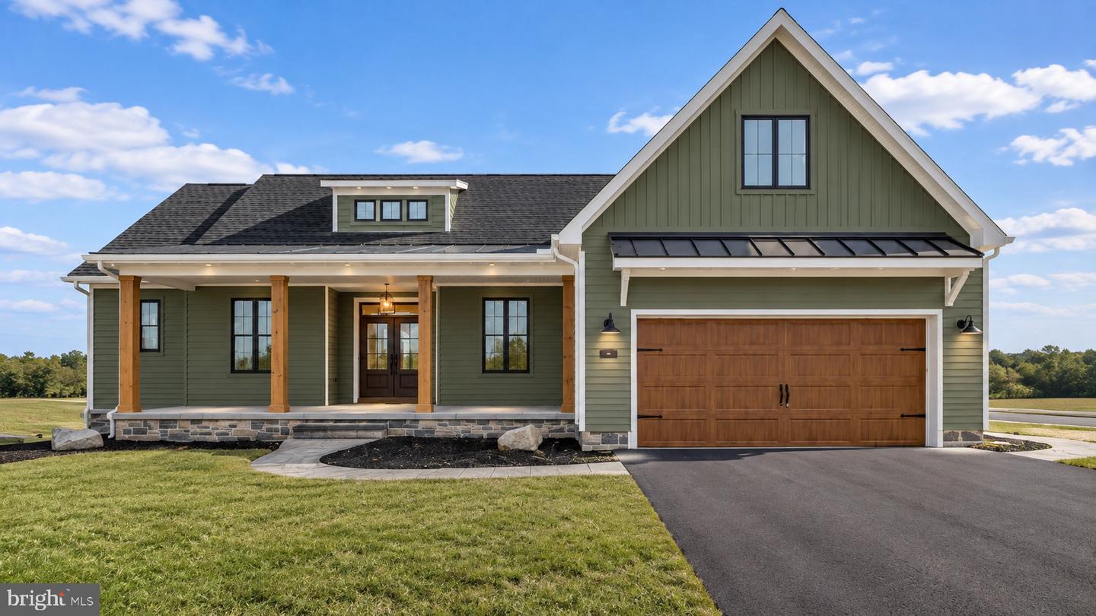
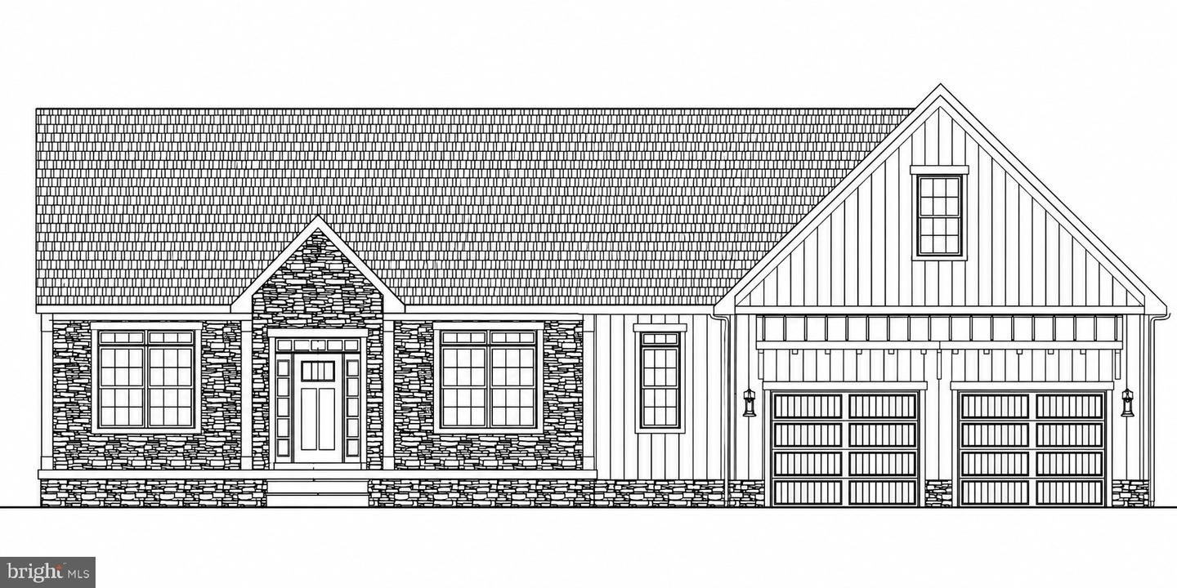
PHASE 2 IS NOW RELEASED **-presenting the community's most coveted homesites with exceptional views.** ** Please stop by the sales center for details at 11 Flint Drive Hanover, PA 17331 ** The Aniston blends the best of our popular Nash plan with enhanced flexibility and modern farmhouse charm. Designed with everyday living in mind, this home features an open-concept layout and a versatile flex space-ideal for a home office, playroom, or additional living area. Enjoy durable luxury vinyl plank flooring throughout the main living areas and a thoughtfully designed kitchen complete with 36" cabinetry, your choice of granite countertops, an undermount stainless steel sink, recessed lighting, and a spacious center island. The owner's suite offers a private retreat with tile flooring, a beautifully tiled shower, a freestanding soaking tub, and an oversized vanity for added convenience. A covered roof area is included, providing the perfect foundation for a future porch or patio. The unfinished basement offers endless possibilities for expansion and customization.
Details
| MLS # | PAAD2024214 |
|---|---|
| Listing Type | For Sale |
| Style | House |
| HOA Dues | $326 |
| Sub-Type | New Construction |
| Status | Pending-bright |
| Year | 2026 |
| Days On Site | 153 |
| Listing Provided By | Joseph A Myers Real Estate, Inc. | Bethann Mede |
Features
| Bed(s) | 4 |
|---|---|
| Bath(s) | 3 Total |
| SQ Feet | 2,699 |
| Garage | 2 |
| Basement | Y |
| Story(s) | 1 |
| Zoning | RESIDENTIAL |
| Acreage | 0.49 |
Interior
| Cooling | Central A/C |
|---|---|
| Heating Yes / No | Yes |
| Heating | 90% Forced Air |
| Interior Features | Bathroom - Soaking Tub, Bathroom - Tub Shower, Bathroom - Stall Shower, Carpet, Dining Area, Efficiency, Family Room Off Kitchen, Floor Plan - Open, Kitchen - Eat-In, Kitchen - Island, Pantry, Recessed Lighting, Walk-in Closet(s), Upgraded Countertops |
| Window Features | Low-E |
| Appliances | Oven/Range - Electric, Dishwasher, Disposal |
Exterior
| Exterior Features | Sidewalks |
|---|---|
| Roof | Architectural Shingle |
| Construction Materials | Asphalt, Batts Insulation, Blown In Insulation, Concrete, CPVC/PVC, Rough-In Plumbing, Stick Built, Stone, Vinyl Siding, Tile |
| Foundation Details | Concrete Perimeter, Passive Radon Mitigation |
Parking
| Garage Yes / No | Yes |
|---|
Utilities
| Utilities | Natural Gas Available, Electric Available, Sewer Available, Water Available |
|---|
Taxes
| Tax Annual Amount | 0 |
|---|
Area Information
| State | PA |
|---|---|
| County | ADAMS PA |
| City | HANOVER |
| Zip Code | 17331 |
| Area | Conewago Twp (14308) |
| Community Name | EAGLE ROCK |
| School District | CONEWAGO VALLEY |
| Listing VS Median (in EAGLE ROCK) | |
Price: $641,285 low | high Med: $552,575 sqft: 2,699 low | high Med: 2,701 $ / sqft: $238 low | high Med: $205 On site: 153 low | high Med: 130 | |
Market Activity 17331
Request a showing
Request a showing
Contact
Learn More About This Property
| State | PA |
|---|---|
| County | ADAMS PA |
| City | HANOVER |
| Zip Code | 17331 |
| Area | Conewago Twp (14308) |
| Community Name | EAGLE ROCK |
| School District | CONEWAGO VALLEY |
| Listing VS Median (in EAGLE ROCK) | |
Price: $641,285 low | high Med: $552,575 sqft: 2,699 low | high Med: 2,701 $ / sqft: $238 low | high Med: $205 On site: 153 low | high Med: 130 | |