
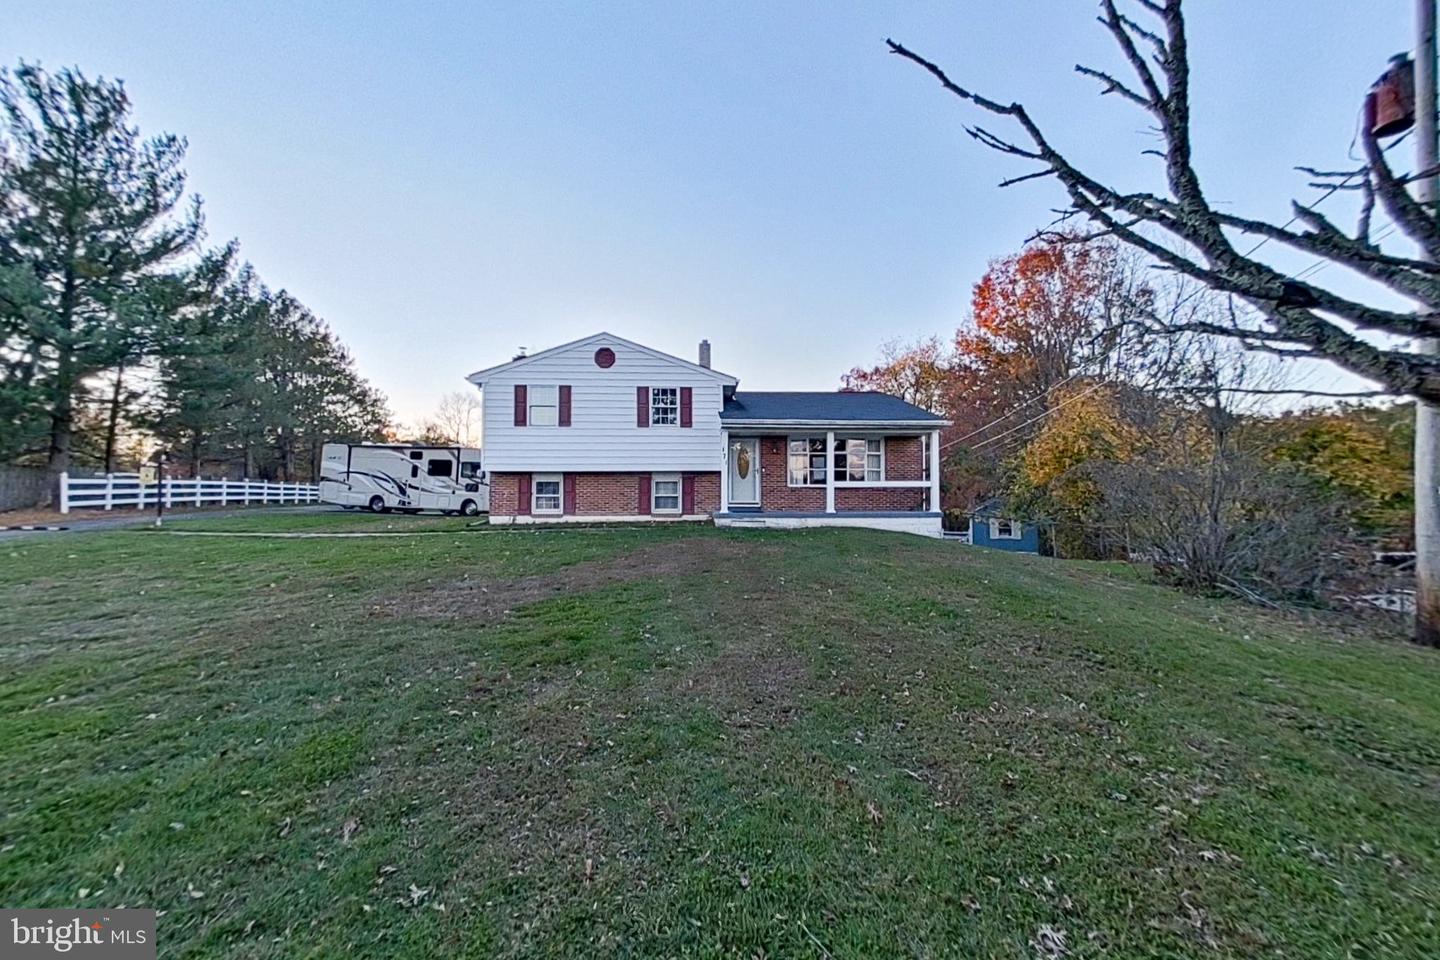
171 Craigtown Rd,PORT DEPOSIT, MD 21904
PORT DEPOSIT, MD 21904

Description
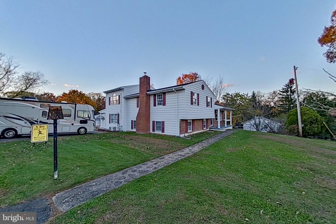
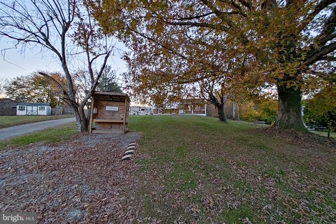
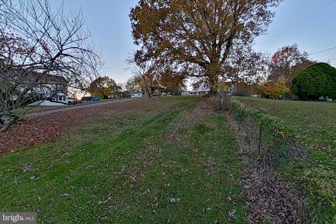
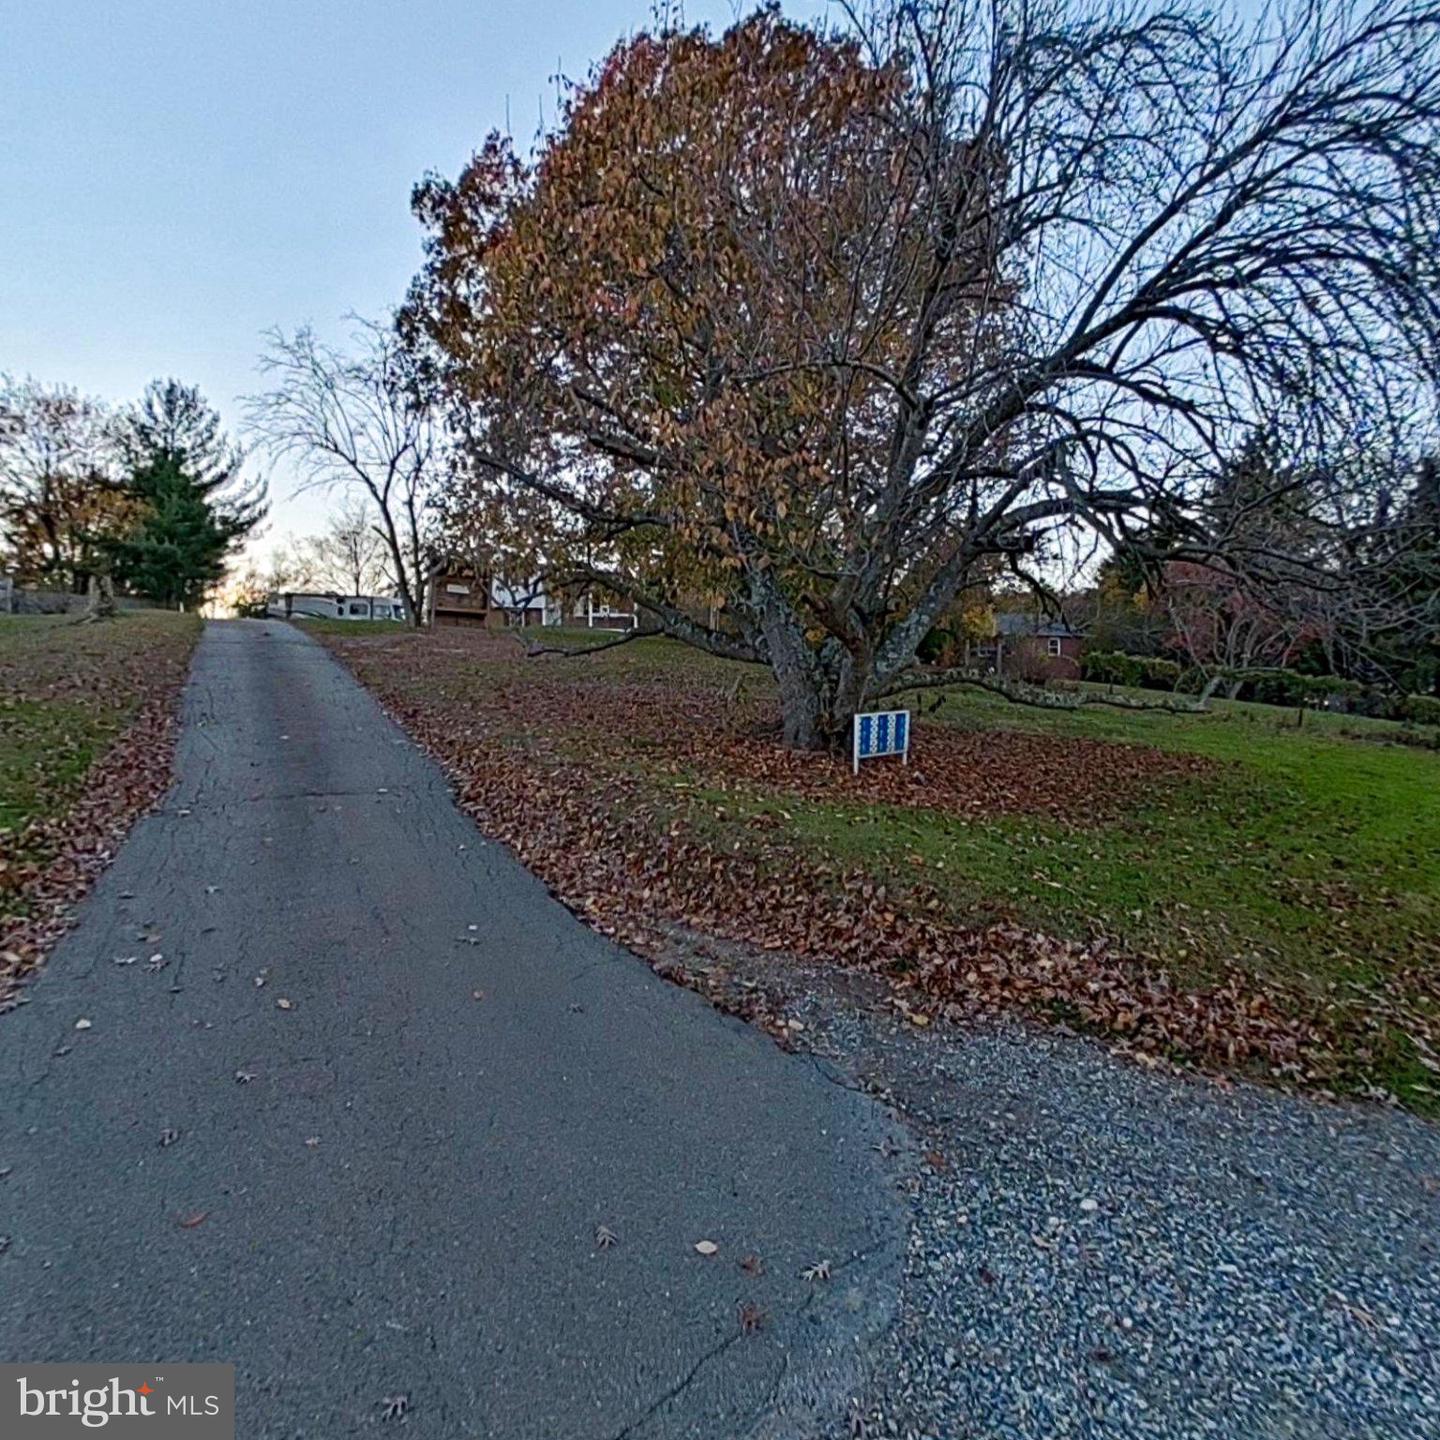
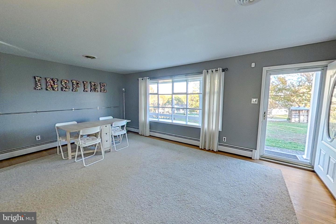
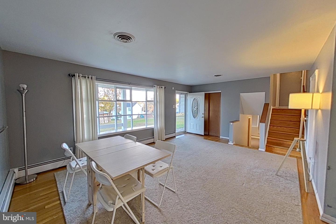
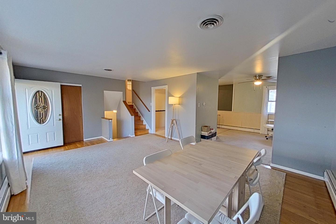
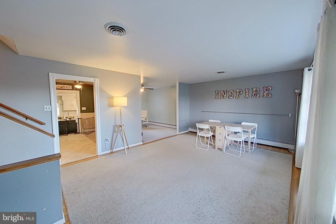
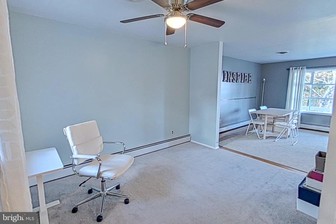
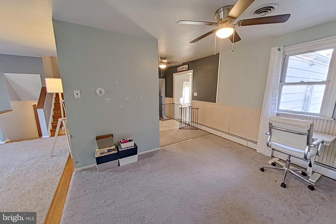
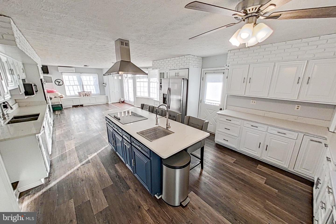
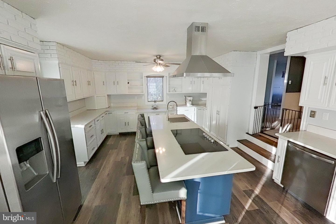
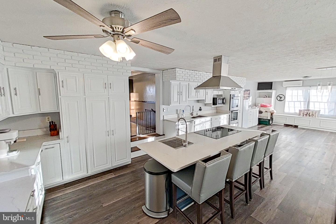
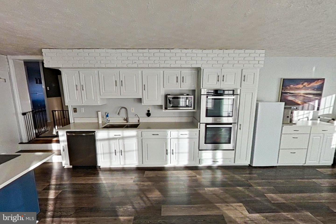
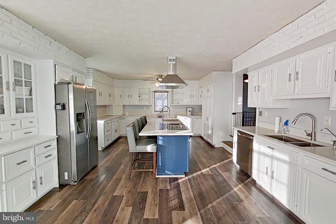
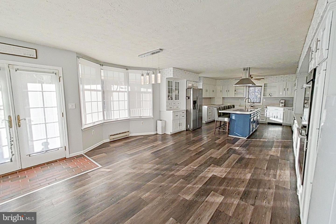
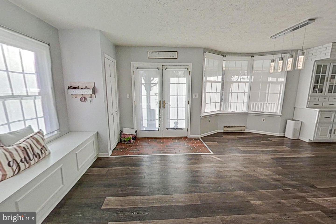
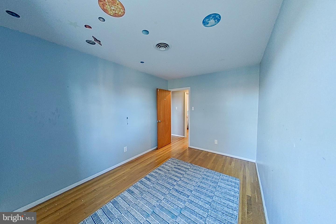
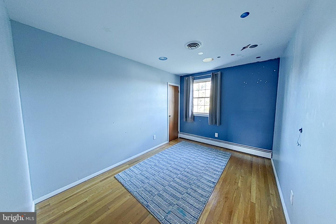
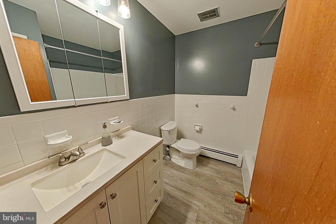
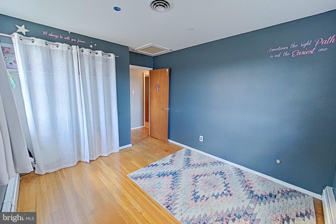
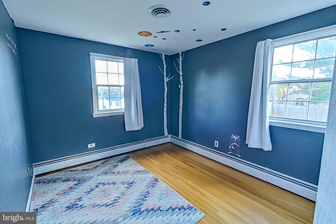
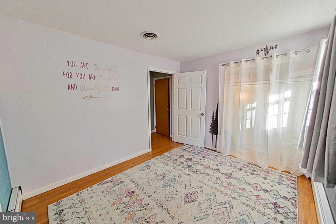
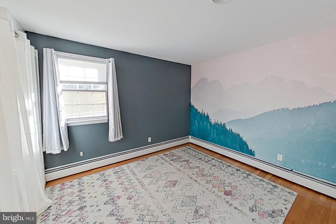
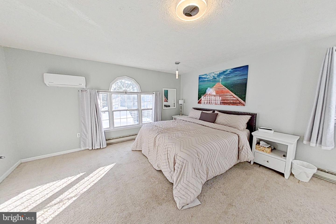
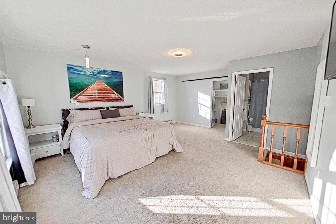
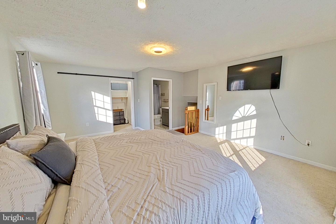
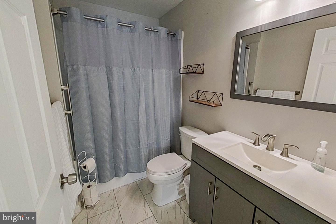
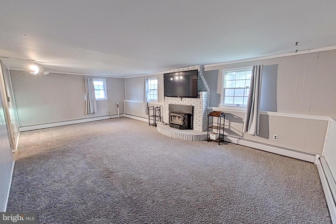
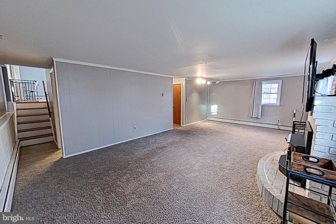
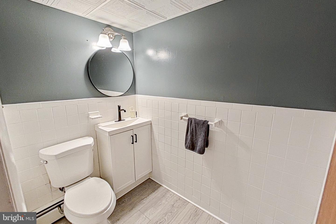
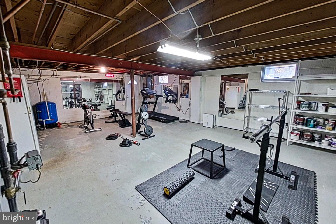
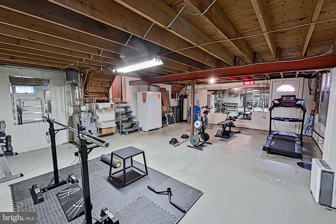
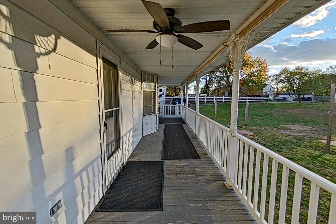
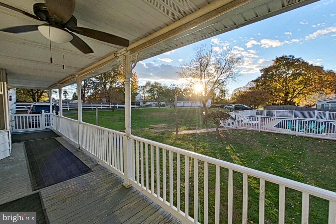
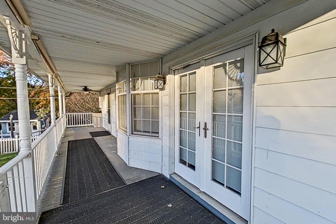
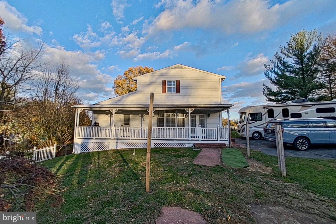
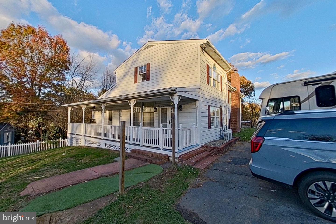
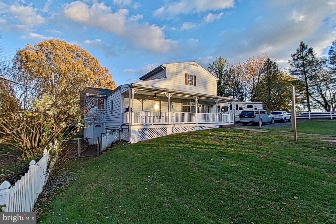
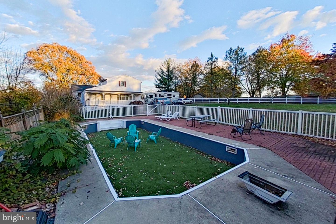
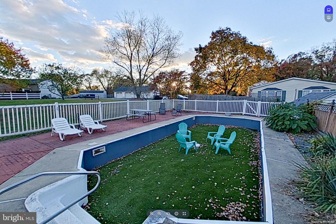
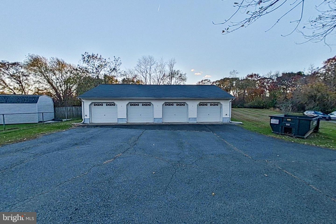
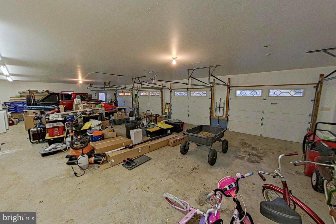
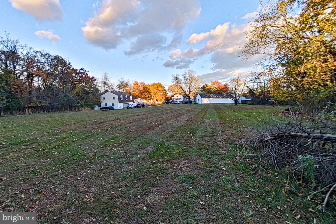
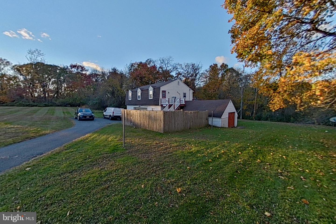
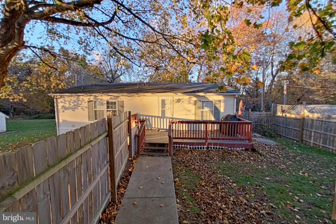
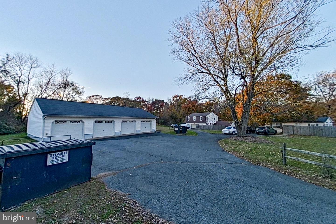
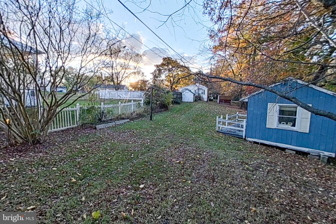
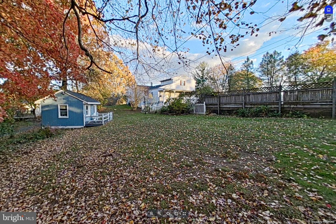
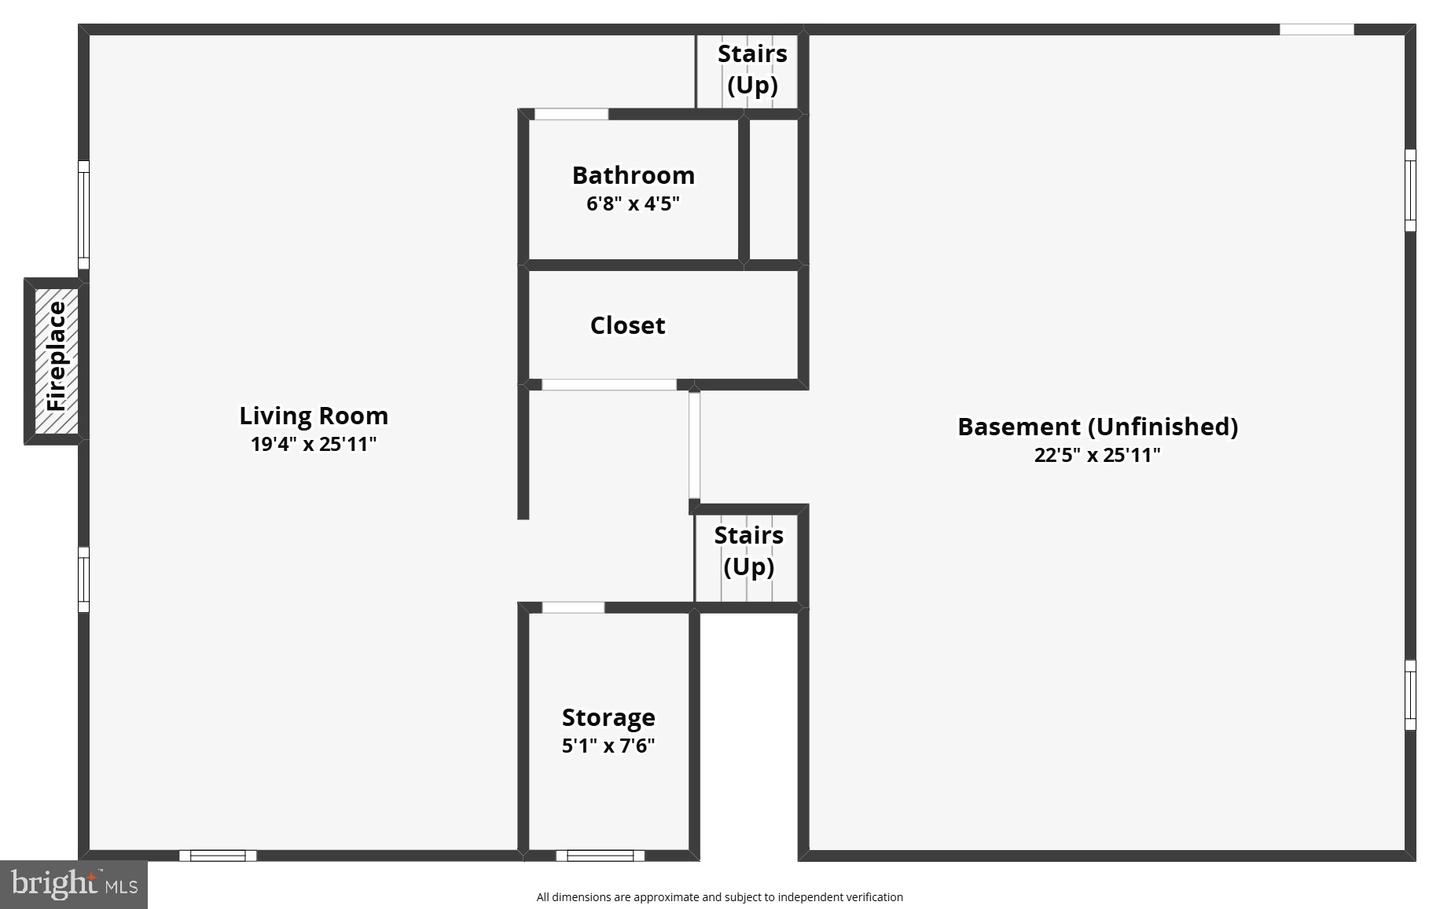
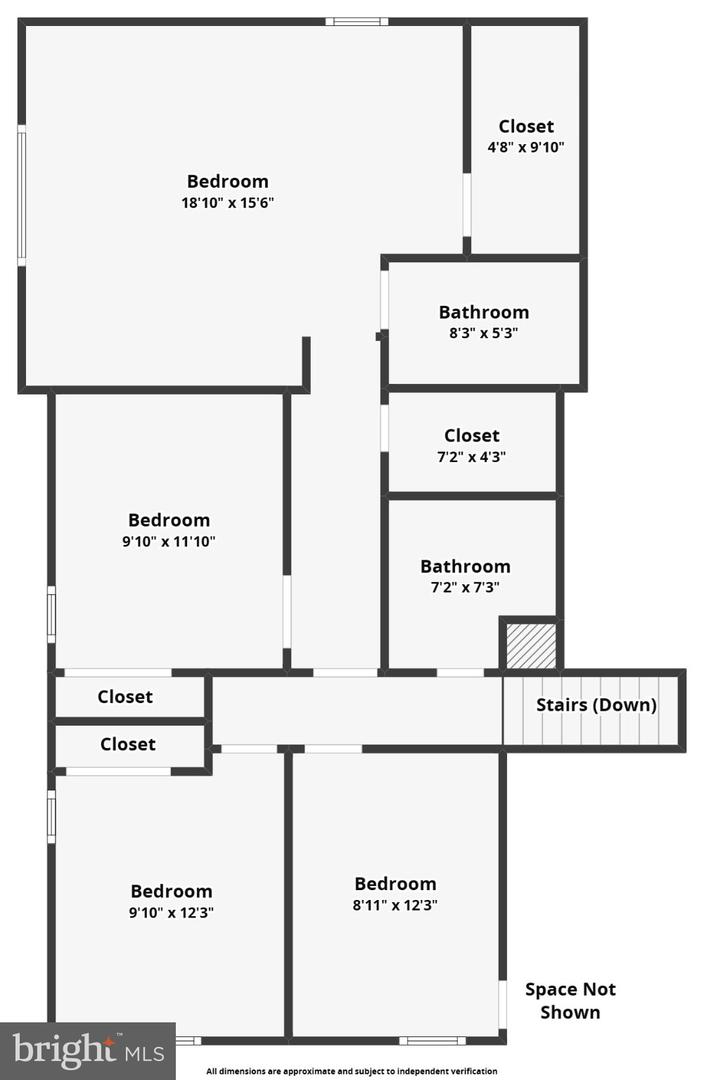
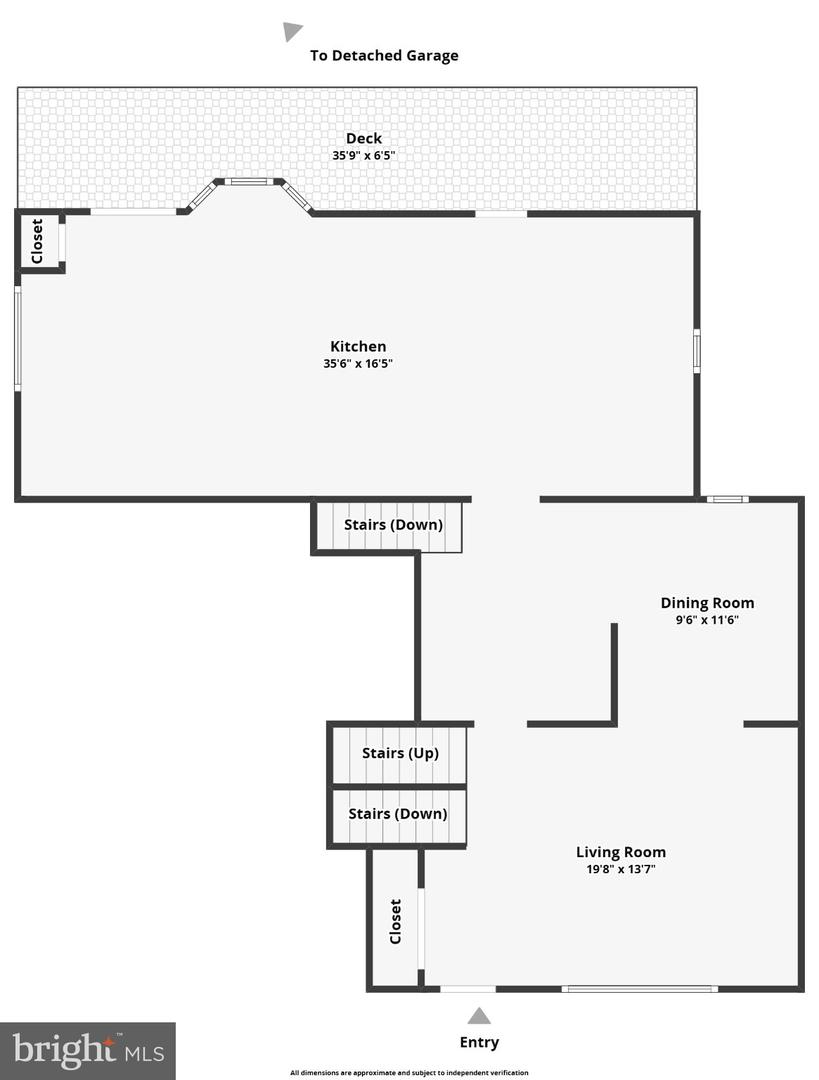
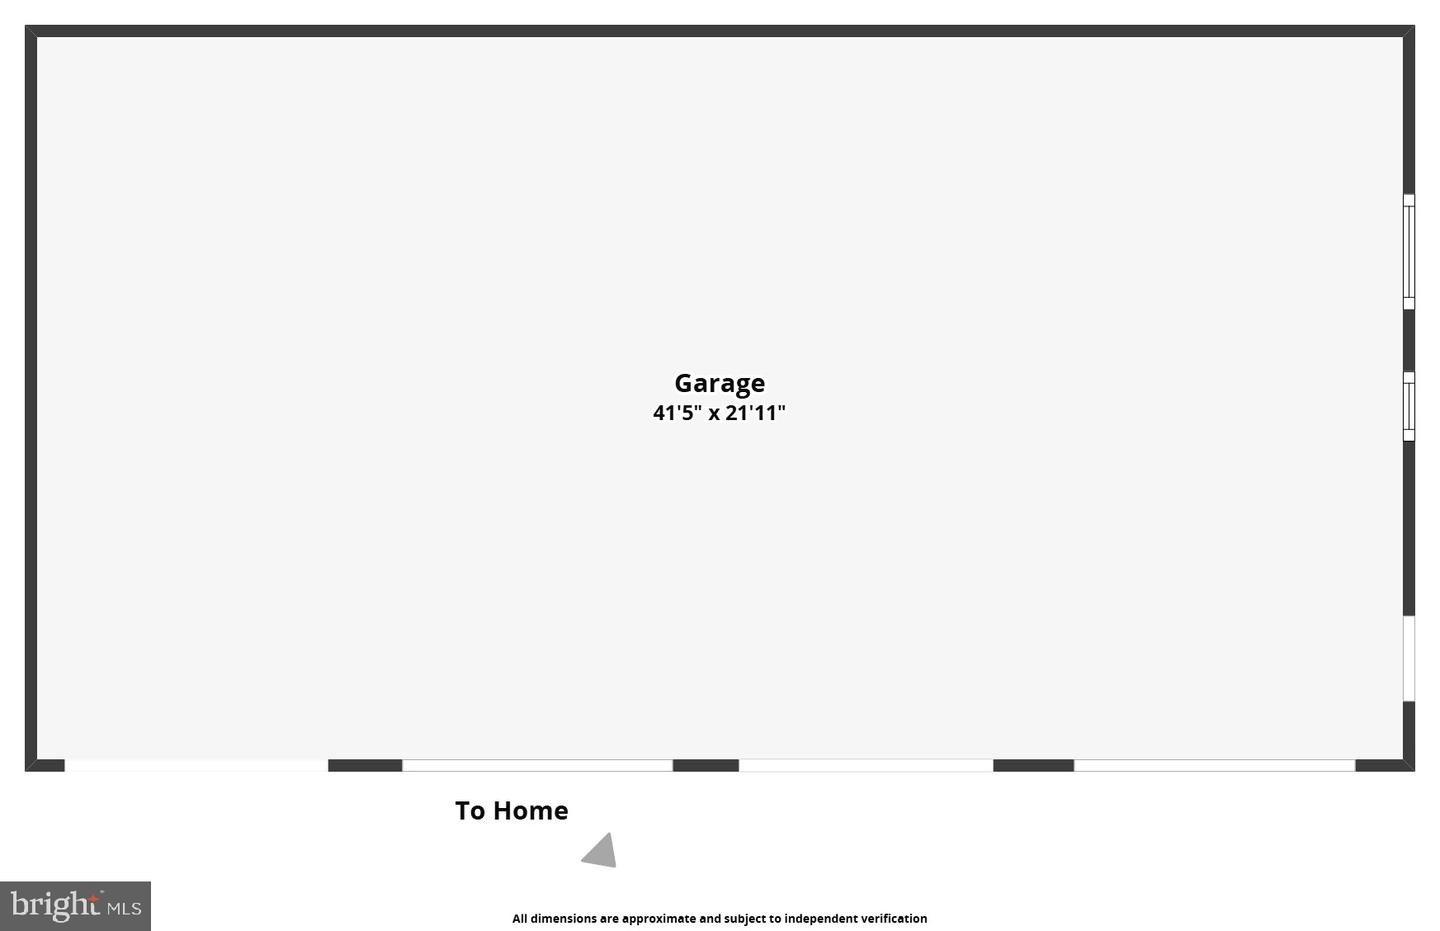
Look closely, there's so much more than meets the eye! Situated on 3.34 acres, this charming tri-level home offers a unique blend of comfort and investment potential. The updated kitchen features a large island, two sinks, an abundance of cabinet space, and generous dining space. The upper level offers four bedrooms, two full bathrooms, and a cozy book nook, while the lower level features a sunken family room and a half bath. The large wood-burning stove comes with an ample supply of firewood ready for you! The basement serves as a gym, with all equipment included. The home also offers updated flooring, a main-level office, a spacious living room, and a covered porch overlooking the peaceful country setting. Outside, you'll find a four-car garage, a separate workshop, and an inground pool that has been converted into an outdoor hangout space, with the potential to be restored.But what truly sets this property apart is everything else it has to offer! There's an additional two-car garage with an approximately 1,000-square-foot, two-bedroom apartment above it, both of which are currently being rented separately. There's also a separate two-bedroom, two-bath manufactured home on the property, creating a unique combination of living spaces and possibilities. Both additional residences have their own mailing addresses, laundry facilities, and utilities. In the front of the property sits a roadside stand, complete with its own parking pad. It offers a space to sell homegrown produce or handmade goods, subject to applicable regulations. Enjoy the privacy of country living while remaining just minutes from I-95.
Details
| MLS # | MDCC2023804 |
|---|---|
| Listing Type | For Sale |
| Style | House |
| Sub-Type | Resale |
| Status | Active-bright |
| Year | 1968 |
| Days On Site | 11 |
| Listing Provided By | Long & Foster Real Estate, Inc. | Erin e Clark |
Features
| Bed(s) | 4 |
|---|---|
| Bath(s) | 3 Total |
| SQ Feet | 4,738 |
| Garage | 6 |
| Basement | Y |
| Story(s) | 2 |
| Zoning | MH |
| Acreage | 3.34 |
Interior
| Cooling | Ceiling Fan(s), Central A/C |
|---|---|
| Heating Yes / No | Yes |
| Heating | Baseboard - Electric |
| Interior Features | Kitchen - Country, Kitchen - Island, Kitchen - Table Space, Dining Area, Window Treatments |
| Appliances | Cooktop, Dryer, Oven - Double, Oven - Wall, Refrigerator, Washer, Water Conditioner - Owned |
Exterior
| Construction Materials | Combination, Brick |
|---|---|
| Foundation Details | Concrete Perimeter |
Parking
| Garage Yes / No | Yes |
|---|---|
| Parking Features | Asphalt Driveway |
Taxes
| Tax Annual Amount | 5706 |
|---|
Area Information
| State | MD |
|---|---|
| County | CECIL MD |
| City | PORT DEPOSIT |
| Zip Code | 21904 |
| Area | CECIL MD |
| Community Name | NONE AVAILABLE |
| School District | CECIL COUNTY PUBLIC SCHOOLS |
| Elementary School | BAINBRIDGE |
| High School | PERRYVILLE |
| Listing VS Median (in NONE AVAILABLE) | |
Price: $699,000 low | high Med: $350,000 sqft: 4,738 low | high Med: 2,041 $ / sqft: $148 low | high Med: $172 On site: 11 low | high Med: 113.5 | |
Market Activity 21904
Request a showing
Request a showing
Contact
Learn More About This Property
| State | MD |
|---|---|
| County | CECIL MD |
| City | PORT DEPOSIT |
| Zip Code | 21904 |
| Area | CECIL MD |
| Community Name | NONE AVAILABLE |
| School District | CECIL COUNTY PUBLIC SCHOOLS |
| Elementary School | BAINBRIDGE |
| High School | PERRYVILLE |
| Listing VS Median (in NONE AVAILABLE) | |
Price: $699,000 low | high Med: $350,000 sqft: 4,738 low | high Med: 2,041 $ / sqft: $148 low | high Med: $172 On site: 11 low | high Med: 113.5 | |
