

Description
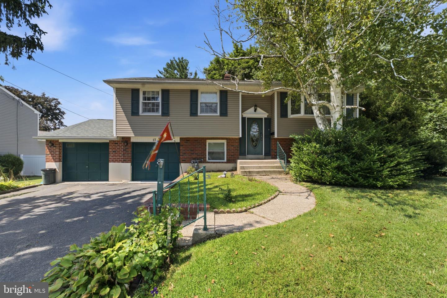
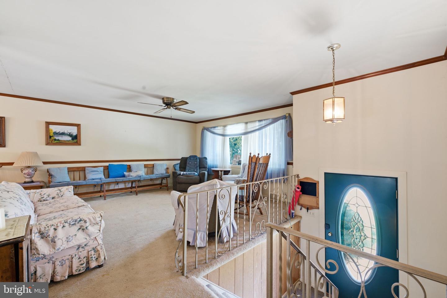
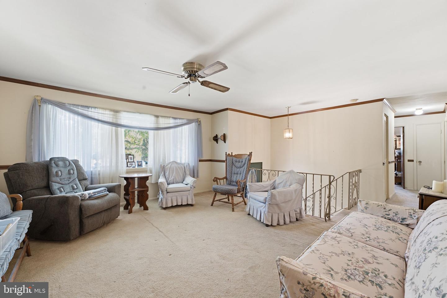
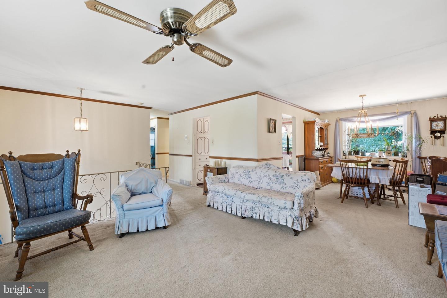
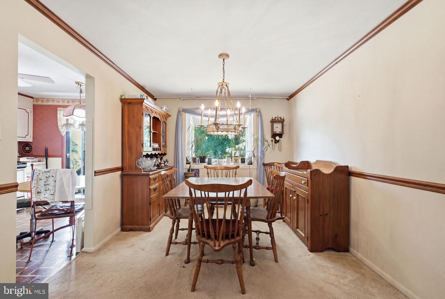
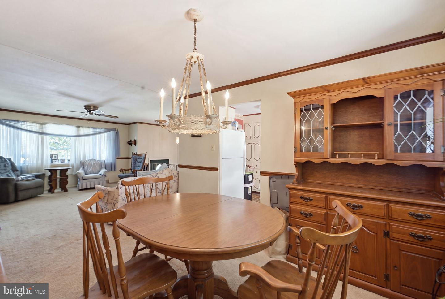
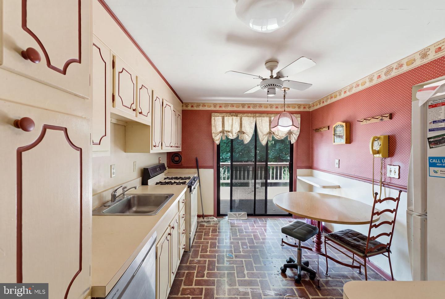
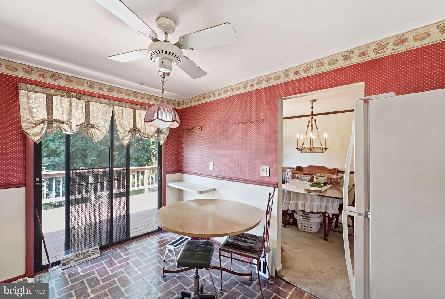
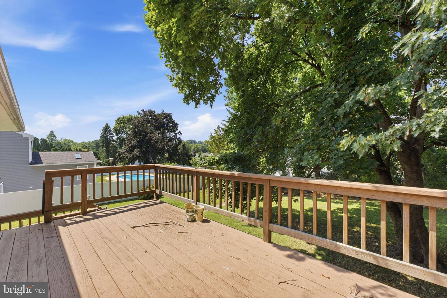
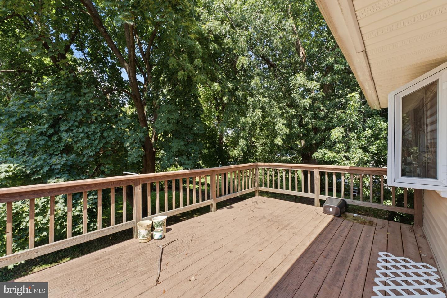
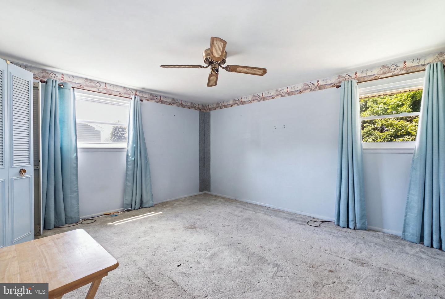
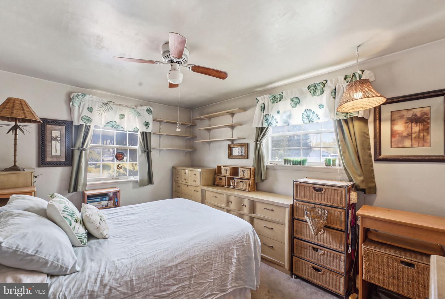
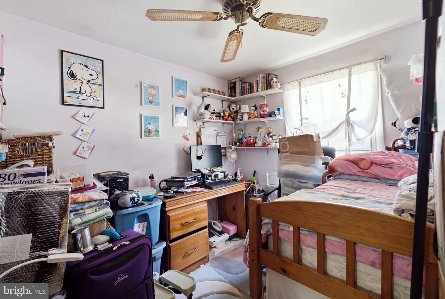
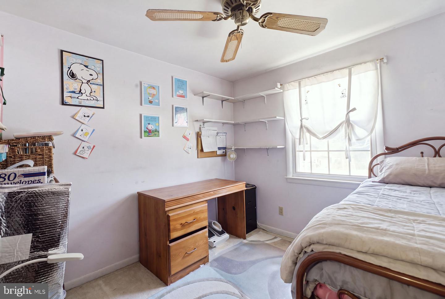
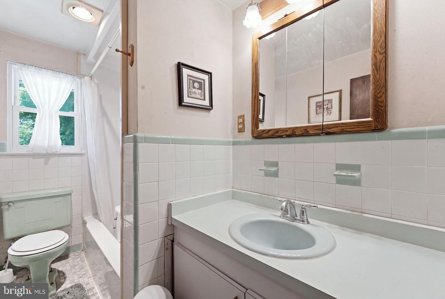
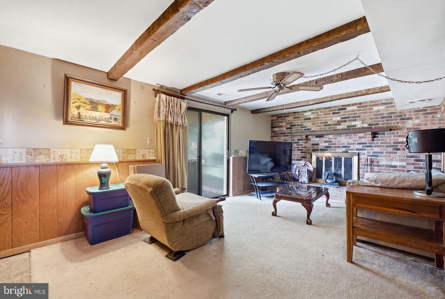
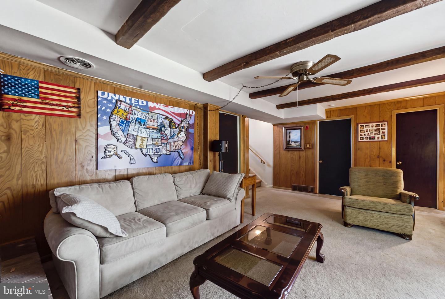
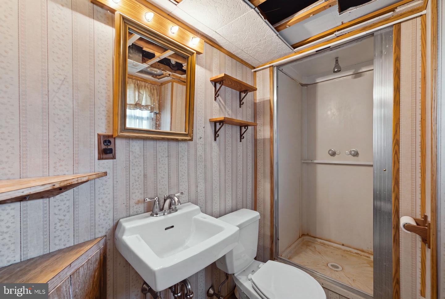
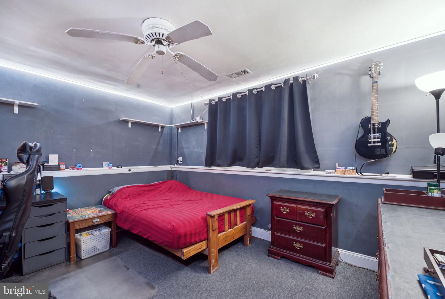
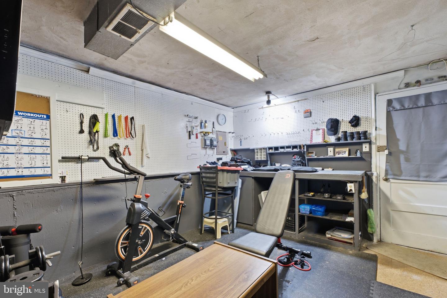
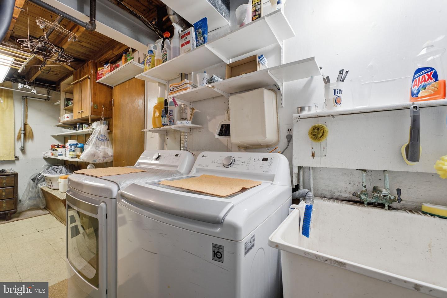
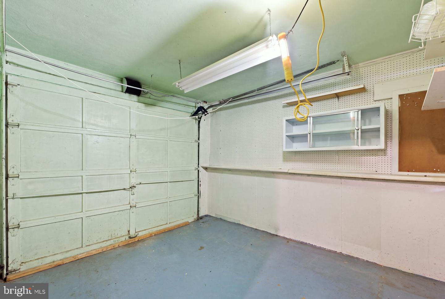
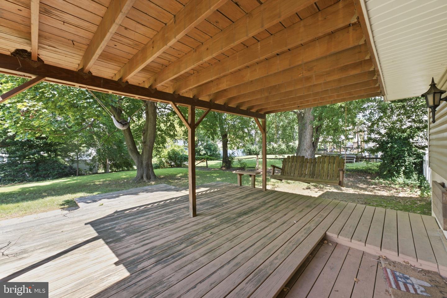
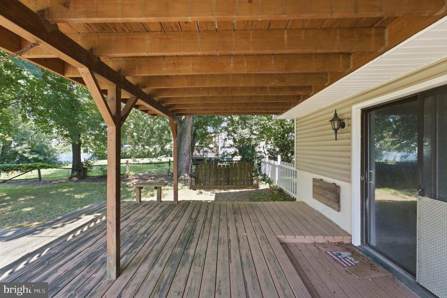
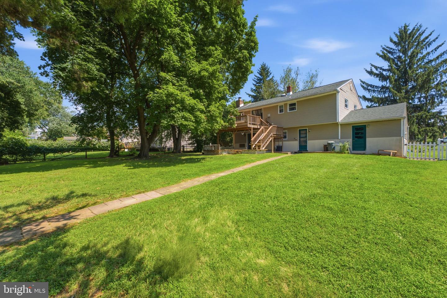
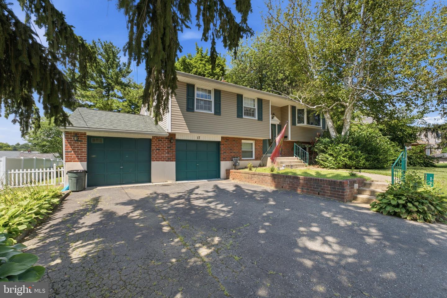
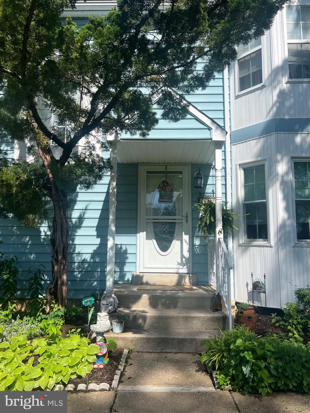
OFFER DEADLINE TUESDAY AUGUST 11th at 3pm Welcome to 17 Blackthorne Lane, Aston! Nestled on a quiet street in a sought-after neighborhood, this well-maintained split-level home offers the perfect combination of space, functionality, and opportunity. The main level features a bright and spacious living room that flows seamlessly into the formal dining room, creating an ideal layout for both everyday living and entertaining. The adjacent eat-in kitchen offers plenty of cabinet space and provides direct access to the rear deck, overlooking the expansive backyard. Upstairs, you'll find three generously sized bedrooms and a full hall bathroom. The lower level offers exceptional flexibility with a large family room featuring a cozy brick fireplace, an additional fourth bedroom, and a second full bathroommaking it an ideal setup for guests, extended family, a home office, or private living quarters. This level also provides convenient access to the laundry room and the attached two-car garage. Step outside and enjoy the oversized backyard complete with a spacious deck, covered patio, mature trees, and plenty of room for entertaining, gardening, or simply relaxing in your own private outdoor retreat. Located just minutes from shopping, restaurants, parks, schools, and major commuting routes, this home offers the opportunity to move right in while also providing the chance to update and customize it to your personal style. With its flexible floor plan, generous lot, and desirable location, 17 Blackthorne Lane is a home you won't want to miss. Schedule your private tour today! Please note, some photos have virtually removed items.
Details
| MLS # | PADE2120542 |
|---|---|
| Listing Type | For Sale |
| Style | House |
| Sub-Type | Resale |
| Status | Pending-bright |
| Year | 1965 |
| Days On Site | 24 |
| Listing Provided By | CG Realty, LLC | Vincent Michael Memmo |
Features
| Bed(s) | 4 |
|---|---|
| Bath(s) | 2 Total |
| SQ Feet | 1,732 |
| Garage | 2 |
| Story(s) | 2 |
| Zoning | RESID |
| Acreage | 0.31 |
Interior
| Cooling | Central A/C |
|---|---|
| Heating Yes / No | Yes |
| Heating | Forced Air |
Exterior
| Construction Materials | Vinyl Siding, Aluminum Siding |
|---|---|
| Foundation Details | Block |
Parking
| Garage Yes / No | Yes |
|---|
Taxes
| Tax Annual Amount | 7974 |
|---|
Area Information
| State | PA |
|---|---|
| County | DELAWARE PA |
| City | ASTON |
| Zip Code | 19014 |
| Area | Aston Twp (10402) |
| Community Name | NONE AVAILABLE |
| School District | PENN-DELCO |
| Listing VS Median (in NONE AVAILABLE) | |
Price: $400,000 low | high Med: $360,000 sqft: 1,732 low | high Med: 1,705 $ / sqft: $231 low | high Med: $216 On site: 24 low | high Med: 16.5 | |
Market Activity 19014
Request a showing
Request a showing
Contact
Learn More About This Property
| State | PA |
|---|---|
| County | DELAWARE PA |
| City | ASTON |
| Zip Code | 19014 |
| Area | Aston Twp (10402) |
| Community Name | NONE AVAILABLE |
| School District | PENN-DELCO |
| Listing VS Median (in NONE AVAILABLE) | |
Price: $400,000 low | high Med: $360,000 sqft: 1,732 low | high Med: 1,705 $ / sqft: $231 low | high Med: $216 On site: 24 low | high Med: 16.5 | |
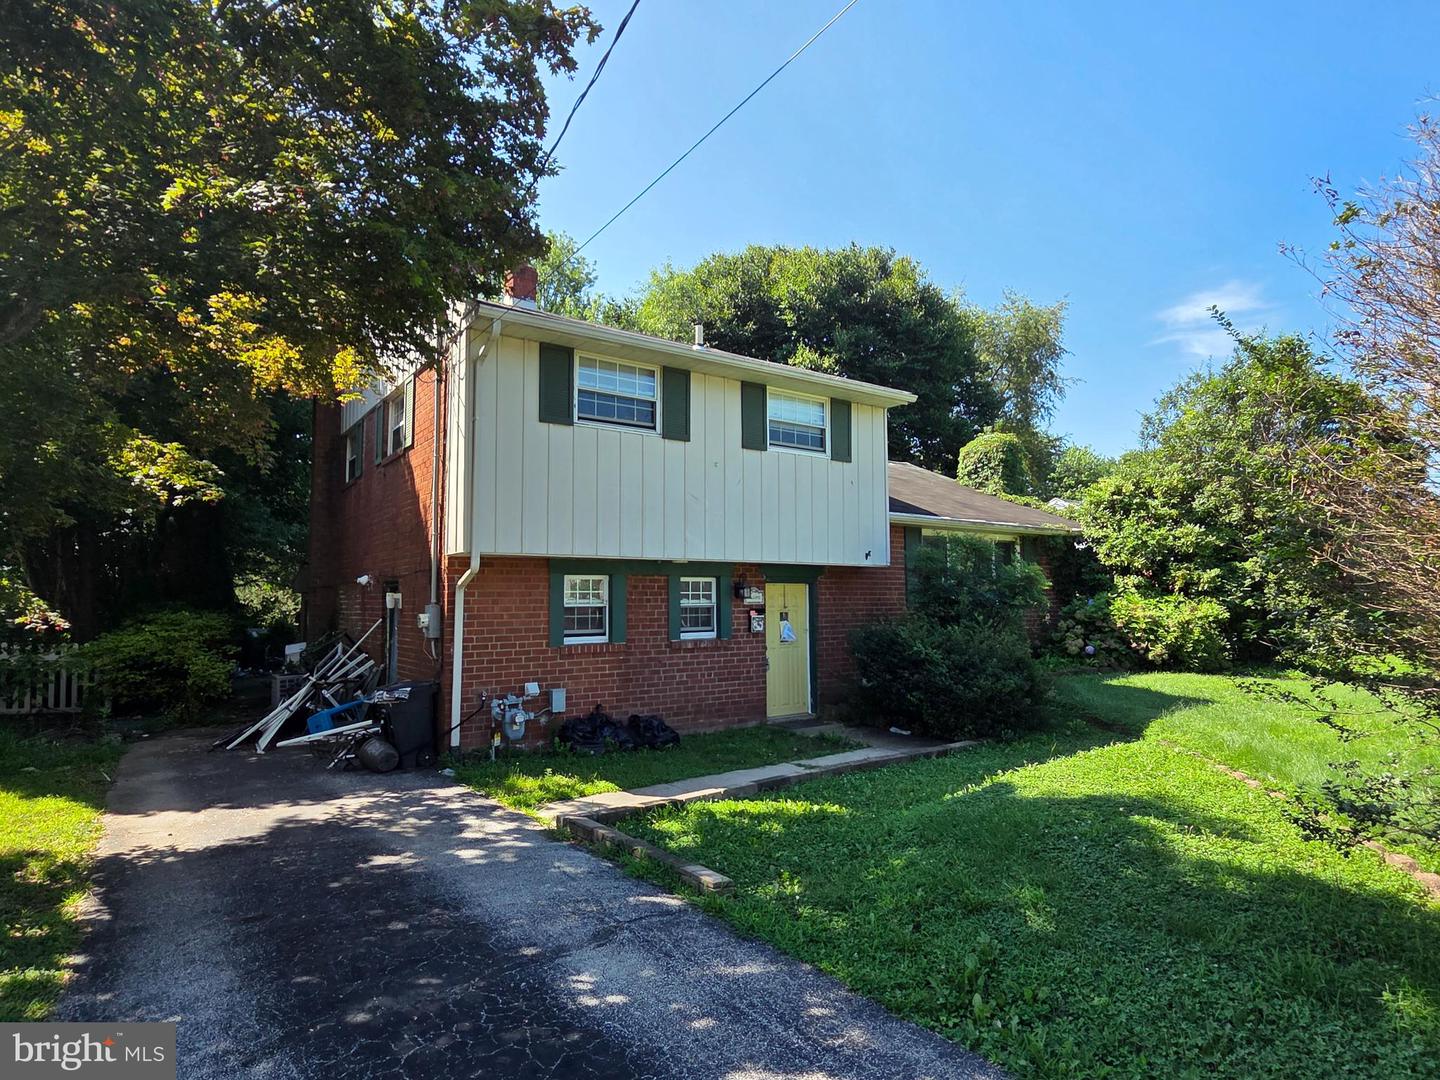 | $350,0002655 Weir RdAston, PA 19014 |
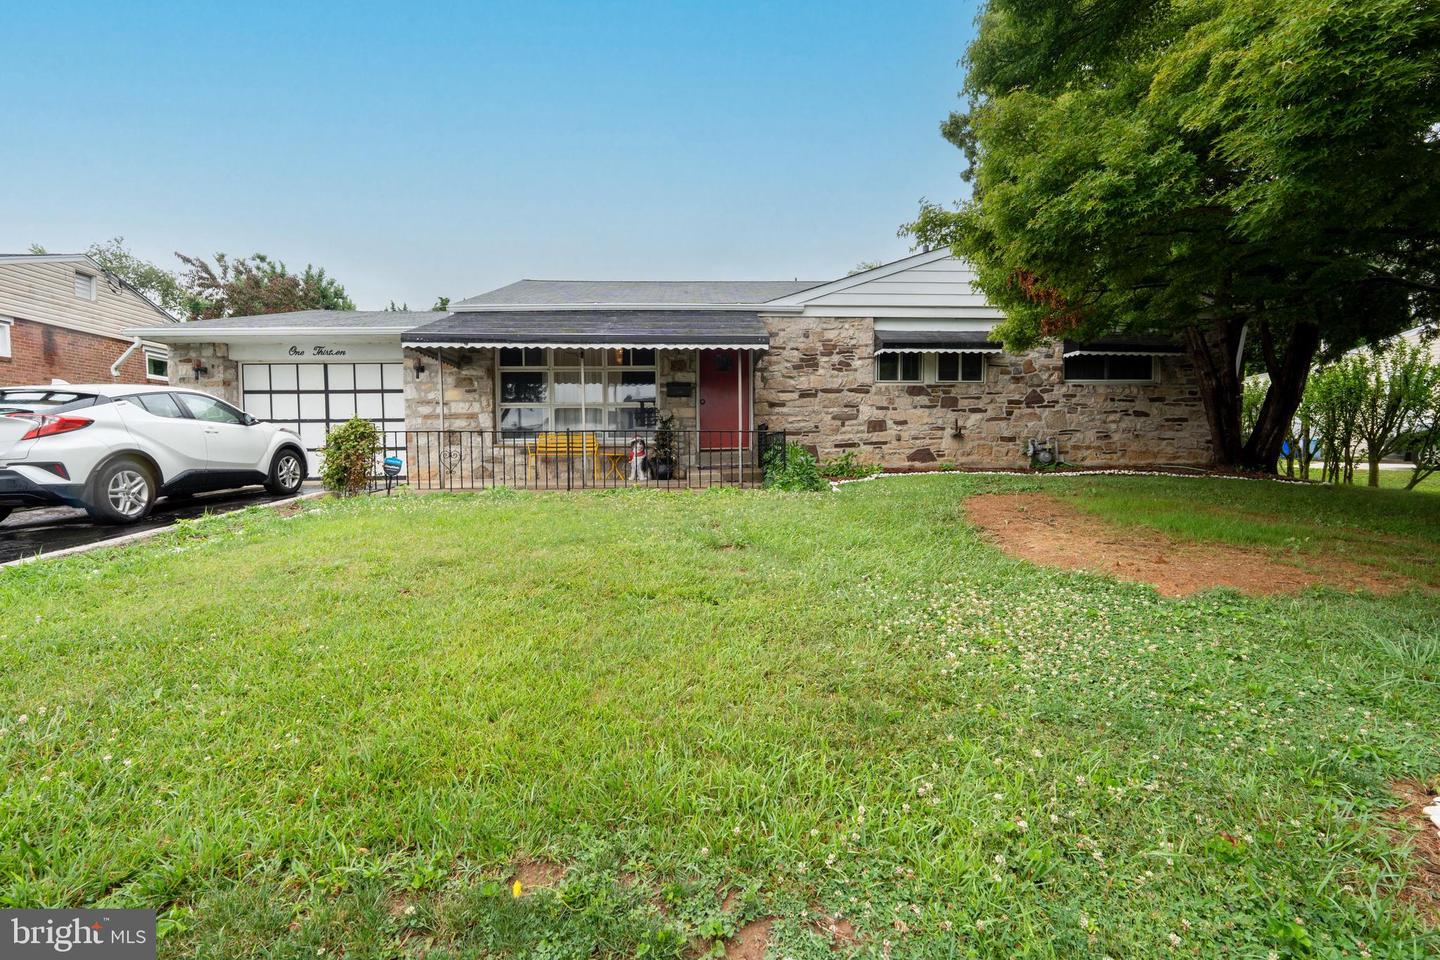 | $5,000113 Butt LnAston, PA 19014 |
 | $339,000614 Woodgate LnAston, PA 19014 |
