
1666 Severn Chapel Rd,MILLERSVILLE, MD 21108
MILLERSVILLE, MD 21108

Description
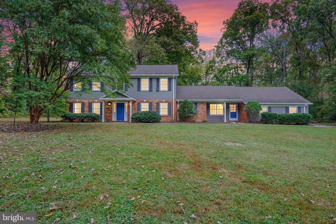
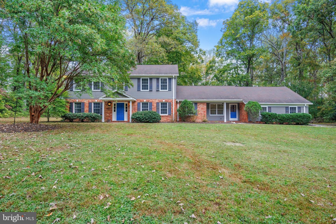
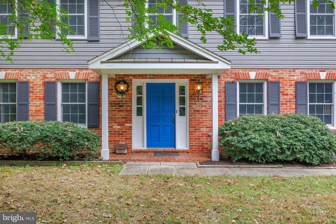
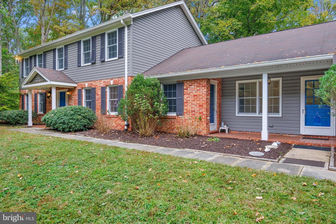
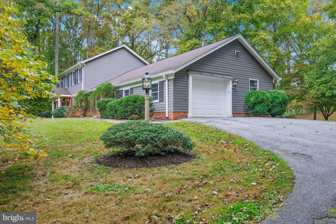
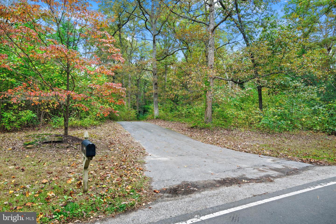
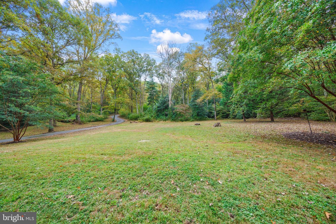
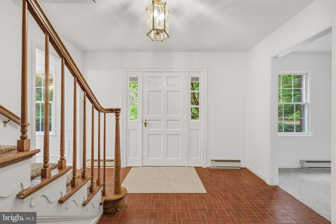
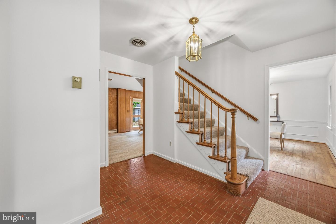
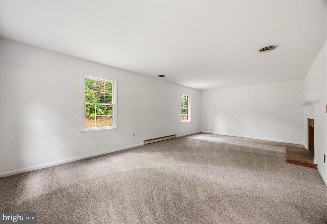
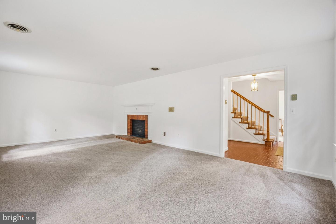
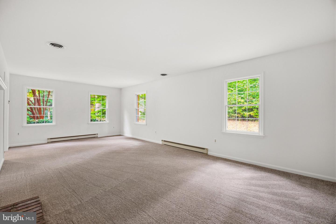
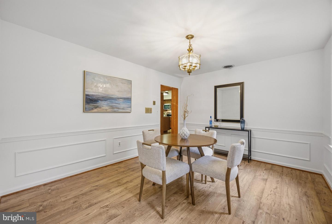
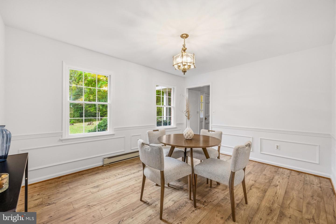
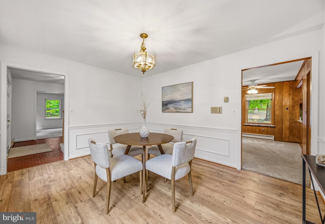
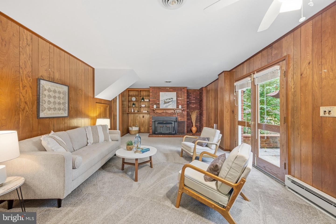
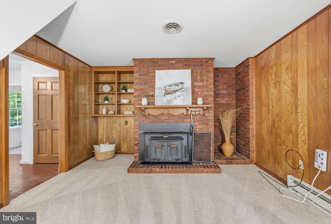
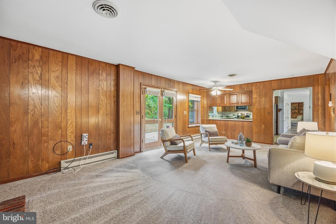
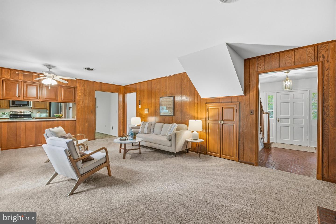
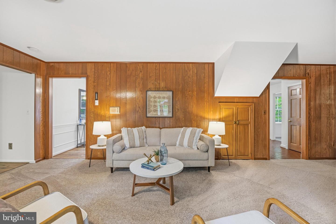
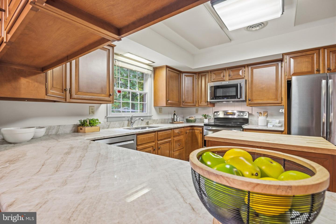
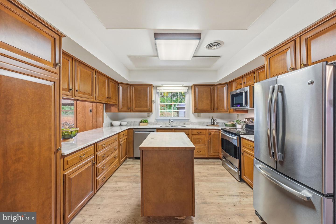
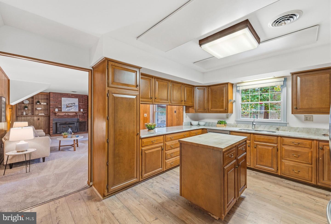
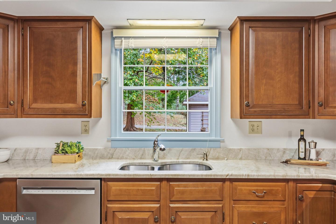
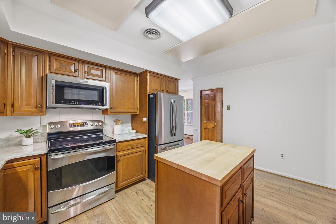
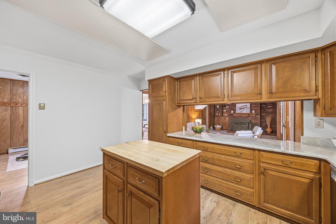
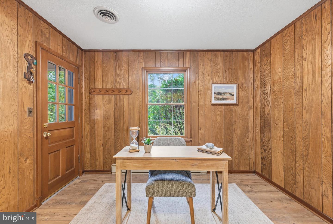
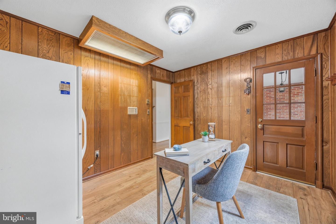
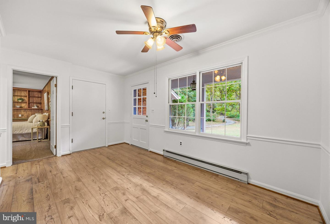
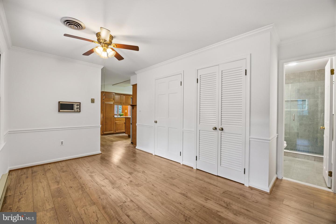
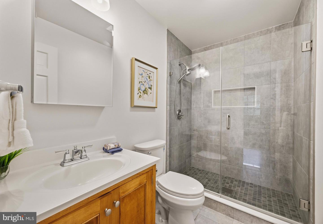
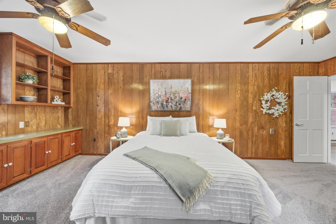
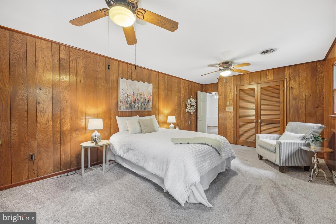
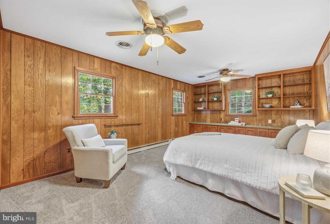
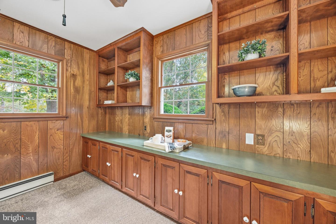
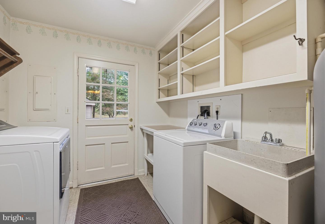
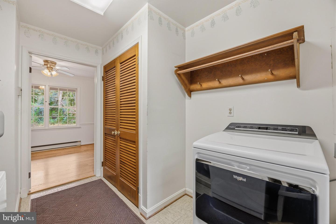
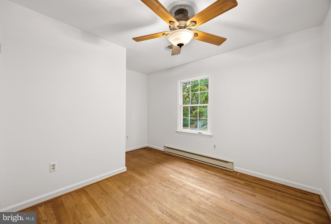
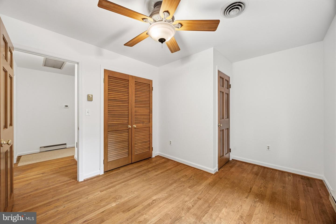
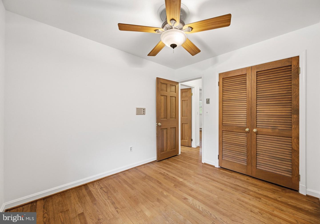
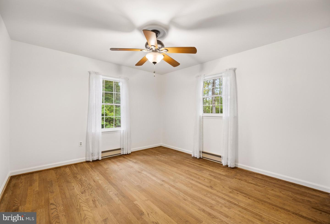
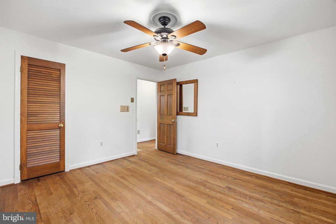
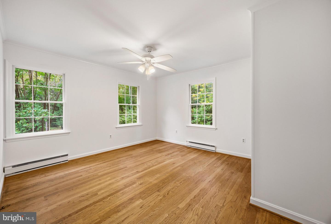
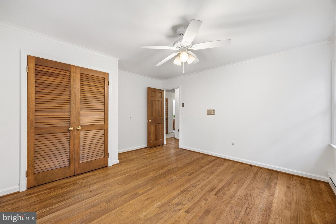
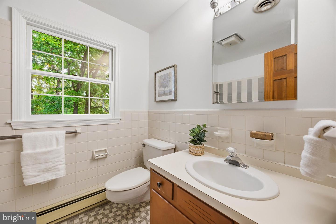
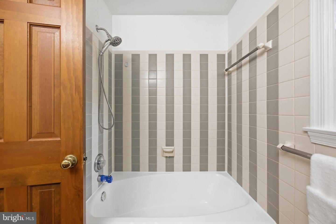
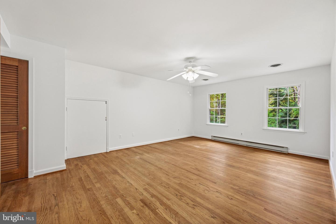
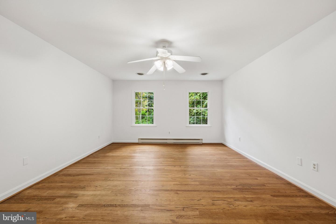
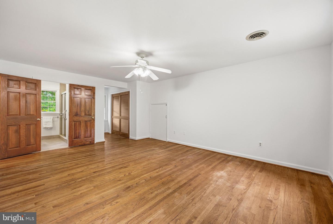
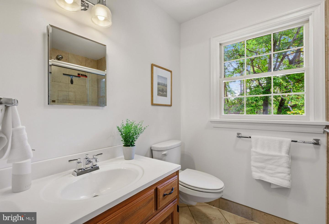
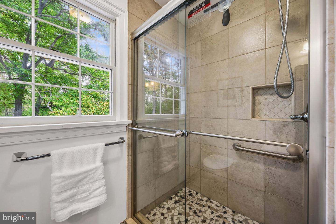
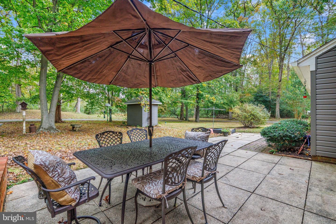
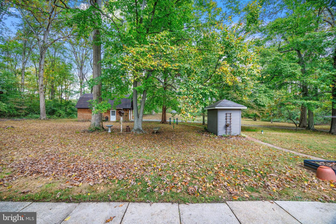
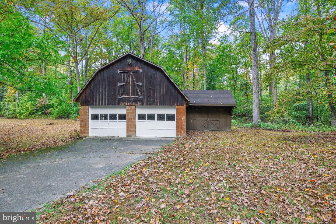
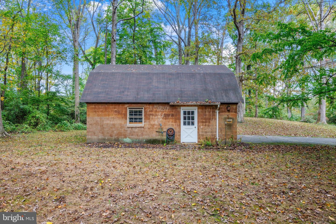
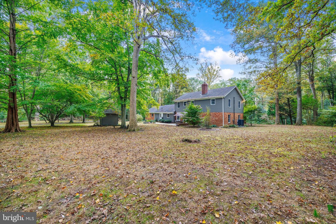
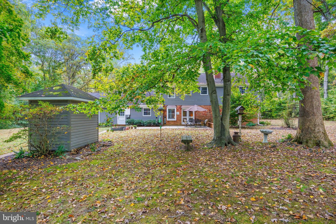
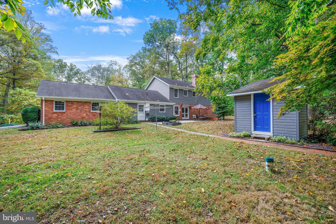
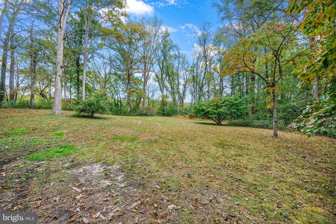
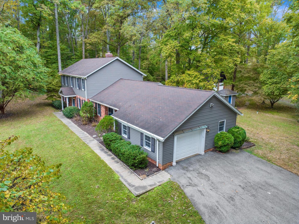
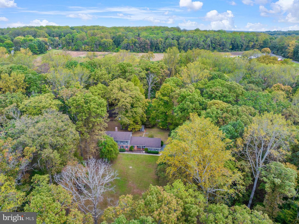
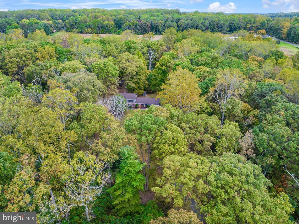
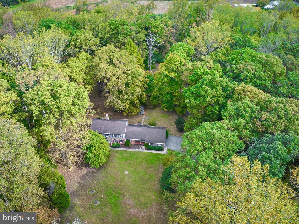
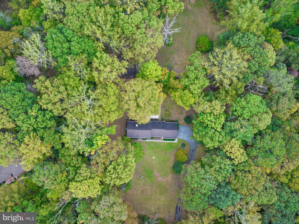
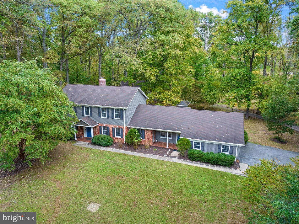
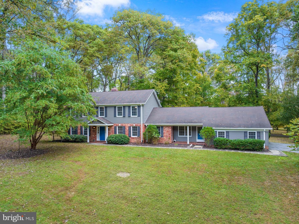
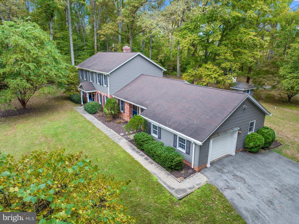
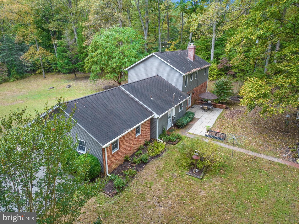
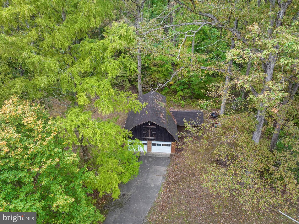
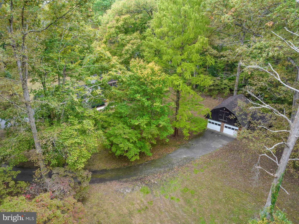
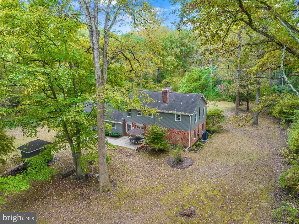
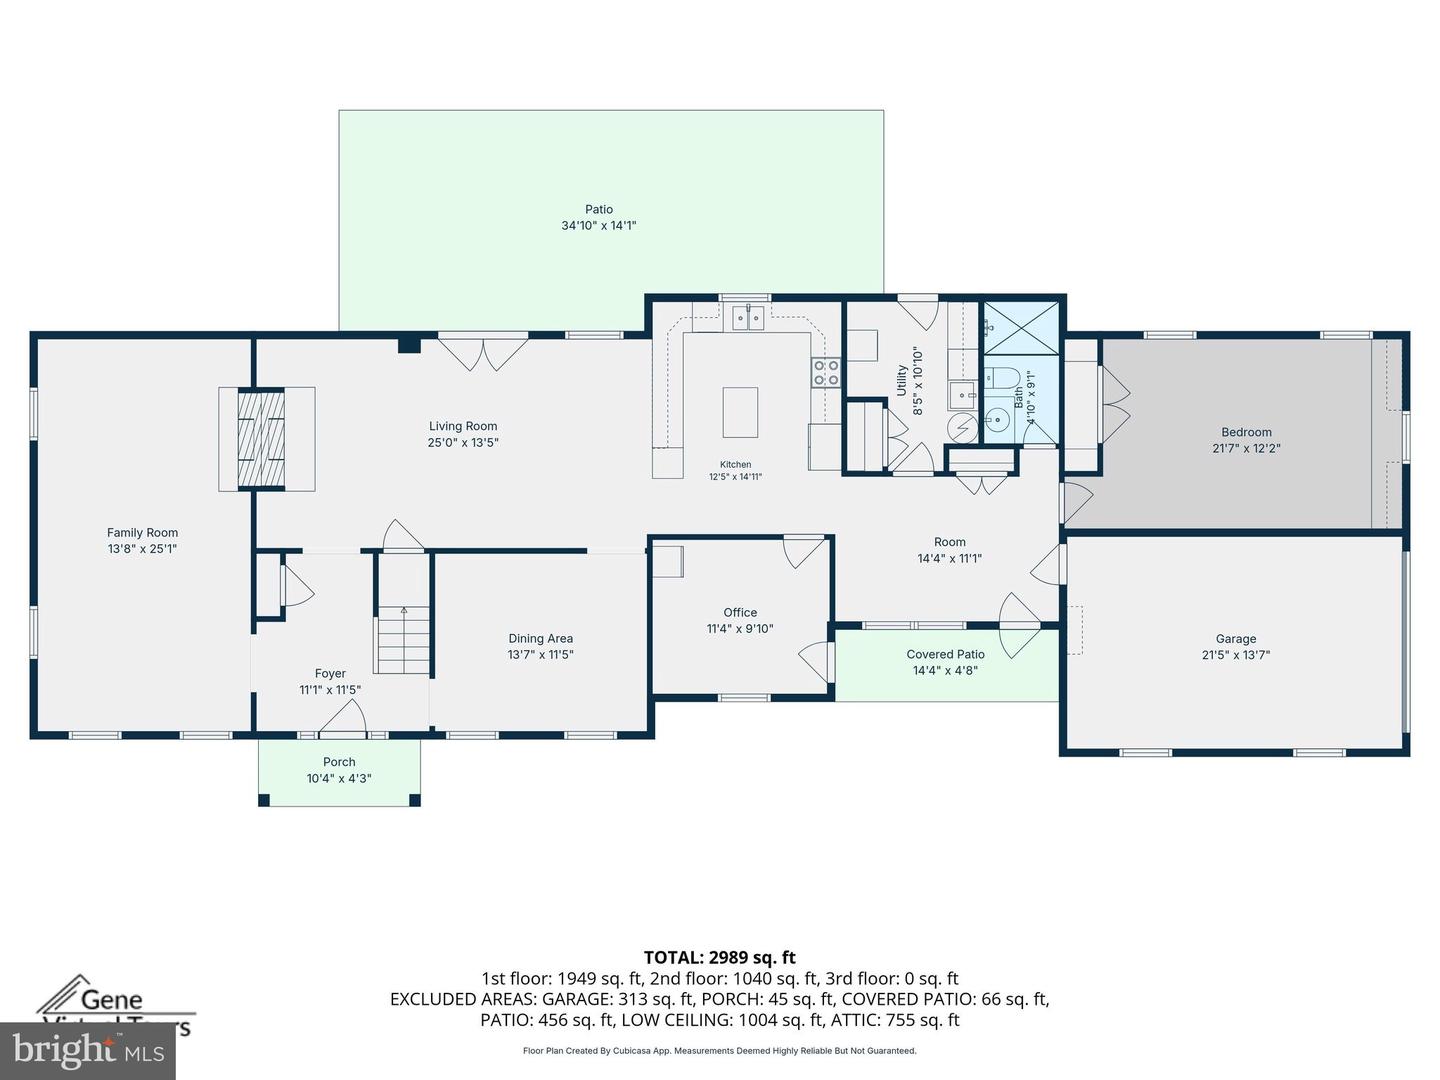
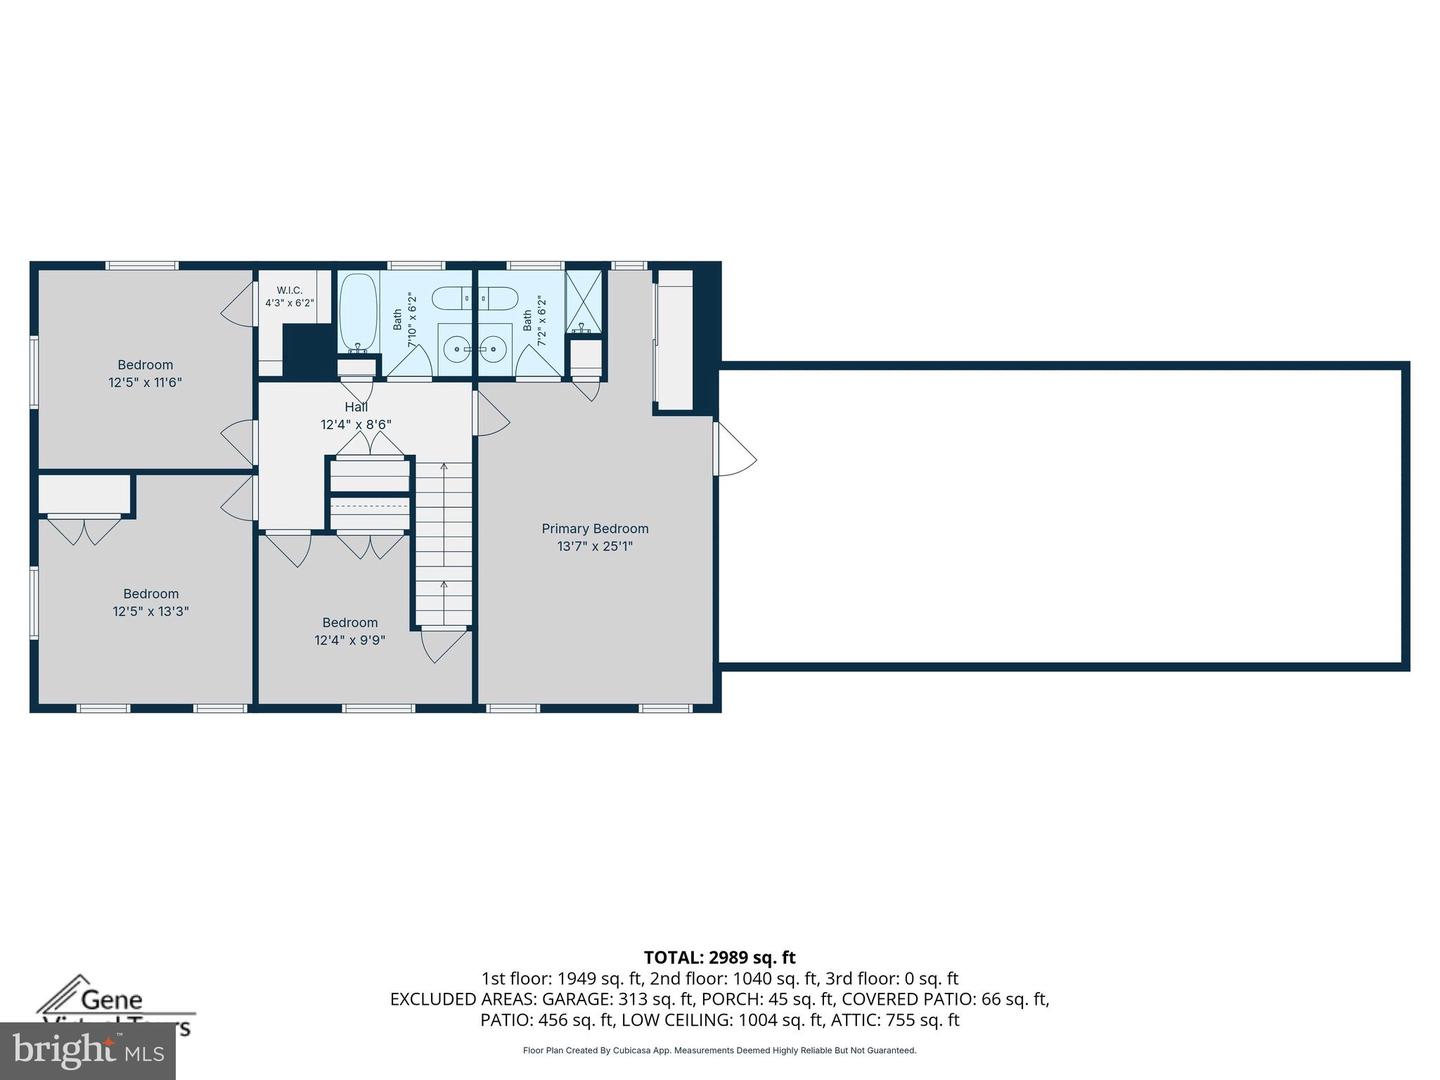
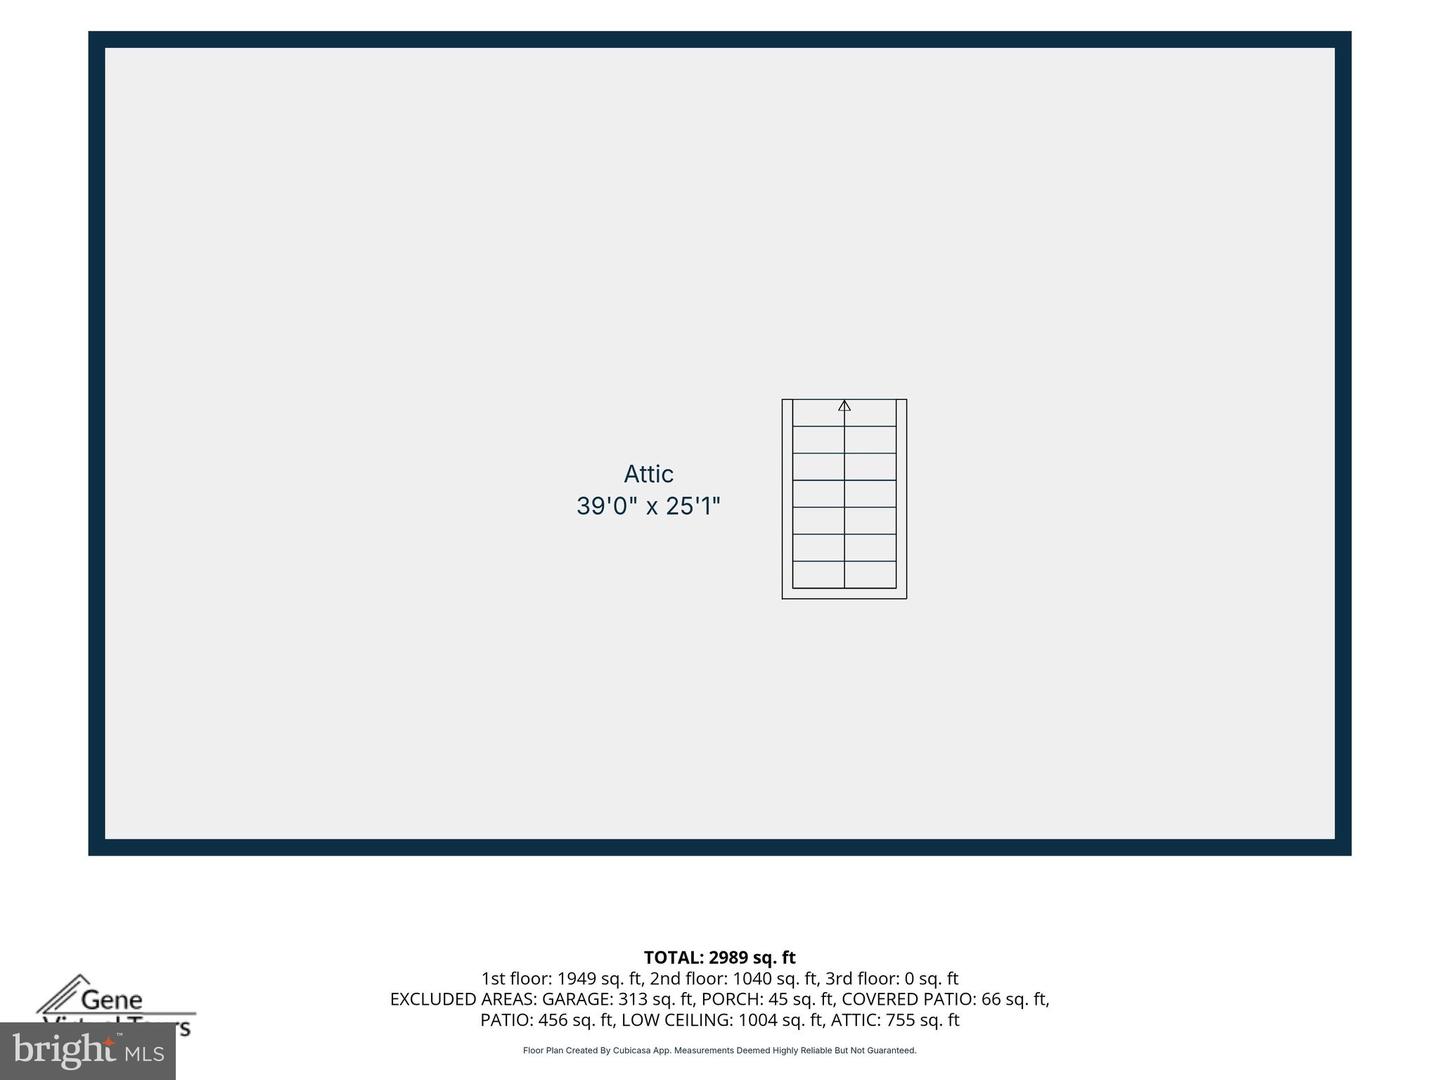
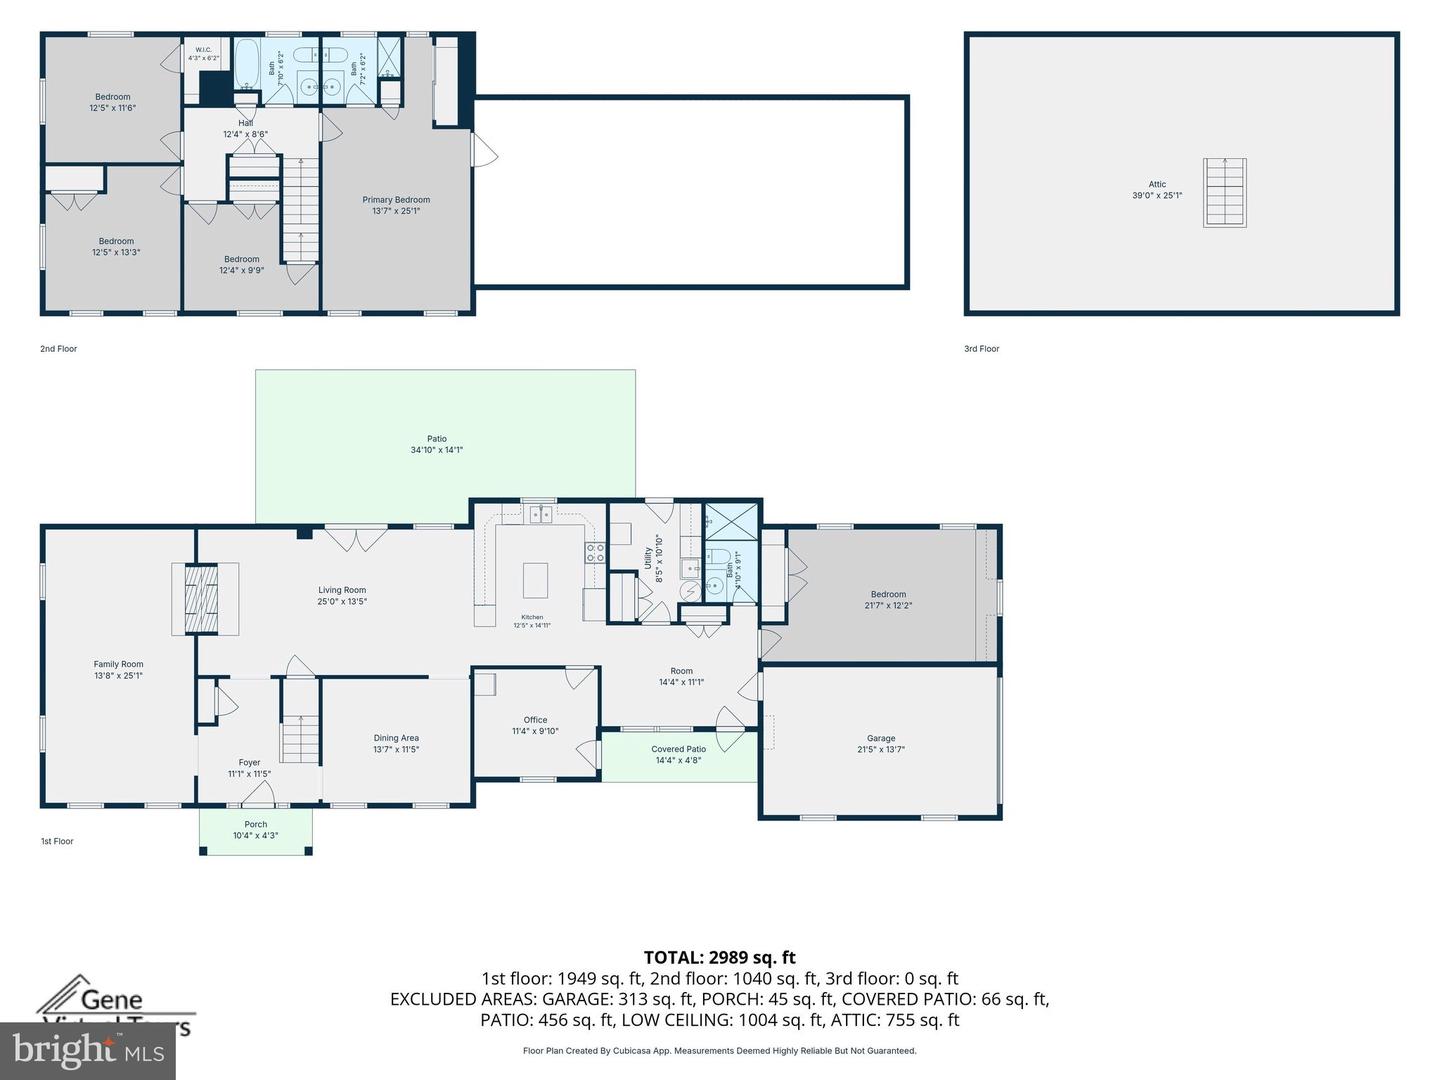
Set on a serene 3-acre lot in Millersville, 1666 Severn Chapel Road is a spacious Colonial offering 2,993 square feet of living space, five bedrooms and three full baths with plenty of room to spread out. Abundant natural light enhances the main level, which features a traditional floor plan with generous living spaces and a combination of laminate flooring and newly installed carpet. The updated kitchen features quartzite countertops, stainless steel appliances and a center island with a butcher block countertop. A dedicated office located just off the kitchen provides a convenient space for working from home. The main level also includes a bedroom and full bathroom, offering added flexibility for guests or multigenerational living. Upstairs, hardwood floors extend throughout the four bedrooms. The primary bedroom features an en suite bath, while three additional bedrooms share a full hall bath. A new HVAC system was installed in 2025. Outside, the partially wooded 3-acre lot offers a peaceful setting with plenty of space for gardening, recreation or simply enjoying the surrounding natural landscape. A patio provides a comfortable spot for outdoor dining and relaxing. Both an attached and detached garage provide a total of three garage spaces, complemented by an expansive driveway with ample additional parking. Enjoy the feeling of being tucked away while remaining convenient to everyday amenities. Shopping, dining and entertainment at Waugh Chapel Towne Centre are nearby, along with convenient access to Route 3, I-97, Route 32 and other major commuter routes. With nearly 3,000 square feet of living space, five bedrooms, three full baths and three acres to enjoy, 1666 Severn Chapel Road offers a unique combination of space, privacy and convenience.
Details
| MLS # | MDAA2157016 |
|---|---|
| Listing Type | For Sale |
| Style | House |
| Sub-Type | Resale |
| Status | Pending-bright |
| Year | 1968 |
| Days On Site | 49 |
| Listing Provided By | RE/MAX One | Heather L Taylor |
Features
| Bed(s) | 5 |
|---|---|
| Bath(s) | 3 Total |
| SQ Feet | 2,993 |
| Garage | 3 |
| Story(s) | 2 |
| Zoning | RLD |
| Acreage | 3.00 |
| Property View | Trees, Woods |
Interior
| Cooling | Central A/C |
|---|---|
| Heating Yes / No | Yes |
| Heating | Forced Air |
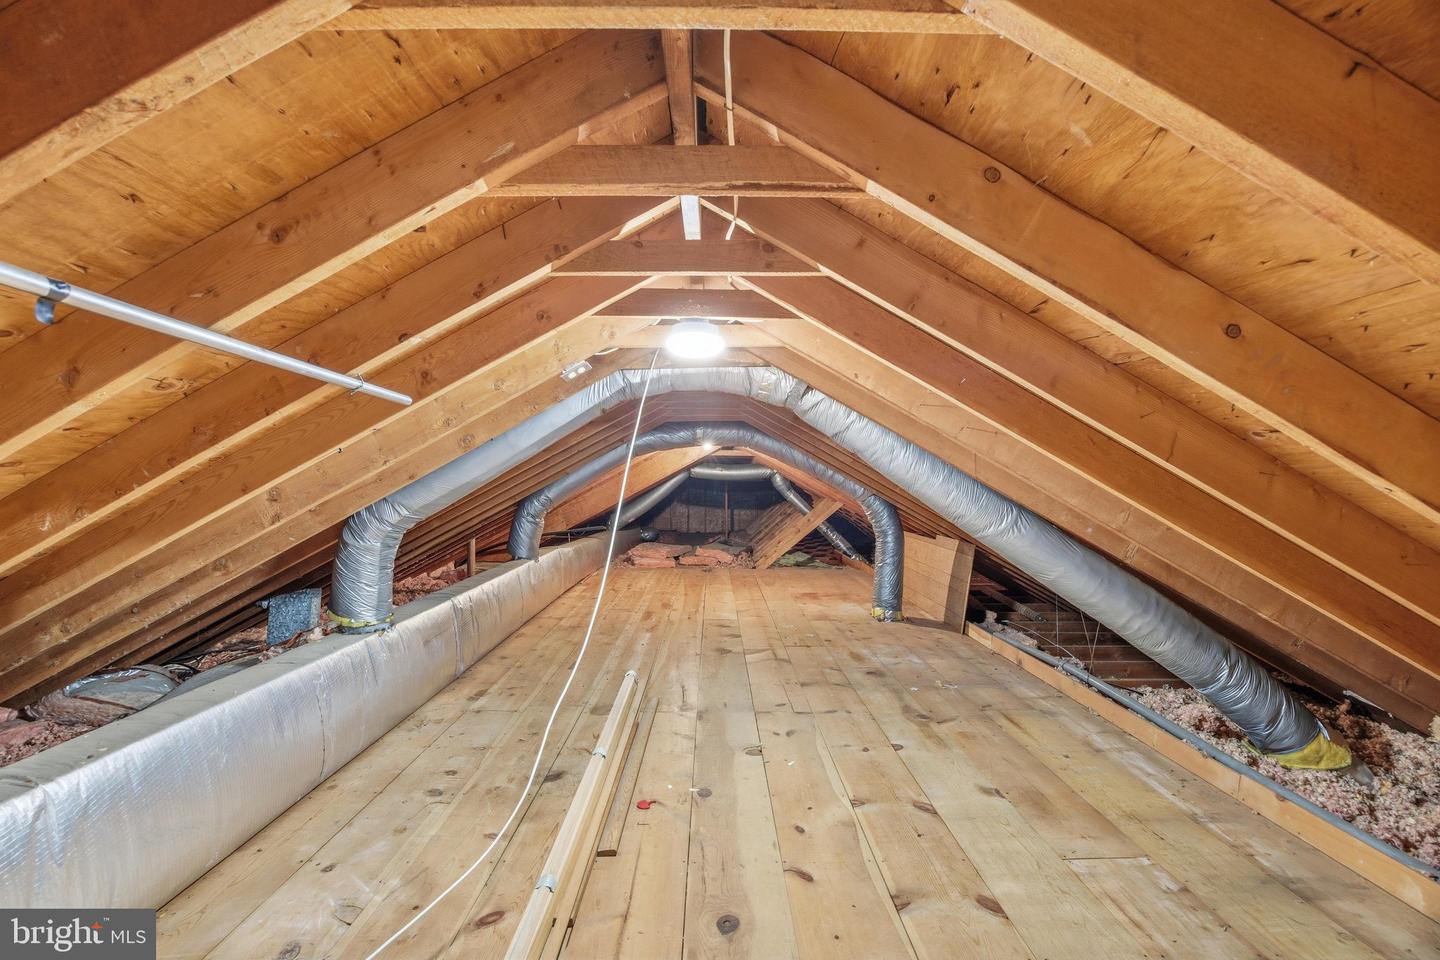
| Interior Features | Attic, Bathroom - Walk-In Shower, Bathroom - Tub Shower, Carpet, Ceiling Fan(s), Chair Railings, Entry Level Bedroom, Family Room Off Kitchen, Floor Plan - Traditional, Formal/Separate Dining Room, Pantry |
| Appliances | Built-In Microwave, Dishwasher, Dryer, Stainless Steel Appliances, Stove, Washer |
Exterior
| Roof | Shingle |
|---|---|
| Construction Materials | Brick |
| Foundation Details | Slab |
| Lot Features | Partly Wooded, Private |
Parking
| Garage Yes / No | Yes |
|---|
Taxes
| Tax Annual Amount | 7827 |
|---|
Area Information
| State | MD |
|---|---|
| County | ANNE ARUNDEL MD |
| City | MILLERSVILLE |
| Zip Code | 21108 |
| Area | ANNE ARUNDEL MD |
| School District | ANNE ARUNDEL COUNTY PUBLIC SCHOO |
| Elementary School | MILLERSVILLE |
| High School | SEVERN RUN |
| Listing VS Median (in 21108) | |
Price: $815,000 low | high Med: $504,945 sqft: 2,993 low | high Med: 1,840 $ / sqft: $272 low | high Med: $275 On site: 49 low | high Med: 19.5 | |
Market Activity 21108
Request a showing
Request a showing
Contact
Learn More About This Property
| State | MD |
|---|---|
| County | ANNE ARUNDEL MD |
| City | MILLERSVILLE |
| Zip Code | 21108 |
| Area | ANNE ARUNDEL MD |
| School District | ANNE ARUNDEL COUNTY PUBLIC SCHOO |
| Elementary School | MILLERSVILLE |
| High School | SEVERN RUN |
| Listing VS Median (in 21108) | |
Price: $815,000 low | high Med: $504,945 sqft: 2,993 low | high Med: 1,840 $ / sqft: $272 low | high Med: $275 On site: 49 low | high Med: 19.5 | |
