
 New Listing

Description
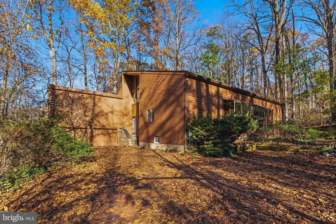
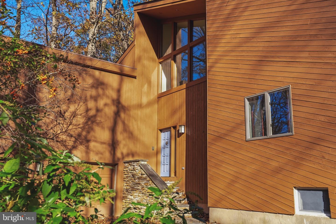
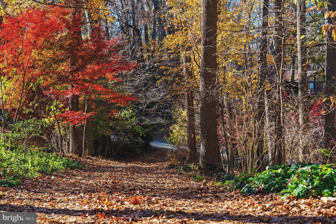
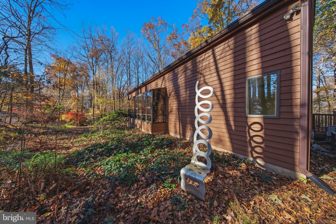
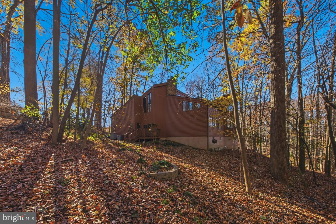
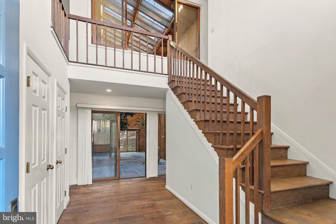
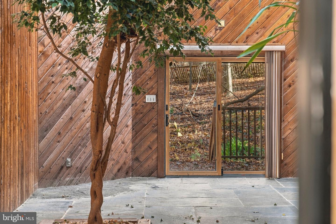
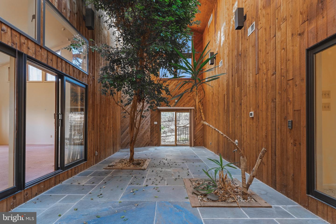
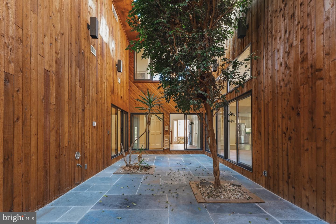
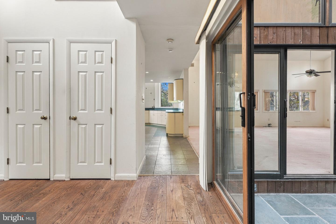
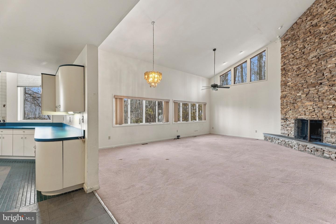
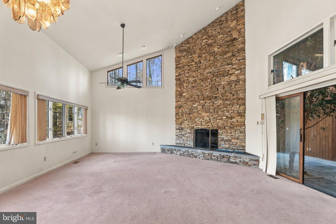
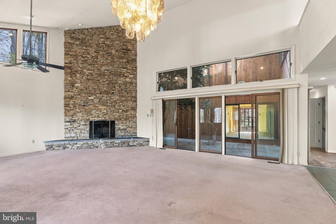
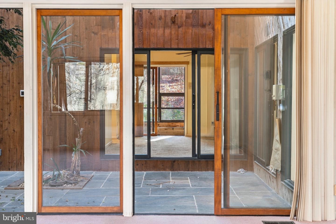
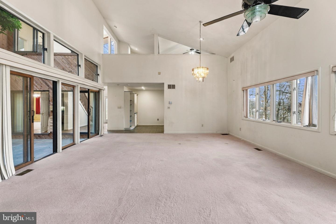
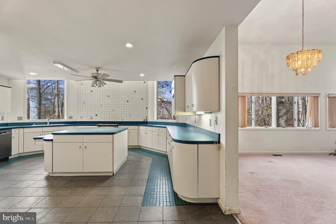
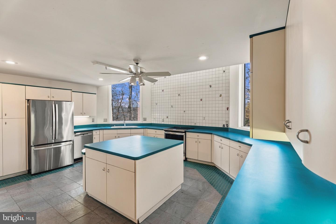
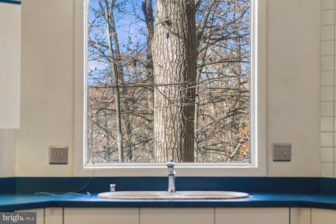
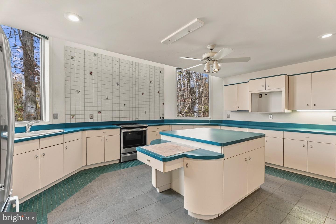
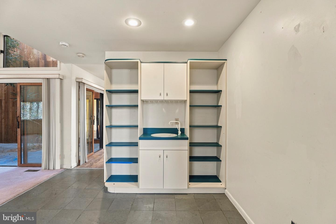
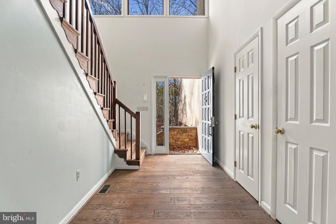
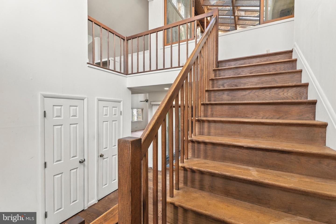
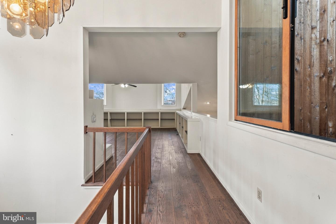
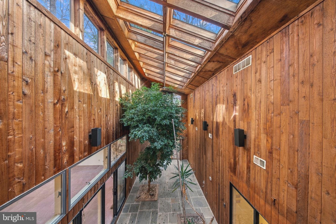
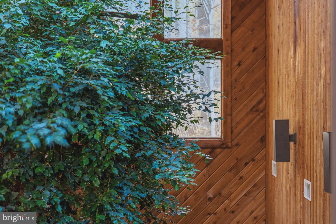
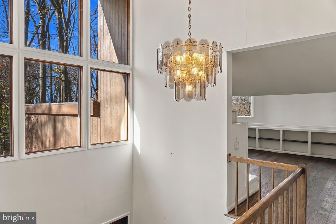
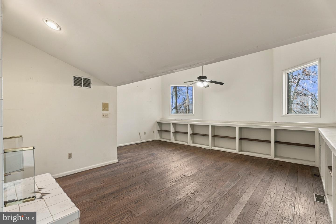
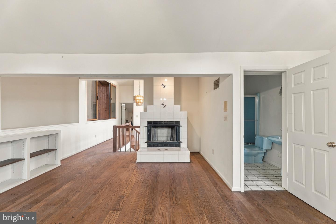
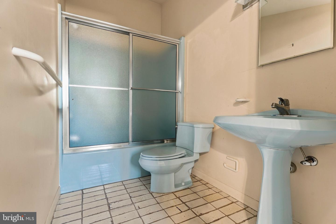
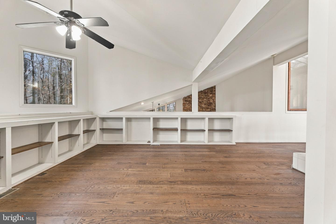
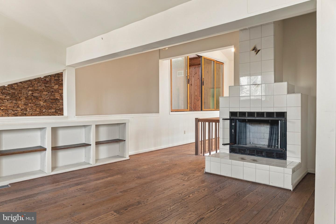
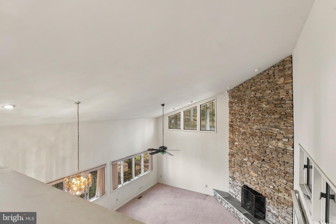
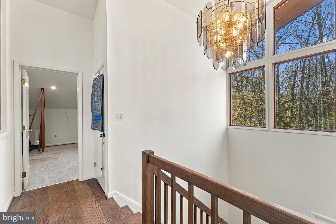
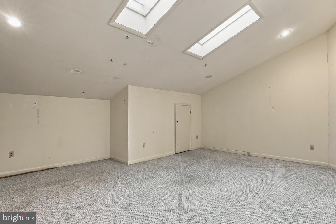
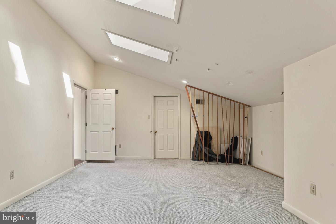
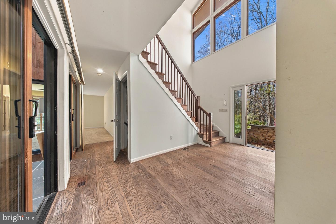
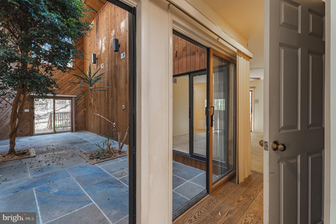
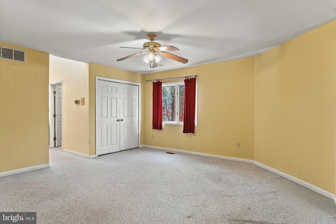
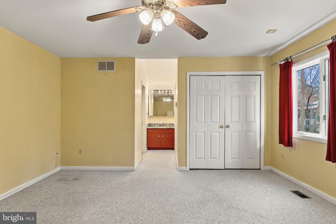
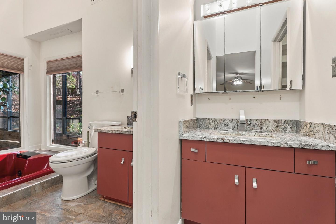
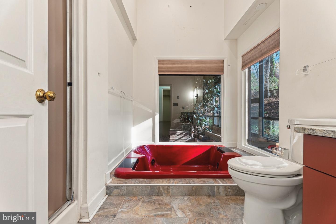
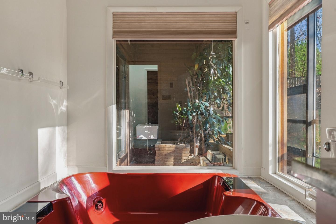
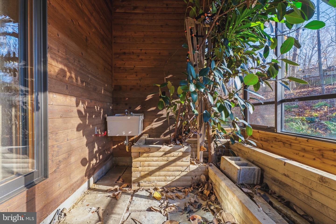
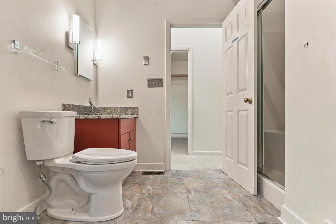
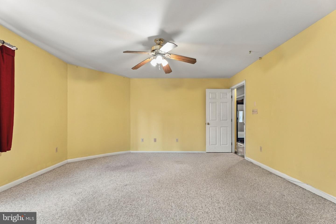
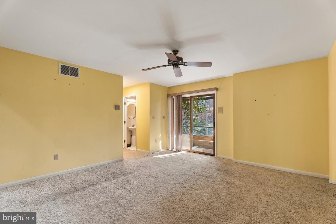
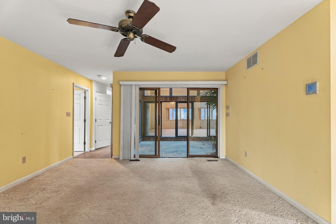
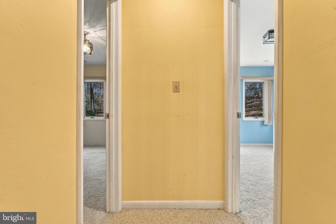
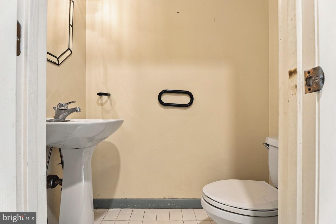
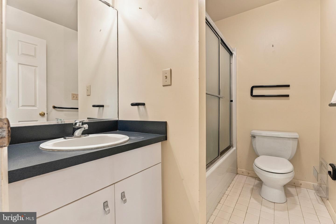
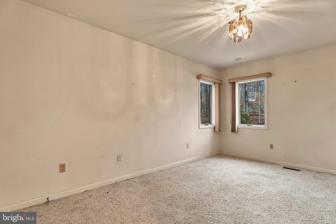
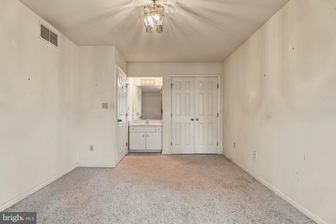
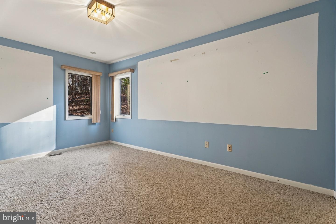
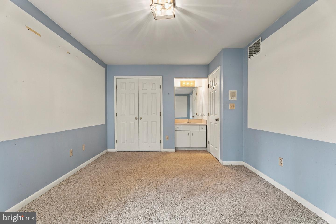
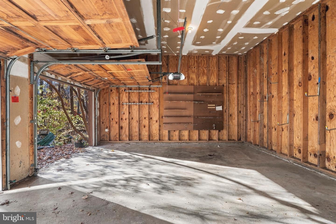
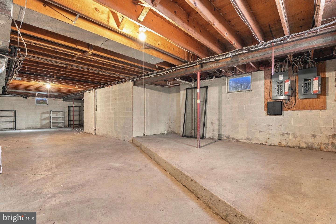
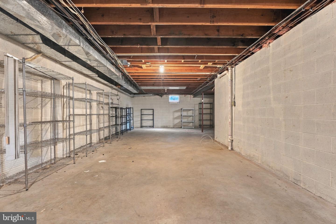
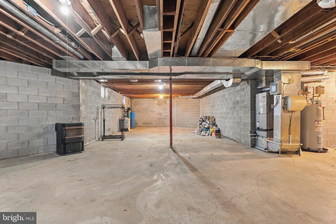
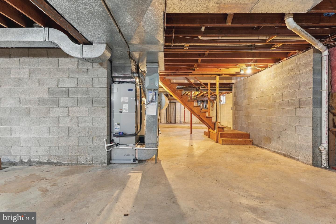
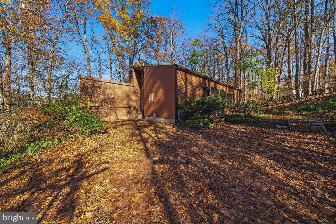
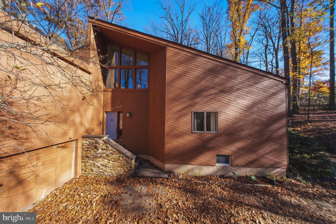
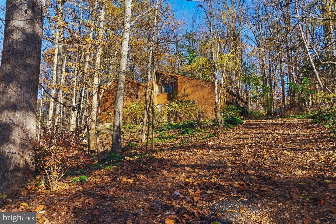
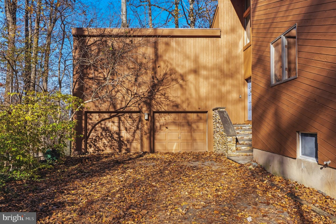
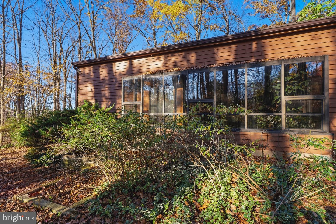
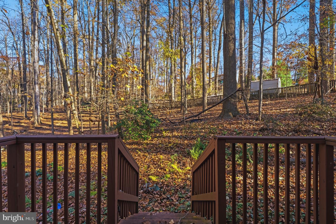
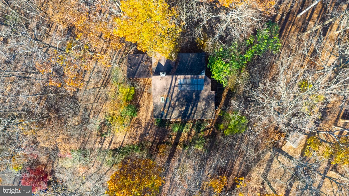
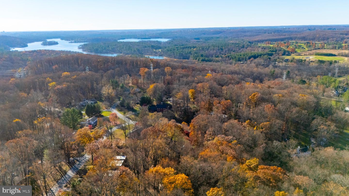
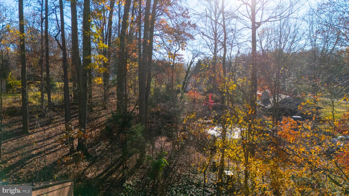
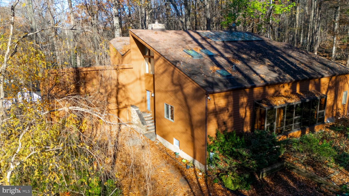
Calling all gardeners! This striking contemporary sits on one of the largest lots in one of Phoenix's most sought-after neighborhoods, and it's also one of the largest homes there. The main level has an open plan made for entertaining, with a massive kitchen flowing into an expansive living and dining area. At the heart of the home is a dramatic, sun-drenched atrium that separates the two wings. Fill it with towering palms and trailing vines, and enjoy greenery all year long. On the far side is a private retreat with the primary suite and its own bath, two more bedrooms that each have their own bath, and a family room. Step down from there into the indoor greenhouse: start seedlings in February, grow herbs and citrus all winter, and keep your hands in the dirt whatever the weather. Upstairs you'll find another bedroom, a full bath, and a loft-style family room with a fireplace that overlooks the living/dining area and the atrium below. The basement runs the entire footprint of the first floor, offering 3,000+ sq ft with exceptionally tall ceilings, ready to finish however you like: a gym, media room, guest quarters, workshop and more. There's also a two-car garage. The home is priced well below neighborhood comps, which leaves plenty of room to update and build equity. It has great bones, a layout you won't find anywhere else, and indoor growing space most gardeners only dream of. Sold as-is.Priced below current tax assessment, buyers can appeal taxes within 60 days of closing.
Details
| MLS # | MDBC2181490 |
|---|---|
| Listing Type | For Sale |
| Style | House |
| Sub-Type | Resale |
| Status | Active-bright |
| Year | 1988 |
| Days On Site | 4 |
| Listing Provided By | Cummings & Co. Realtors | Angela M Vavasori |
Features
| Bed(s) | 4 |
|---|---|
| Bath(s) | 5 Total |
| SQ Feet | 4,696 |
| Garage | 2 |
| Basement | Y |
| Story(s) | 2 |
| Zoning | R8 |
| Acreage | 1.36 |
| Property View | Scenic Vista |
Interior
| Cooling | Central A/C |
|---|---|
| Heating Yes / No | Yes |
| Heating | Forced Air, Heat Pump(s), Zoned |
| Interior Features | Kitchen - Country, Kitchen - Island, Kitchen - Table Space, Combination Dining/Living, Built-Ins, Primary Bath(s), Window Treatments, Wet/Dry Bar, Floor Plan - Open, Bathroom - Soaking Tub |
| Window Features | Atrium, Double Pane Windows, Screens, Skylights |
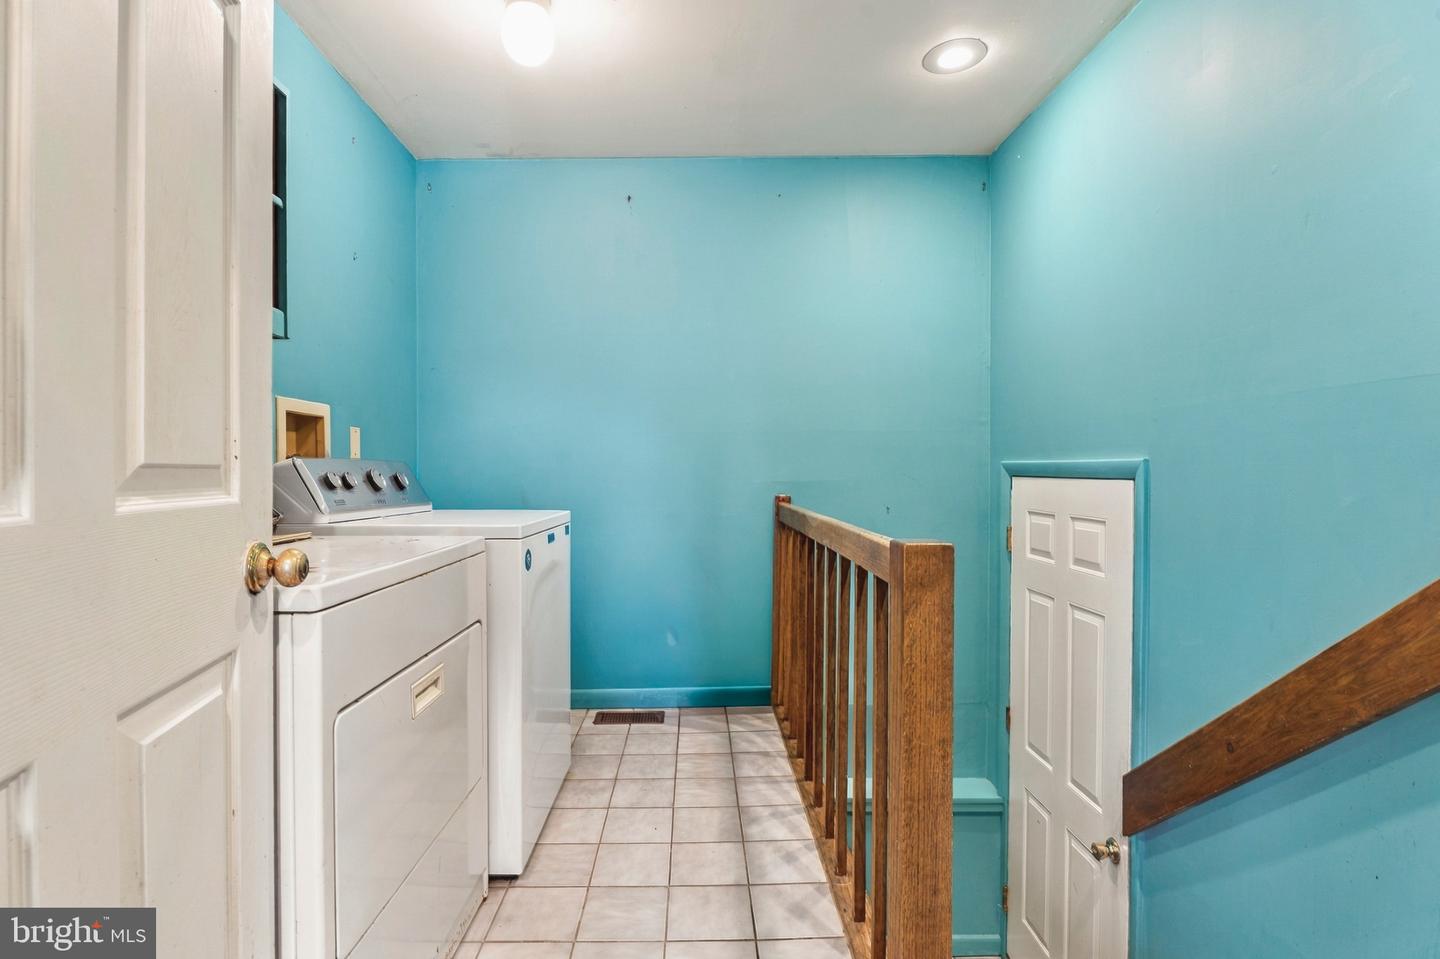
| Appliances | Cooktop - Down Draft, Dishwasher, Disposal, Dryer, Exhaust Fan, Icemaker, Intercom, Microwave, Oven/Range - Electric, Oven - Wall, Refrigerator, Washer, Water Dispenser |
Exterior
| Roof | Asphalt |
|---|---|
| Construction Materials | Other |
| Foundation Details | Other |
| Lot Features | Landscaping, Trees/Wooded |
Parking
| Garage Yes / No | Yes |
|---|---|
| Parking Features | Asphalt Driveway |
Utilities
| Utilities | Cable TV Available, Multiple Phone Lines |
|---|
Taxes
| Tax Annual Amount | 10518 |
|---|
Area Information
| State | MD |
|---|---|
| County | BALTIMORE MD |
| City | PHOENIX |
| Zip Code | 21131 |
| Area | BALTIMORE MD |
| Community Name | WINDEMERE |
| School District | BALTIMORE COUNTY PUBLIC SCHOOLS |
| Listing VS Median (in WINDEMERE) | |
Price: $615,000 low | high Med: $650,000 sqft: 4,696 low | high Med: 2,742 $ / sqft: $131 low | high Med: $237 On site: 4 low | high Med: 5 | |
Market Activity 21131
Request a showing
Request a showing
Contact
Learn More About This Property
| State | MD |
|---|---|
| County | BALTIMORE MD |
| City | PHOENIX |
| Zip Code | 21131 |
| Area | BALTIMORE MD |
| Community Name | WINDEMERE |
| School District | BALTIMORE COUNTY PUBLIC SCHOOLS |
| Listing VS Median (in WINDEMERE) | |
Price: $615,000 low | high Med: $650,000 sqft: 4,696 low | high Med: 2,742 $ / sqft: $131 low | high Med: $237 On site: 4 low | high Med: 5 | |
