

Description
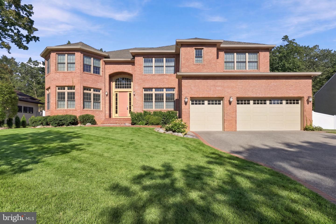
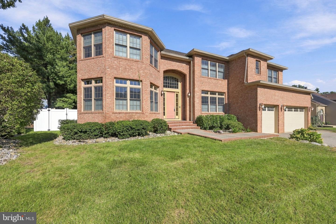
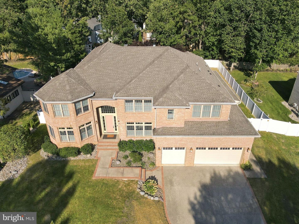
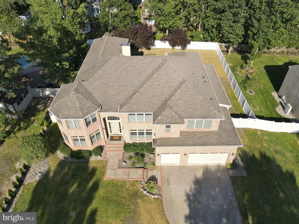
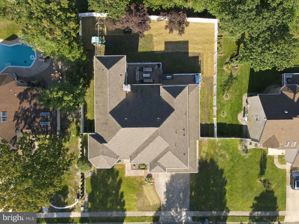
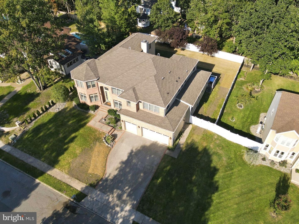
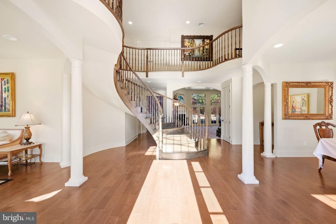
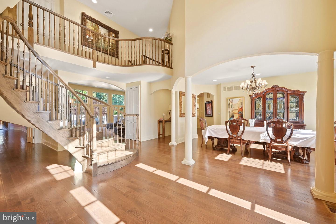
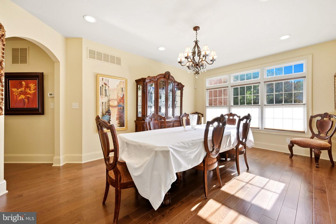
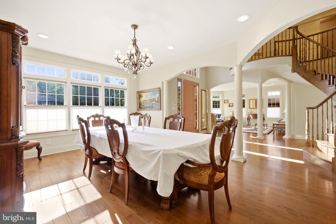
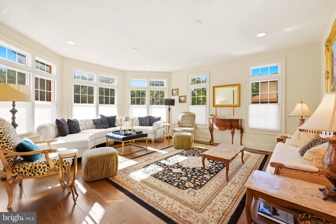
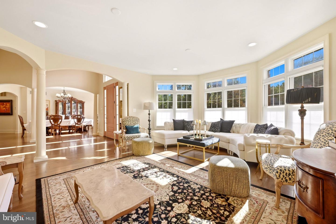
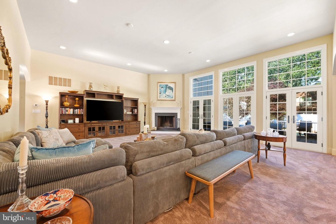
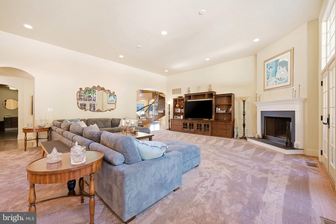
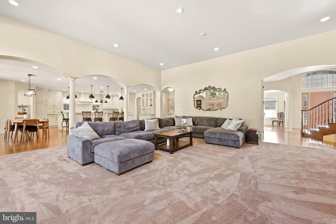
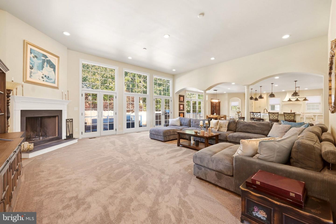
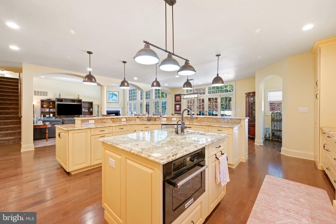
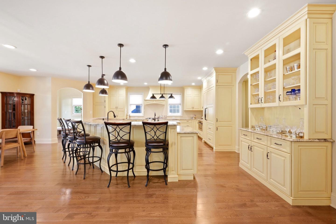
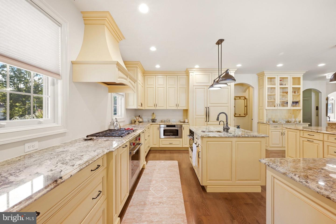
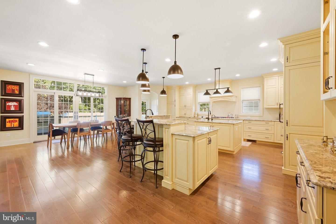
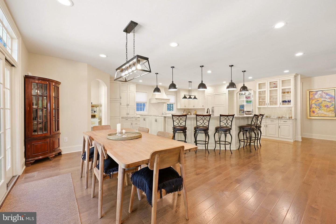
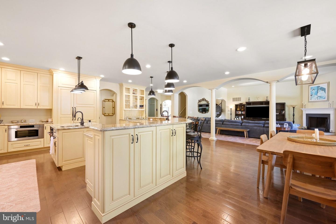
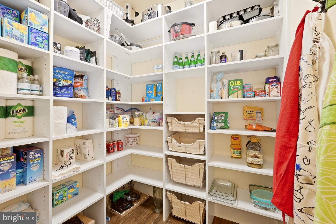
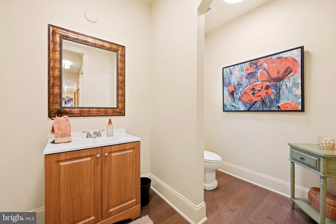
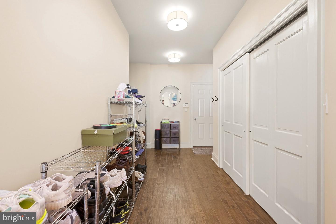
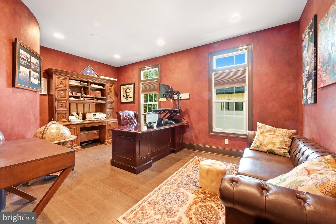
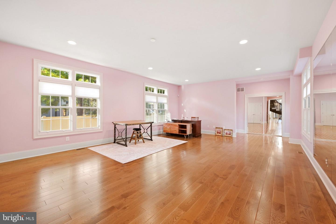
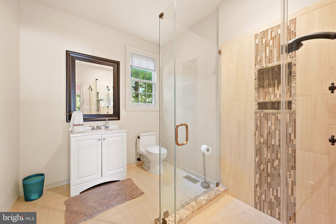
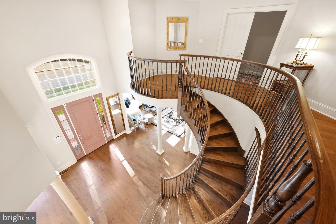
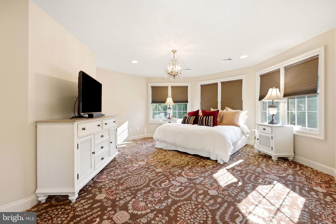
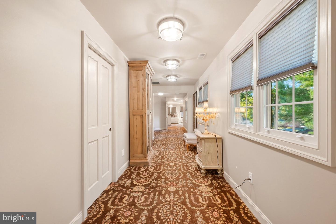
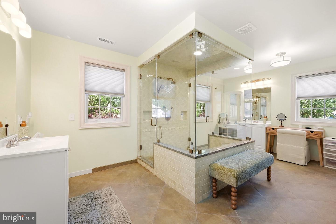
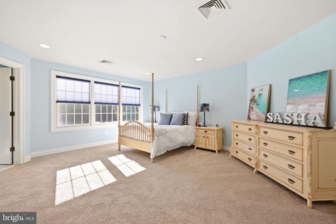
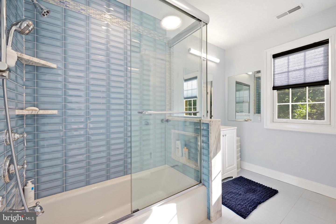
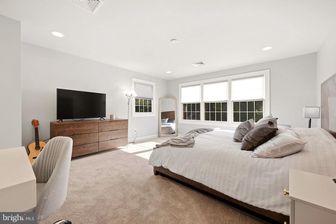
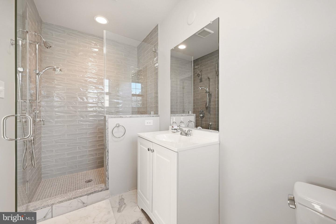
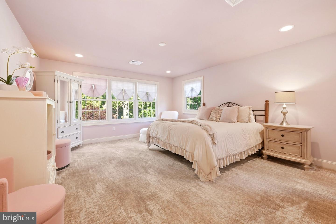
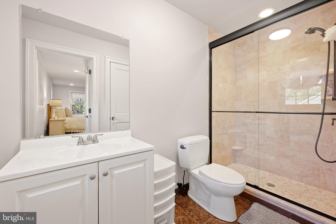
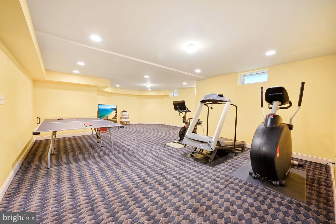
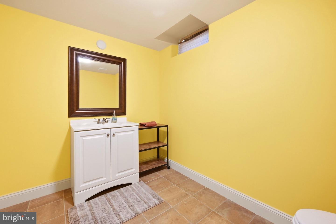
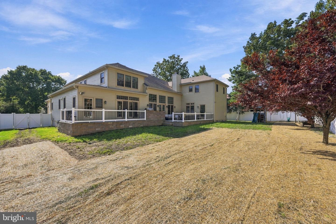
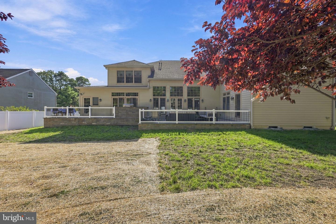
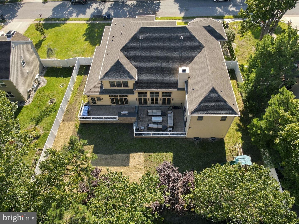
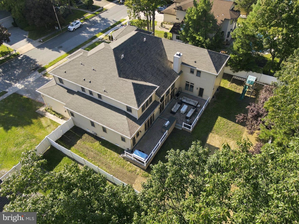
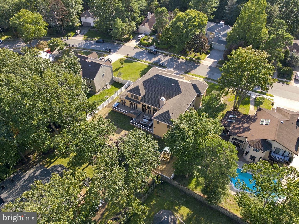
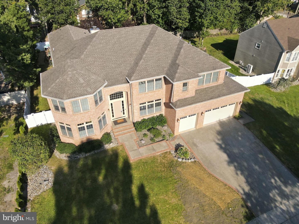
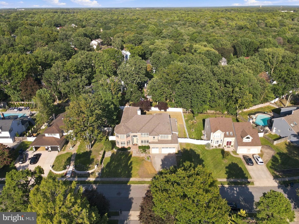
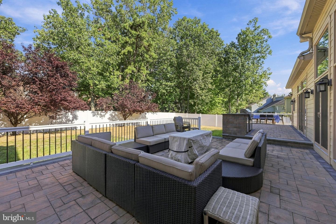
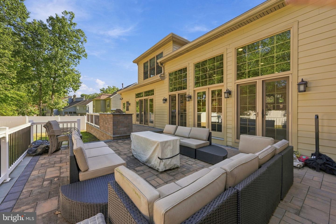
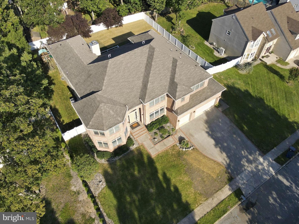
If you're seeking an extremely spacious, thoughtfully designed custom home with luxurious finishes, true multi-generational potential, and a First Floor Bedroom, act quickly to preview this home! Step through the front door of this stately brick front home and instantly feel the volume and elegance of more than 6,000+ square feet of above-grade living space in one of Voorhees most sought-after neighborhoods, the Beagle Club. A graceful arched staircase welcomes you into the two-story foyer, where warm hard wood floors flow throughout the main level. arched entryways frame each room, drawing your eye toward the heart of the home: an expansive sun-filled kitchen and grand family room designed for both everyday comfort and effortless entertaining. The standout kitchen is truly a chef's delight and gathering place with rich granite countertops that offer generous prep and serving space, an island for seating, two sinks, a 5-burner Wolf gas stove, Sub-Zero refrigerator, dishwasher, built in microwave, and generous walk-in pantry. The kitchen opens seamlessly into an oversized grand family room, where soaring ceilings and an abundance of windows invite the outdoors in. A wood-burning fireplace with gas line, offers warmth and ambiance to relax in the cooler months. From the family room, Pella doors frame the view of the blue stone deck, that feels like an extension of your living space. A built-in gas grill makes al fresco dining simple, and the backyard is enclosed with a white vinyl fence. Back inside, the main level floor plan is thoughtfully designed. A formal dining offers an elegant setting for holidays and special occasions; the inviting living room is perfect for conversation and relaxation. A dedicated study provides a quiet retreat for working from home or reading. A convenient powder room, mudroom, and well-placed laundry room, add everyday practicality. The True Standout Feature of this home is the main level bonus room, which can serve as a true 5th bedroom and is ideal for an in-law or guest suite. This space has its own full bath with stall shower, tile surround, and wonderfully luxurious radiant heated tile flooring. It also has plenty of closet space and direct access to the rear deck offering privacy and independence for multi-generational living or long-term guests. Upstairs, four additional bedrooms, each enjoy the comfort and privacy of their own en-suite bathroom and walk-in closet, no one has to share. The primary suite offers two walk-in closets, a separate changing area, and a relaxing sitting area. The spa-inspired primary bath features a huge glass-enclosed shower, elegant ceramic tile, and radiant heated flooring that feels indulgent every morning. The lower level features a partially finished massive basement with a half bath while still leaving a substantial unfinished area for expansion or abundant storage. A few other noteworthy features includes a four-zone HVAC system allowing you to customize the climate to suit each level and living area, and sprinkler and security systems. A 2.5 car garage offers additional storage space. Located in the desirable Beagle Club community combines neighborhood charm with remarkable convenience. Major routes 70, 73, 38, 295, and NJTP are all within easy reach, and you're just 30 minutes from Philadelphia International Airport. Plenty of fine dining, premier shopping, acclaimed healthcare facilities, and a highly regarded Voorhees school district. Click on the video link above for a virtual tour and just click to enlarge the floorplans. The workmanship and finishes throughout the home are of exceptionally high quality. This like-new custom residence is being offered in "As-is" condition, inspections will be for the buyer's information only. This One was surely worth the wait, come see for yourself!!!
Details
| MLS # | NJCD2126480 |
|---|---|
| Listing Type | For Sale |
| Style | House |
| Sub-Type | Resale |
| Status | Pending-bright |
| Year | 2015 |
| Days On Site | 72 |
| Listing Provided By | Weichert Realtors-Cherry Hill | Patricia Abraldes |
Features
| Bed(s) | 5 |
|---|---|
| Bath(s) | 7 Total |
| SQ Feet | 6,385 |
| Garage | 2 |
| Basement | Y |
| Story(s) | 2 |
| Zoning | 100B |
| Acreage | 0.34 |
Interior
| Cooling | Central A/C |
|---|---|
| Heating Yes / No | Yes |
| Heating | Forced Air |
| Interior Features | Entry Level Bedroom, Kitchen - Gourmet, Kitchen - Island, Sprinkler System, Upgraded Countertops, Pantry, Carpet, Wood Floors, Bathroom - Walk-In Shower, Curved Staircase, Formal/Separate Dining Room, Kitchen - Eat-In, Recessed Lighting, Walk-in Closet(s), Additional Stairway |
| Appliances | Built-In Microwave, Built-In Range, Dishwasher, Disposal, Exhaust Fan, Oven/Range - Gas, Refrigerator, Six Burner Stove, Washer, Dryer |
Exterior
| Exterior Features | Exterior Lighting, Street Lights, Underground Lawn Sprinkler, Sidewalks |
|---|---|
| Security Features | Security System |
| Construction Materials | Frame |
| Foundation Details | Block |
Parking
| Garage Yes / No | Yes |
|---|
Taxes
| Tax Annual Amount | 31304 |
|---|
Area Information
| State | NJ |
|---|---|
| County | CAMDEN NJ |
| City | VOORHEES |
| Zip Code | 08043 |
| Area | Voorhees Twp (20434) |
| Community Name | BEAGLE CLUB |
| School District | VOORHEES TOWNSHIP BOARD OF EDUCA |
| High School | EASTERN H.S. |
| Listing VS Median (in BEAGLE CLUB) | |
Price: $995,000 low | high Med: $897,000 sqft: 6,385 low | high Med: 5,147 $ / sqft: $156 low | high Med: $180 On site: 72 low | high Med: 55.5 | |
Market Activity 08043
Request a showing
Request a showing
Contact
Learn More About This Property
| State | NJ |
|---|---|
| County | CAMDEN NJ |
| City | VOORHEES |
| Zip Code | 08043 |
| Area | Voorhees Twp (20434) |
| Community Name | BEAGLE CLUB |
| School District | VOORHEES TOWNSHIP BOARD OF EDUCA |
| High School | EASTERN H.S. |
| Listing VS Median (in BEAGLE CLUB) | |
Price: $995,000 low | high Med: $897,000 sqft: 6,385 low | high Med: 5,147 $ / sqft: $156 low | high Med: $180 On site: 72 low | high Med: 55.5 | |
 | $1,200,0001 Barney LnVoorhees, NJ 08043 |
