15526 Finchingfield Way,UPPER MARLBORO, MD 20774
UPPER MARLBORO, MD 20774

Description
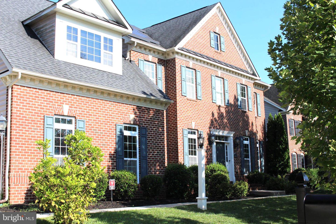
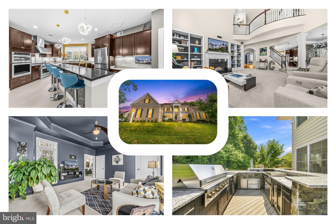
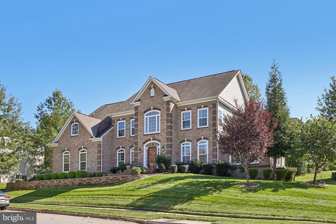
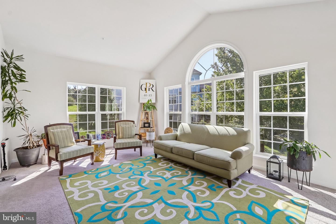
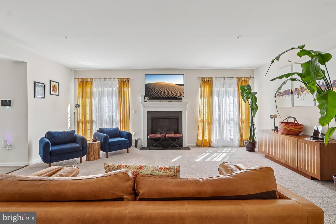
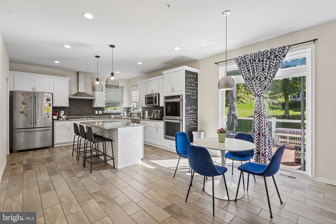
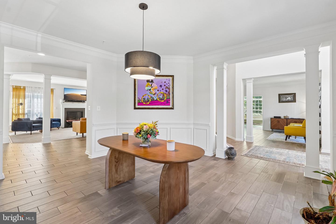
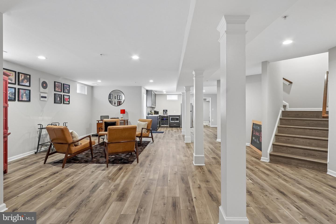
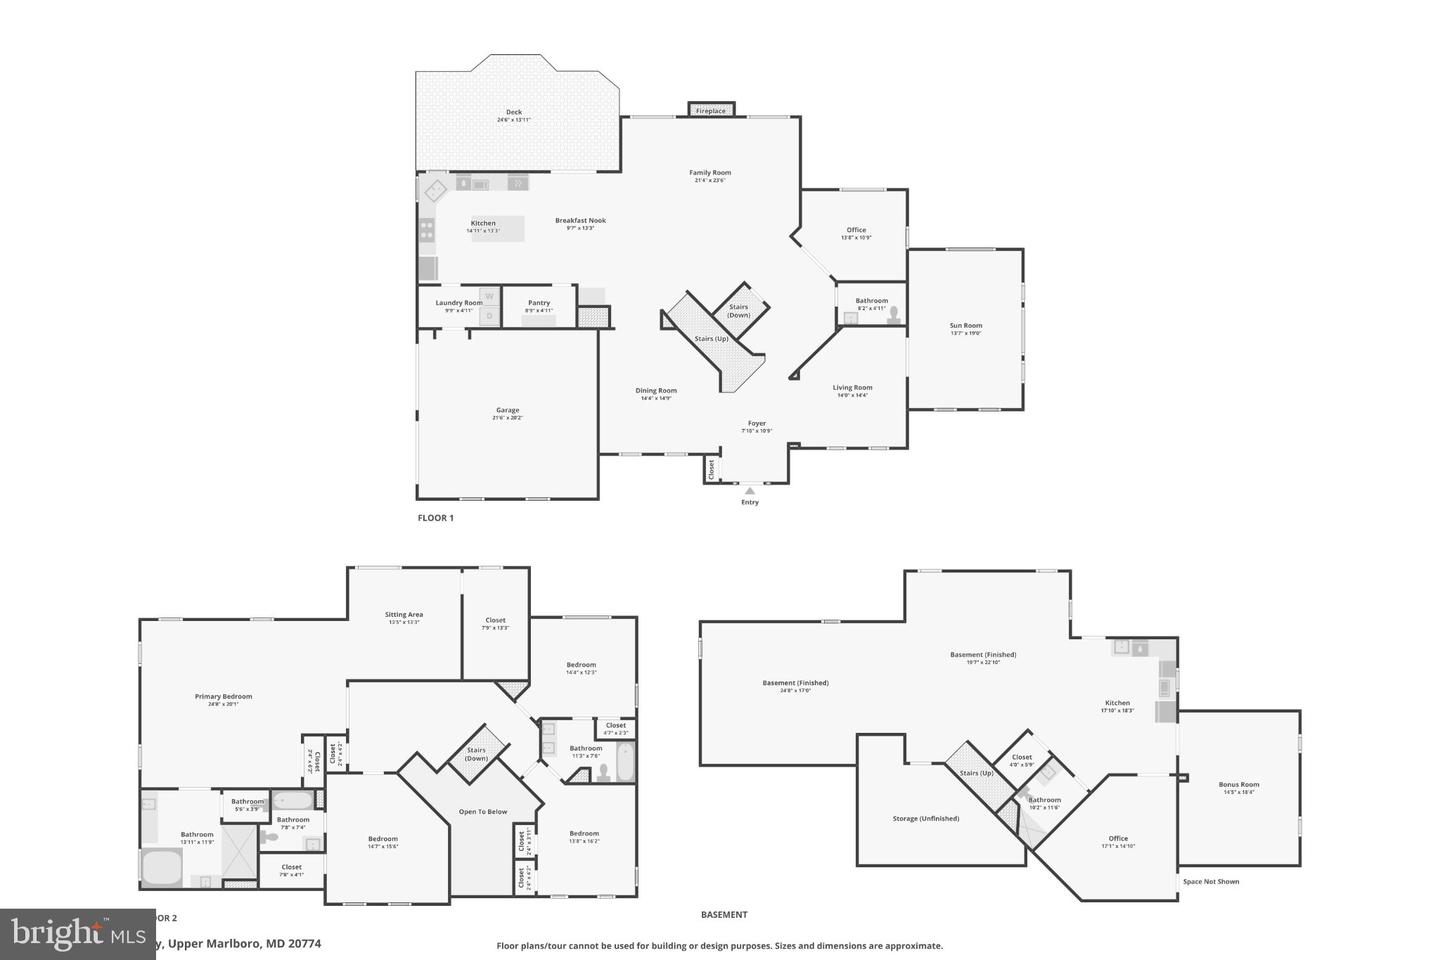
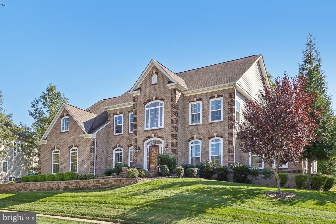
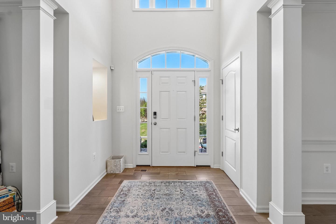
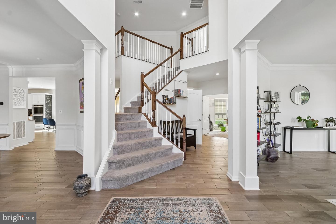
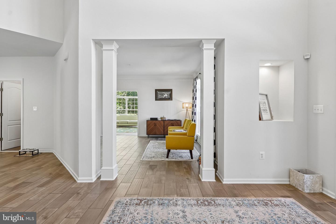
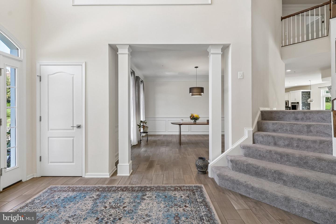
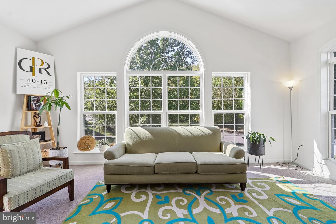
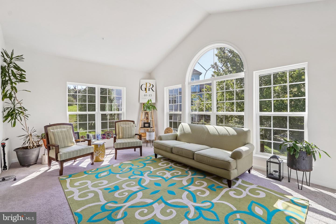
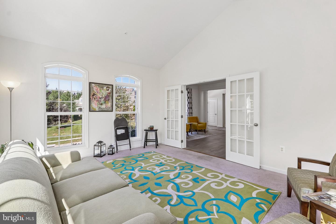
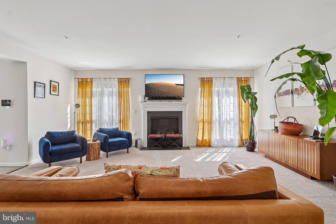
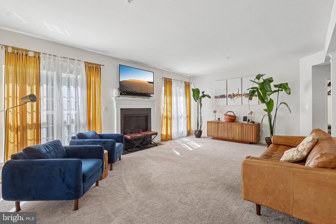
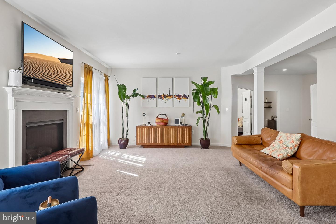
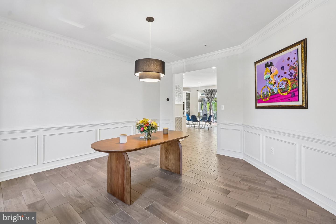
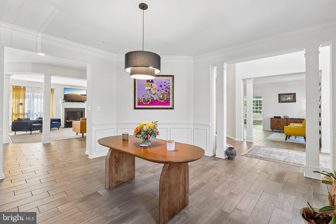
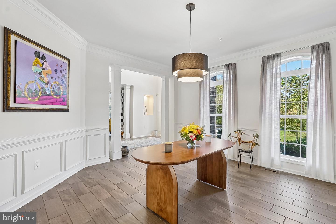
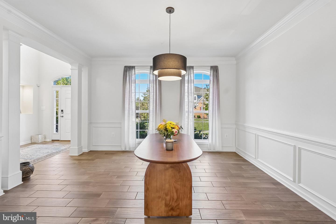
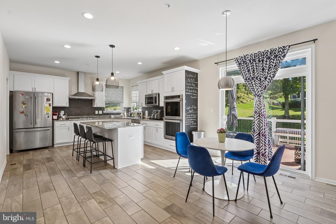
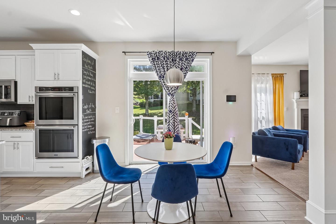
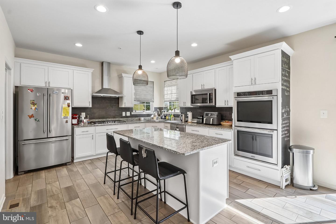
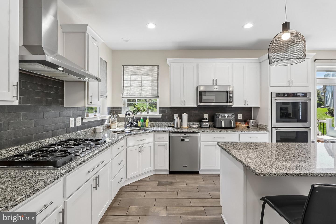
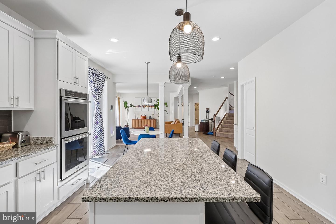
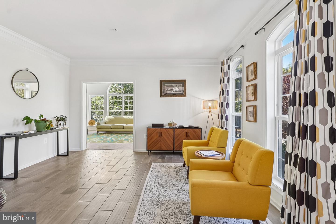
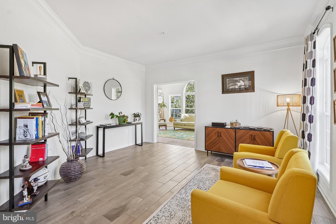
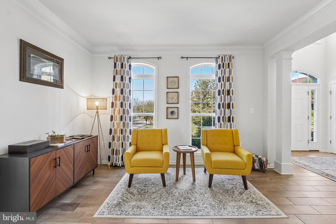
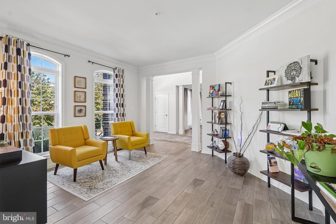
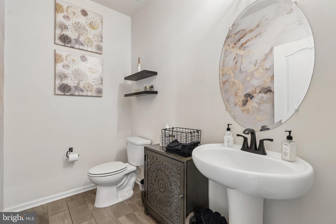
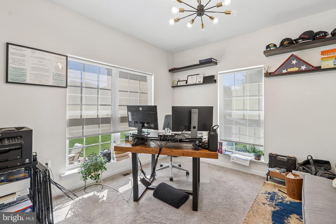
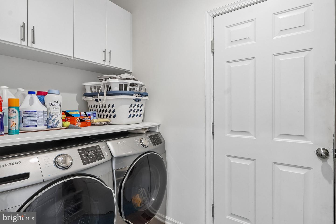
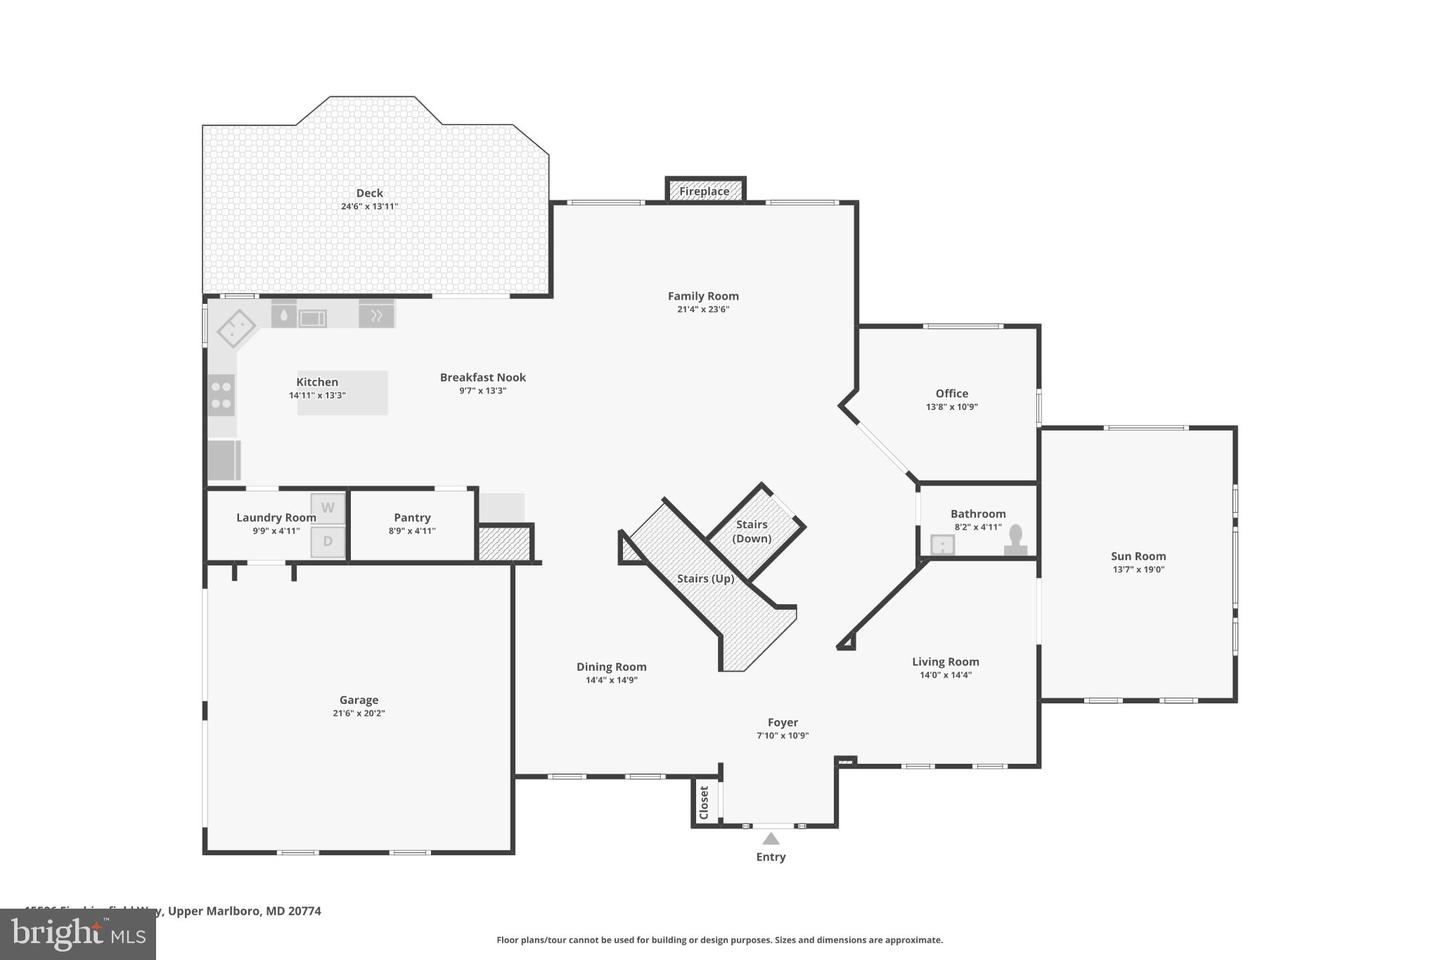
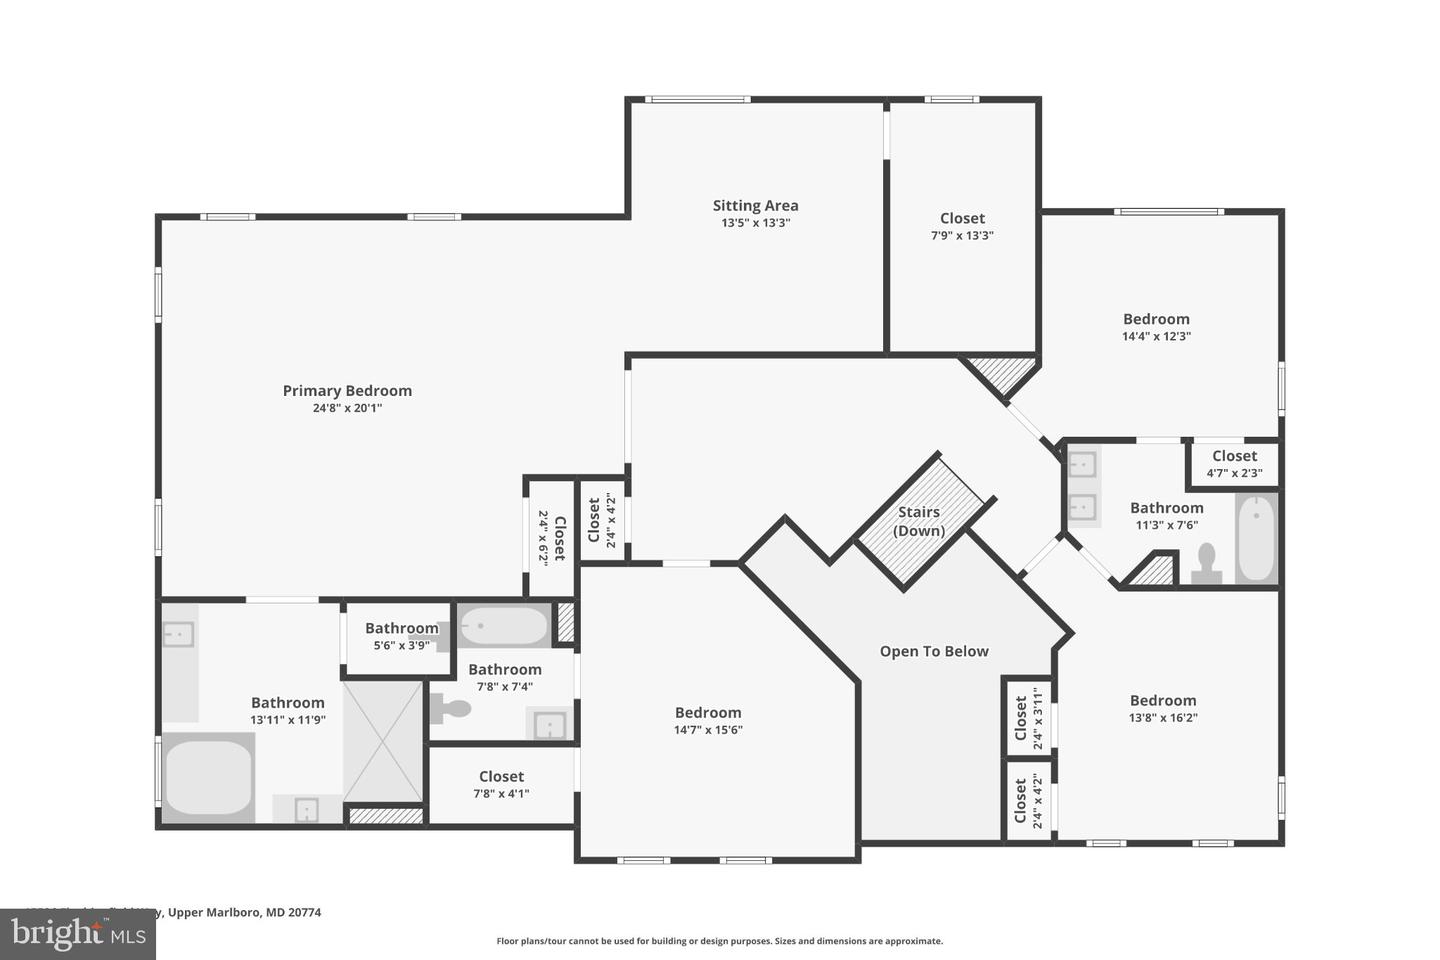
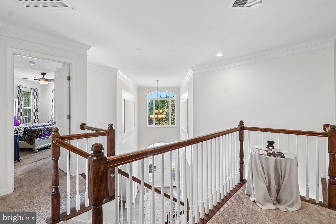
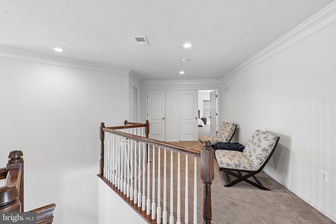
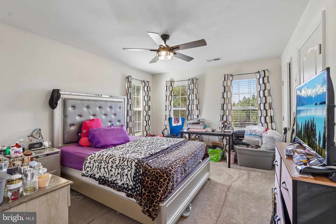
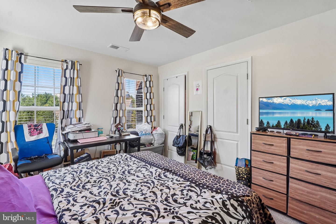
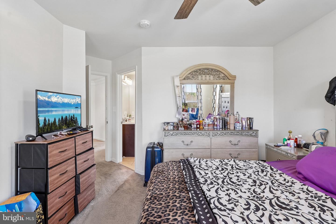
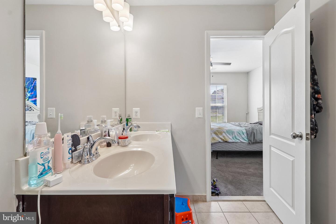
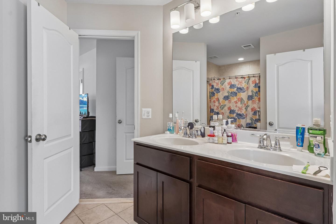
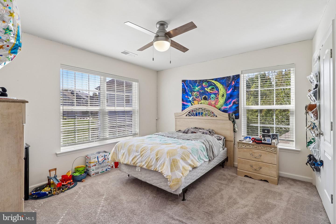
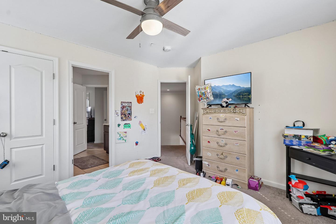
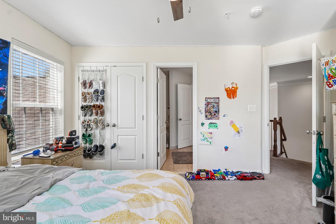
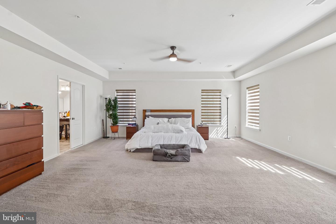
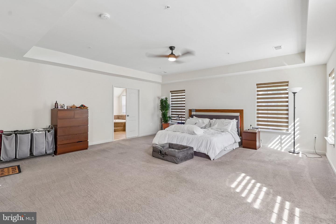
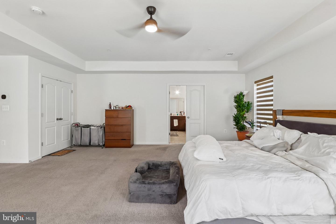
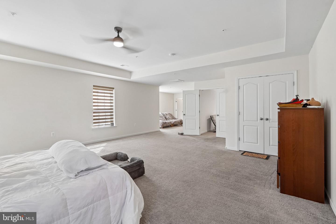
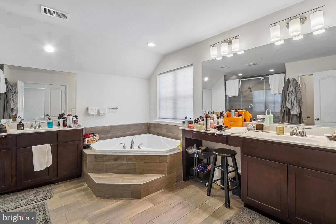
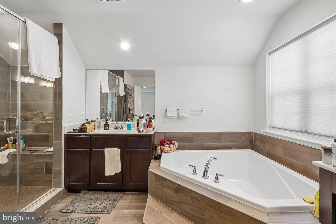
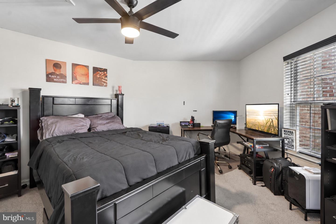
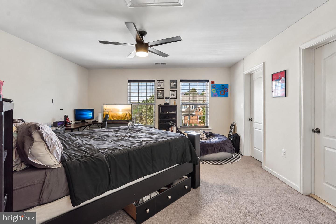
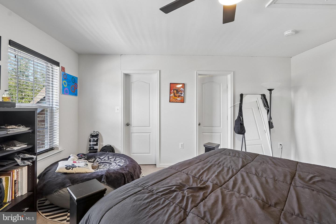
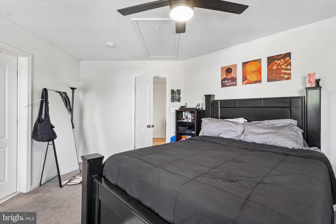
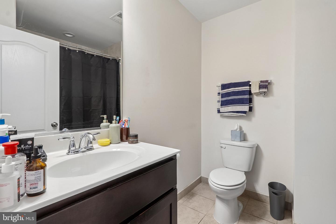
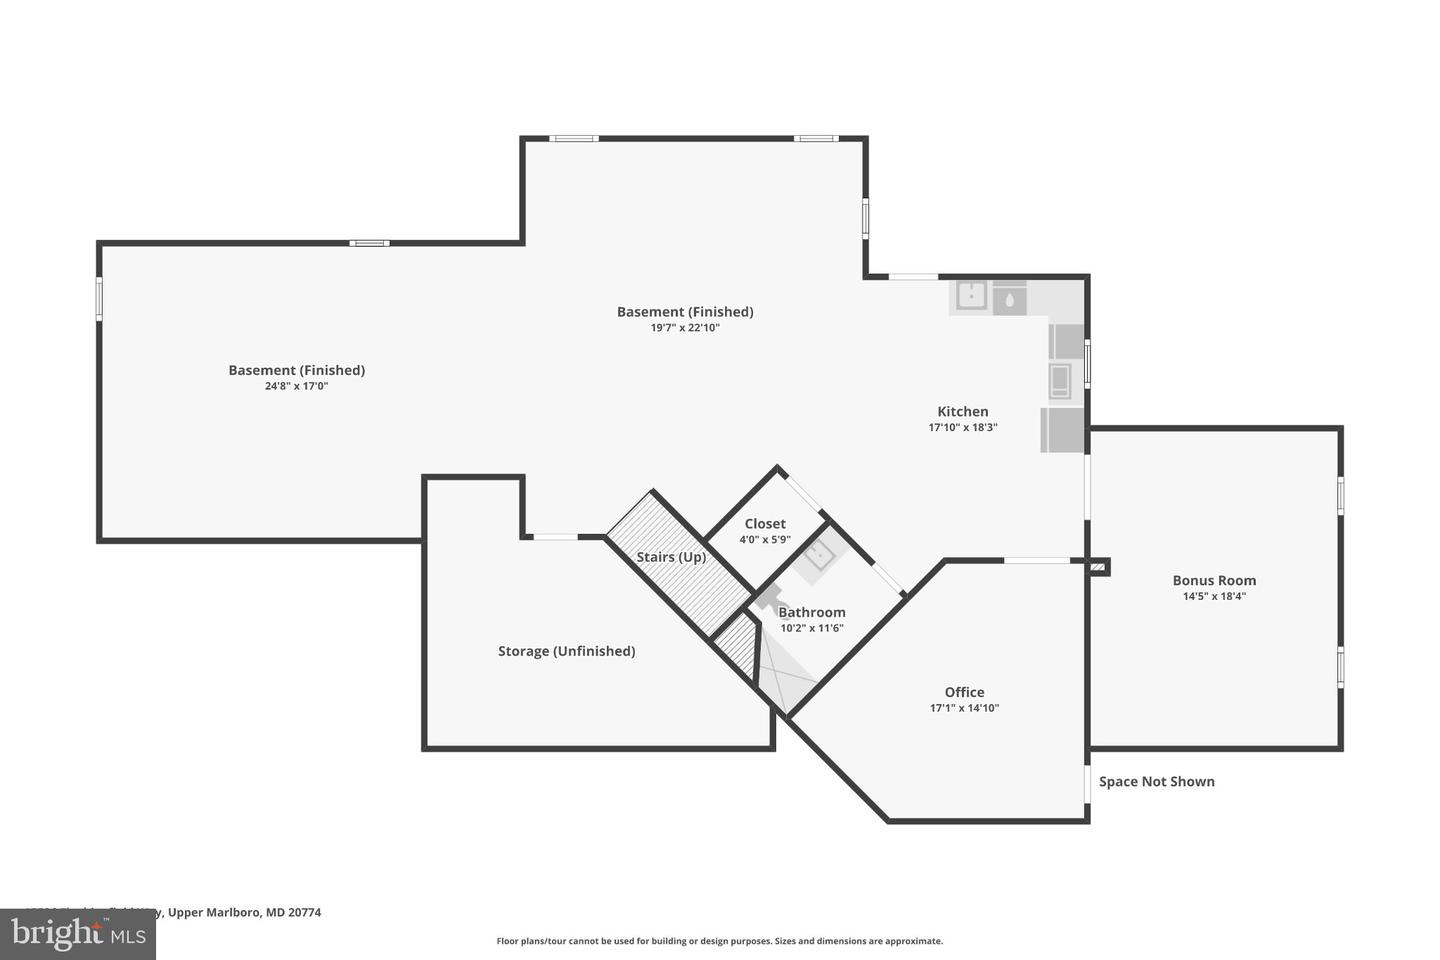
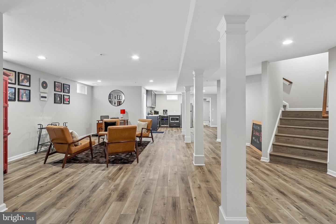
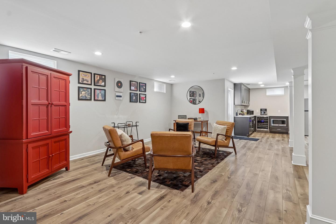
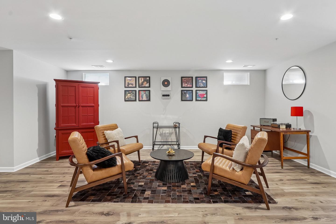
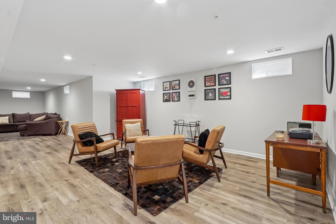
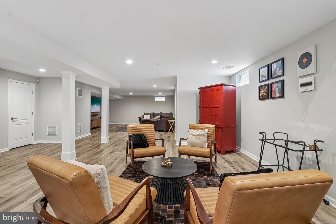
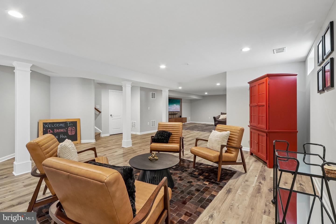
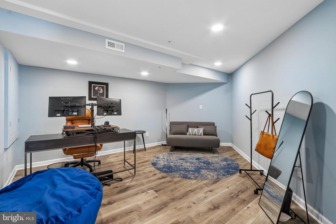
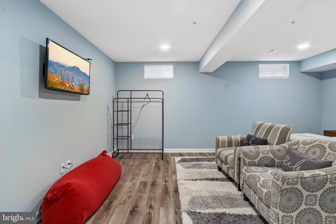
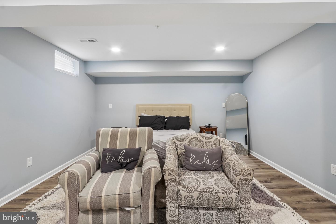
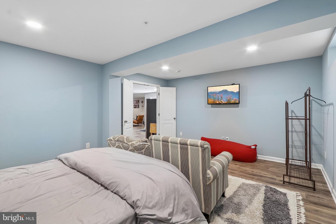
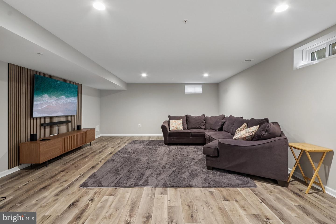
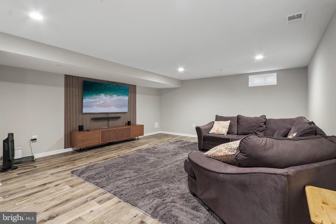
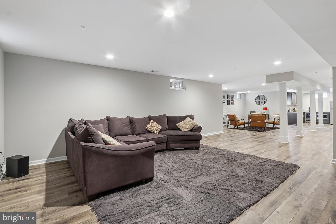
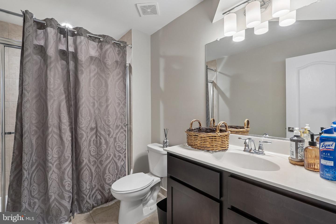
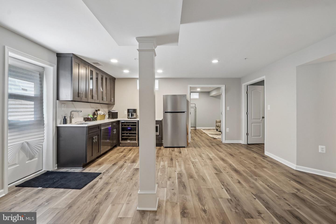
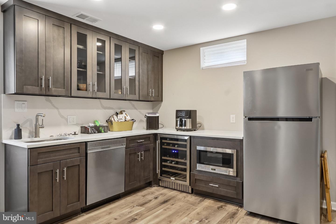
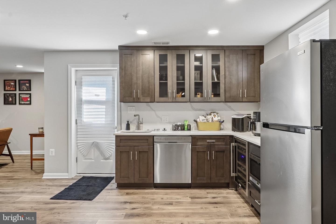
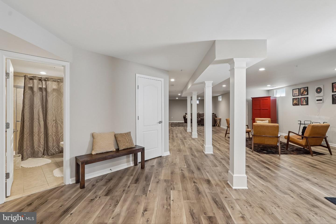
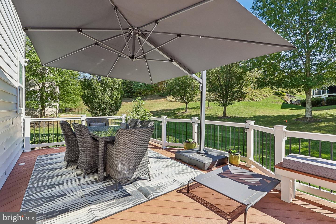
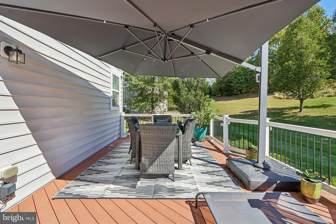
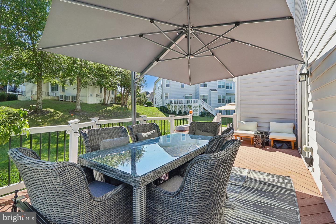
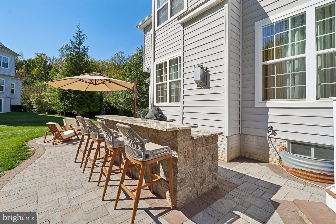
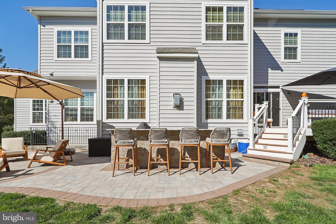
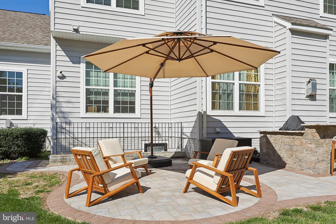
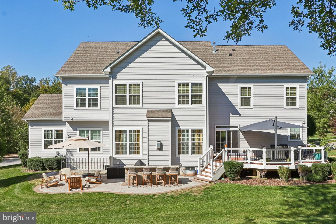
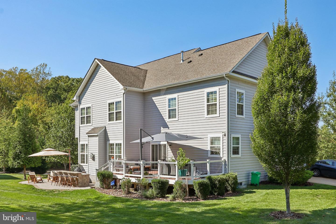
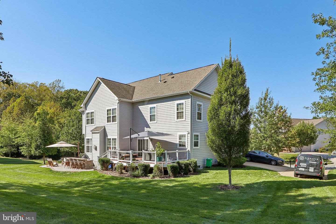
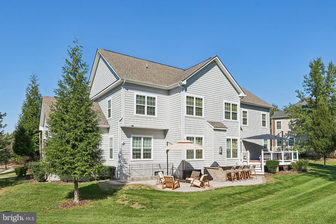
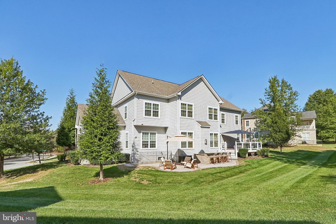
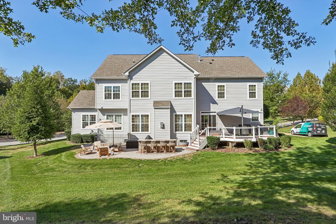
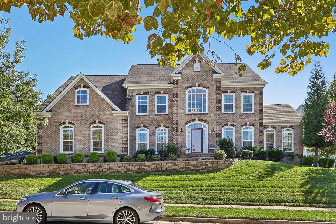
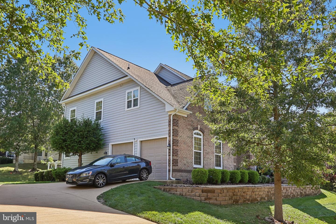
Welcome to 15526 Finchingfield Way in Upper Marlboro! This 4-bedroom, 4-full-bath, 1-half-bath home is just 8 years old and features numerous upgrades and improvements. The main level features ceramic tile flooring, an additional sunroom bump-out, and a spacious layout. The expansive primary suite includes a sitting room, offering additional space within the suite. Two separate heating and cooling units provide climate control for different areas of the home. The kitchen features a backsplash added in 2019, while the deck was also added in 2019. Additional updates include a new pantry and mudroom in 2025. The basement was fully finished in 2025, with two additional rooms completed in 2026. Outside, enjoy a newly completed stone patio added in 2026. A VA assumable mortgage with a 2.2% interest rate may be available to qualified buyers; assumption eligibility, lender approval, and loan terms must be verified. With extensive updates and additional finished living space, this property offers a variety of features to explore. Schedule your showing today!
Details
| MLS # | MDPG2221576 |
|---|---|
| Listing Type | For Sale |
| Style | House |
| HOA Dues | $100 |
| Sub-Type | Resale |
| Status | Active-bright |
| Year | 2017 |
| Days On Site | 40 |
| Listing Provided By | Samson Properties | Robert J Chew |
Features
| Bed(s) | 4 |
|---|---|
| Bath(s) | 5 Total |
| SQ Feet | 6,556 |
| Garage | 2 |
| Basement | Y |
| Story(s) | 3 |
| Zoning | LCD |
| Acreage | 0.37 |
Interior
| Cooling | Central A/C |
|---|---|
| Heating Yes / No | Yes |
| Heating | Forced Air |
| Interior Features | 2nd Kitchen, Attic, Breakfast Area, Butlers Pantry, Dining Area, Floor Plan - Open, Kitchen - Gourmet, Kitchen - Island, Sprinkler System, Bathroom - Stall Shower, Bathroom - Tub Shower, Upgraded Countertops, Walk-in Closet(s), Window Treatments |
| Appliances | Built-In Microwave, Dishwasher, Disposal, Dryer, Microwave, Oven/Range - Gas, Stove, Washer |
Exterior
| Exterior Features | BBQ Grill, Exterior Lighting |
|---|---|
| Construction Materials | Brick Front |
| Foundation Details | Slab |
Parking
| Garage Yes / No | Yes |
|---|
Taxes
| Tax Annual Amount | 12002 |
|---|
Area Information
| State | MD |
|---|---|
| County | PRINCE GEORGES MD |
| City | UPPER MARLBORO |
| Zip Code | 20774 |
| Area | PRINCE GEORGES MD |
| Community Name | BEECH TREE SOUTH VILLAGE |
| School District | PRINCE GEORGE'S COUNTY PUBLIC SC |
| Listing VS Median (in BEECH TREE SOUTH VILLAGE) | |
Price: $1,050,000 low | high Med: $535,000 sqft: 6,556 low | high Med: 2,186 $ / sqft: $160 low | high Med: $245 On site: 40 low | high Med: 21 | |
Market Activity 20774
Request a showing
Request a showing
Contact
Learn More About This Property
| State | MD |
|---|---|
| County | PRINCE GEORGES MD |
| City | UPPER MARLBORO |
| Zip Code | 20774 |
| Area | PRINCE GEORGES MD |
| Community Name | BEECH TREE SOUTH VILLAGE |
| School District | PRINCE GEORGE'S COUNTY PUBLIC SC |
| Listing VS Median (in BEECH TREE SOUTH VILLAGE) | |
Price: $1,050,000 low | high Med: $535,000 sqft: 6,556 low | high Med: 2,186 $ / sqft: $160 low | high Med: $245 On site: 40 low | high Med: 21 | |