
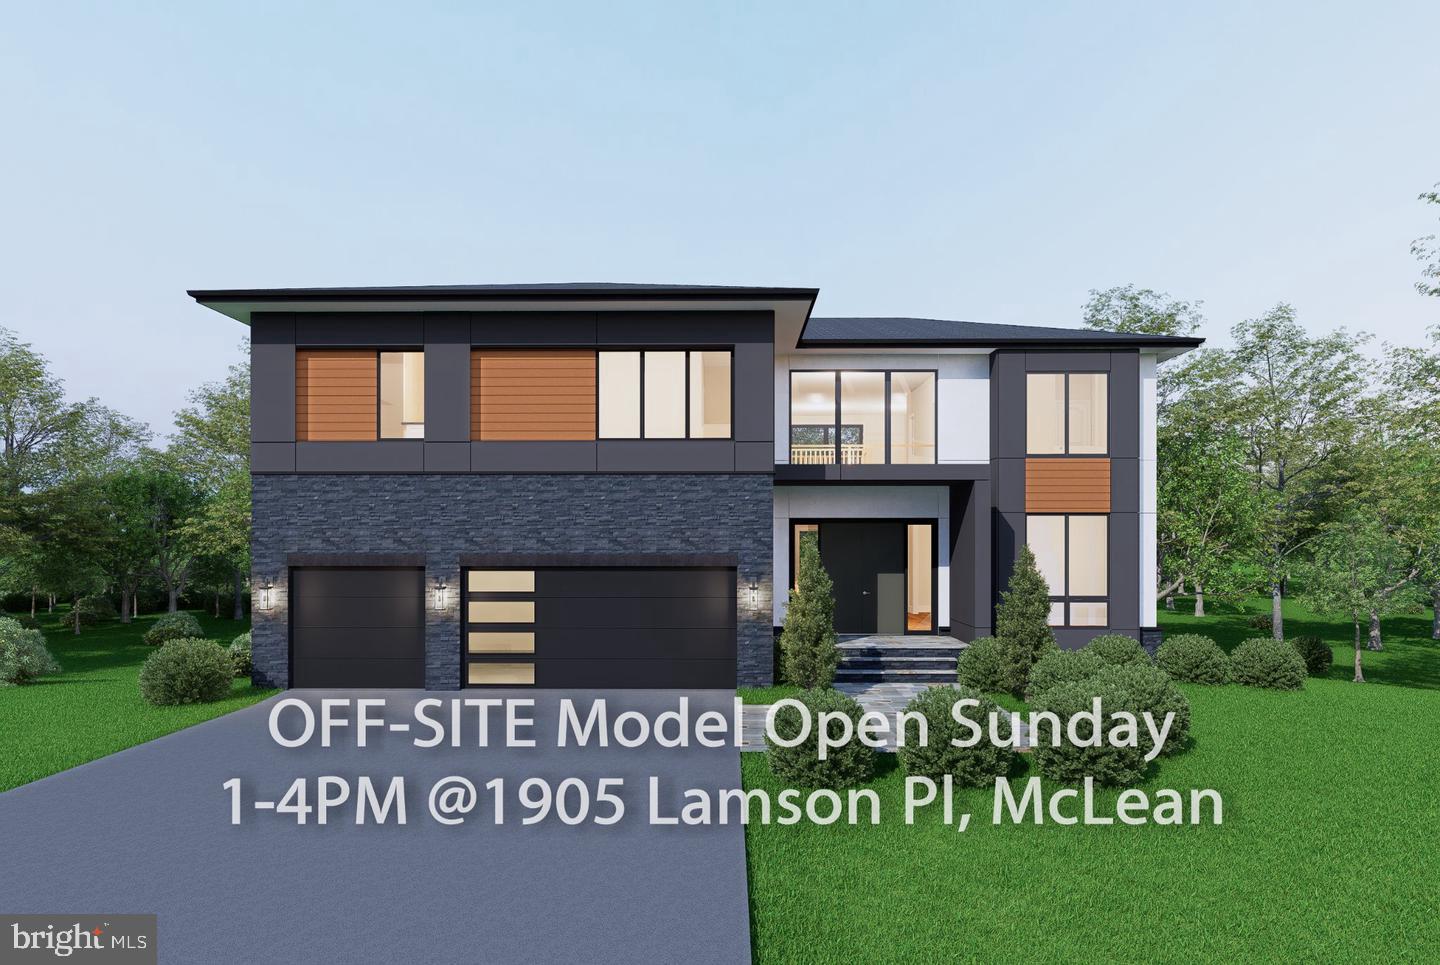

Description
OFF SITE Model Home at 1905 Lamson Pl, Mc Lean, VA 22101 @ 1-4pm on Sunday. Introducing 1504 Walden Dr, McLean, VA 22101. Tucked away on a quiet cul-de-sac in the heart of McLean, this exceptional new home offers a rare sense of privacy while remaining just minutes from the GW Parkway and I-495. Surrounded by mature trees and established homes, the setting blends tranquility with convenience and is located within the highly sought-after Churchill Road ES, Cooper MS, and Langley HS school pyramid. This popular floor plan offers over 8,100 square feet of luxury living space, featuring 7 bedrooms and 8.5 bathrooms, thoughtfully designed with exceptional craftsmanship by Anchor Homes. The home includes the Builder's Model Home Specifications, delivering elevated finishes and a refined living experience throughout. The gourmet kitchen is equipped with high-end appliances and opens to a spacious family room with a fireplace-ideal for both everyday living and entertaining. Formal living and dining areas provide elegant spaces for gatherings, while the upper level offers generously sized bedroom suites with walk-in closets and private baths for comfort and privacy. The deluxe finished basement is designed for both relaxation and entertainment, featuring a professionally designed media room, bedroom, full bath with shower, gym, recreation room, storage, and additional flexible spaces. Upgrades include a sauna, spice kitchen, well-designed wine room, and designer wet bar. Outdoor and lifestyle enhancements can be tailored to your needs, with available options including a deck and screened porch with gas fireplace and heater. Builder is offering a lender discount of 0.50% of the loan amount when using builder's preferred lender and title company. Don't miss this rare opportunity to own a brand-new luxury home in one of McLean's most desirable locations. Please contact us for more details.
Details
| MLS # | VAFX2341692 |
|---|---|
| Listing Type | For Sale |
| Style | House |
| Sub-Type | New Construction |
| Status | Pending-bright |
| Year | 2026 |
| Days On Site | 64 |
| Listing Provided By | Innovation Properties, LLC | Hui Zhang |
Features
| Bed(s) | 7 |
|---|---|
| Bath(s) | 9 Total |
| SQ Feet | 8,119 |
| Garage | 3 |
| Basement | Y |
| Story(s) | 3 |
| Zoning | 130 |
| Acreage | 0.25 |
Interior
| Cooling | Central A/C |
|---|---|
| Heating Yes / No | Yes |
| Heating | Forced Air |
| Furnished | No |
Exterior
| Roof | Architectural Shingle |
|---|---|
| Construction Materials | Combination |
| Foundation Details | Concrete Perimeter, Slab |
Parking
| Garage Yes / No | Yes |
|---|---|
| Parking Features | Concrete Driveway |
Taxes
| Tax Annual Amount | 14049 |
|---|
Area Information
| State | VA |
|---|---|
| County | FAIRFAX VA |
| City | MCLEAN |
| Zip Code | 22101 |
| Area | FAIRFAX VA |
| Community Name | POTOMAC HILLS |
| School District | FAIRFAX COUNTY PUBLIC SCHOOLS |
| Elementary School | CHESTERBROOK |
| High School | MCLEAN |
| Listing VS Median (in POTOMAC HILLS) | |
Price: $3,048,888 low | high Med: $350,000 sqft: 8,119 low | high Med: 1,422 $ / sqft: $376 low | high Med: $246 On site: 64 low | high Med: 33 | |
Market Activity 22101
Request a showing
Request a showing
Contact
Learn More About This Property
| State | VA |
|---|---|
| County | FAIRFAX VA |
| City | MCLEAN |
| Zip Code | 22101 |
| Area | FAIRFAX VA |
| Community Name | POTOMAC HILLS |
| School District | FAIRFAX COUNTY PUBLIC SCHOOLS |
| Elementary School | CHESTERBROOK |
| High School | MCLEAN |
| Listing VS Median (in POTOMAC HILLS) | |
Price: $3,048,888 low | high Med: $350,000 sqft: 8,119 low | high Med: 1,422 $ / sqft: $376 low | high Med: $246 On site: 64 low | high Med: 33 | |
 | $2,999,9996228 Nelway DrMclean, VA 22101 |
