

Description
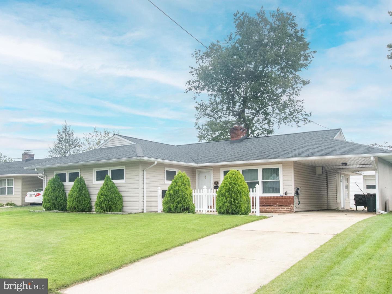
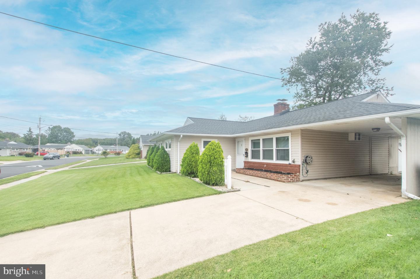
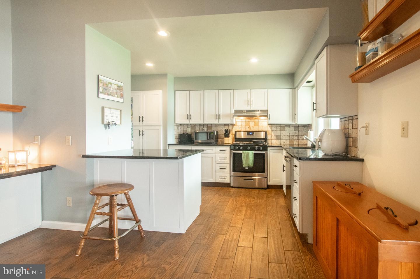
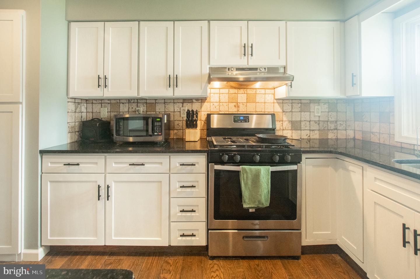
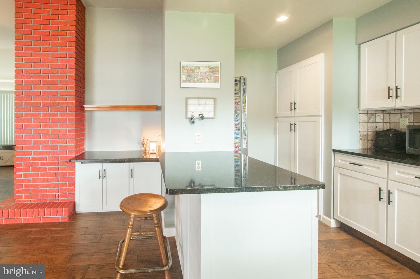
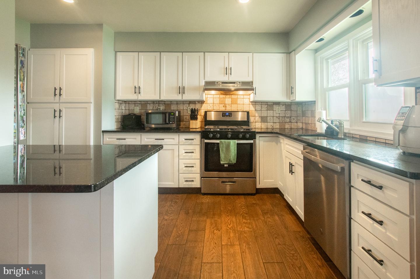
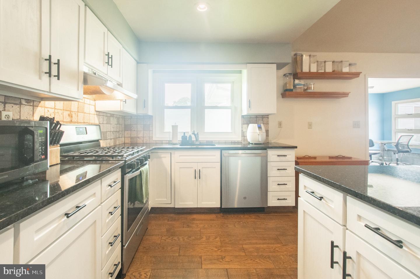
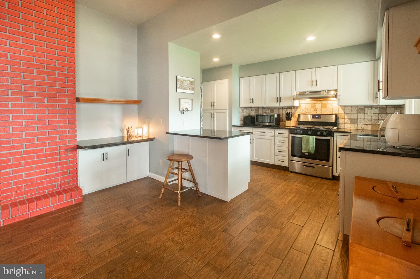
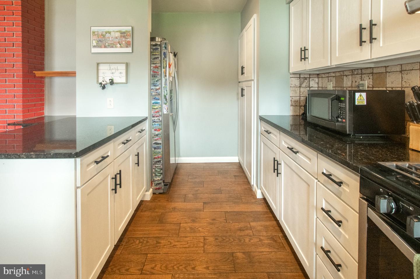
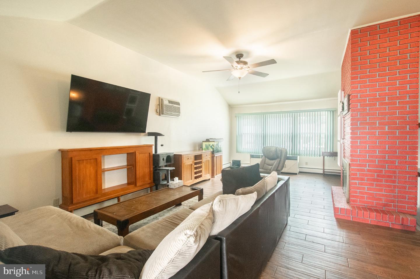
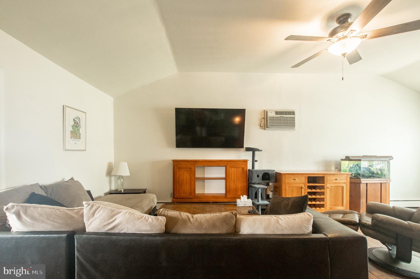
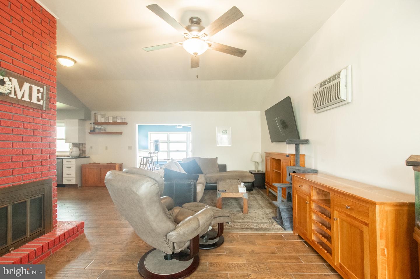
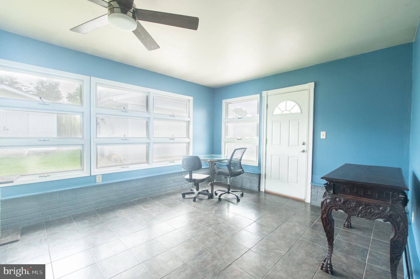
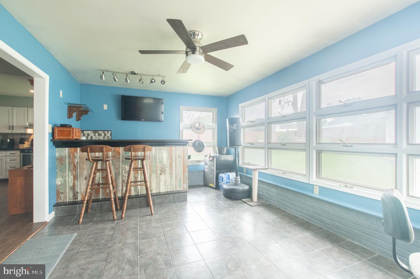
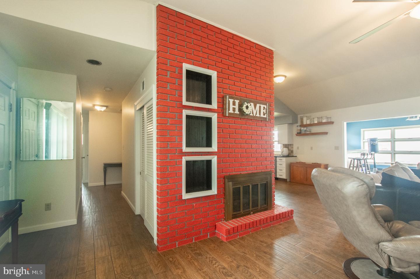
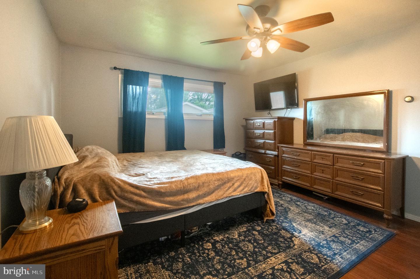
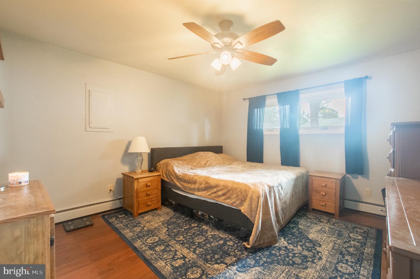
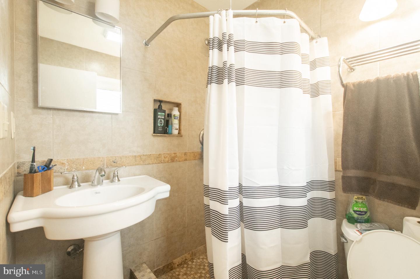
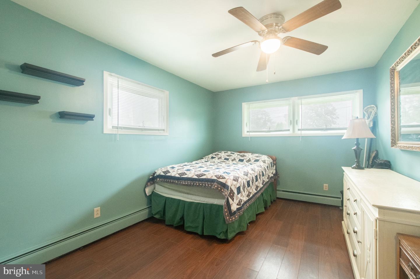
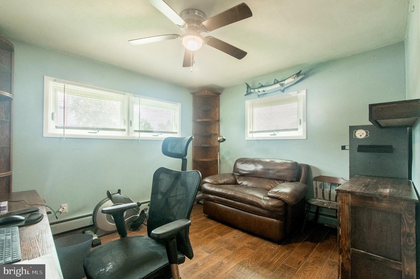
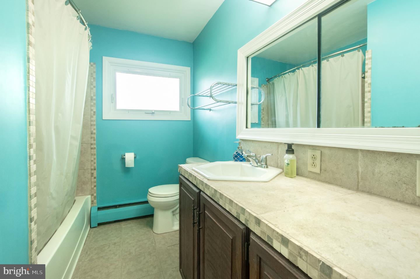
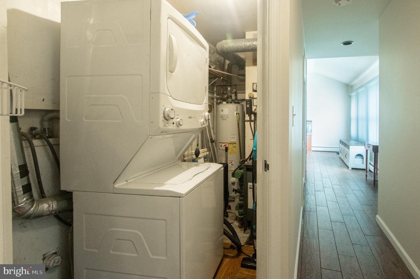
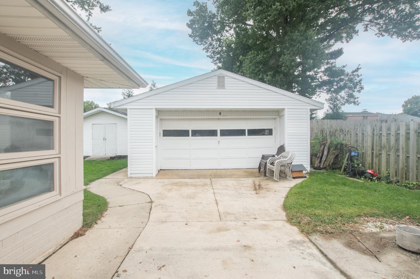
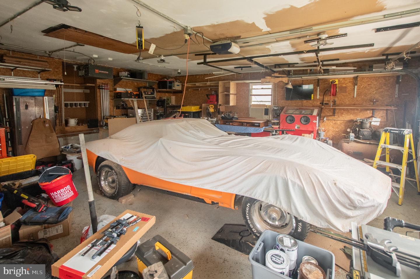
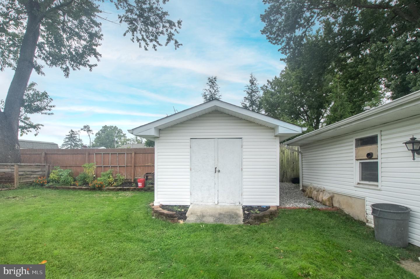
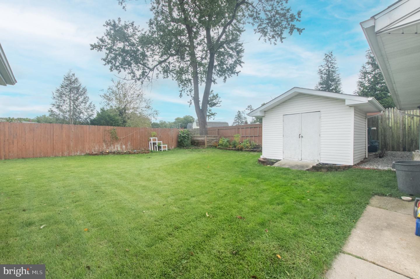
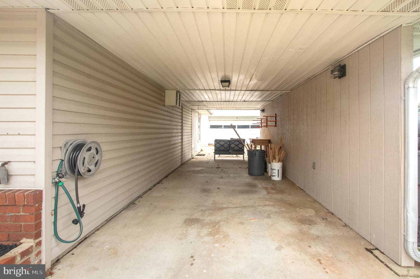
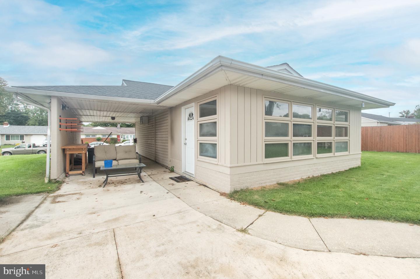
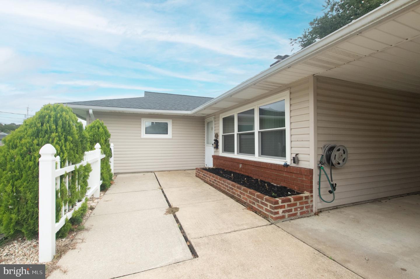
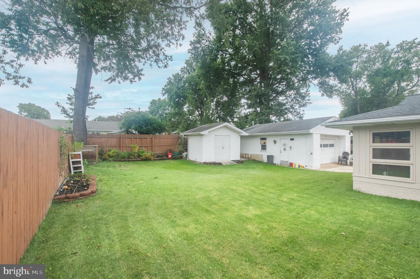
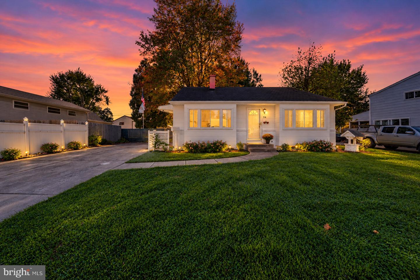
Discover refined one-floor living in this beautifully appointed three-bedroom, two-bath detached ranch home in desirable Chestnut Hill Estates near Newark, Delaware. An inviting open-concept floor plan creates an effortless flow for both everyday living and entertaining. The stylish modern kitchen, warm gas-burning fireplace, and light-filled four-season sunroom (approximately 200 square feet) add comfort and sophistication, while two beautifully remodeled full bathrooms provide fresh, contemporary finishes. The roof is approximately six years old. Set on a lovely, meticulously maintained lot, the property also features a detached two-car garage, storage shed, and generous driveway parking. The refrigerator, washer, and dryer are included, along with a one-year home warranty for added peace of mind. Ideally situated just minutes from Newark's shopping, dining, everyday conveniences, and the University of Delaware. Flexible settlement is available, making it easier to plan your move into this exceptional home. Schedule your appointment today to see this very desirable and affordable single family home.
Details
| MLS # | DENC2112116 |
|---|---|
| Listing Type | For Sale |
| Style | House |
| Sub-Type | Resale |
| Status | Active-bright |
| Year | 1955 |
| Days On Site | 50 |
| Listing Provided By | RE/MAX Preferred - Newtown Square | Carmen M Franceschino |
Features
| Bed(s) | 3 |
|---|---|
| Bath(s) | 2 Total |
| SQ Feet | 1,275 |
| Garage | 2 |
| Story(s) | 1 |
| Zoning | NC6.5 |
| Acreage | 0.19 |
| Property View | Street |
Interior
| Rooms Total | 7 |
|---|---|
| Cooling | Window Unit(s) |
| Heating Yes / No | Yes |
| Heating | Baseboard - Hot Water |
| Interior Features | Bathroom - Stall Shower, Bathroom - Tub Shower, Breakfast Area, Ceiling Fan(s), Combination Dining/Living, Flat, Floor Plan - Open, Kitchen - Island, Pantry, Primary Bath(s), Recessed Lighting, Walk-in Closet(s) |
| Appliances | Dishwasher, Disposal, Oven/Range - Gas, Range Hood, Refrigerator, Washer/Dryer Stacked, Water Heater |
Exterior
| Exterior Features | Sidewalks, Street Lights |
|---|---|
| Roof | Asphalt |
| Construction Materials | Brick, Vinyl Siding |
| Foundation Details | Slab |
| Lot Features | Level |
Parking
| Garage Yes / No | Yes |
|---|---|
| Parking Features | Concrete Driveway |
Taxes
| Tax Annual Amount | 3369 |
|---|
Area Information
| State | DE |
|---|---|
| County | NEW CASTLE DE |
| City | NEWARK |
| Zip Code | 19713 |
| Area | Newark | Glasgow (30905) |
| Community Name | CHESTNUT HILL ESTATES |
| School District | CHRISTINA |
| Listing VS Median (in CHESTNUT HILL ESTATES) | |
Price: $370,000 low | high Med: $185,900 sqft: 1,275 low | high Med: 1,213 $ / sqft: $290 low | high Med: $146 On site: 50 low | high Med: 56.5 | |
Market Activity 19713
Request a showing
Request a showing
Contact
Learn More About This Property
| State | DE |
|---|---|
| County | NEW CASTLE DE |
| City | NEWARK |
| Zip Code | 19713 |
| Area | Newark | Glasgow (30905) |
| Community Name | CHESTNUT HILL ESTATES |
| School District | CHRISTINA |
| Listing VS Median (in CHESTNUT HILL ESTATES) | |
Price: $370,000 low | high Med: $185,900 sqft: 1,275 low | high Med: 1,213 $ / sqft: $290 low | high Med: $146 On site: 50 low | high Med: 56.5 | |
 | $374,999514 Lisbeth RdNewark, DE 19713 |
