
Description
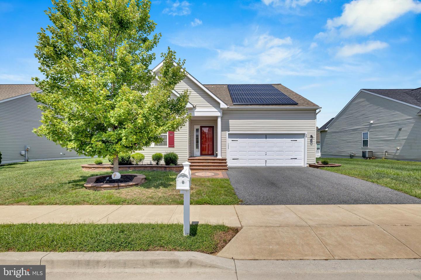
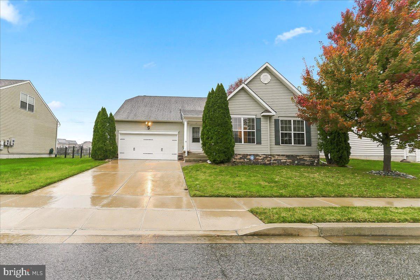
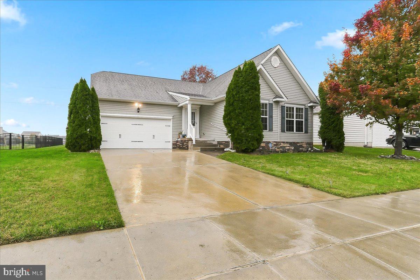
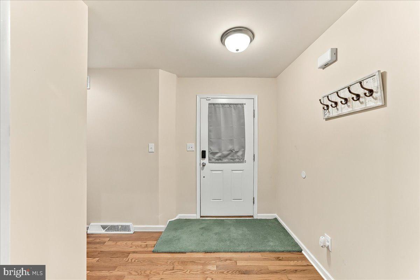
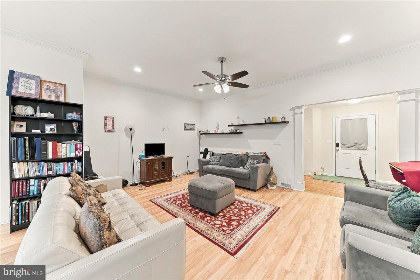
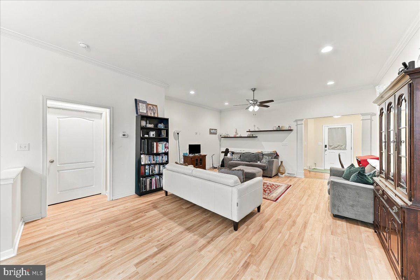
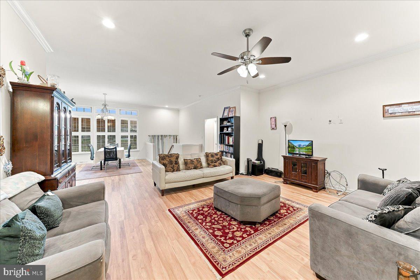
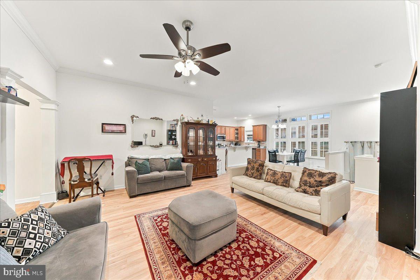
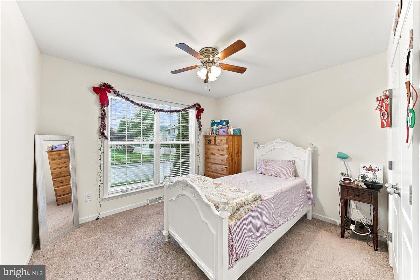
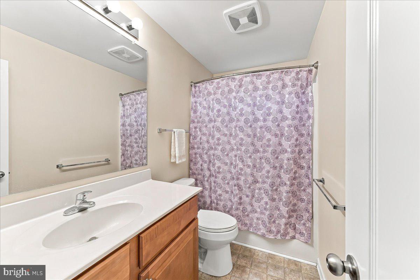
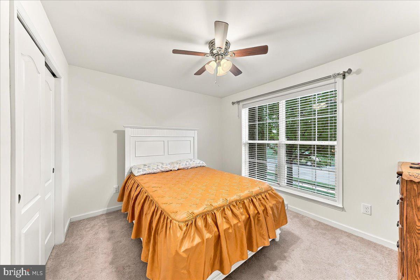
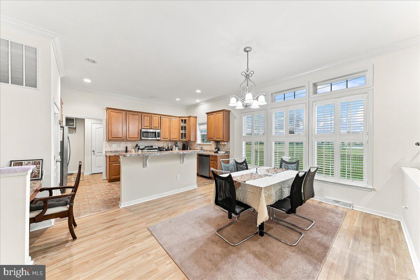
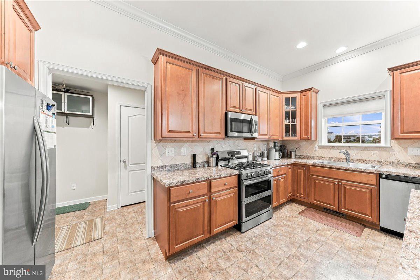
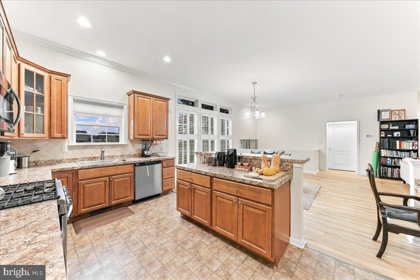
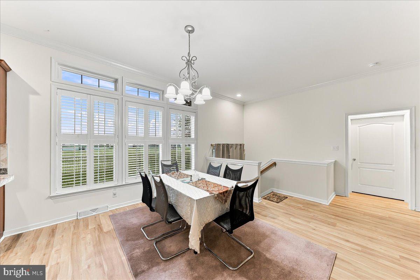
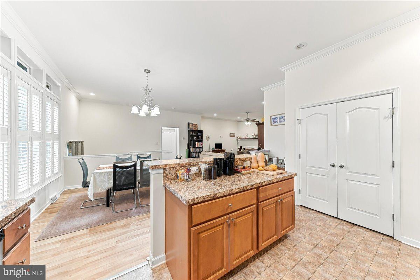
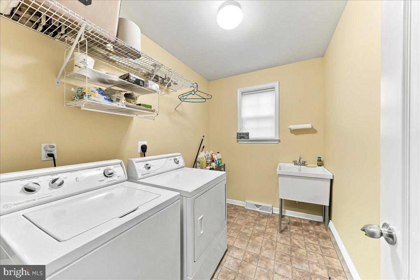
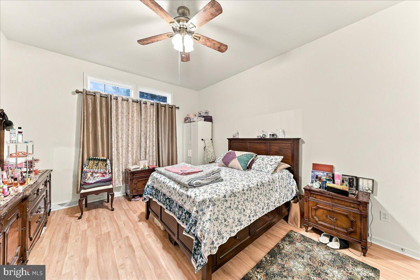
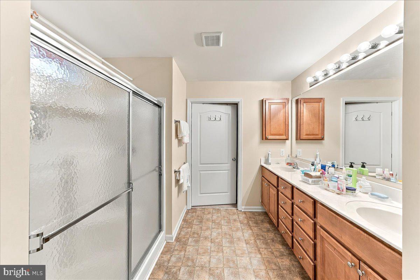
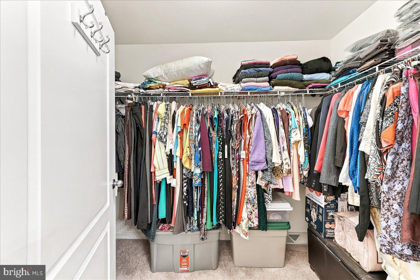
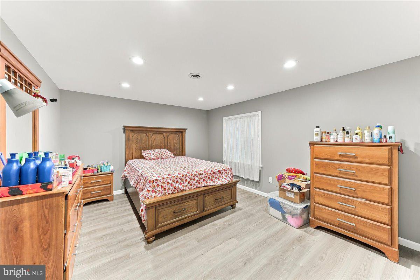
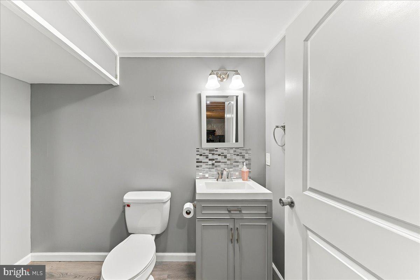
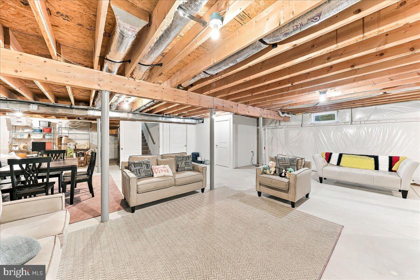
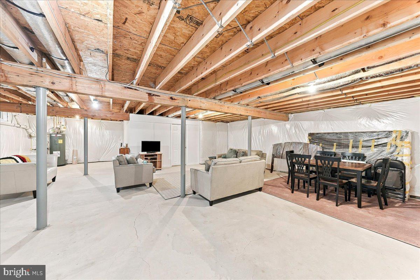
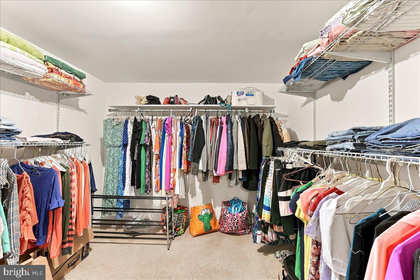
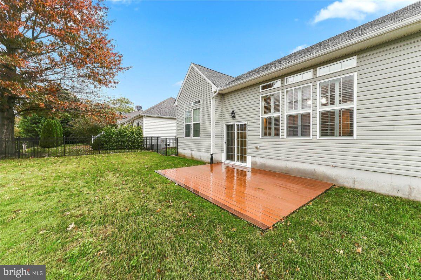
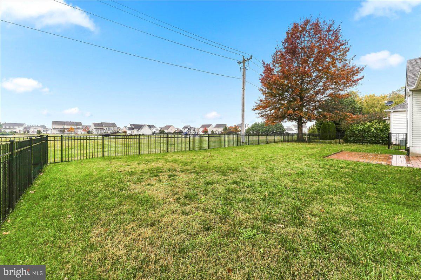
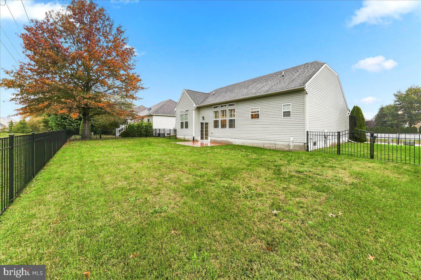
Welcome to 15 Live Oak Drive. This ranch-style residence, built in 2015, seamlessly blends single floor living with inviting warmth, creating a perfect sanctuary for those who appreciate one floor living. Spanning 1,864 square feet, this home features three spacious bedrooms and two and a half elegantly appointed bathrooms, ensuring comfort and convenience for all. Step inside to discover an open floor plan that effortlessly connects the gourmet kitchen, dining area, and living space, ideal for both entertaining and everyday living. The kitchen is a chef's dream, equipped with stainless steel appliances, a built-in microwave, and a butler's pantry, all complemented by luxurious solid hardwood and vinyl plank flooring. Recessed lighting, abundant cabinet and counter seating space, coffee bar/desk area, large pantry and crown moldings add a touch of sophistication, while large windows drench the space in natural light, enhancing the inviting atmosphere. Off the kitchen, you will find the perfectly placed laundry/mudroom off the garage with storage space and laundry sink. The master suite is a true retreat, featuring a generous walk-in closet and an en-suite bathroom designed for relaxation. Additional bedrooms provide ample space for guests or a home office, while the partially finished basement offers endless possibilities for customization, powder room and a additional room, complete with interior access and a drainage system. Outside, the property boasts a beautifully landscaped lot of 0.19 acres, backing onto an open common area that enhances privacy and tranquility. Enjoy serene views from your porch, perfect for morning coffee or evening relaxation. The exterior is thoughtfully designed with features such as exterior lighting and flood lights for both beauty and functionality. Parking is a breeze with an oversized attached garage that accommodates two vehicles, along with additional driveway space. The home is equipped with modern security features, including monitored systems and smoke detectors, providing peace of mind. This property is not just a home; it's a lifestyle. Experience the perfect blend of luxury and comfort in a community that values quality living. With its prime location and exquisite features, this residence is a rare find that promises to elevate your everyday experience. Embrace the opportunity to make this stunning property your own and enjoy the exclusive lifestyle it offers.
Details
| MLS # | DEKT2052016 |
|---|---|
| Listing Type | For Sale |
| Style | House |
| Building Name | NONE |
| HOA Dues | $350 |
| Sub-Type | Resale |
| Status | Active-bright |
| Year | 2015 |
| Days On Site | 10 |
| Listing Provided By | Property Gaines, Inc | Leroy J Gaines |
Features
| Bed(s) | 3 |
|---|---|
| Bath(s) | 3 Total |
| SQ Feet | 2,064 |
| Garage | 2 |
| Basement | Y |
| Story(s) | 1 |
| Zoning | R-2A |
| Acreage | 0.19 |
| Property View | Garden, Lawn, Other, Street |
Interior
| Cooling | Central A/C |
|---|---|
| Heating Yes / No | Yes |
| Heating | 90% Forced Air |
| Interior Features | Butlers Pantry, Carpet, Ceiling Fan(s), Crown Moldings, Combination Kitchen/Living, Entry Level Bedroom, Floor Plan - Open, Pantry, Recessed Lighting, Window Treatments, Wood Floors, Other, Breakfast Area, Combination Dining/Living, Combination Kitchen/Dining, Dining Area, Kitchen - Gourmet, Walk-in Closet(s) |
| Window Features | Double Pane Windows |
| Furnished | No |
| Appliances | Built-In Microwave, Dishwasher, Disposal, Stainless Steel Appliances, Washer, Water Heater, Dryer |
Exterior
| Exterior Features | Exterior Lighting, Flood Lights, Gutter System, Street Lights, Other |
|---|---|
| Security Features | Monitored, Smoke Detector |
| Construction Materials | Brick, Composition, CPVC/PVC, Stick Built, Vinyl Siding, Other |
| Foundation Details | Concrete Perimeter |
| Lot Features | Backs - Open Common Area, Front Yard, Level, Rear Yard, Side Yard(s) |
Parking
| Garage Yes / No | Yes |
|---|
Taxes
| Tax Annual Amount | 1827 |
|---|
Area Information
| State | DE |
|---|---|
| County | KENT DE |
| City | SMYRNA |
| Zip Code | 19977 |
| Area | Smyrna (30801) |
| Community Name | HUNTFIELD |
| School District | SMYRNA |
| Listing VS Median (in HUNTFIELD) | |
Price: $459,900 low | high Med: $479,450 sqft: 2,064 low | high Med: 2,768 $ / sqft: $223 low | high Med: $183 On site: 10 low | high Med: 37.5 | |
Market Activity 19977
Request a showing
Request a showing
Contact
Learn More About This Property
| State | DE |
|---|---|
| County | KENT DE |
| City | SMYRNA |
| Zip Code | 19977 |
| Area | Smyrna (30801) |
| Community Name | HUNTFIELD |
| School District | SMYRNA |
| Listing VS Median (in HUNTFIELD) | |
Price: $459,900 low | high Med: $479,450 sqft: 2,064 low | high Med: 2,768 $ / sqft: $223 low | high Med: $183 On site: 10 low | high Med: 37.5 | |