147 Jones St,BALA CYNWYD, PA 19004
BALA CYNWYD, PA 19004

Description
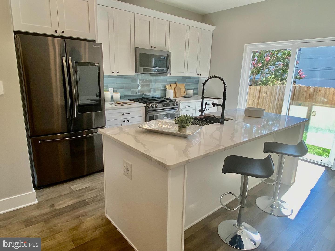
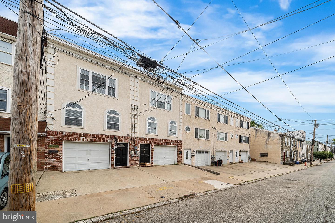
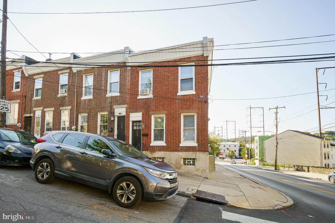
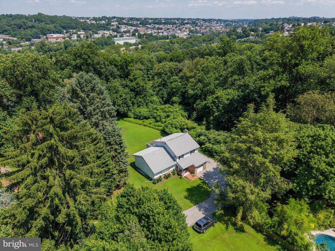

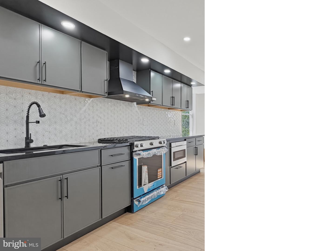
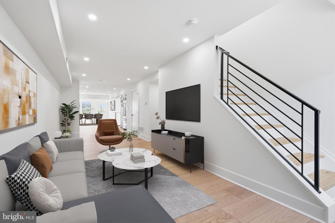
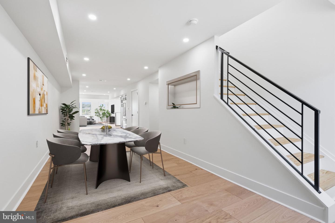
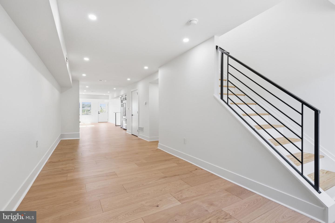
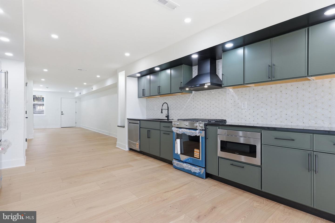
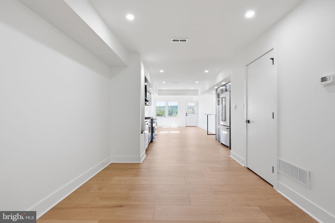
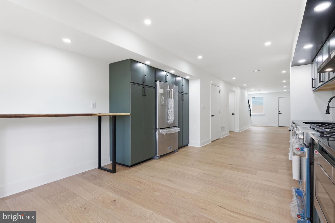
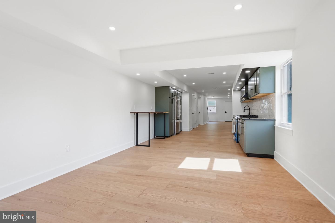
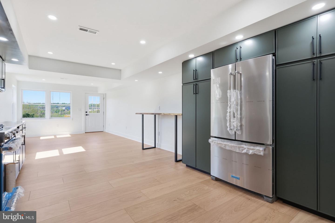
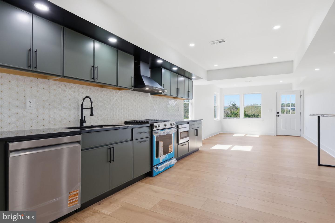
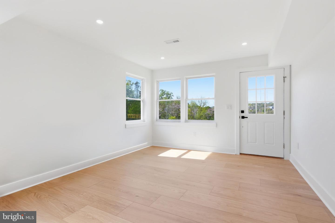
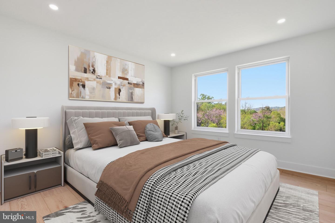
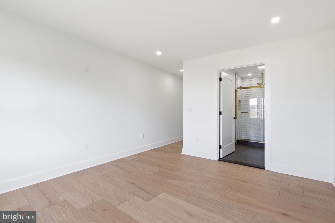
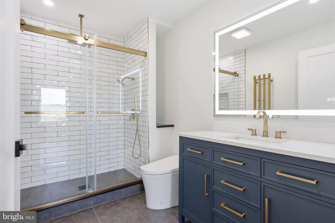
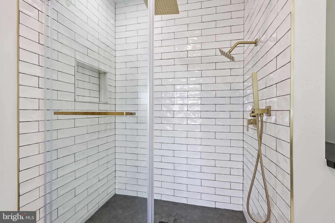
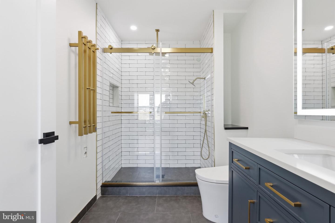
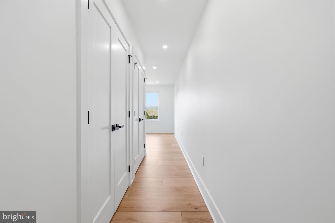
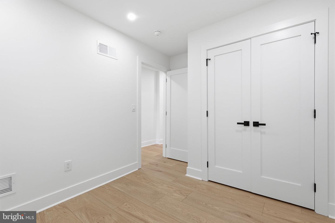
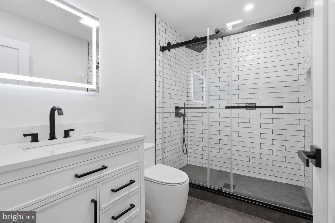
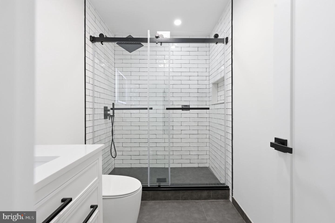
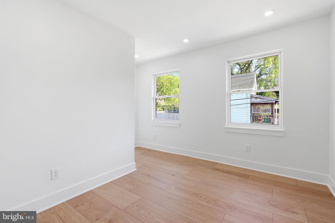
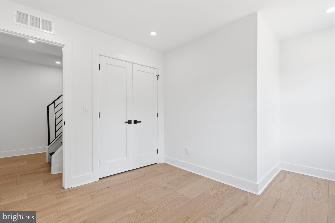
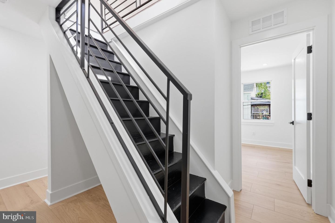
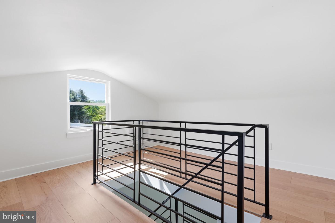
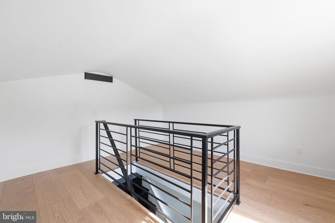
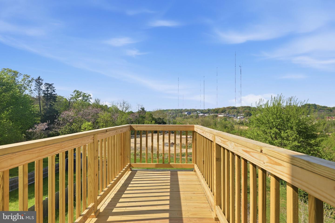
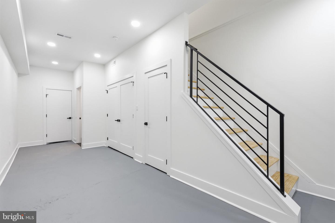
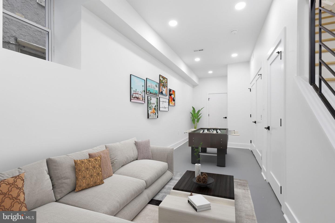
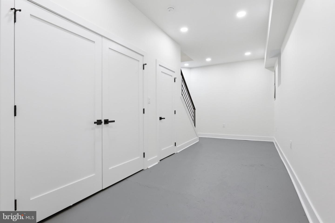
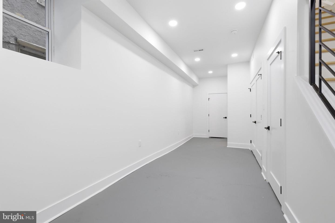
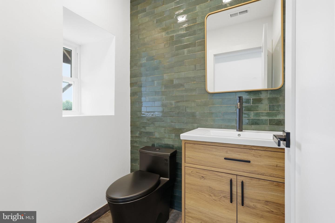
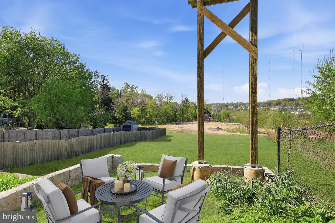
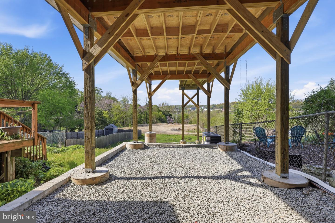
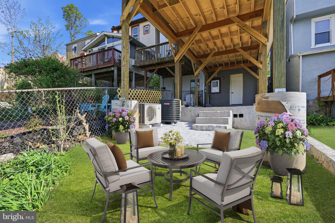
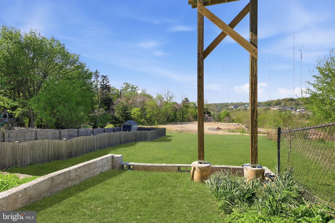
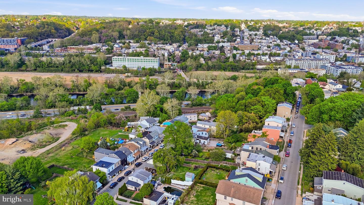
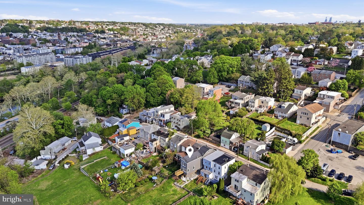
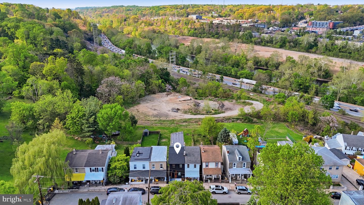
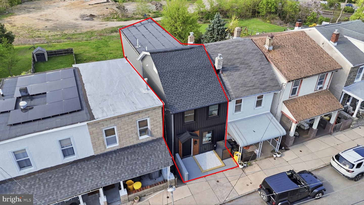
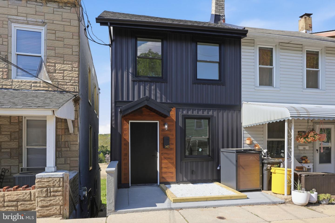
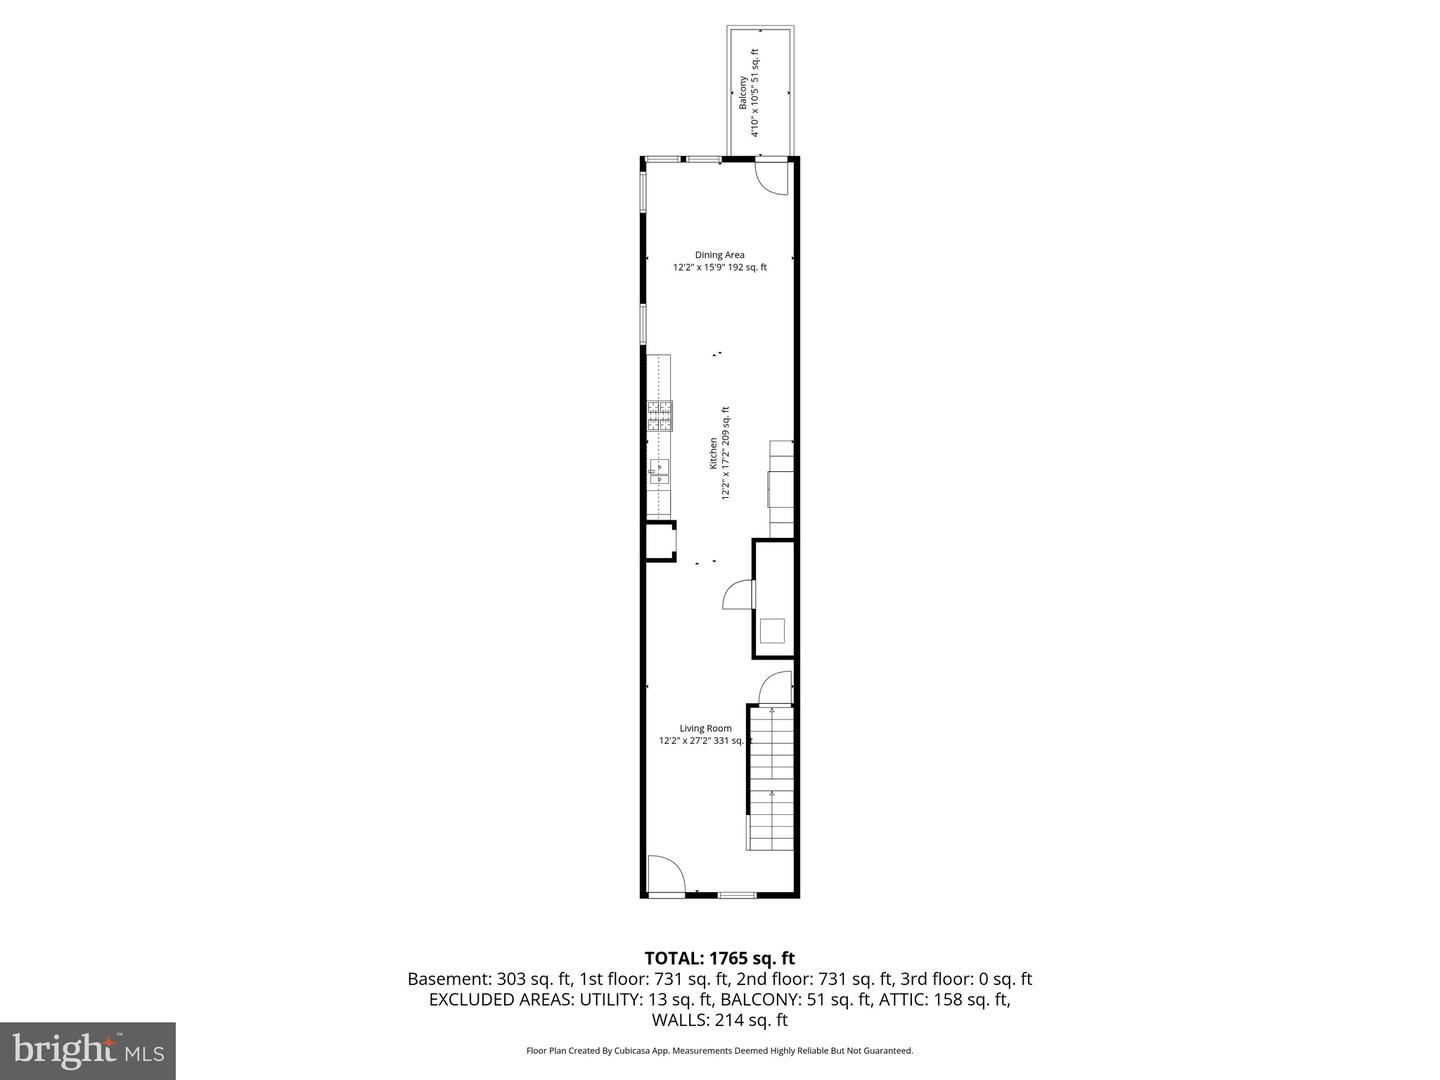
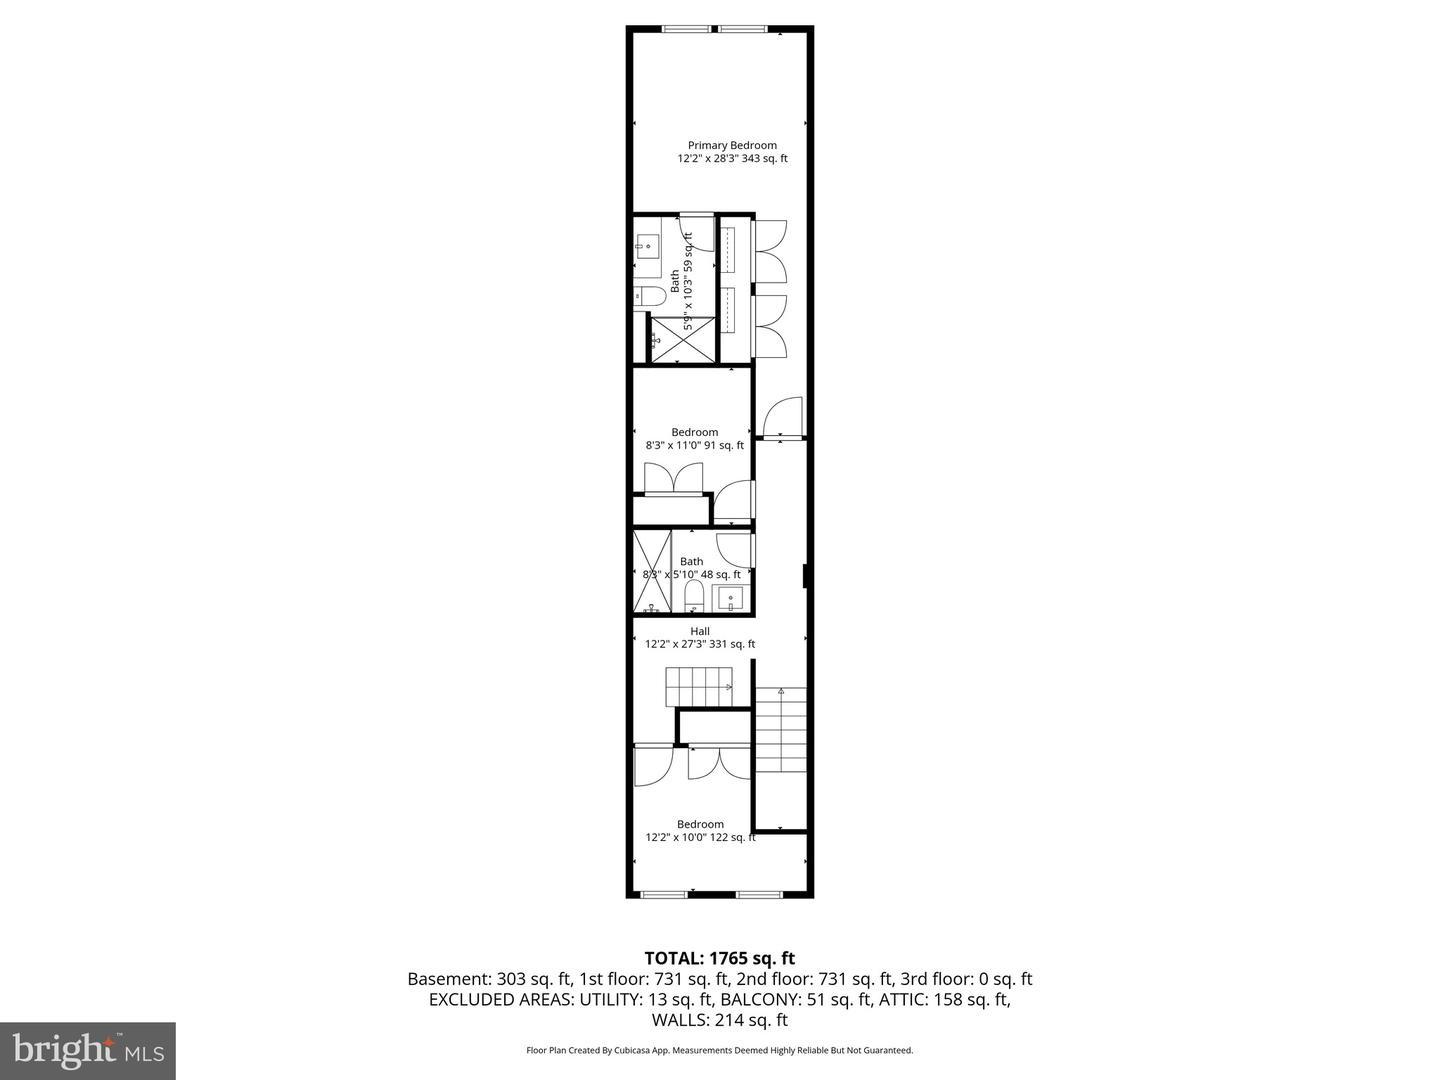
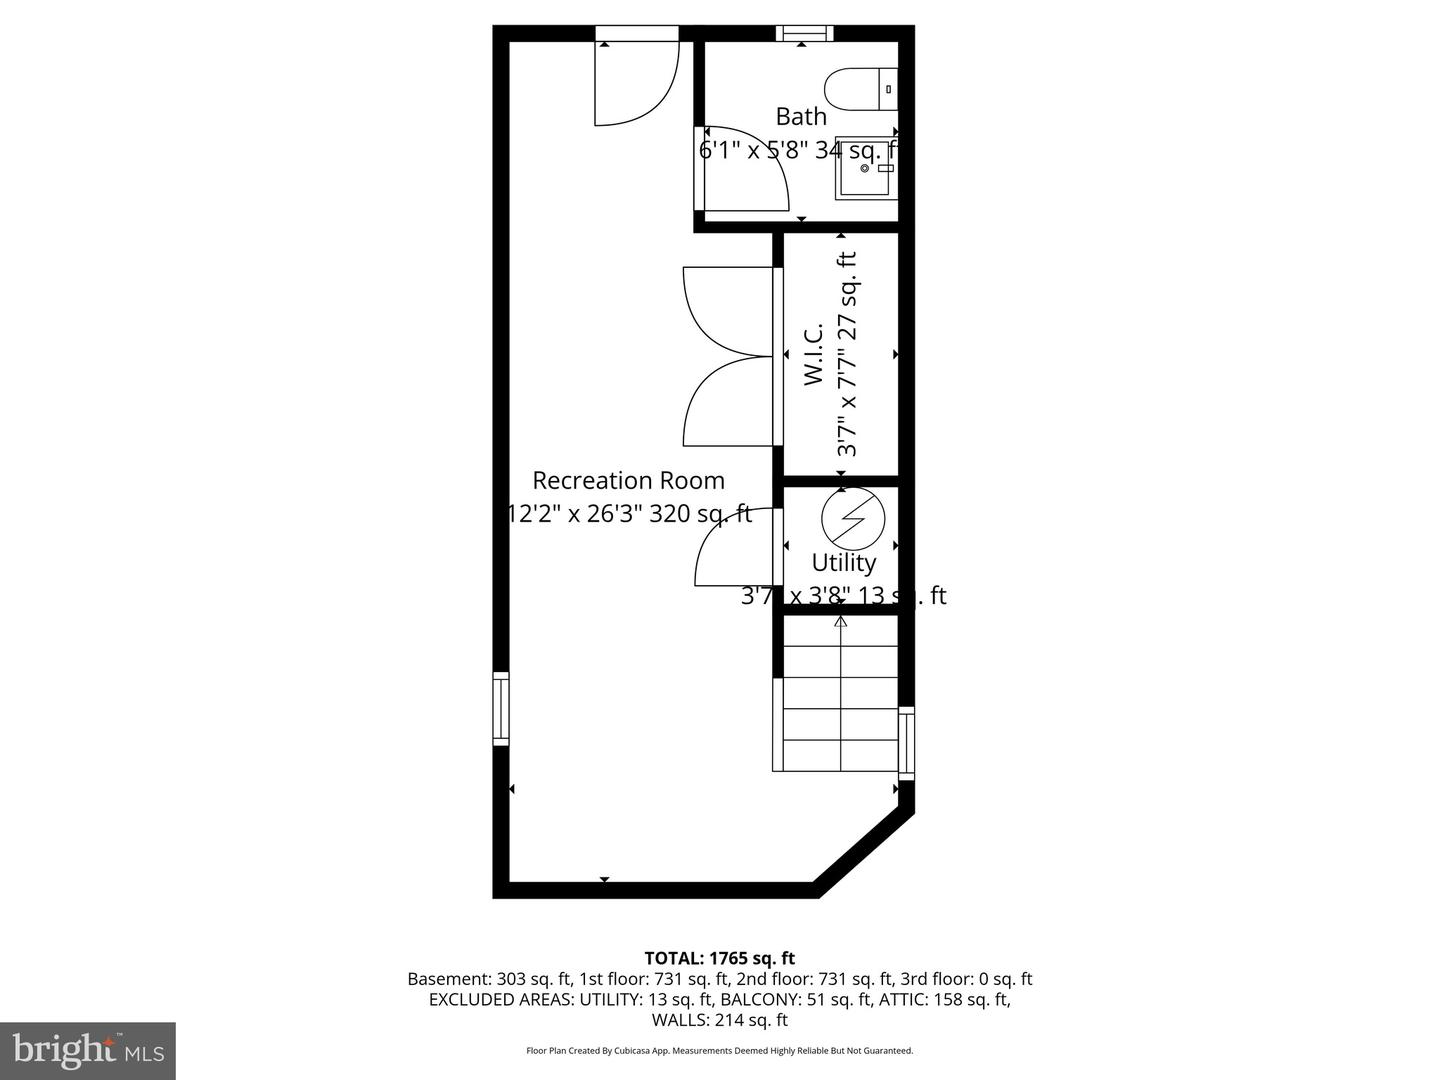
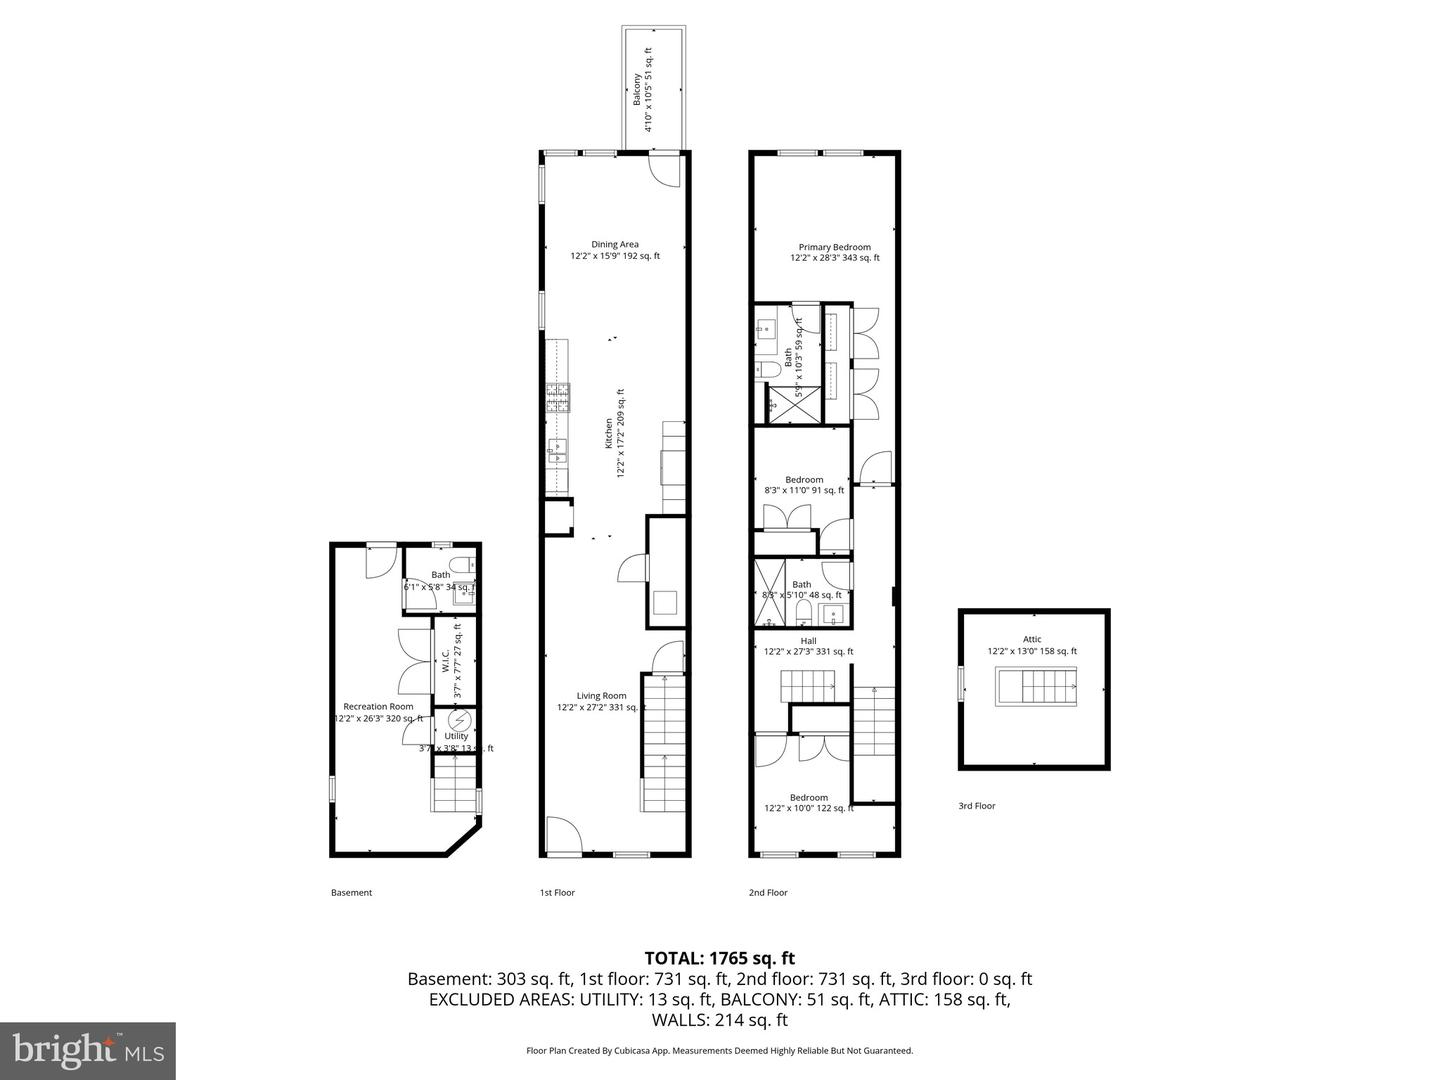
Urban-Suburban Retreat-Totally Remodeled Twin Home with Sunlit Spaces & Private Outdoor Areas Welcome to this beautiful totally renovated twin home offering the perfect blend of modern comfort and inviting warmth thoughtfully redesigned for today’s lifestyle. The main level boasts an open-concept floor plan, ideal for both everyday living and entertaining. A standout feature of the remodel is the stunning double-exposure living room addition, filling the space with natural sunlight throughout the day and offering breathtaking sunset views in the evening. Step directly from the living room onto your private deckthe perfect spot to unwind and take in the scenery. New luxury vinyl tile (LVT) flooring runs throughout, enhancing both durability and style while adding a warm, cohesive feel to the home. The gourmet kitchen offers an appealing urban-suburban vibe, complete with abundant storage and ample space to cook, gather, and entertain. Upstairs, you’ll find three well-appointed bedrooms, including a serene primary suite with a spa-inspired tiled ensuite bath. Two additional bedrooms share a beautifully updated hall bathroom. Upstairs is an additional room providing more flexible space, ideal for a home office, study area, or a creative retreat. The first floor adds even more functionality, featuring additional living space, a stylish powder room and a dedicated laundry closet with washer/dryer hook up and laundry sink. From here, step outside to your own private garden areaperfect for relaxing, gardening, or enjoying extra outdoor space. This turnkey home offers modern upgrades, thoughtful design, and a seamless indoor-outdoor lifestyleready for you to move right in and enjoy. Some photos are virtually staged to show potential.
Details
| MLS # | PAMC2175470 |
|---|---|
| Listing Type | For Sale |
| Style | Condominium |
| Sub-Type | Resale |
| Status | Active-bright |
| Year | 1900 |
| Days On Site | 125 |
| Listing Provided By | Crescent Real Estate | Debra Gray |
Features
| Bed(s) | 3 |
|---|---|
| Bath(s) | 3 Total |
| SQ Feet | 2,284 |
| Story(s) | 4 |
| Zoning | LDR4 |
| Acreage | 0.06 |
Interior
| Rooms Total | 0 |
|---|---|
| Cooling | Central A/C, Ductless/Mini-Split |
| Heating Yes / No | Yes |
| Heating | Central |
Exterior
| Construction Materials | Vinyl Siding |
|---|---|
| Foundation Details | Concrete Perimeter |
| Lot Features | Adjoins - Open Space, Adjoins - Public Land |
Parking
| Garage Yes / No | No |
|---|
Taxes
| Tax Annual Amount | 4169 |
|---|
Area Information
| State | PA |
|---|---|
| County | MONTGOMERY PA |
| City | BALA CYNWYD |
| Zip Code | 19004 |
| Area | Lower Merion Twp (10640) |
| Community Name | BELMONT HILLS |
| School District | LOWER MERION |
| Listing VS Median (in BELMONT HILLS) | |
Price: $525,000 low | high Med: $550,000 sqft: 2,284 low | high Med: 3,326 $ / sqft: $230 low | high Med: $181 On site: 125 low | high Med: 230.5 | |
Market Activity 19004
Request a showing
Request a showing
Contact
Learn More About This Property
| State | PA |
|---|---|
| County | MONTGOMERY PA |
| City | BALA CYNWYD |
| Zip Code | 19004 |
| Area | Lower Merion Twp (10640) |
| Community Name | BELMONT HILLS |
| School District | LOWER MERION |
| Listing VS Median (in BELMONT HILLS) | |
Price: $525,000 low | high Med: $550,000 sqft: 2,284 low | high Med: 3,326 $ / sqft: $230 low | high Med: $181 On site: 125 low | high Med: 230.5 | |