
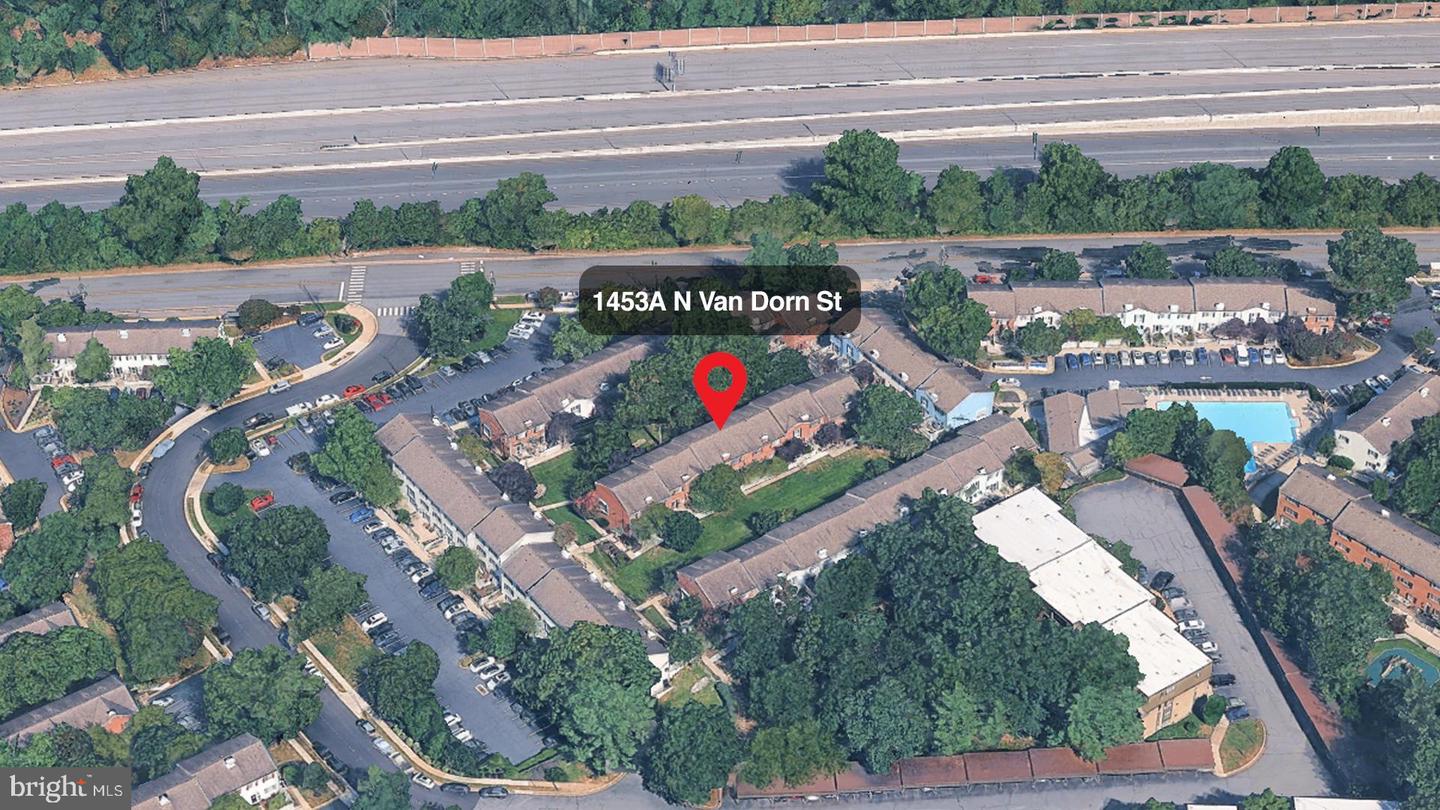
1453-a N Van Dorn St N #a,ALEXANDRIA, VA 22304
ALEXANDRIA, VA 22304

Description
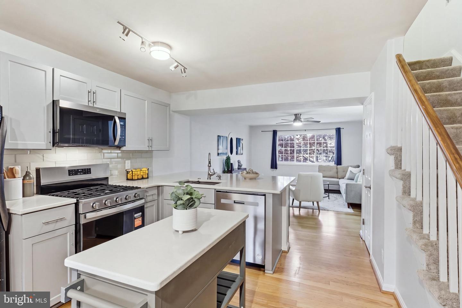
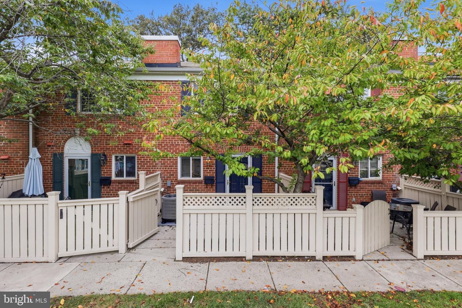
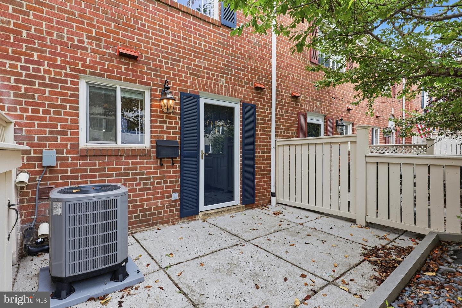
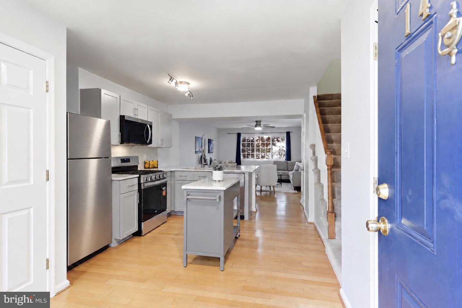
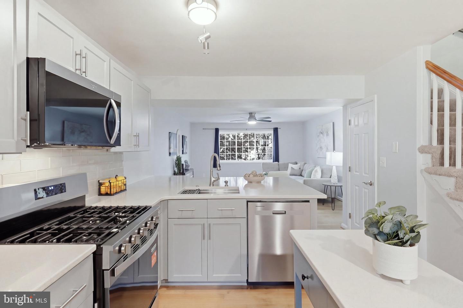
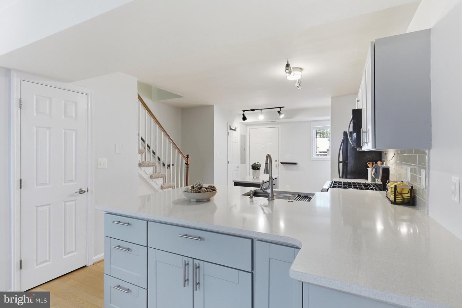
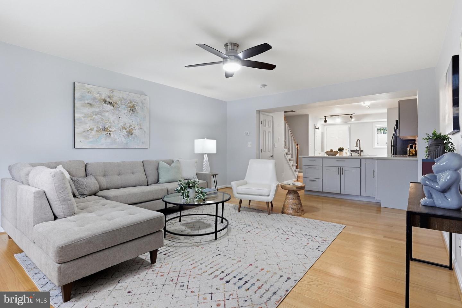
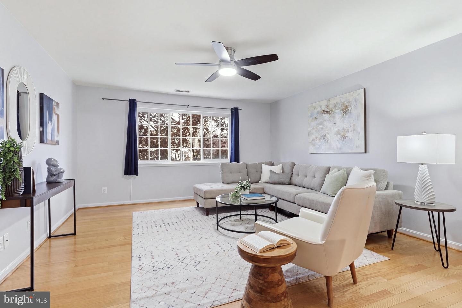
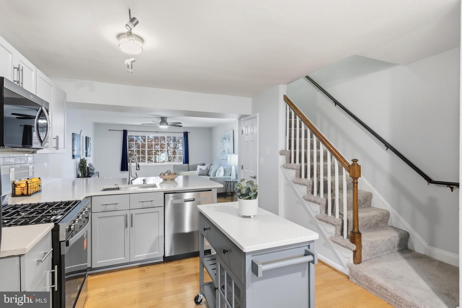
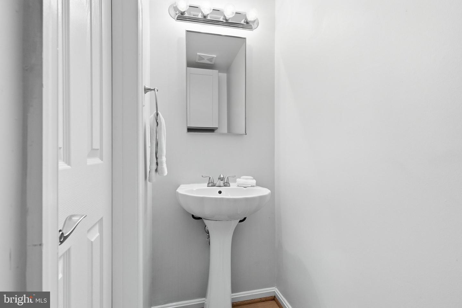
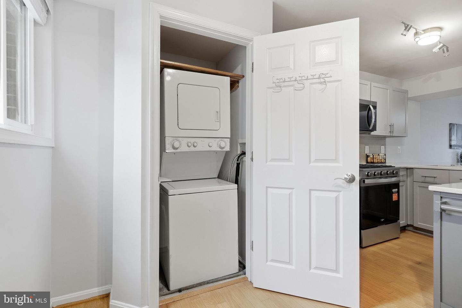
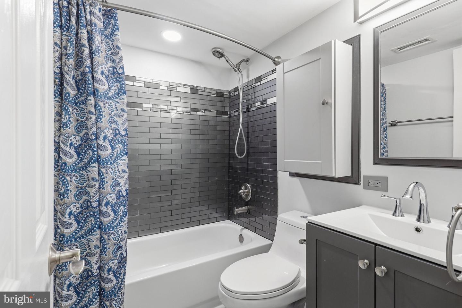
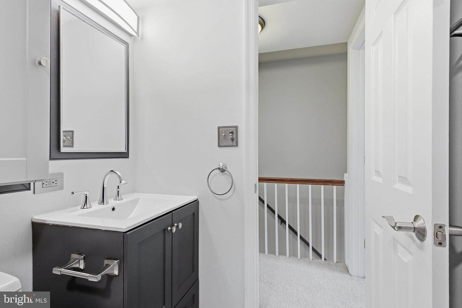
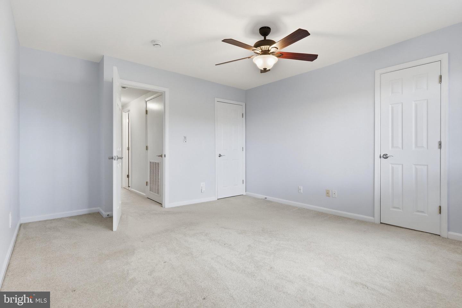
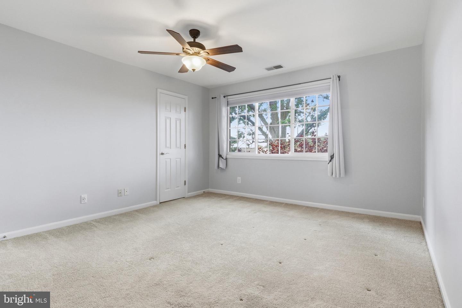
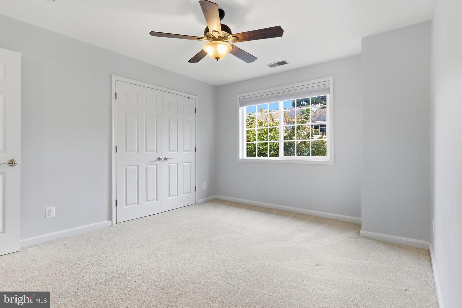
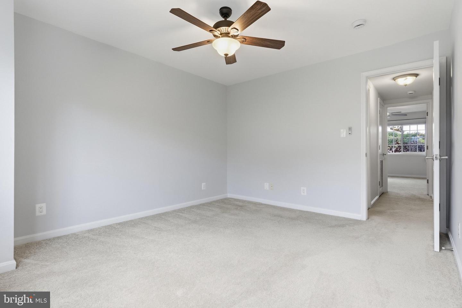
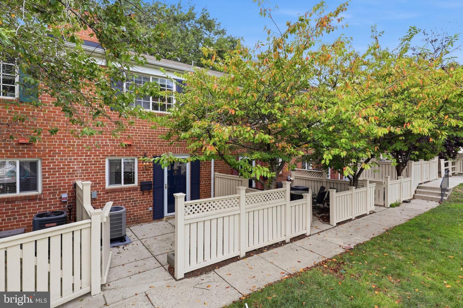
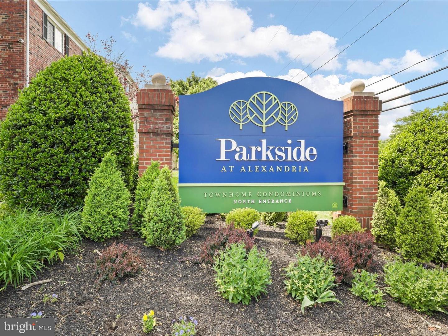
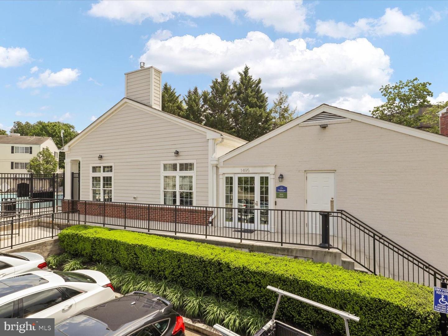
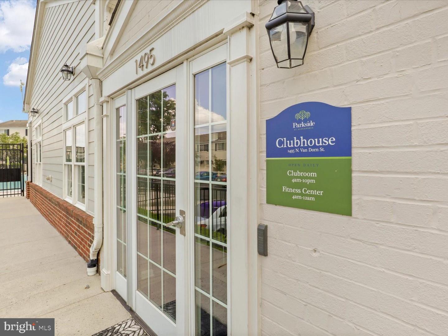
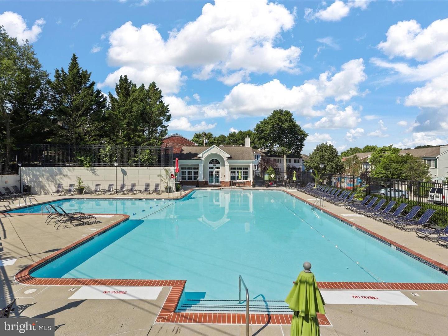
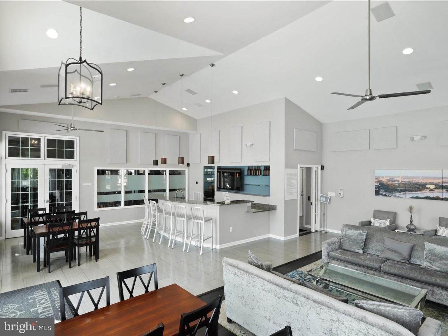
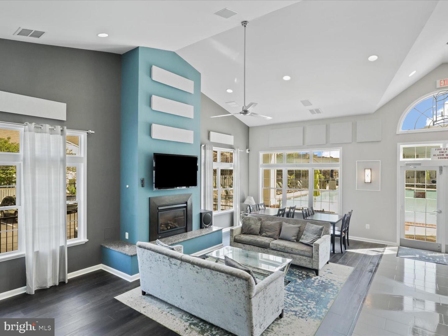
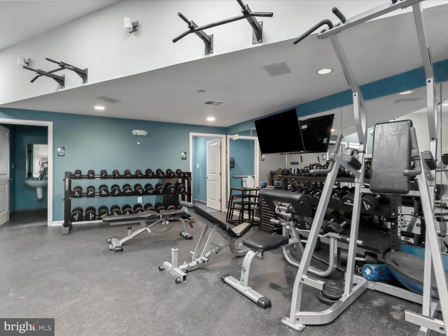
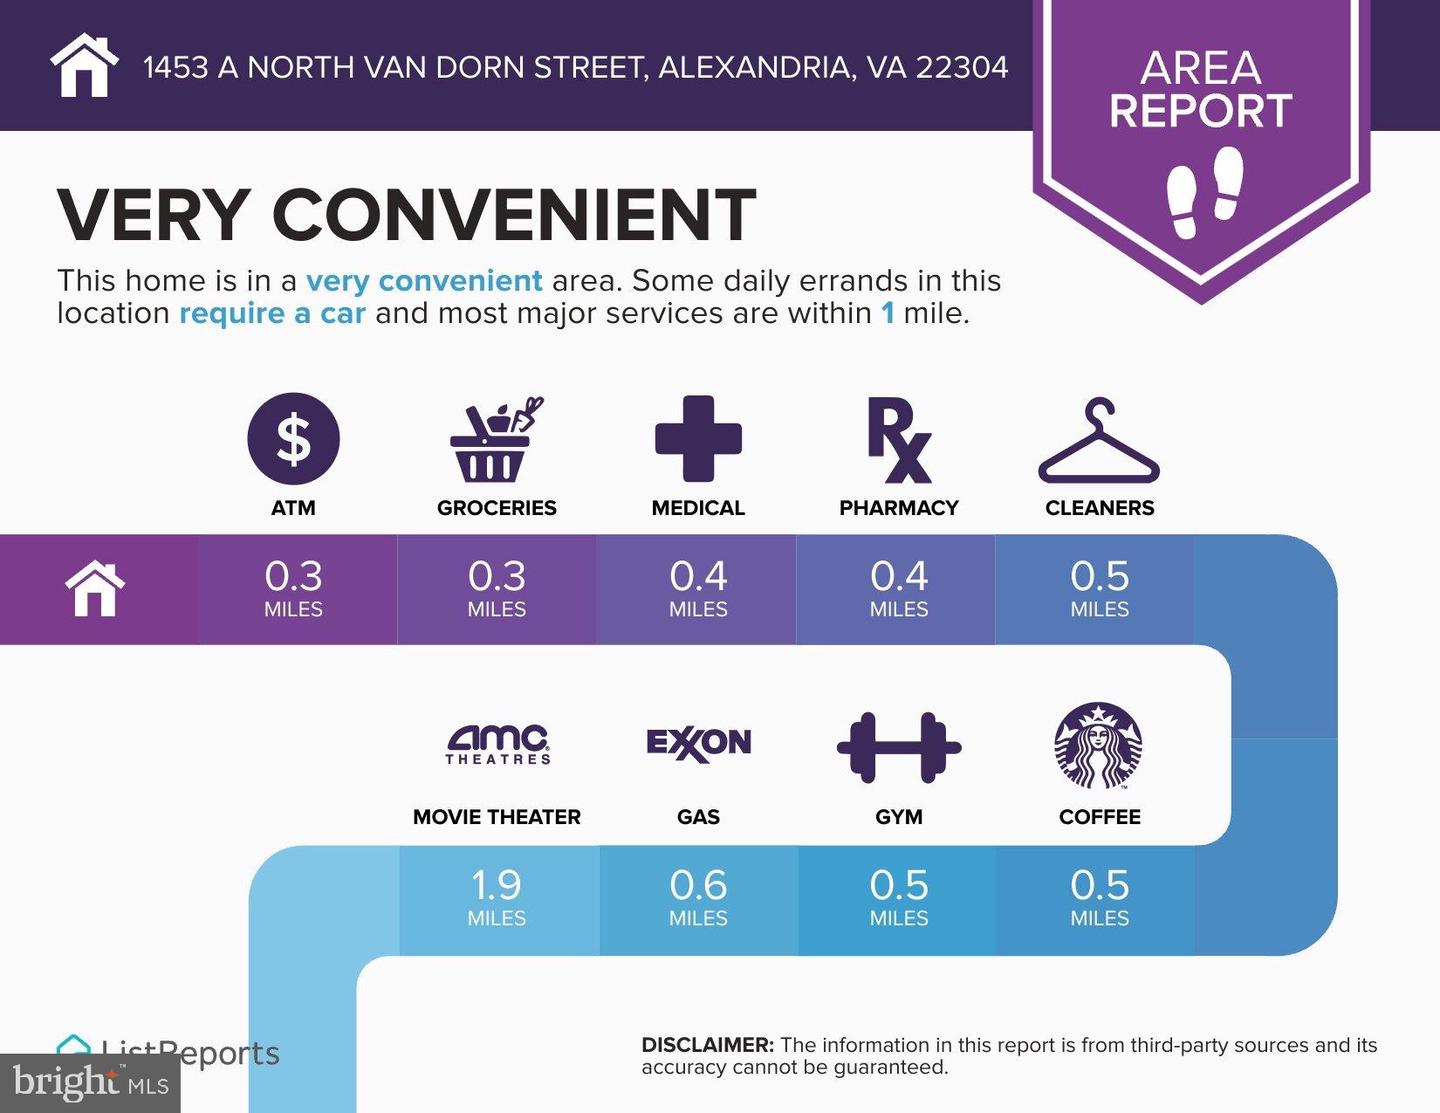
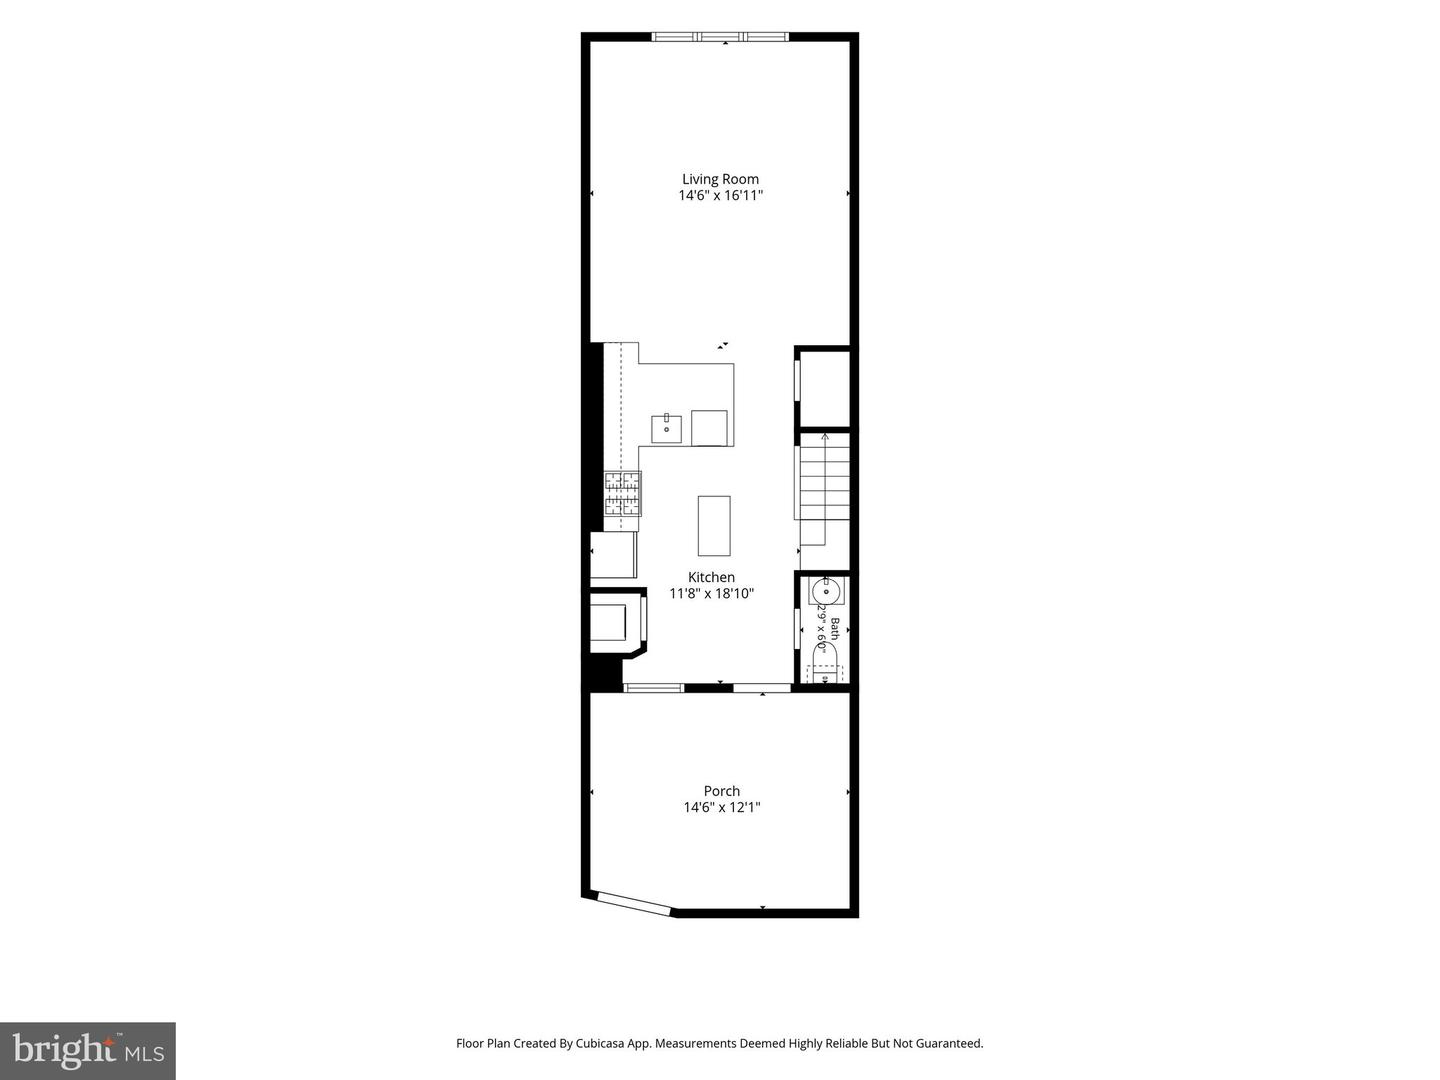
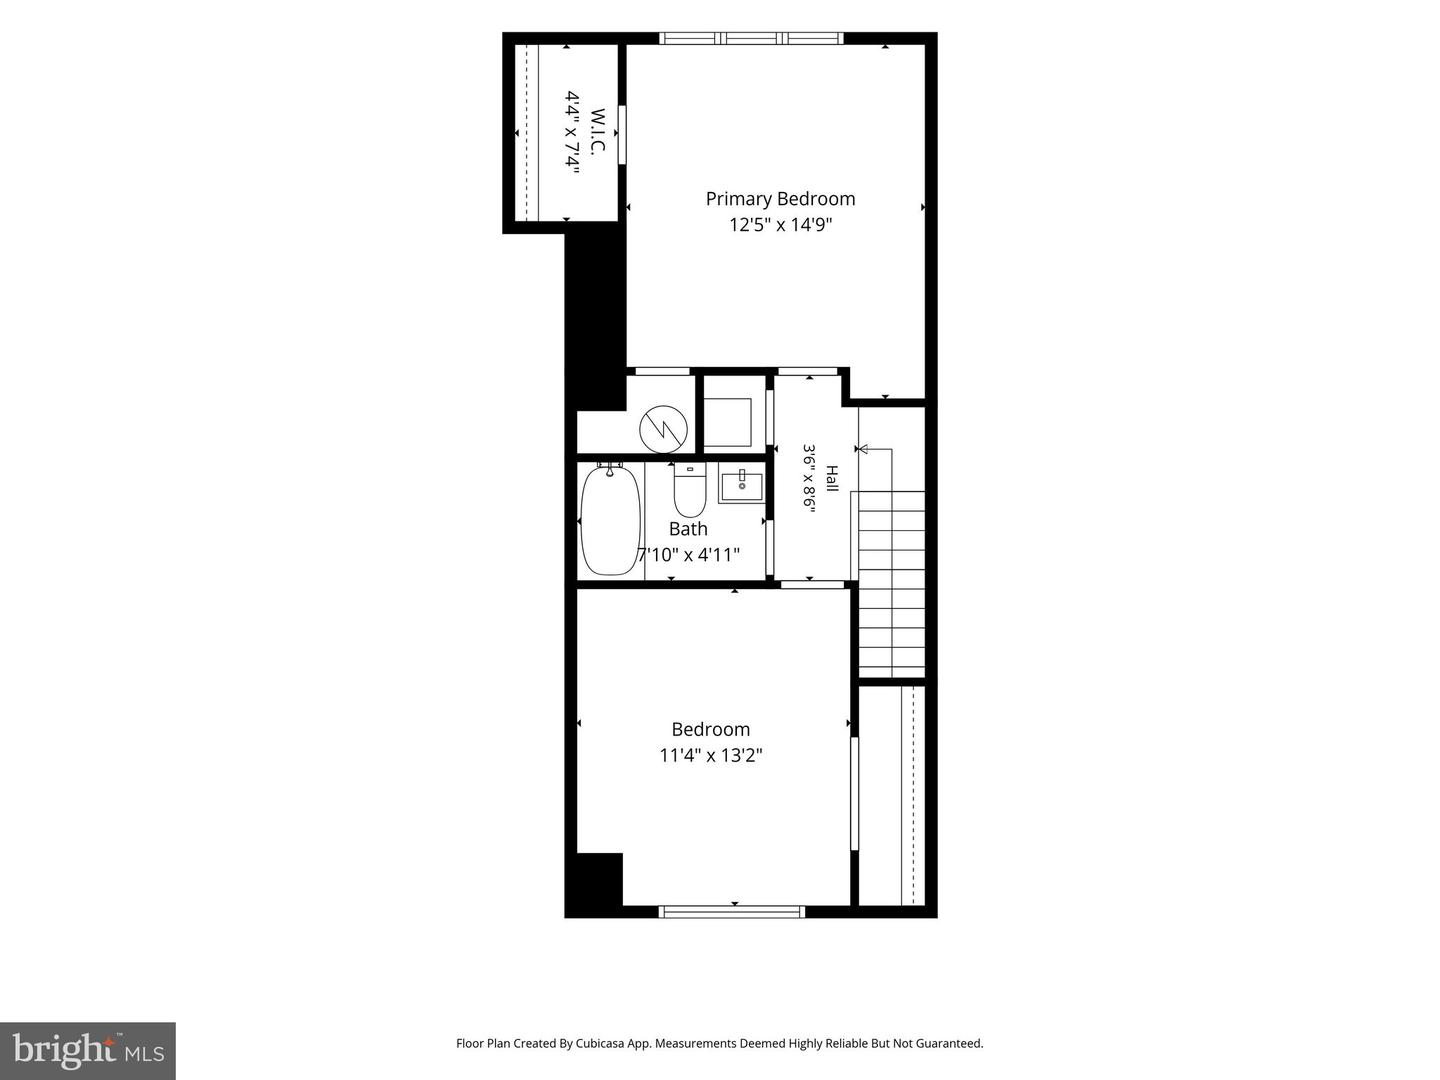
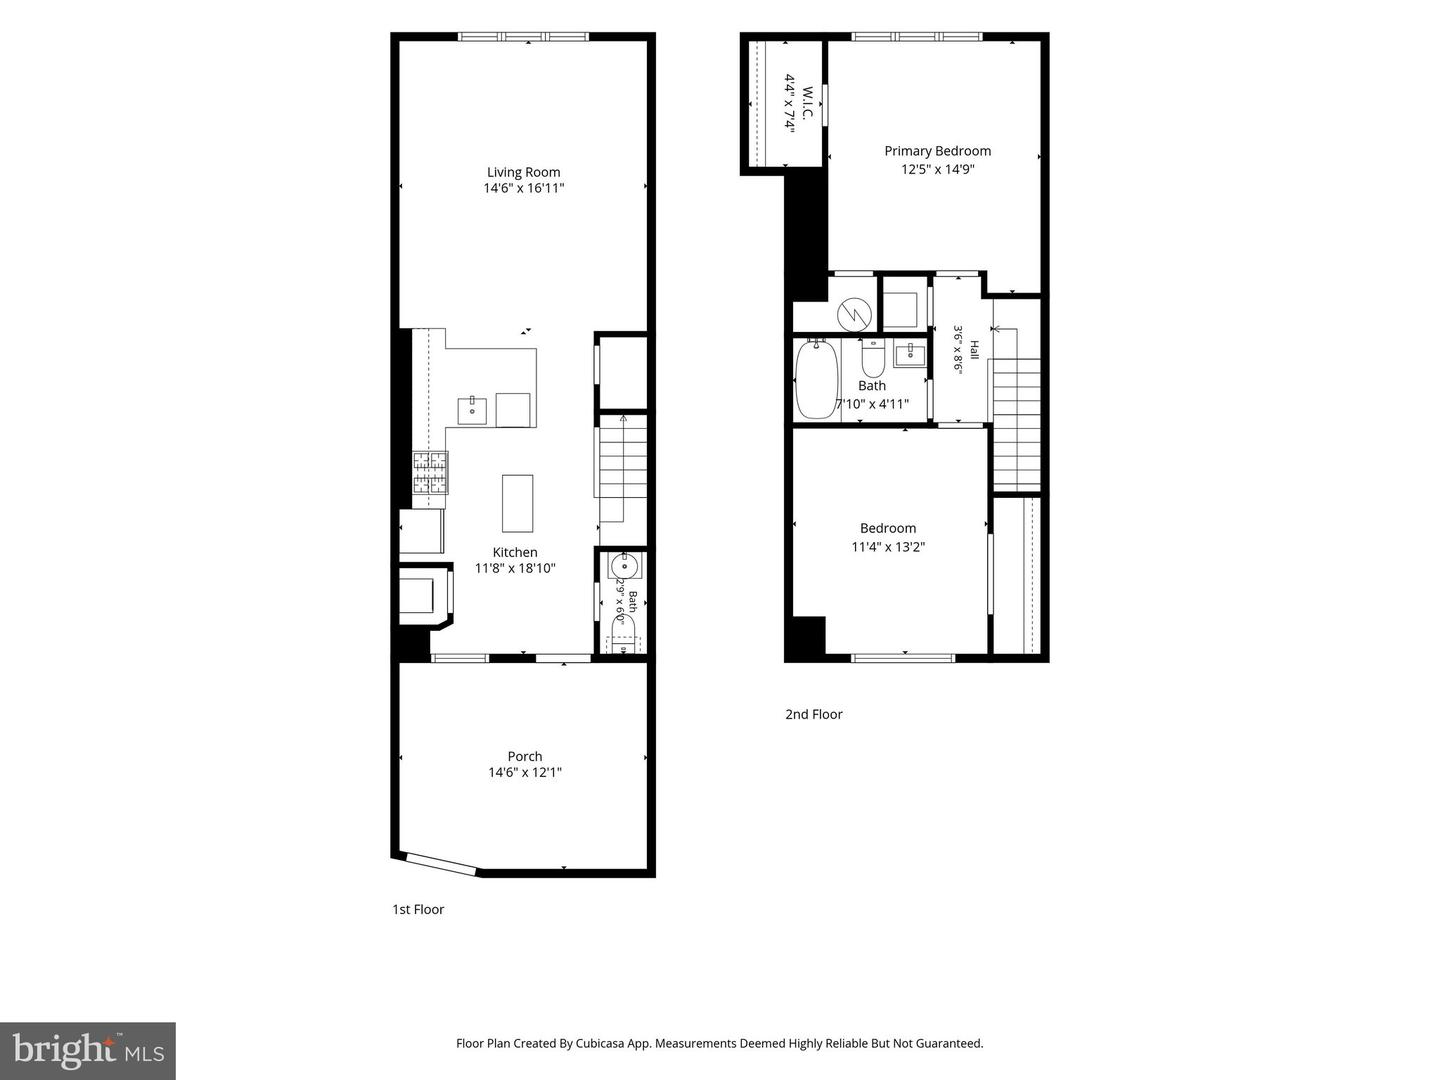
***OPEN HOUSE - Sun. Nov. 22, 2-4PM***Updated, thoughtfully designed, and ready to enjoy! This charming 2-bedroom, 1.5-bath townhouse-style condo in Parkside at Alexandria combines the comfort of two-level living with major recent improvements, a private fenced patio, and resort-style community amenities. Enjoy the confidence of big-ticket updates already completed: HVAC and water heater replaced in 2024, brand-new stainless steel kitchen appliances, and a beautifully remodeled upstairs bathroom (2021). Hardwood floors throughout the main level and professionally refreshed carpeting upstairs add to the home's welcoming feel. ??????The open living and dining area flows into a kitchen with expanded counter space, additional cabinetry, and a walk-in pantry-ideal for everything from everyday meals to entertaining friends. A convenient main-level powder room and in-unit laundry add to the functional layout. ??????Upstairs, two comfortable bedrooms offer generous closet space, including a walk-in closet in the primary bedroom. Custom blackout shades in both bedrooms convey. ??????Step outside to your own private retreat! The spacious, fenced front patio overlooks a peaceful courtyard, with room for outdoor dining, grilling, or relaxing beneath a beautiful cherry tree that blossoms each spring. Enjoy Parkside's outdoor pool, fitness center, clubhouse, playground, and inviting green spaces, along with convenient access to nearby trails, public transportation, I-395, Shirlington, Old Town Alexandria, and Washington, DC. Townhouse-style living, meaningful updates, and a private outdoor escape-all in one welcoming Alexandria community.??
Details
| MLS # | VAAX2066702 |
|---|---|
| Listing Type | For Sale |
| Style | Condominium |
| Building Name | PARKSIDE AT ALEXANDRIA |
| HOA Dues | $405 |
| Sub-Type | Resale |
| Status | Active-bright |
| Year | 1963 |
| Days On Site | 53 |
| Listing Provided By | KW United | Emma M Riccardi |
Features
| Bed(s) | 2 |
|---|---|
| Bath(s) | 2 Total |
| SQ Feet | 1,060 |
| Story(s) | 2 |
| Zoning | RA |
| Property View | Courtyard |
Interior
| Rooms Total | 6 |
|---|---|
| Cooling | Central A/C, Programmable Thermostat |
| Heating Yes / No | Yes |
| Heating | Forced Air, Programmable Thermostat |
| Interior Features | Combination Dining/Living, Floor Plan - Open, Wood Floors, Bathroom - Tub Shower, Carpet, Ceiling Fan(s), Family Room Off Kitchen, Kitchen - Island, Pantry, Upgraded Countertops, Walk-in Closet(s), Window Treatments |
| Window Features | Double Pane Windows, Energy Efficient, Screens |
| Furnished | No |
| Appliances | Dishwasher, Disposal, Dryer, Exhaust Fan, Oven/Range - Gas, Range Hood, Refrigerator, Washer, Water Heater, Built-In Microwave, Stainless Steel Appliances, Washer/Dryer Stacked |
Exterior
| Exterior Features | Exterior Lighting, Sidewalks, Street Lights, Play Equipment |
|---|---|
| Security Features | Smoke Detector, Carbon Monoxide Detectors |
| Construction Materials | Brick |
| Foundation Details | Other |
Parking
| Garage Yes / No | No |
|---|---|
| Parking Features | General Common Elements, Parking Fee, Permit Included, Unassigned |
Utilities
| Utilities | Cable TV Available, Sewer Available, Phone Available, Natural Gas Available, Electric Available |
|---|
Taxes
| Tax Annual Amount | 4279 |
|---|
Area Information
| State | VA |
|---|---|
| County | ALEXANDRIA CITY VA |
| City | ALEXANDRIA |
| Zip Code | 22304 |
| Area | ALEXANDRIA CITY VA |
| Community Name | PARKSIDE AT ALEXANDRIA |
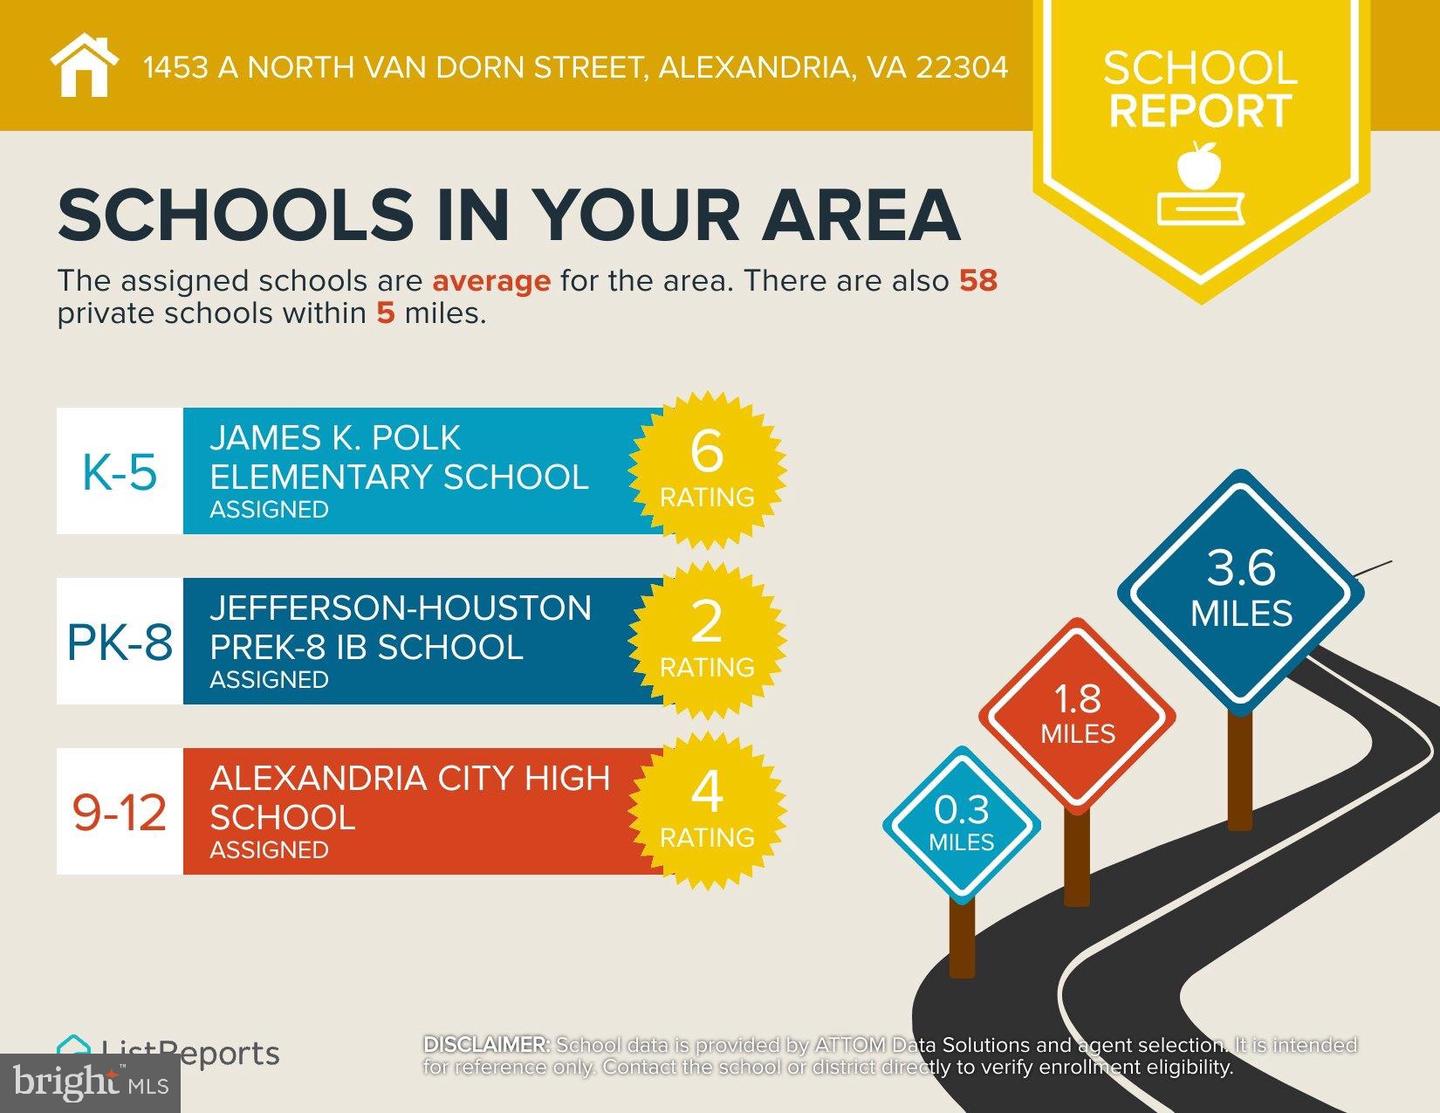
| School District | ALEXANDRIA CITY PUBLIC SCHOOLS |
| Elementary School | JAMES K. POLK |
| High School | T.C. WILLIAMS |
| Listing VS Median (in PARKSIDE AT ALEXANDRIA) | |
Price: $449,000 low | high Med: $420,000 sqft: 1,060 low | high Med: 1,060 $ / sqft: $424 low | high Med: $396 On site: 53 low | high Med: 68 | |
Market Activity 22304
Request a showing
Request a showing
Contact
Learn More About This Property
| State | VA |
|---|---|
| County | ALEXANDRIA CITY VA |
| City | ALEXANDRIA |
| Zip Code | 22304 |
| Area | ALEXANDRIA CITY VA |
| Community Name | PARKSIDE AT ALEXANDRIA |
| School District | ALEXANDRIA CITY PUBLIC SCHOOLS |
| Elementary School | JAMES K. POLK |
| High School | T.C. WILLIAMS |
| Listing VS Median (in PARKSIDE AT ALEXANDRIA) | |
Price: $449,000 low | high Med: $420,000 sqft: 1,060 low | high Med: 1,060 $ / sqft: $424 low | high Med: $396 On site: 53 low | high Med: 68 | |
