143 Winding Rd,FORKS TOWNSHIP, PA 18040
FORKS TOWNSHIP, PA 18040

Description
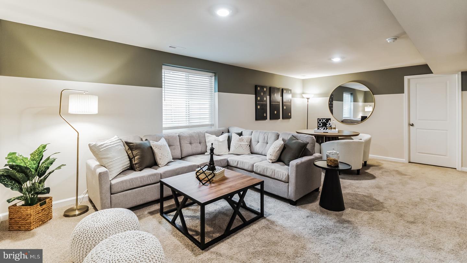
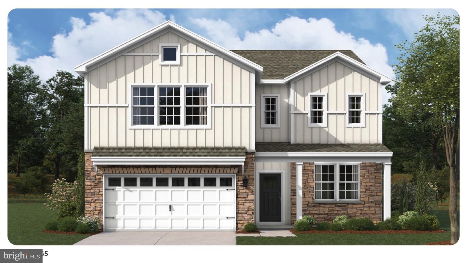
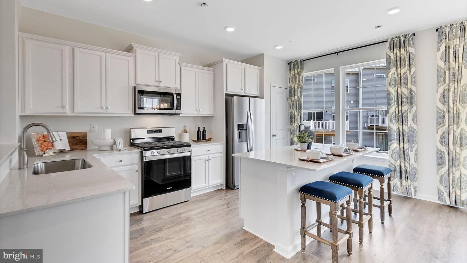
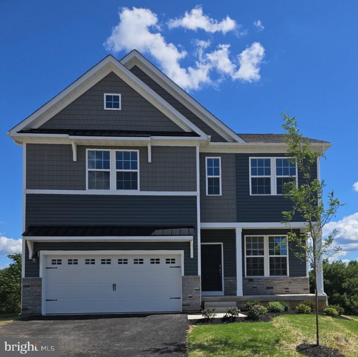
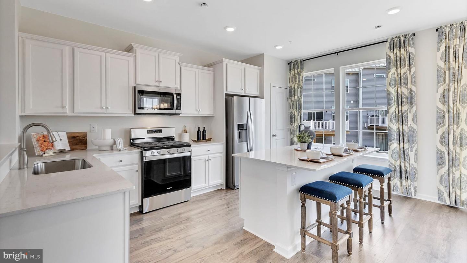
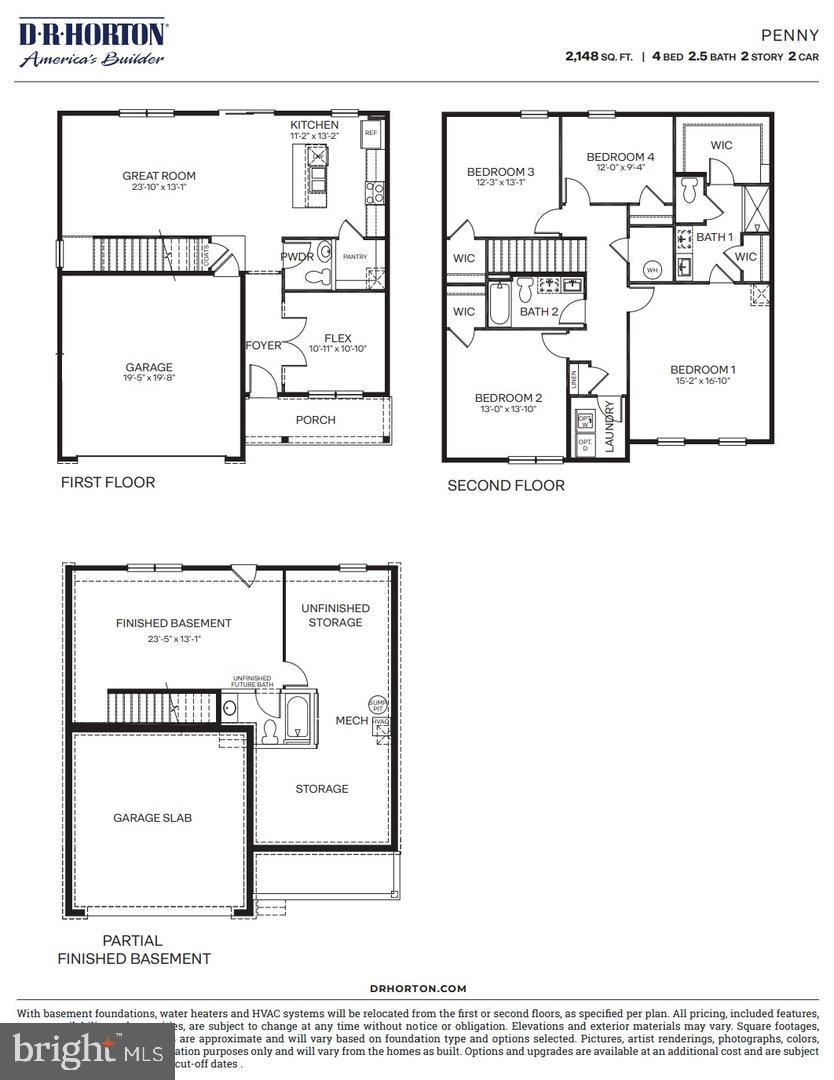
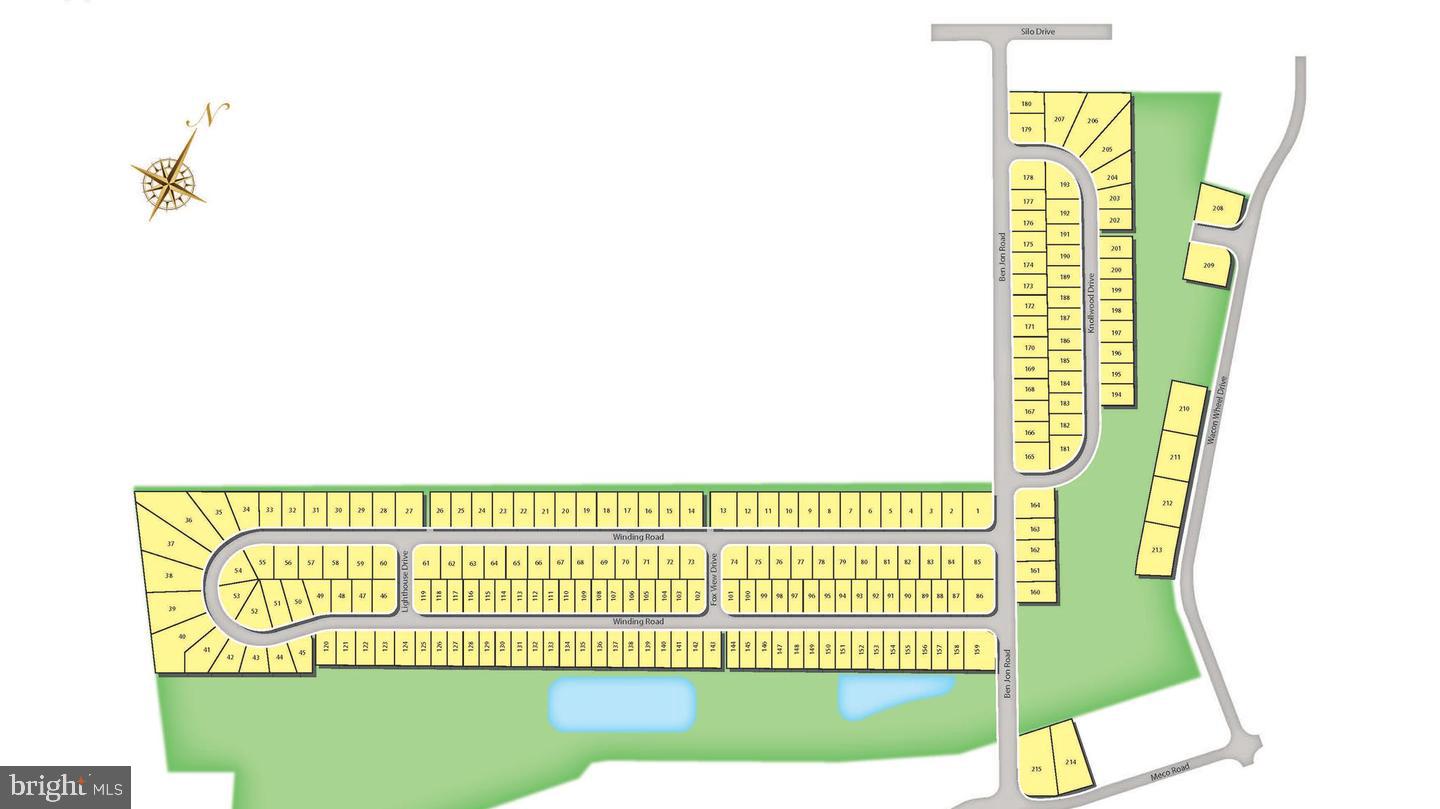
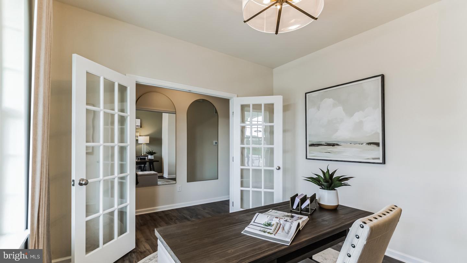
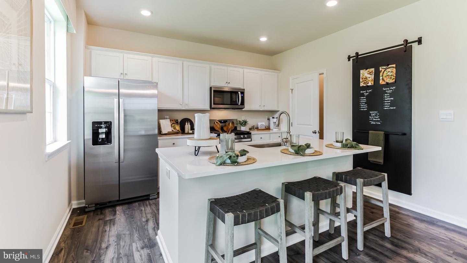
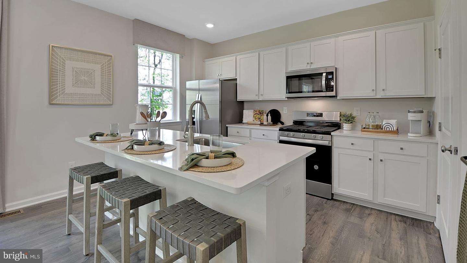
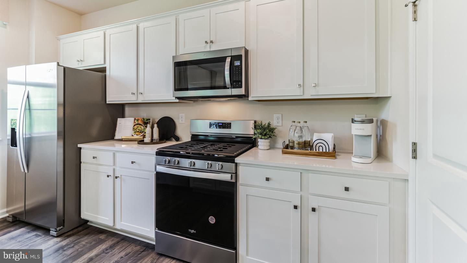
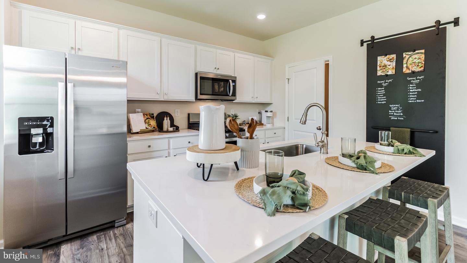
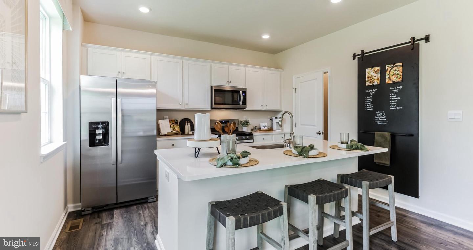
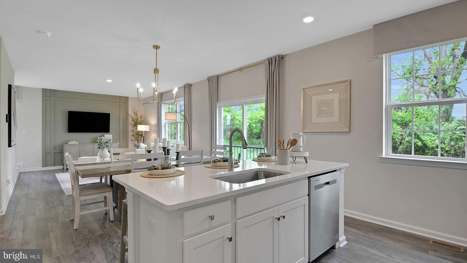
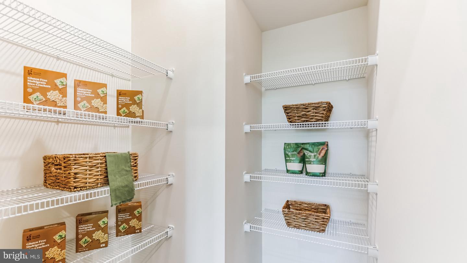
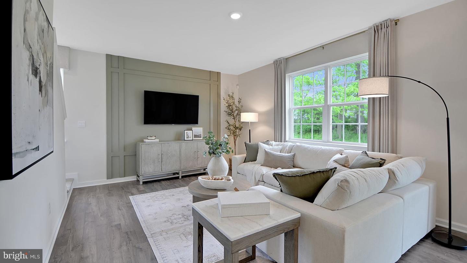
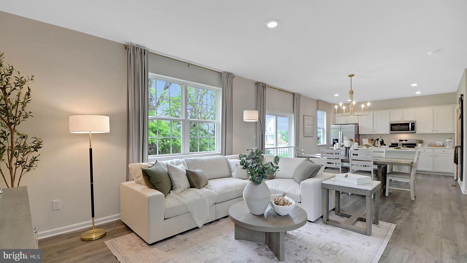
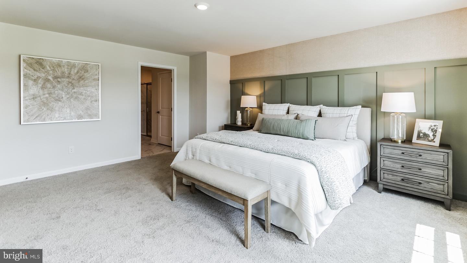
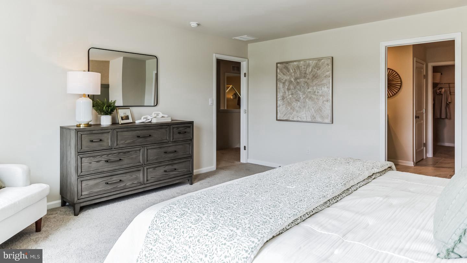
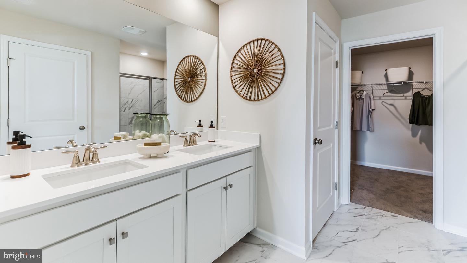
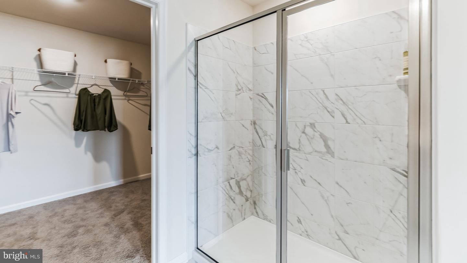
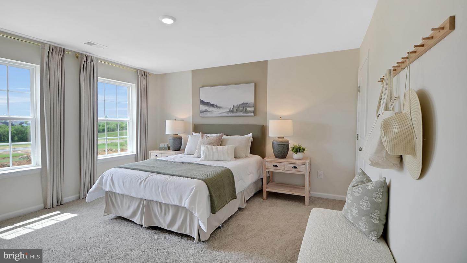
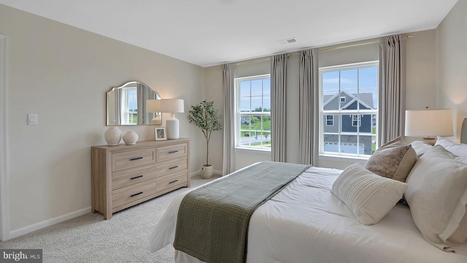
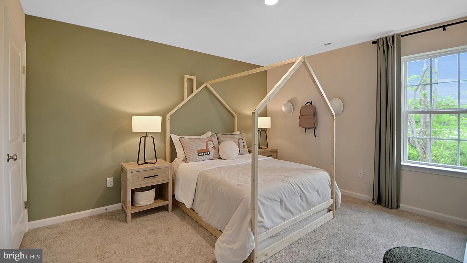
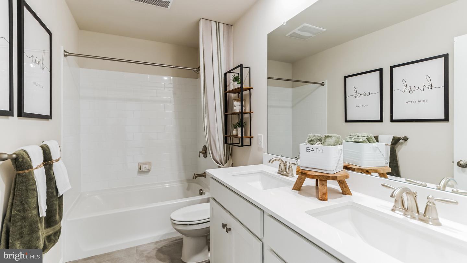
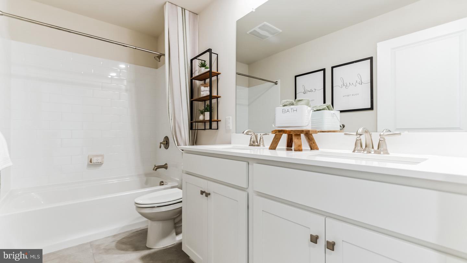
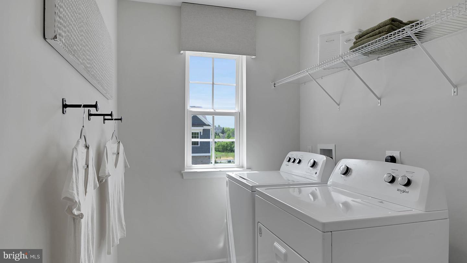
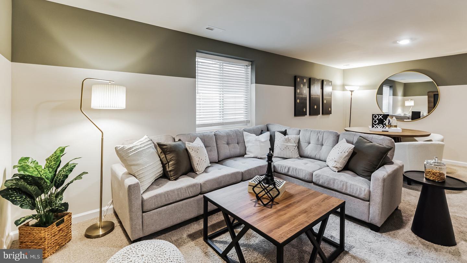
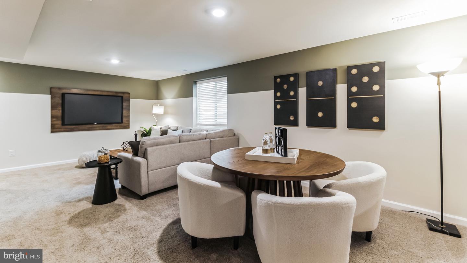
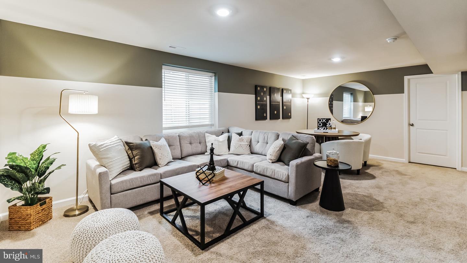
TO-BE-BUILT - We estimate Spring 2027!The Penwell by D.R. Horton is a new construction, two-story home plan featuring 2,154 square feet of open living space with 4 bedrooms, 2.5 bathrooms and a 2-car garage. The main level features a chef-inspired kitchen with an oversized island and walk-in pantry, as well as a flex room that's ideal for a formal dining room or home office, you decide how it's used! The kitchen opens onto a spacious living room, perfect for the entertainer. The owner's suite on the second level offers a luxurious owner's bath with a separate shower, private bathroom, and large walk-in closet. There are also 3 additional bedrooms, a full bathroom, a walk-in laundry room on the second level. The partially finished basement adds 379 square feet and is great for additional storage or more space to entertain friends and family! PLEASE VISIT THE MODEL/SALES OFFICE ON 100 WINDING ROAD IN THE COMMUNITY!LAFAYETTE HILLS is the perfect match for commuters looking to own a New Construction Luxury Single-Family Home starting in the upper $500's in the Lehigh Valley thanks to being located off major roadways like I-33, I-22 and I-78 and just minutes from the New Jersey border! Living at Lafayette Hills puts you in an ideal location for everything, offering the perfect balance for those who want to escape the daily hustle and bustle, but desire close proximity to major shopping malls, popular employers, nearby schools and Universities such as Lafayette College!
Details
| MLS # | PANH2010616 |
|---|---|
| Listing Type | For Sale |
| Style | House |
| HOA Dues | $60 |
| Sub-Type | New Construction |
| Status | Active-bright |
| Days On Site | 33 |
| Listing Provided By | D.R. Horton Realty of Pennsylvania | Ulrike Rosenfield |
Features
| Bed(s) | 4 |
|---|---|
| Bath(s) | 3 Total |
| SQ Feet | 2,533 |
| Garage | 2 |
| Basement | Y |
| Story(s) | 2 |
| Zoning | R12 |
| Acreage | 0.15 |
Interior
| Cooling | Central A/C |
|---|---|
| Heating Yes / No | Yes |
| Heating | 90% Forced Air |
| Interior Features | Breakfast Area, Carpet, Combination Kitchen/Dining, Family Room Off Kitchen, Floor Plan - Traditional, Kitchen - Island, Pantry, Primary Bath(s), Recessed Lighting, Bathroom - Stall Shower, Bathroom - Tub Shower, Upgraded Countertops, Walk-in Closet(s), Wood Floors |
| Window Features | Double Pane Windows, Energy Efficient, Insulated, Low-E, Screens |
| Furnished | No |
| Appliances | Built-In Microwave, Built-In Range, Dishwasher, Disposal, Stainless Steel Appliances, Washer/Dryer Hookups Only, Water Heater |
Exterior
| Exterior Features | Exterior Lighting, Gutter System, Sidewalks, Street Lights |
|---|---|
| Roof | Architectural Shingle |
| Security Features | Window Grills, Smoke Detector, Main Entrance Lock |
| Construction Materials | Advanced Framing, Asphalt, Batts Insulation, Blown In Insulation, Concrete, CPVC/PVC, Shingle Siding |
| Foundation Details | Concrete Perimeter |
| Lot Features | Interior |
Parking
| Garage Yes / No | Yes |
|---|
Taxes
| Tax Annual Amount | 0 |
|---|
Area Information
| State | PA |
|---|---|
| County | NORTHAMPTON PA |
| City | FORKS TOWNSHIP |
| Zip Code | 18040 |
| Area | Forks Twp (12411) |
| Community Name | SEE REMARKS |
| School District | EASTON AREA |
| Elementary School | SHAWNEE |
| High School | EASTON AREA |
| Listing VS Median (in SEE REMARKS) | |
Price: $591,490 low | high Med: $600,490 sqft: 2,533 low | high Med: 2,148 $ / sqft: $234 low | high Med: $280 On site: 33 low | high Med: 60 | |
Market Activity 18040
Request a showing
Request a showing
Contact
Learn More About This Property
| State | PA |
|---|---|
| County | NORTHAMPTON PA |
| City | FORKS TOWNSHIP |
| Zip Code | 18040 |
| Area | Forks Twp (12411) |
| Community Name | SEE REMARKS |
| School District | EASTON AREA |
| Elementary School | SHAWNEE |
| High School | EASTON AREA |
| Listing VS Median (in SEE REMARKS) | |
Price: $591,490 low | high Med: $600,490 sqft: 2,533 low | high Med: 2,148 $ / sqft: $234 low | high Med: $280 On site: 33 low | high Med: 60 | |