1414 S Penn Sq #27cde,PHILADELPHIA, PA 19102
PHILADELPHIA, PA 19102
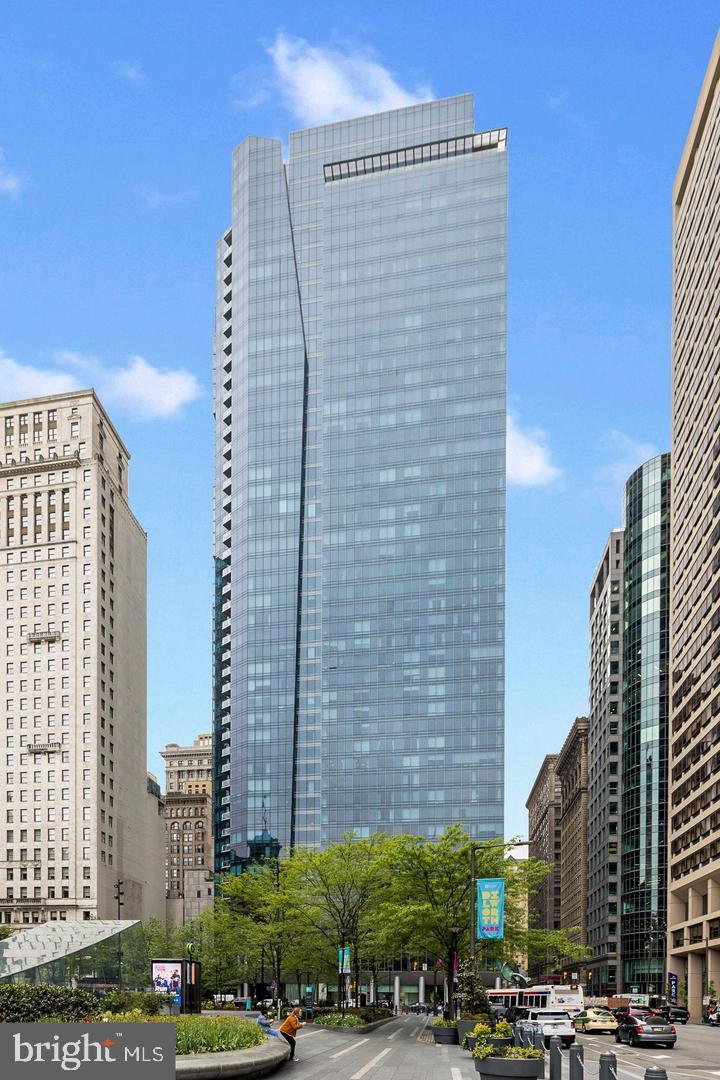

Description
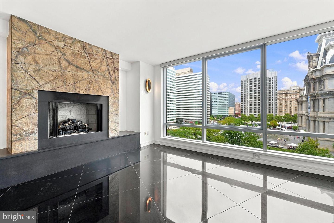
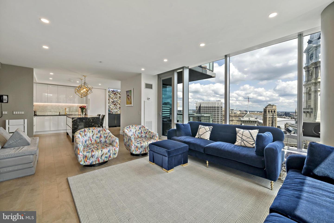
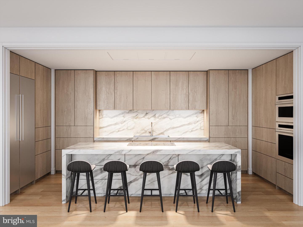
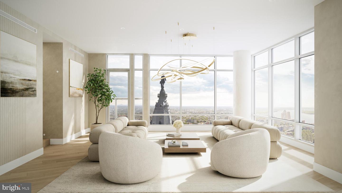
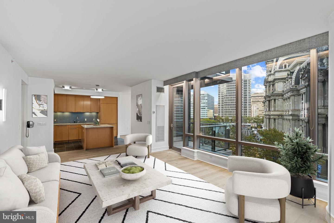
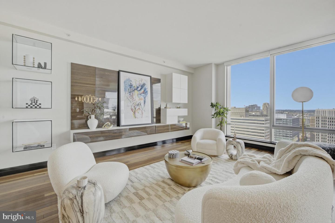
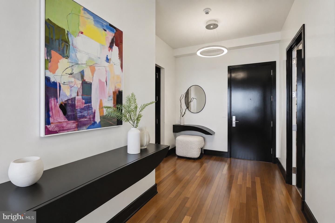
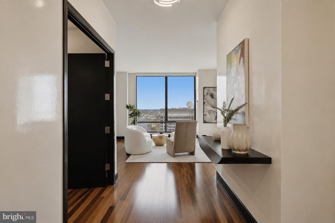
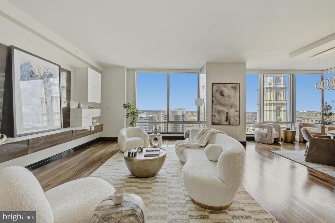
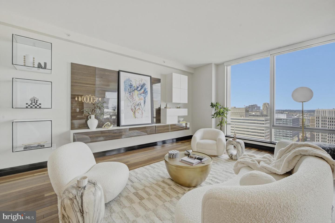
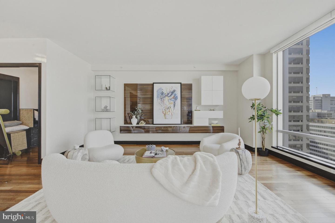
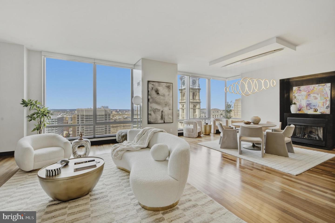
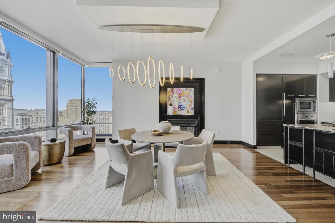
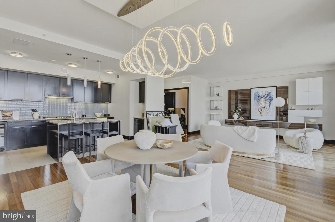
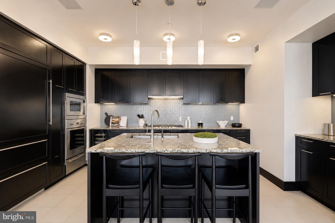
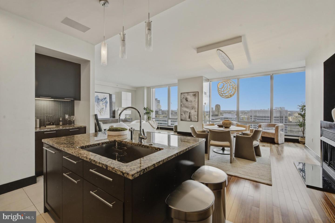
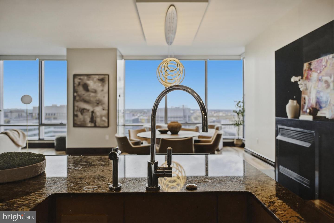
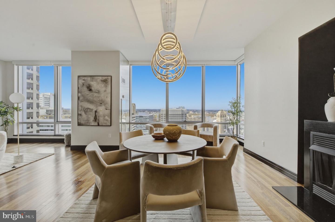
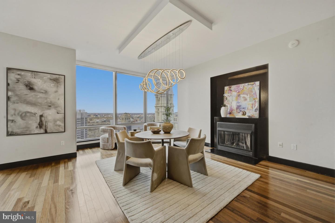
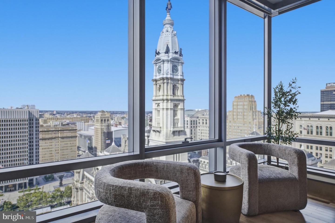
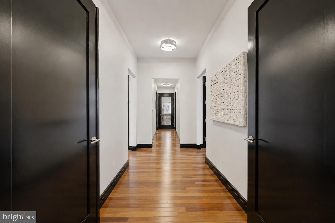
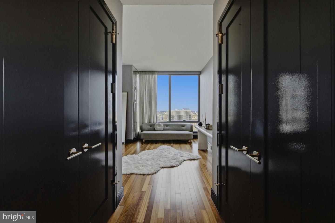
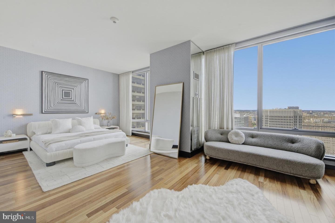
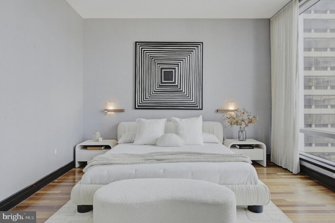
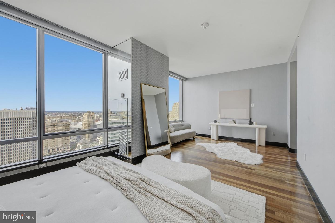
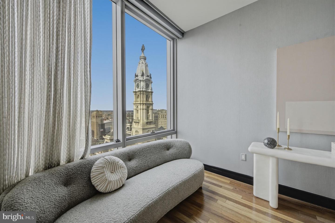
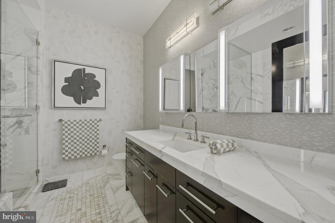
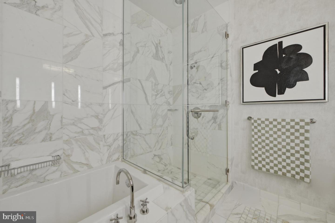
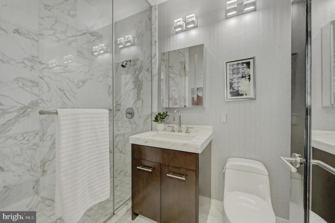
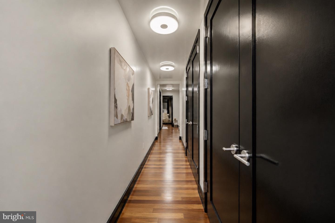
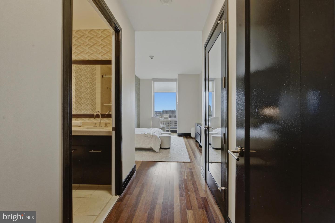
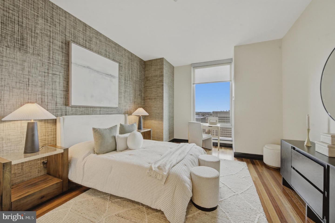
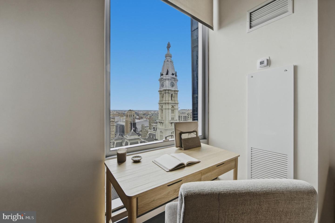
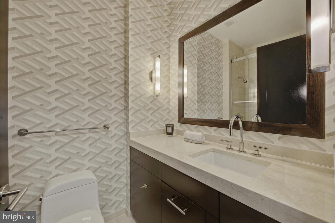
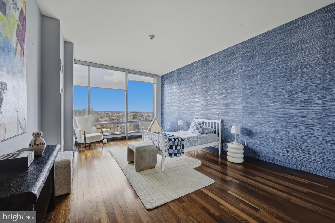
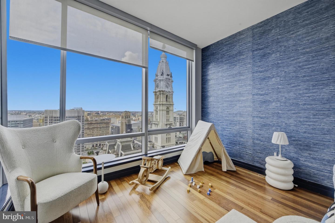
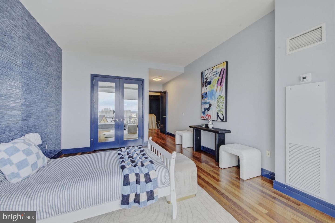
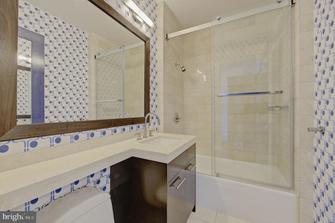
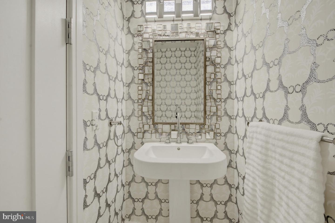
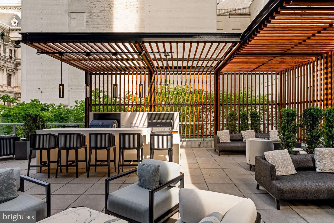
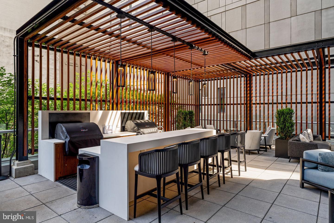
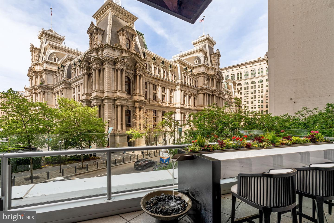
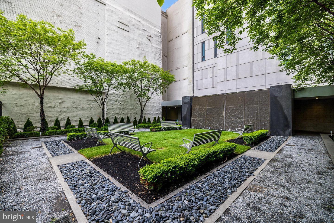
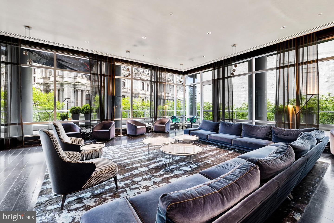
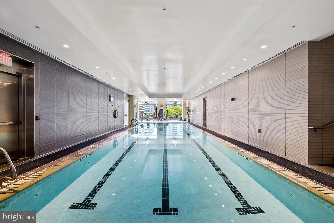
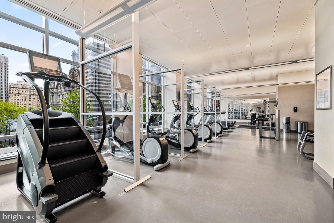
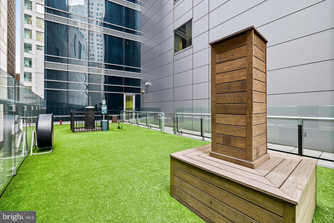
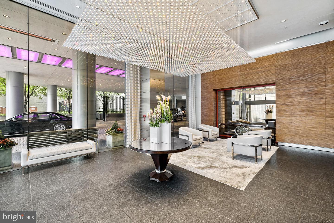
Residence 27CDE at The Ritz-Carlton Residences, Philadelphia is the ideal setting for a sophisticate's pied-à-terre, designed to entertain and delight from inside out with gallery walls, picture windows for historical sites, and updated to perfection with incomparable in-home amenities to complement the white-glove service and amenities of a world-class building. By now, you know all about The Ritz Carlton Residences, Philadelphia - the gourmet kitchen with Wolf, Sub-Zero, and Gaggenau appliances, the unparalleled service only a global brand recognized for luxury could provide, stellar amenities like a chauffeur driven car, valet service, pool, spa, state-of-the art fitness center, yoga room, terrace with lounge seating, dog park, hotel services from the adjacent The Ritz-Carlton hotel, global Marriott benefits - the list is far from end. What you don't yet know is the exceptional value offered at Residence 27CDE, fully finished with a fireplace, designer wallpaper, primary suite wing with multiple walk-in closets and two complete bathrooms, and smart home capabilities. Occupying much of the northern floor plate, every room enjoys an unobstructed, coveted view of City Hall and the Delaware River. This exceptional home is available to be purchased fully furnished. Parking (valued at $100,000+) is not included in the sale; one space may be included with acceptable offer.
Details
| MLS # | PAPH2640446 |
|---|---|
| Listing Type | For Sale |
| Style | Condominium |
| Building Name | THE RITZ CARLTON RESIDENCES |
| HOA Dues | $4,939 |
| Sub-Type | Resale |
| Status | Active-bright |
| Year | 2009 |
| Days On Site | 16 |
| Listing Provided By | SERHANT PENNSYLVANIA LLC | Andrea Desy Edrei |
Features
| Bed(s) | 3 |
|---|---|
| Bath(s) | 5 Total |
| SQ Feet | 3,082 |
| Garage | 1 |
| Story(s) | 1 |
| Zoning | CMX5 |
Interior
| Cooling | Central A/C |
|---|---|
| Heating Yes / No | Yes |
| Heating | Central |
| Interior Features | Bathroom - Soaking Tub, Bathroom - Walk-In Shower, Built-Ins, Dining Area, Flat, Floor Plan - Open, Kitchen - Gourmet, Kitchen - Island, Primary Bath(s), Recessed Lighting, Sprinkler System, Upgraded Countertops, Walk-in Closet(s), Window Treatments, Wood Floors, Other |
| Appliances | Built-In Microwave, Dishwasher, Disposal, Dryer - Front Loading, Microwave, Oven - Double, Oven/Range - Gas, Range Hood, Refrigerator, Stainless Steel Appliances, Washer - Front Loading, Cooktop, Exhaust Fan |
Exterior
| Security Features | Desk in Lobby, Doorman, Sprinkler System - Indoor, Smoke Detector |
|---|---|
| Construction Materials | Masonry |
Parking
| Garage Yes / No | Yes |
|---|---|
| Parking Features | Attendant, Electric Vehicle Charging Stations, Private, Secure Parking |
Taxes
| Tax Annual Amount | 37629 |
|---|
Area Information
| State | PA |
|---|---|
| County | PHILADELPHIA PA |
| City | PHILADELPHIA |
| Zip Code | 19102 |
| Area | 19102 (19102) |
| Community Name | CENTER CITY |
| School District | PHILADELPHIA CITY |
| Elementary School | ALBERT M. GREENFIELD |
| Listing VS Median (in CENTER CITY) | |
Price: $1,800,000 low | high Med: $2,285 sqft: 3,082 low | high Med: 747 $ / sqft: $584 low | high Med: $3 On site: 16 low | high Med: 77 | |
Market Activity 19102
Request a showing
Request a showing
Contact
Learn More About This Property
| State | PA |
|---|---|
| County | PHILADELPHIA PA |
| City | PHILADELPHIA |
| Zip Code | 19102 |
| Area | 19102 (19102) |
| Community Name | CENTER CITY |
| School District | PHILADELPHIA CITY |
| Elementary School | ALBERT M. GREENFIELD |
| Listing VS Median (in CENTER CITY) | |
Price: $1,800,000 low | high Med: $2,285 sqft: 3,082 low | high Med: 747 $ / sqft: $584 low | high Med: $3 On site: 16 low | high Med: 77 | |