
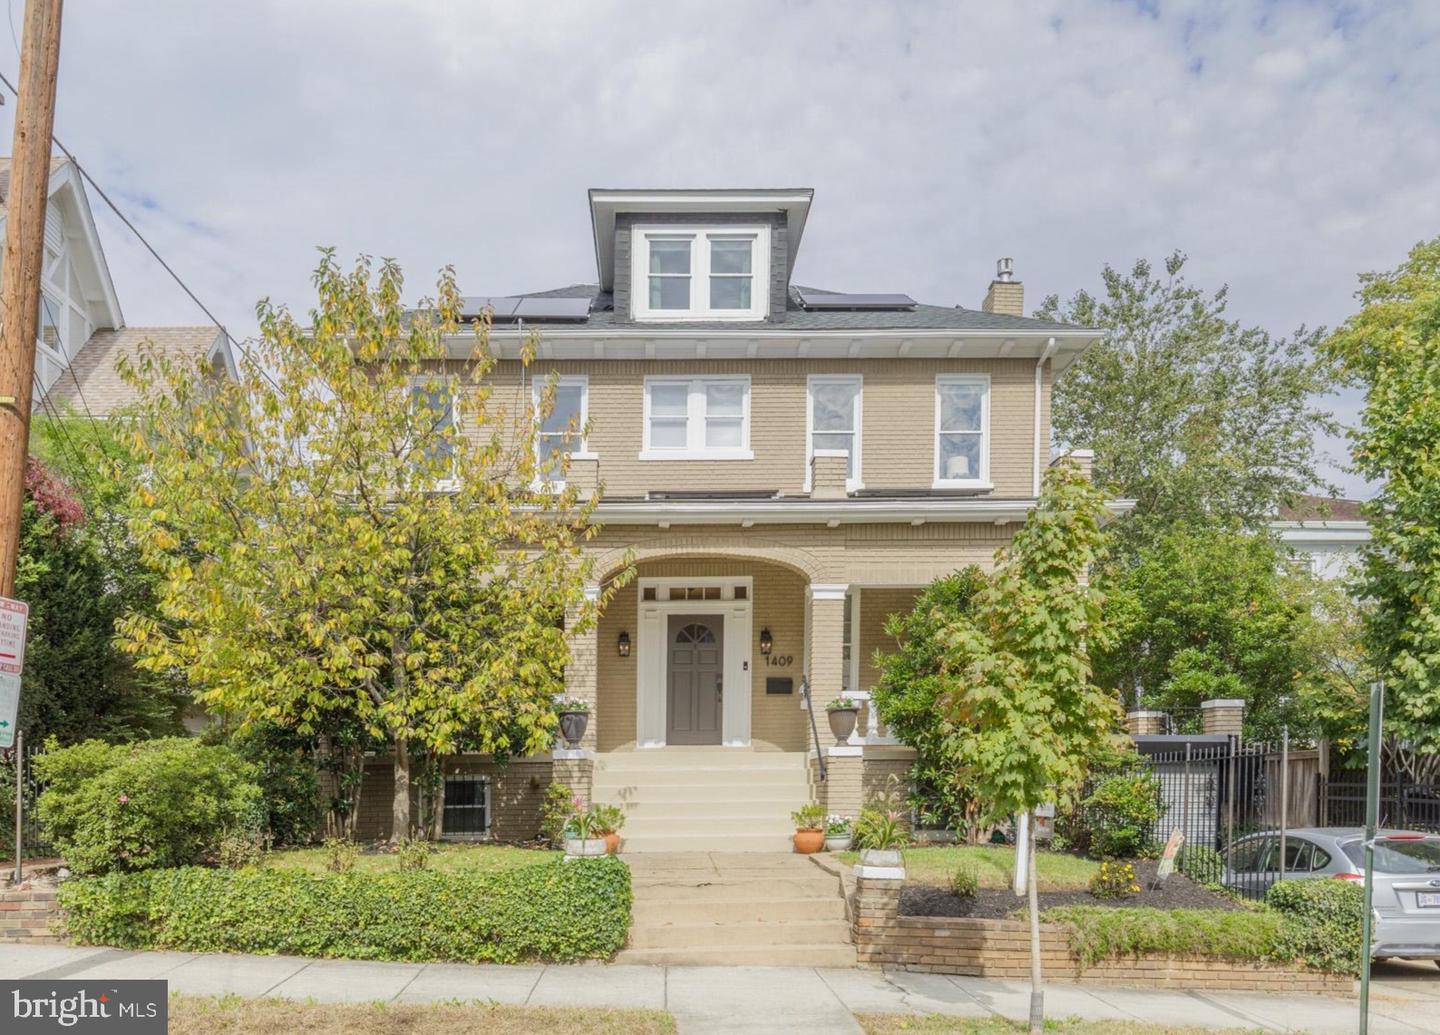
1409 Decatur St NW,WASHINGTON, DC 20011
WASHINGTON, DC 20011

Description
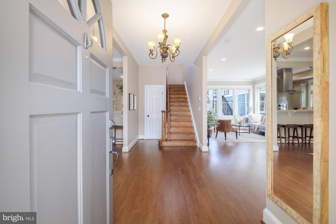
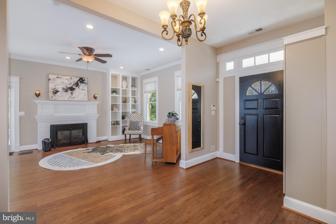
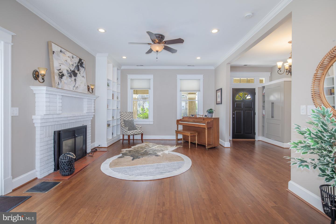
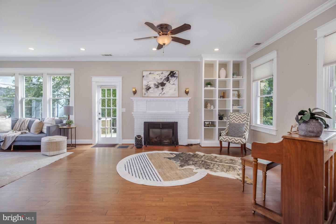
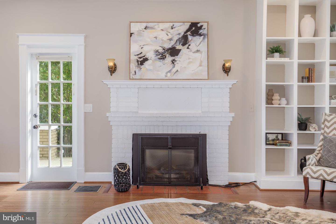
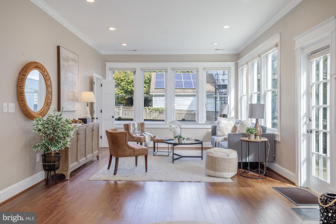
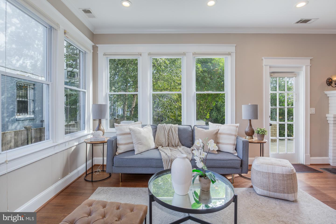
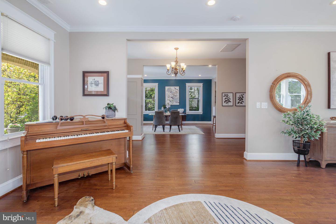
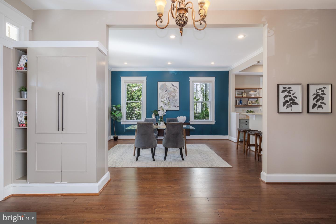
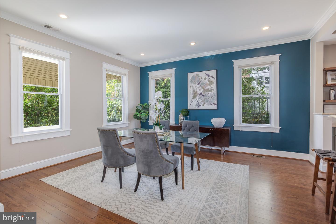
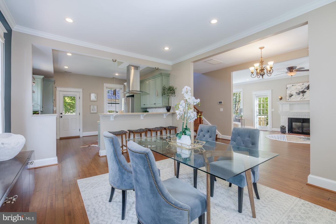
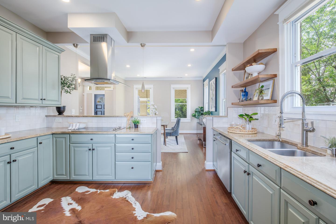
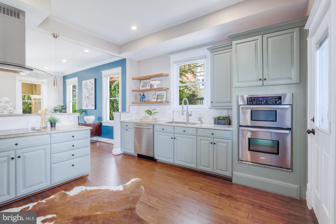
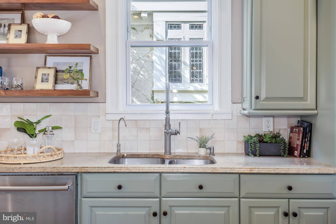
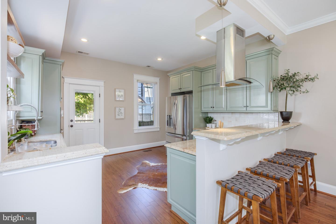
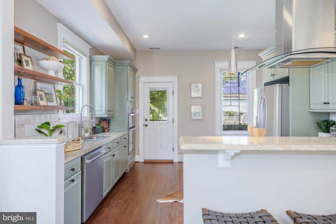
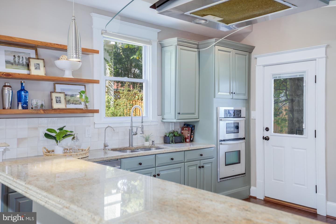
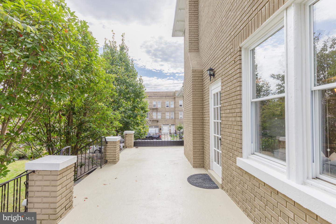
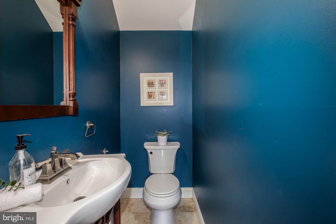
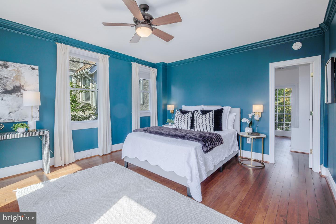
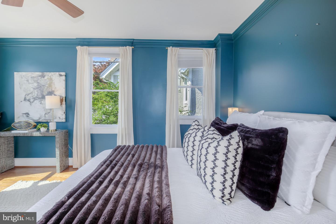
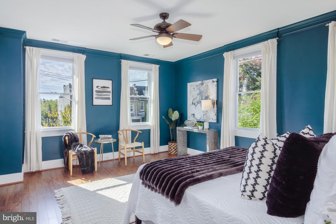
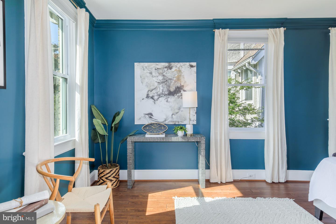
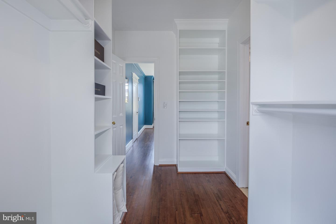
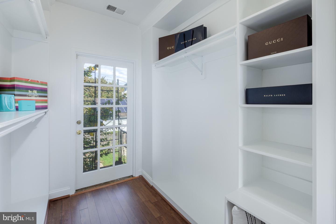
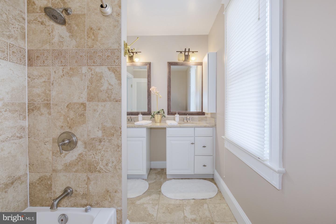
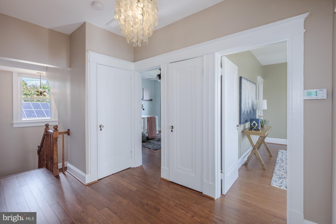
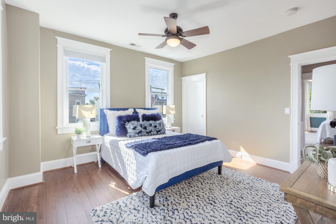
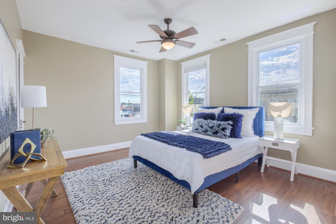
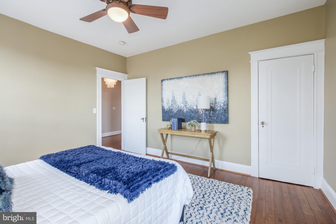
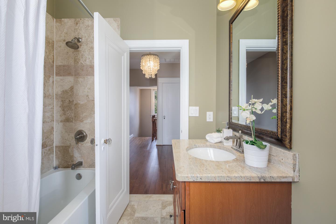
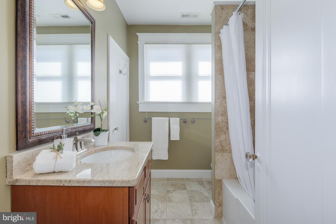
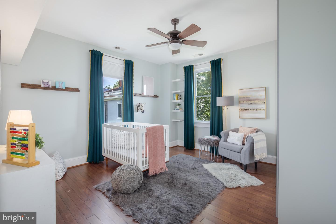
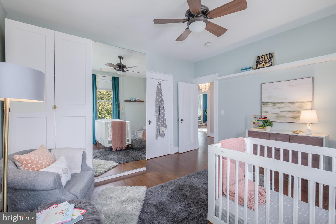
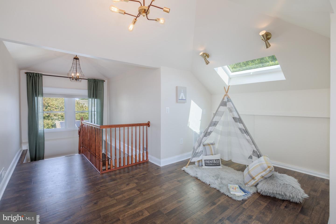
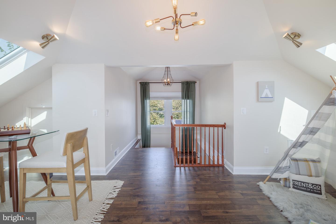
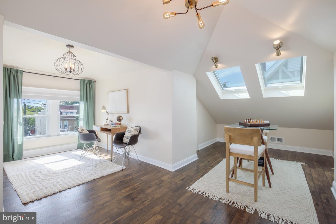
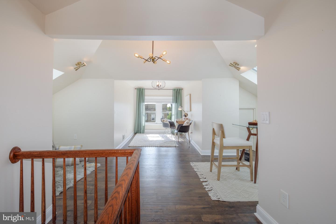
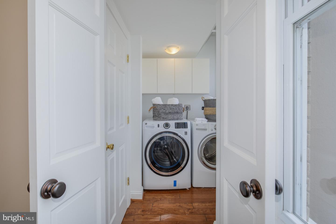
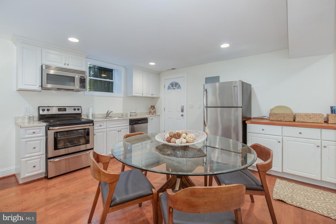
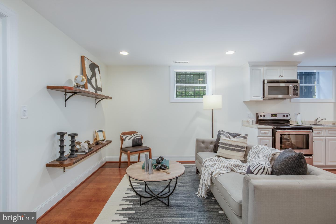
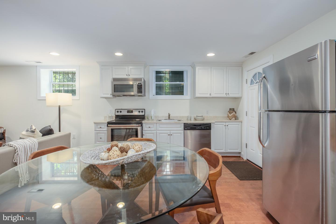
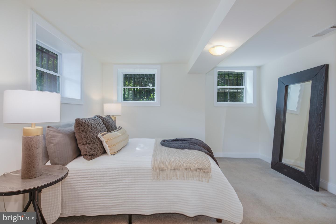
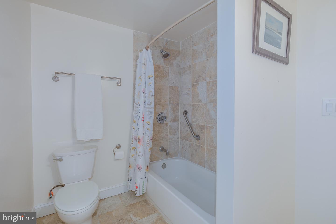
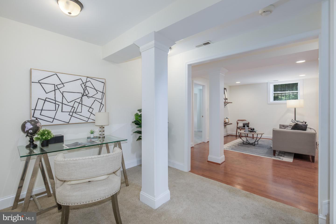
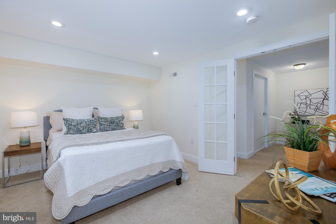
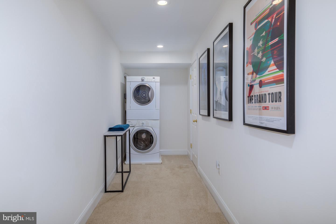
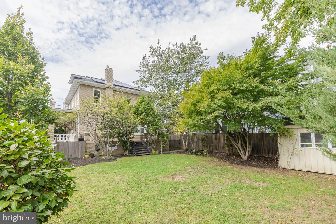
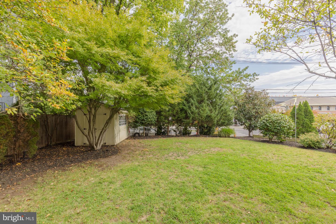
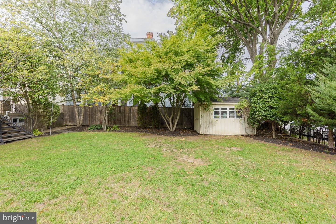
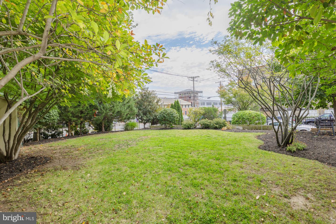
Classic charm plus modern functionality in beautifully maintained brick Four Square in sought-after 16th Street Hts! 6 BRs, 3.5 BAs and 3,800+SF across 4 large levels, 1409 Decatur is light-filled and welcomes you with a spacious foyer, wonderful natural light, large public rooms, original woodwork & high ceilings. Main level w/ a double living room anchored by fireplace, generous dining room, and updated kitchen with plenty of cabinetry, stainless steel appliances, granite counters and breakfast bar (also convenient main-level laundry & powder room). 2nd floor w/ 3 BRs including primary suite with large walk-in closet & ensuite bath with double vanities (as well as nicely-updated hall bath). Top level is fully renovated and sky-lit - flexible space for playroom, home office, or guest retreat. The lower level offers a separate living arrangement complete with a 2nd kitchen, open living/dining area, full-size BR with walk-in closet, full bath, dedicated laundry area, PLUS office space, and direct access to attached garage-ideal for extended guests, multigenerational living, or potential income opps. Outside is welcoming front porch and a large, level yard with plenty of room to relax, entertain, and play. All this and just moments from neighborhood favorites including Zeke's Coffee, The Highlands cafe & Atxondo. Petworth Library is just half a mile away, and Petworth Metro is one mile - all make it easy to enjoy the best of neighborhood living with convenient access to the rest of the city.
Details
| MLS # | DCDC2288260 |
|---|---|
| Listing Type | For Sale |
| Style | House |
| Sub-Type | Resale |
| Status | Pending-bright |
| Year | 1924 |
| Days On Site | 35 |
| Listing Provided By | Compass | Kevin Gray |
Features
| Bed(s) | 6 |
|---|---|
| Bath(s) | 4 Total |
| SQ Feet | 3,855 |
| Garage | 1 |
| Basement | Y |
| Story(s) | 4 |
| Zoning | R-1B/SH |
| Acreage | 0.10 |
Interior
| Cooling | Central A/C |
|---|---|
| Heating Yes / No | Yes |
| Heating | Forced Air |
| Interior Features | 2nd Kitchen, Breakfast Area, Built-Ins, Floor Plan - Traditional, Floor Plan - Open, Other, Wood Floors, Walk-in Closet(s), Upgraded Countertops, Skylight(s), Primary Bath(s) |
| Furnished | No |
| Appliances | Refrigerator, Stainless Steel Appliances, Washer, Dryer, Dishwasher, Disposal, Oven/Range - Gas, Microwave, Range Hood |
Exterior
| Construction Materials | Brick |
|---|---|
| Foundation Details | Brick/Mortar |
| Lot Features | Landscaping, Open, Premium, Private, Corner |
Parking
| Garage Yes / No | Yes |
|---|
Taxes
| Tax Annual Amount | 10350 |
|---|
Area Information
| State | DC |
|---|---|
| County | WASHINGTON DC |
| City | WASHINGTON |
| Zip Code | 20011 |
| Area | WASHINGTON DC |
| Community Name | 16TH STREET HEIGHTS |
| School District | DISTRICT OF COLUMBIA PUBLIC SCHO |
| Listing VS Median (in 16TH STREET HEIGHTS) | |
Price: $1,400,000 low | high Med: $609,000 sqft: 3,855 low | high Med: 1,750 $ / sqft: $363 low | high Med: $348 On site: 35 low | high Med: 122 | |
Market Activity 20011
Request a showing
Request a showing
Contact
Learn More About This Property
| State | DC |
|---|---|
| County | WASHINGTON DC |
| City | WASHINGTON |
| Zip Code | 20011 |
| Area | WASHINGTON DC |
| Community Name | 16TH STREET HEIGHTS |
| School District | DISTRICT OF COLUMBIA PUBLIC SCHO |
| Listing VS Median (in 16TH STREET HEIGHTS) | |
Price: $1,400,000 low | high Med: $609,000 sqft: 3,855 low | high Med: 1,750 $ / sqft: $363 low | high Med: $348 On site: 35 low | high Med: 122 | |
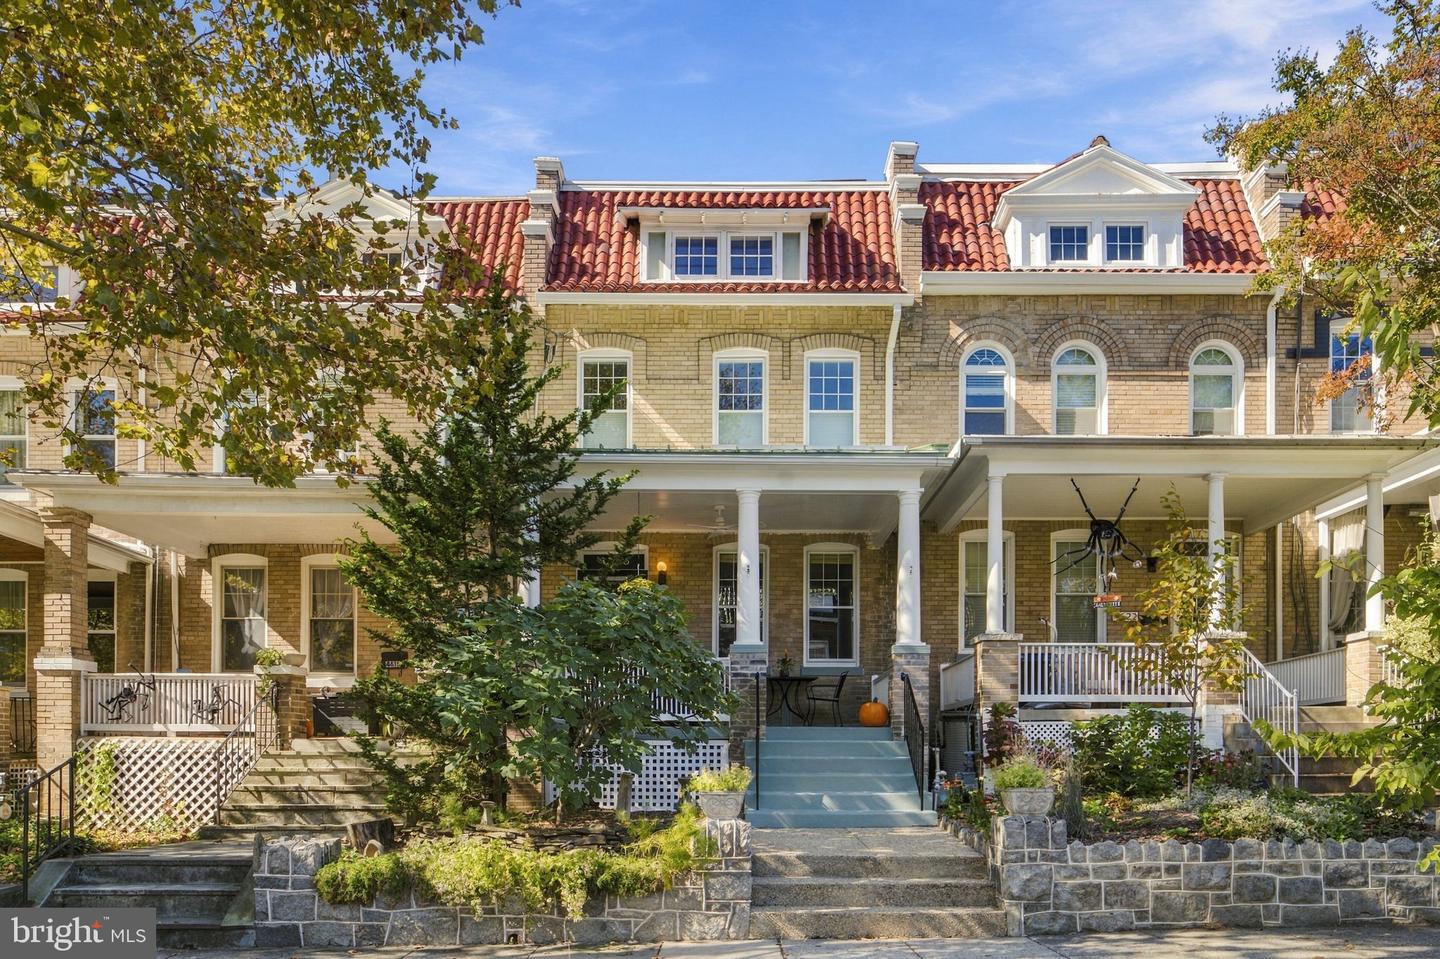 | $1,147,0004620 15th St NwWashington, DC 20011 |
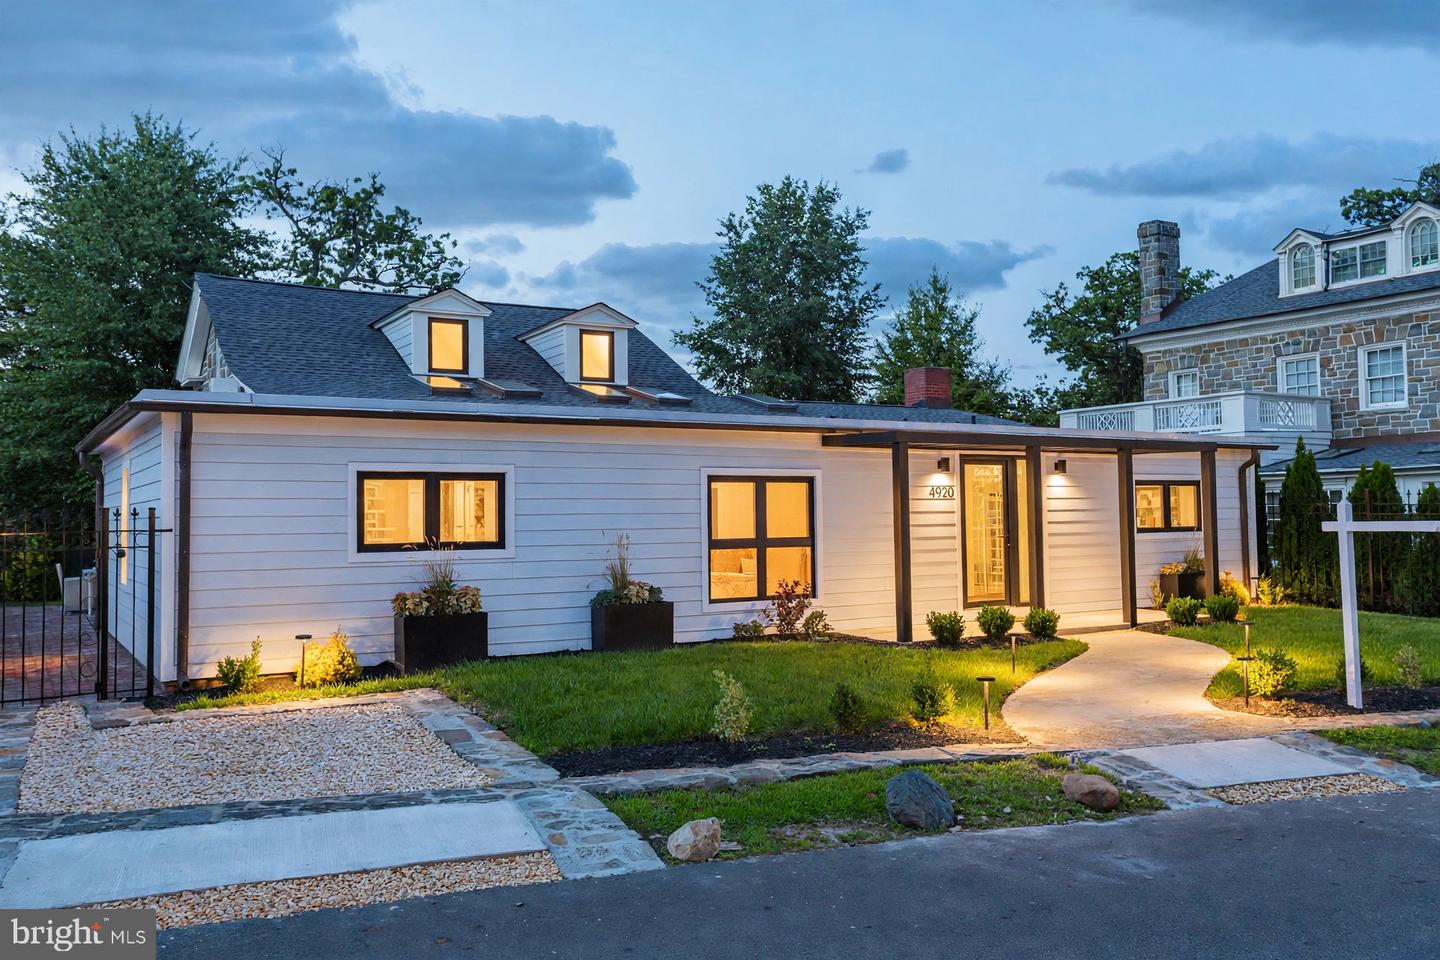 | $1,350,0004920 Piney Branch Rd NwWashington, DC 20011 |
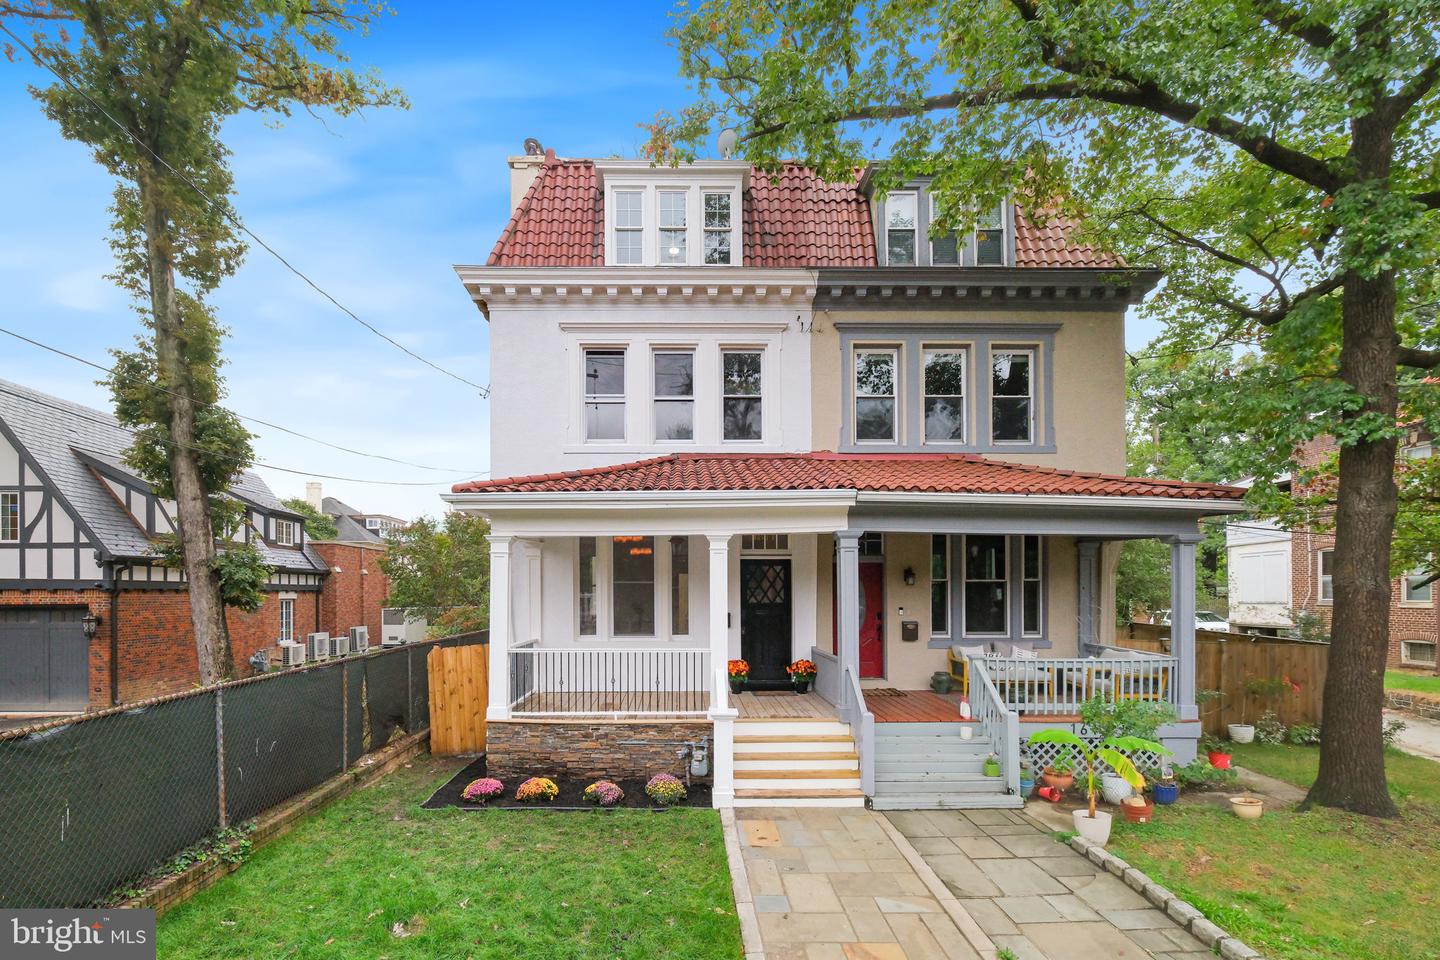 | $1,345,0001614 Decatur St NwWashington, DC 20011 |
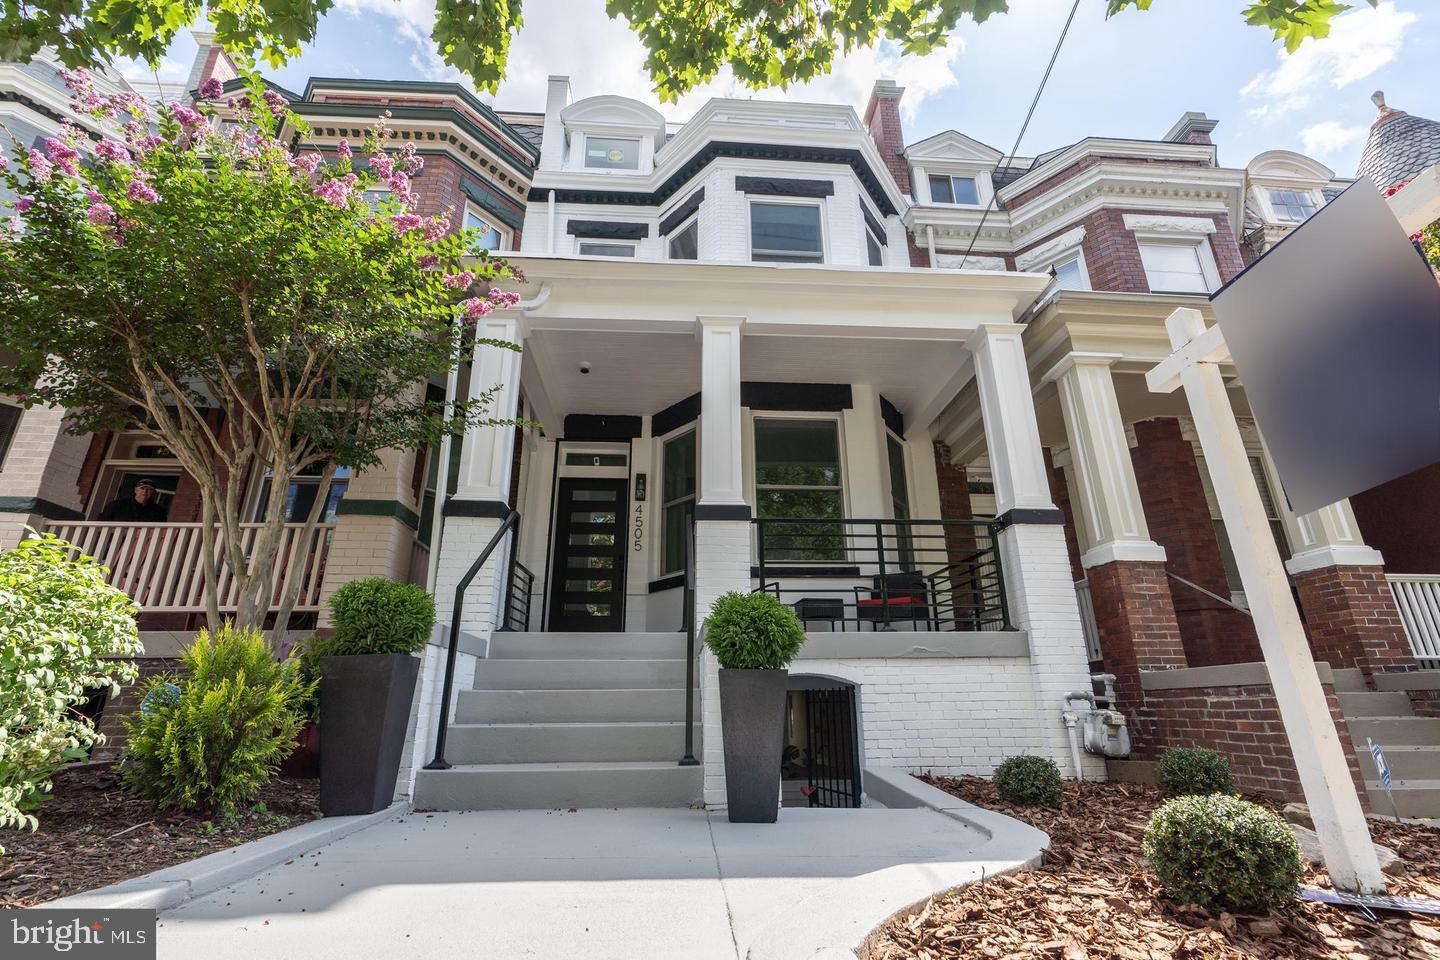 | $1,375,0004505 15th St NwWashington, DC 20011 |
