

Description
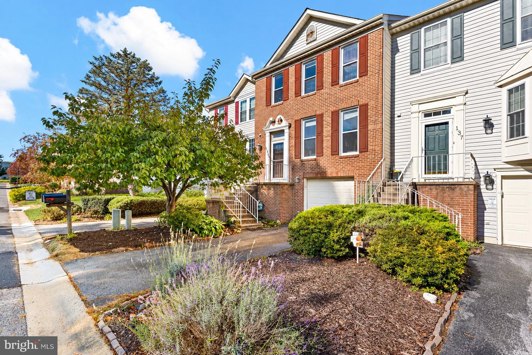
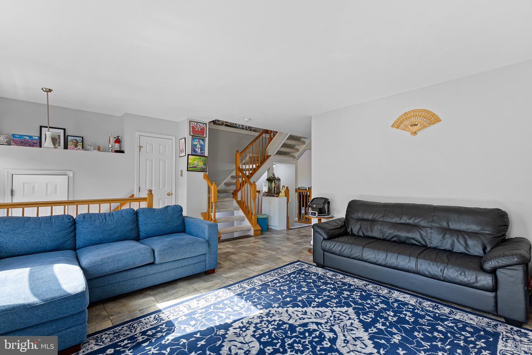
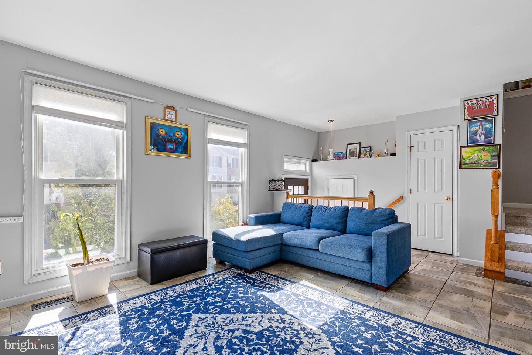
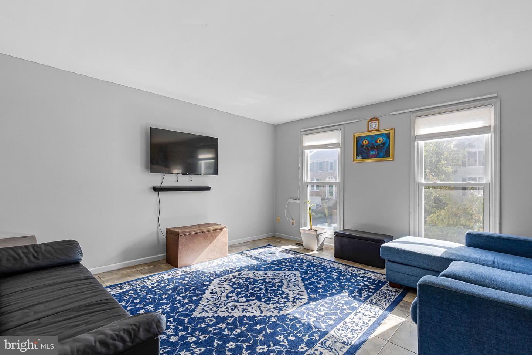
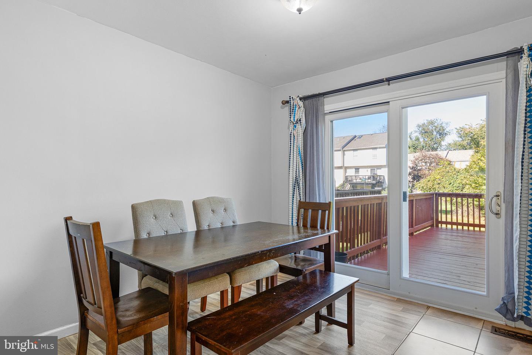
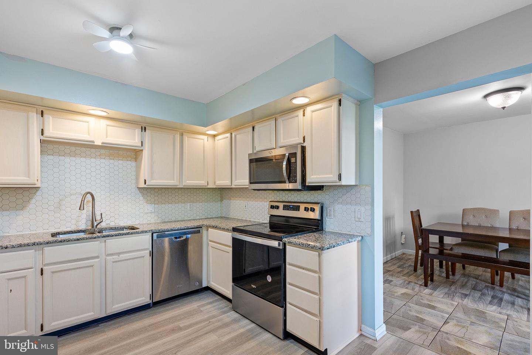
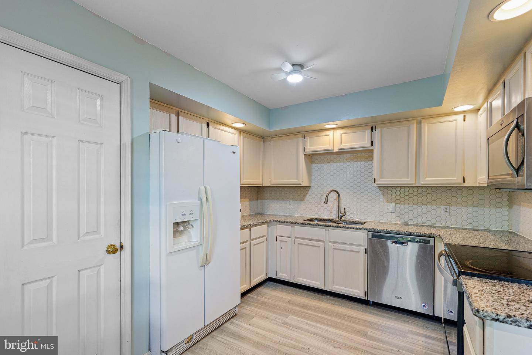
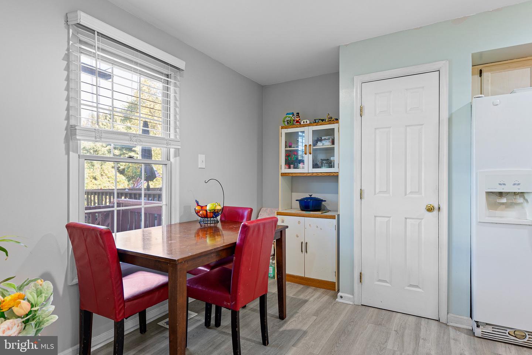
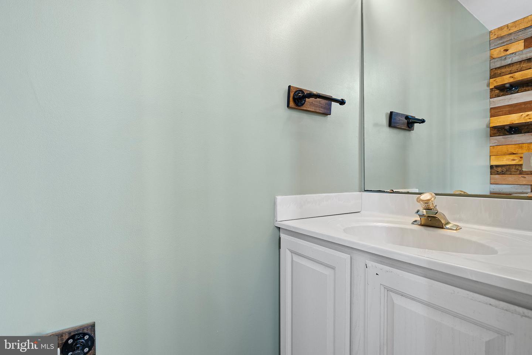
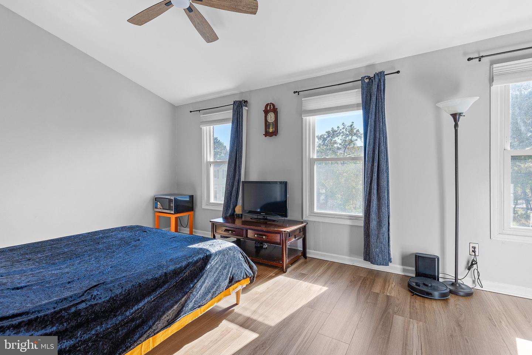
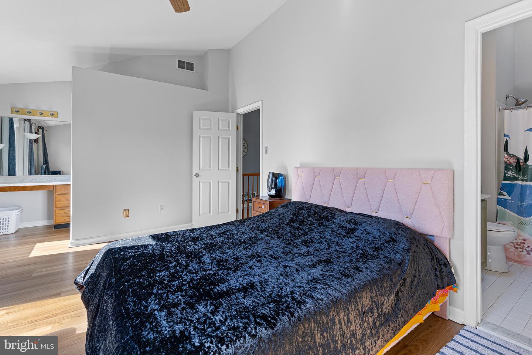
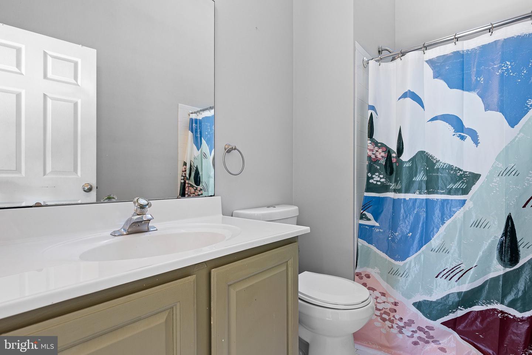
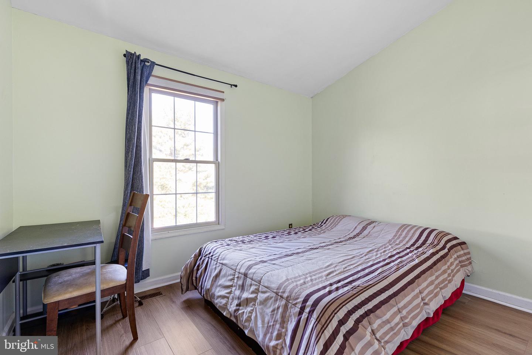
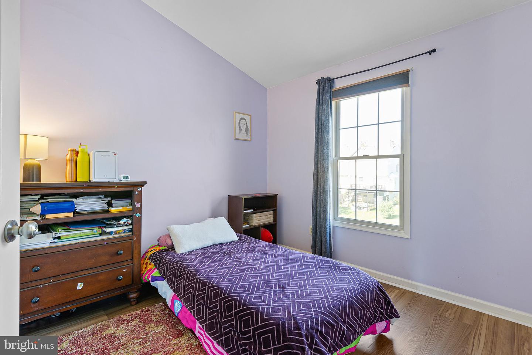
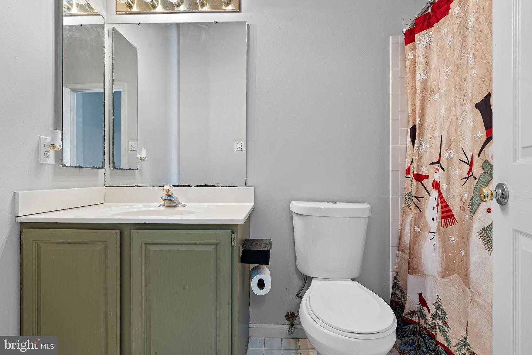
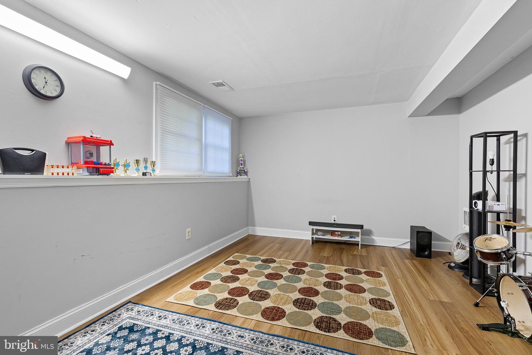
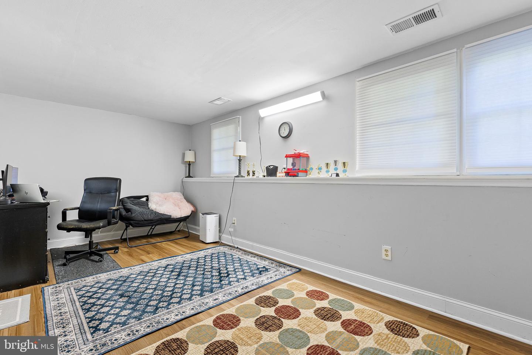
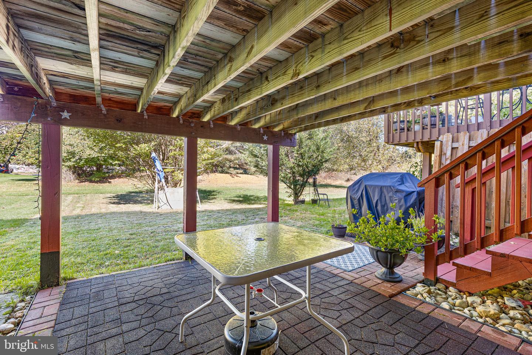
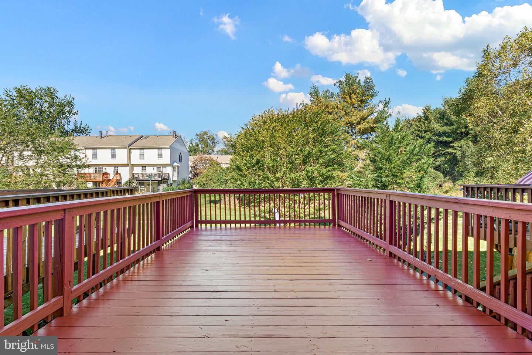
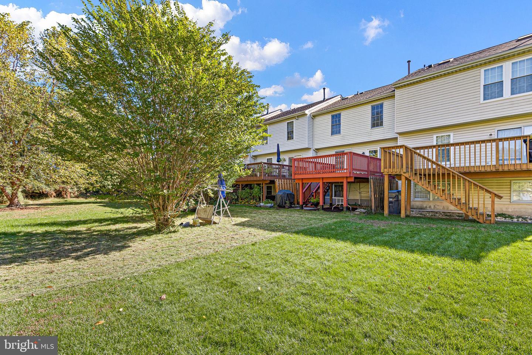
Welcome home to this beautifully maintained 3-bedroom, 2.5-bath townhome, ideally situated on a cul-de-sac in one of Pike Creek's sought-after communities! Pride of ownership shines throughout, with a newer roof (2021), HVAC system (2021), new flooring upstairs, deck refresh making this home truly move-in ready! Step inside through the welcoming tiled foyer, conveniently accessible from both the main entrance and garage. The kitchen offers easy-care LVP flooring, plenty of space for cooking and opens to the dining area. The spacious living area provides a comfortable setting for everyday living and entertaining. As you head upstairs, the stairs are carpeted with Life Proof (pet proof) carpeting you'll find three generously sized bedrooms, each featuring vaulted ceilings that create an open and airy feel. The spacious primary suite offers a walk-in closet, new ceiling fan, dedicated dressing area with a new countertop vanity, and private bathroom complete with a new skylight that fills the space with natural light. Looking for additional room to spread out? The finished lower level offers flexible living space with new LVP flooring perfect for a recreation room, home office, workout area, or cozy retreat with the laundry room just down the hall with new washer and dryer. With major updates already completed, a desirable cul-de-sac location, and convenient access to Pike Creek's shopping, dining, parks, and everyday amenities, this home offers the perfect combination of comfort, convenience, and value. Don't miss your opportunity to make this well-cared-for townhome your own!
Details
| MLS # | DENC2113444 |
|---|---|
| Listing Type | For Sale |
| Style | Condominium |
| HOA Dues | $288 |
| Sub-Type | Resale |
| Status | Active Under Contract-bright |
| Year | 1992 |
| Days On Site | 29 |
| Listing Provided By | Long & Foster Real Estate, Inc. | Heather L Palmer |
Features
| Bed(s) | 3 |
|---|---|
| Bath(s) | 3 Total |
| SQ Feet | 1,800 |
| Garage | 1 |
| Basement | Y |
| Story(s) | 2 |
| Zoning | NCPUD |
| Acreage | 0.07 |
Interior
| Cooling | Central A/C, Ceiling Fan(s) |
|---|---|
| Heating Yes / No | Yes |
| Heating | Forced Air |
| Interior Features | Ceiling Fan(s), Kitchen - Eat-In, Primary Bath(s), Skylight(s) |
| Appliances | Dishwasher, Cooktop, Dryer, Microwave, Refrigerator, Stainless Steel Appliances |
Exterior
| Roof | Shingle |
|---|---|
| Construction Materials | Brick |
| Foundation Details | Permanent |
Parking
| Garage Yes / No | Yes |
|---|
Taxes
| Tax Annual Amount | 3306 |
|---|
Area Information
| State | DE |
|---|---|
| County | NEW CASTLE DE |
| City | WILMINGTON |
| Zip Code | 19808 |
| Area | Elsmere | Newport | Pike Creek (30903) |
| Community Name | LIMESTONE HILLS WEST |
| School District | RED CLAY CONSOLIDATED |
| Listing VS Median (in LIMESTONE HILLS WEST) | |
Price: $385,000 low | high Med: $407,400 sqft: 1,800 low | high Med: 1,613 $ / sqft: $214 low | high Med: $262 On site: 29 low | high Med: 96 | |
Market Activity 19808
Request a showing
Request a showing
Contact
Learn More About This Property
| State | DE |
|---|---|
| County | NEW CASTLE DE |
| City | WILMINGTON |
| Zip Code | 19808 |
| Area | Elsmere | Newport | Pike Creek (30903) |
| Community Name | LIMESTONE HILLS WEST |
| School District | RED CLAY CONSOLIDATED |
| Listing VS Median (in LIMESTONE HILLS WEST) | |
Price: $385,000 low | high Med: $407,400 sqft: 1,800 low | high Med: 1,613 $ / sqft: $214 low | high Med: $262 On site: 29 low | high Med: 96 | |
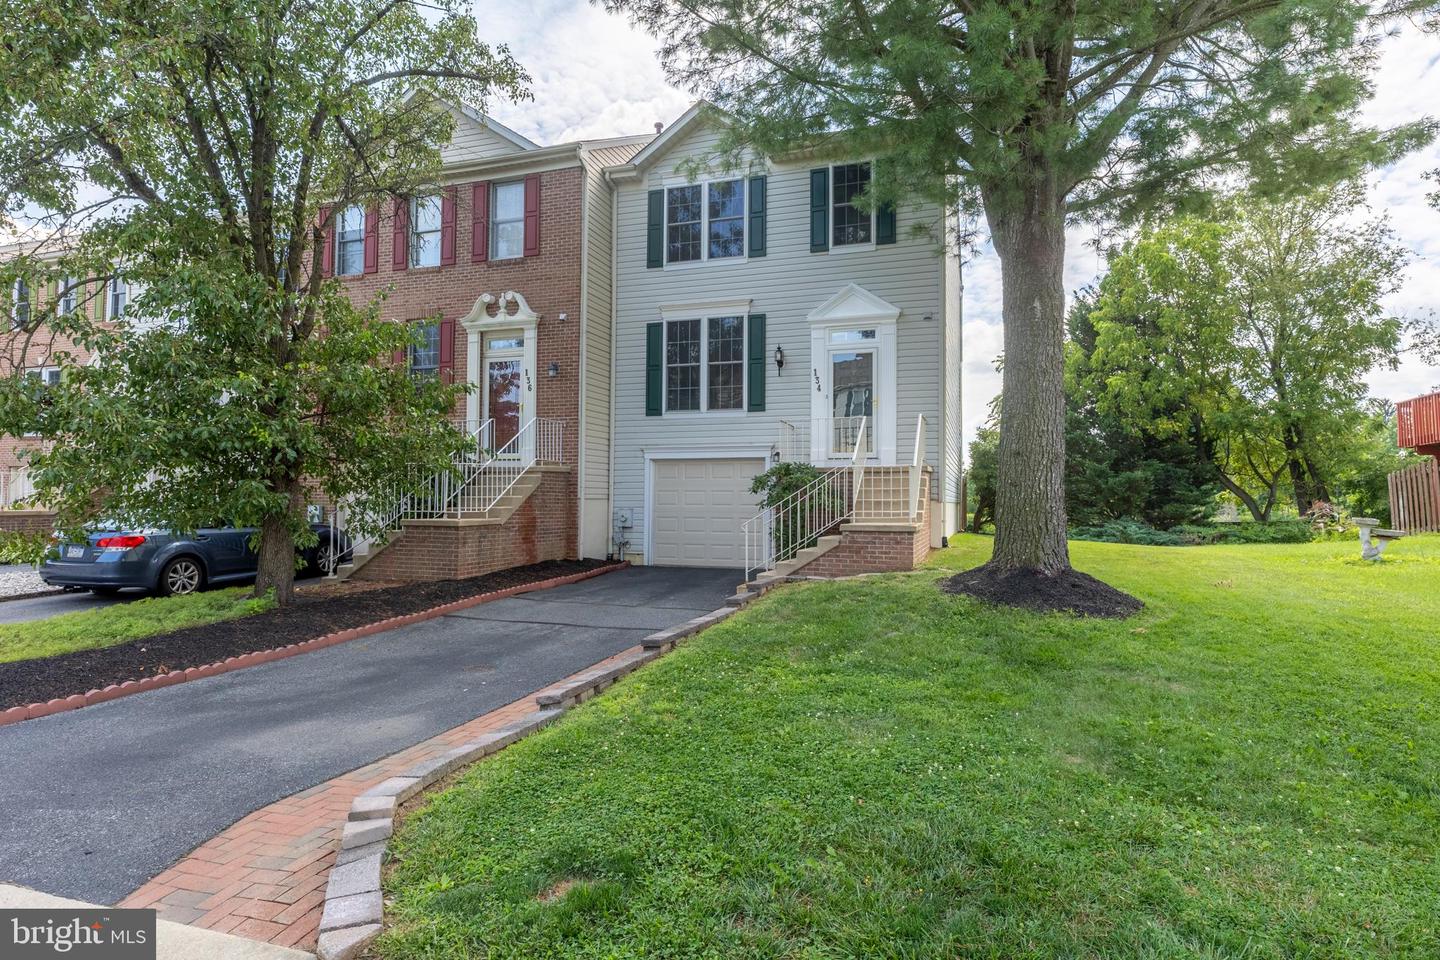 | $404,900134 Attic CtWilmington, DE 19808 |
