1337 Sharps Dr #carter,MECHANICSBURG, PA 17055
MECHANICSBURG, PA 17055


Description
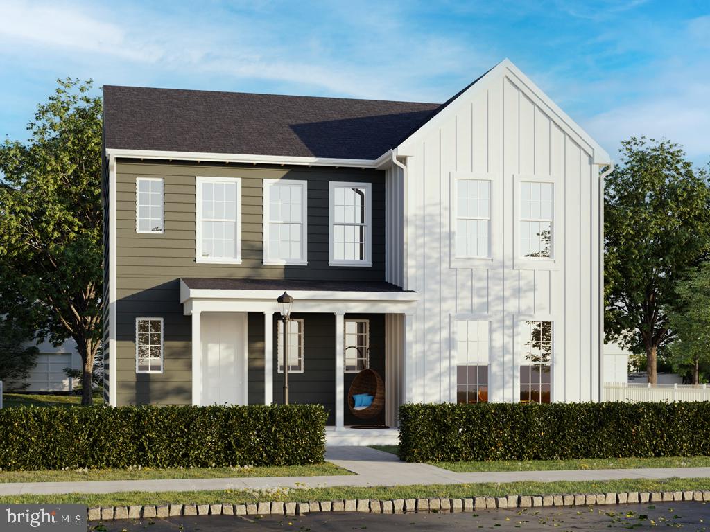
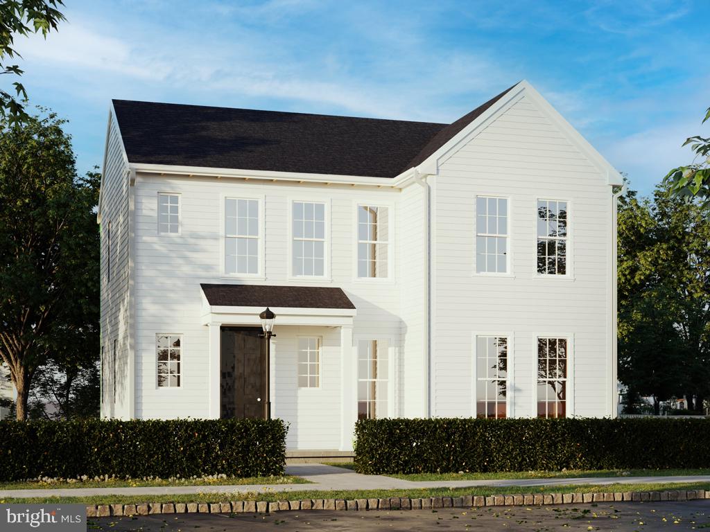
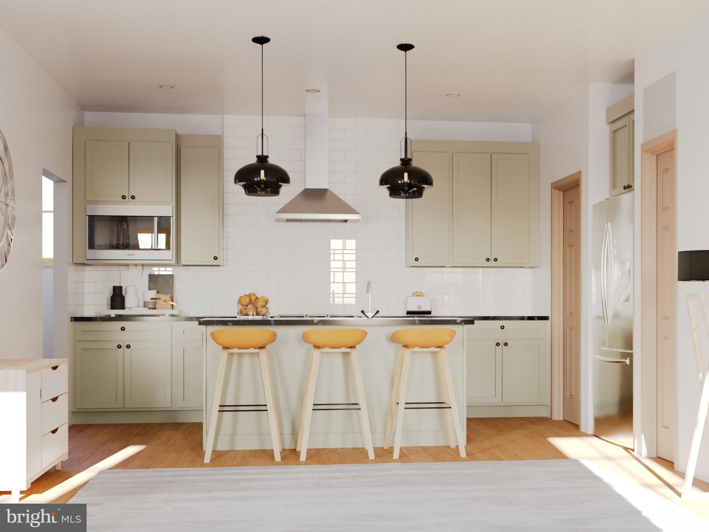
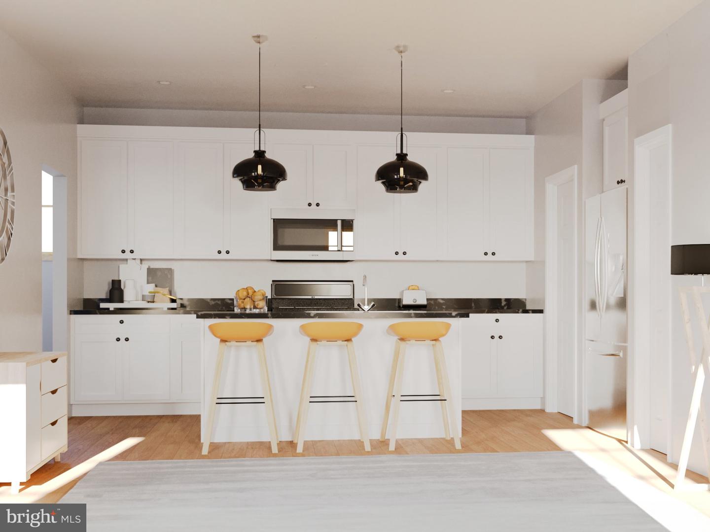
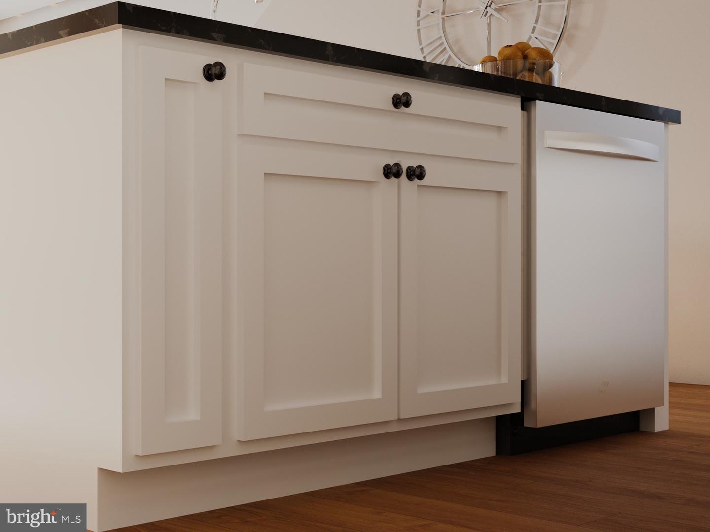
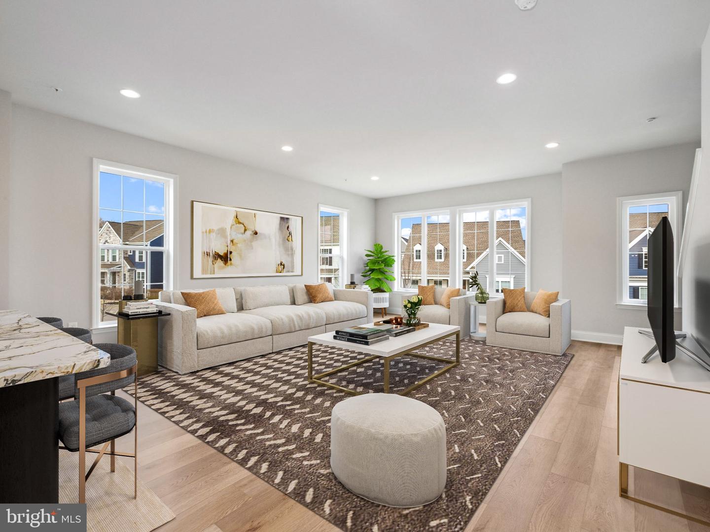
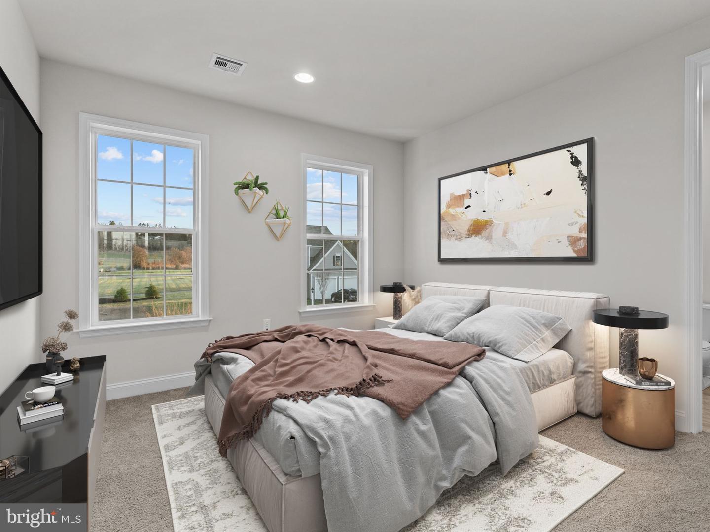
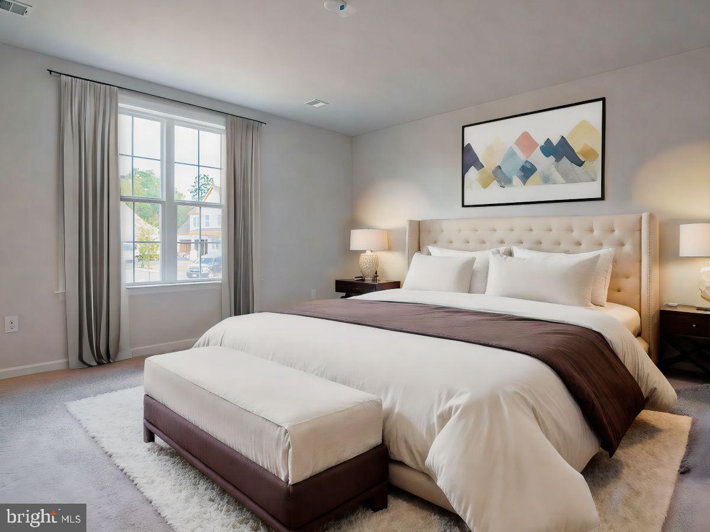
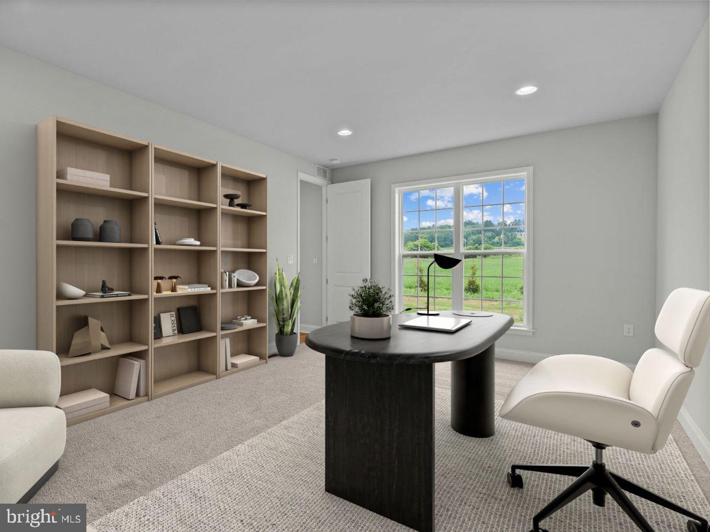
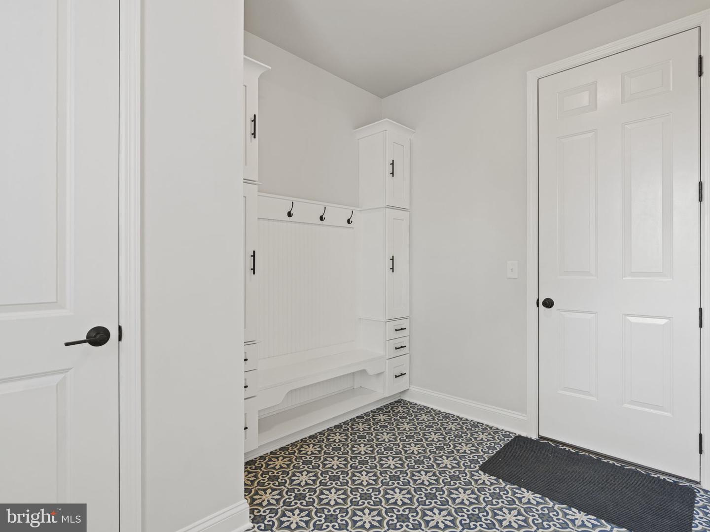
A One-of-a-Kind Opportunity in Arcona. With only two homesites available, the Carter offers an exceptional opportunity to build a spacious four-bedroom home designed with the way you live today in mind. A grand front porch welcomes you inside, where an open main floor immediately makes an impression with 9' ceilings and an effortless flow between the great room, dining area, and kitchen. Bring your personal style to the heart of the home with your selections of cabinetry, countertops, tile backsplash, and stainless-steel appliances. Just off the kitchen, you'll find one of the Carter's standout features-a generously sized work-from-home space designed for those who truly work from home. With room to settle in, spread out, and make it your own, your morning commute is as simple as grabbing a coffee and a bagel. The thoughtful design continues at the back of the home, where the garage connects directly to a convenient boot room and entry area. It's the perfect place to keep everyday coming and going organized while keeping the hustle and bustle tucked away from the main living spaces. Upstairs, the spacious Owner's Suite offers a private retreat with a generous en suite bathroom and walk-in closet. Three additional bedrooms, a full bathroom, open gallery, and dedicated laundry room complete the second floor. With 2,103-2,775 sq ft, four bedrooms, and an unfinished basement offering valuable storage or the opportunity for additional finished living space, the Carter delivers flexibility, style, and thoughtful design from top to bottom.
Details
| MLS # | PACB2059280 |
|---|---|
| Listing Type | For Sale |
| Style | House |
| HOA Dues | $71 |
| Sub-Type | New Construction |
| Status | Active-bright |
| Year | 2026 |
| Days On Site | 46 |
| Listing Provided By | Cygnet Real Estate Inc. | Thomas E Despard |
Features
| Bed(s) | 4 |
|---|---|
| Bath(s) | 3 Total |
| SQ Feet | 2,103 |
| Garage | 2 |
| Basement | Y |
| Story(s) | 2 |
| Zoning | RESIDENTIAL |
| Acreage | 0.15 |
Interior
| Cooling | Central A/C |
|---|---|
| Heating Yes / No | Yes |
| Heating | Forced Air |
| Interior Features | Dining Area, Kitchen - Eat-In, Formal/Separate Dining Room, Carpet, Combination Kitchen/Dining, Combination Dining/Living, Floor Plan - Open, Kitchen - Island, Combination Kitchen/Living, Family Room Off Kitchen, Primary Bath(s), Walk-in Closet(s), Built-Ins, Kitchen - Gourmet, Breakfast Area |
| Furnished | No |
| Appliances | Microwave, Dishwasher, Disposal, Oven - Self Cleaning, Washer/Dryer Hookups Only, Built-In Microwave |
Exterior
| Exterior Features | Exterior Lighting, Sidewalks |
|---|---|
| Roof | Architectural Shingle |
| Security Features | Smoke Detector, Carbon Monoxide Detectors |
| Construction Materials | Stick Built |
| Foundation Details | Concrete Perimeter |
| Lot Features | Cleared, Landscaping |
Parking
| Garage Yes / No | Yes |
|---|---|
| Parking Features | Free |
Utilities
| Utilities | Cable TV Available |
|---|
Taxes
| Tax Annual Amount | 0 |
|---|
Area Information
| State | PA |
|---|---|
| County | CUMBERLAND PA |
| City | MECHANICSBURG |
| Zip Code | 17055 |
| Area | Lower Allen Twp (14413) |
| Community Name | ARCONA |
| School District | WEST SHORE |
| Elementary School | ROSSMOYNE |
| High School | CEDAR CLIFF |
| Listing VS Median (in ARCONA) | |
Price: $440,990 low | high Med: $435,000 sqft: 2,103 low | high Med: 2,473 $ / sqft: $210 low | high Med: $176 On site: 46 low | high Med: 43 | |
Market Activity 17055
Request a showing
Request a showing
Contact
Learn More About This Property
| State | PA |
|---|---|
| County | CUMBERLAND PA |
| City | MECHANICSBURG |
| Zip Code | 17055 |
| Area | Lower Allen Twp (14413) |
| Community Name | ARCONA |
| School District | WEST SHORE |
| Elementary School | ROSSMOYNE |
| High School | CEDAR CLIFF |
| Listing VS Median (in ARCONA) | |
Price: $440,990 low | high Med: $435,000 sqft: 2,103 low | high Med: 2,473 $ / sqft: $210 low | high Med: $176 On site: 46 low | high Med: 43 | |