

Description
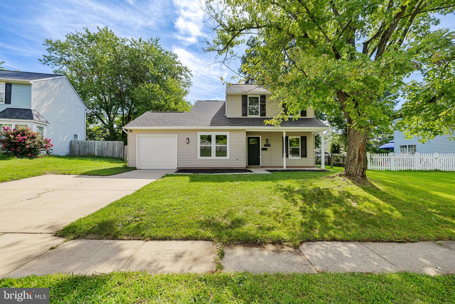
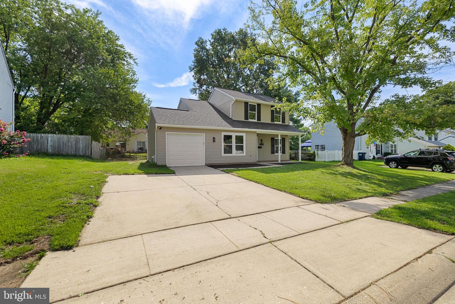
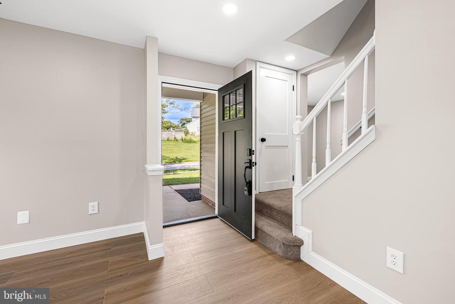
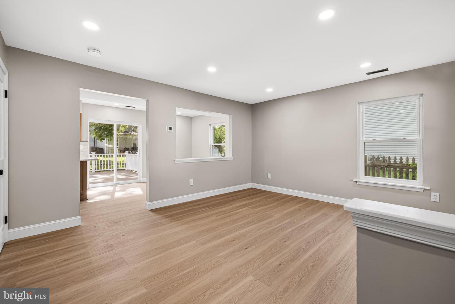
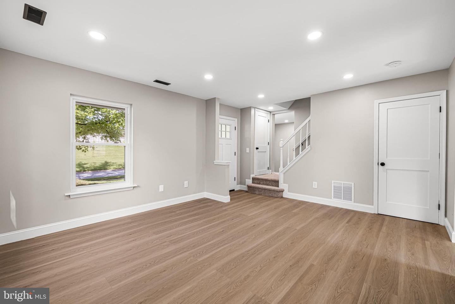
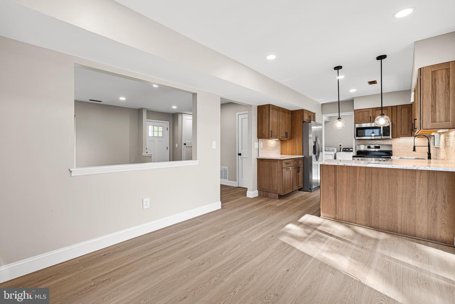
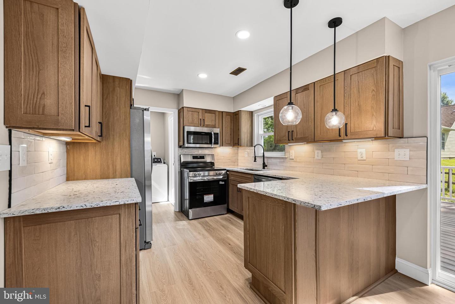
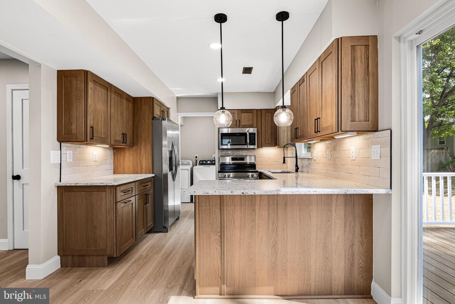
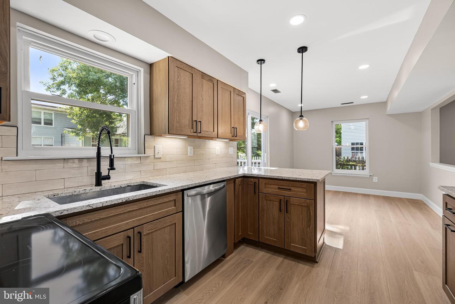
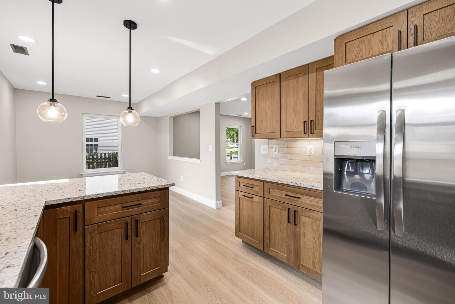
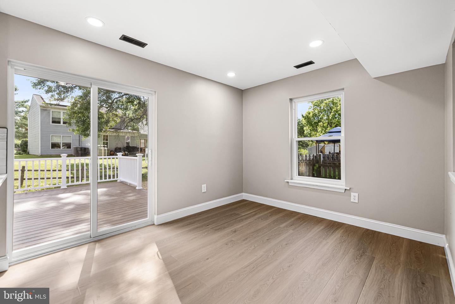
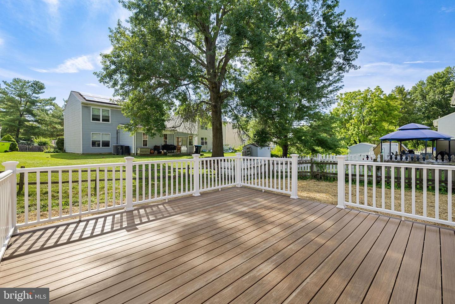
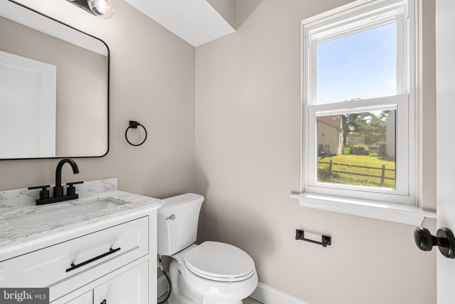
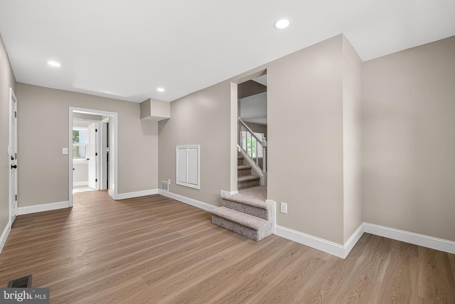
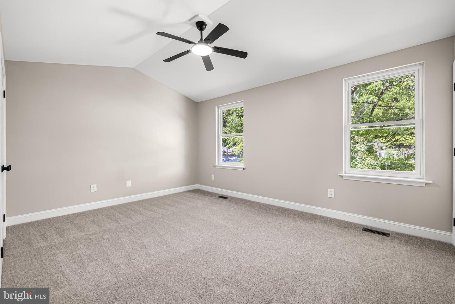
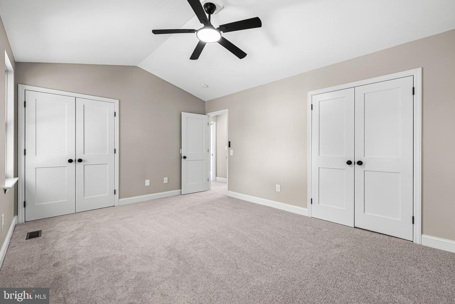
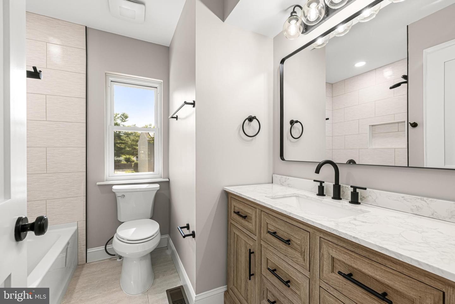
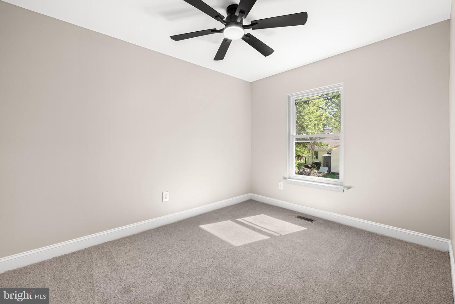
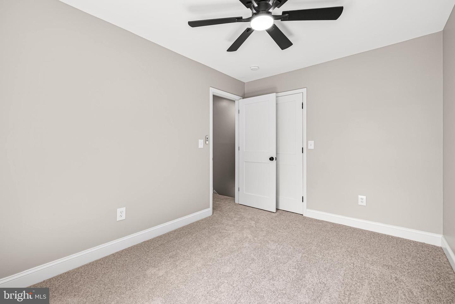
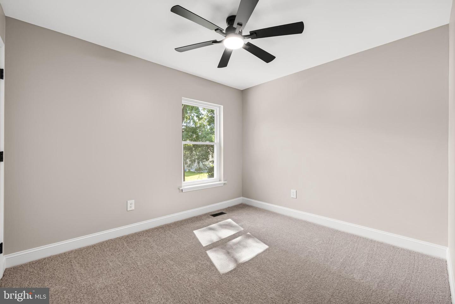
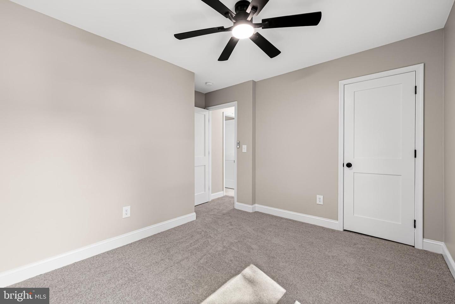
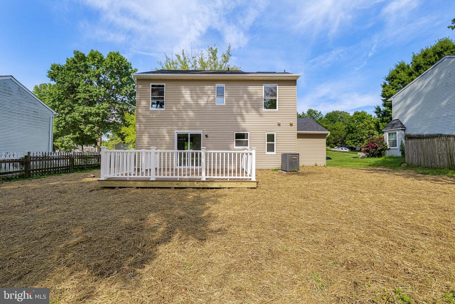
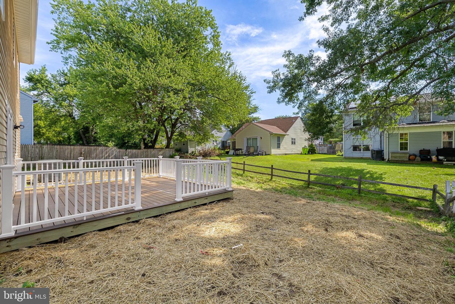
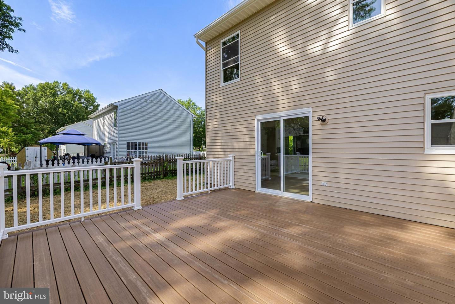
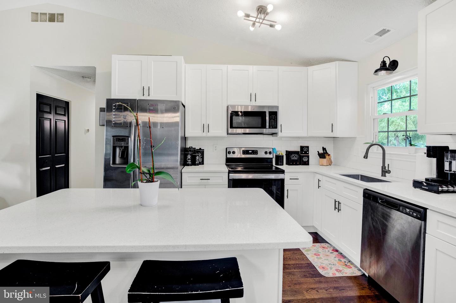
Welcome to 1263 Courtney Lane, a beautifully renovated 3-bedroom, 1.5-bath colonial nestled in the desirable Riverside community of Belcamp. Completely updated throughout, this move-in ready home offers modern finishes, quality craftsmanship, and thoughtful improvements inside and out. Offering 1,460 square feet of living space, the home features two comfortable living areas on the main level, creating plenty of space to relax or entertain. The fully remodeled kitchen showcases new cabinetry, quartz countertops, a tile backsplash, stainless steel appliances, and a spacious eat-in dining area. A convenient half bath and laundry area complete the first floor. Upstairs, you'll find all three bedrooms, each equipped with a ceiling fan for added comfort, including a spacious primary bedroom with cathedral ceilings and two large closets. The beautifully renovated full bath features a stylish new vanity and a tiled tub surround. Step outside to enjoy the rebuilt Trex deck, perfect for relaxing or entertaining, while the attached one-car garage with a new garage door adds everyday convenience. The backyard offers a great space to unwind, entertain, or enjoy the outdoors. Beyond the cosmetic updates, this home offers exceptional peace of mind with a new roof, windows, HVAC system, water heater, gutters, updated electrical and plumbing, new front and sliding glass doors, and a new garage door with opener. Conveniently located just minutes from I-95, Aberdeen Proving Ground, shopping, dining, parks, and waterfront recreation, this turnkey home is ready for its next owner to move right in and enjoy.
Details
| MLS # | MDHR2058204 |
|---|---|
| Listing Type | For Sale |
| Style | House |
| HOA Dues | $96 |
| Sub-Type | Resale |
| Status | Pending-bright |
| Year | 1986 |
| Days On Site | 22 |
| Listing Provided By | Cummings & Co. Realtors | Andrew Spangenberger |
Features
| Bed(s) | 3 |
|---|---|
| Bath(s) | 2 Total |
| SQ Feet | 1,460 |
| Garage | 1 |
| Story(s) | 2 |
| Zoning | R4 |
| Acreage | 0.14 |
Interior
| Cooling | Central A/C |
|---|---|
| Heating Yes / No | Yes |
| Heating | Heat Pump(s) |
| Interior Features | Bathroom - Tub Shower, Carpet, Ceiling Fan(s), Combination Kitchen/Dining, Dining Area, Kitchen - Eat-In, Recessed Lighting, Upgraded Countertops |
| Window Features | Replacement, Insulated |
| Appliances | Built-In Microwave, Dishwasher, Dryer, Oven/Range - Electric, Refrigerator, Stainless Steel Appliances, Washer, Water Heater |
Exterior
| Exterior Features | Gutter System, Sidewalks |
|---|---|
| Roof | Architectural Shingle |
| Construction Materials | Vinyl Siding |
| Foundation Details | Slab |
Parking
| Garage Yes / No | Yes |
|---|
Taxes
| Tax Annual Amount | 2778 |
|---|
Area Information
| State | MD |
|---|---|
| County | HARFORD MD |
| City | BELCAMP |
| Zip Code | 21017 |
| Area | HARFORD MD |
| Community Name | RIVERSIDE |
| School District | HARFORD COUNTY PUBLIC SCHOOLS |
| Elementary School | CHURCH CREEK |
| High School | ABERDEEN |
| Listing VS Median (in RIVERSIDE) | |
Price: $349,989 low | high Med: $319,944 sqft: 1,460 low | high Med: 1,333 $ / sqft: $240 low | high Med: $240 On site: 22 low | high Med: 23.5 | |
Market Activity 21017
Request a showing
Request a showing
Contact
Learn More About This Property
| State | MD |
|---|---|
| County | HARFORD MD |
| City | BELCAMP |
| Zip Code | 21017 |
| Area | HARFORD MD |
| Community Name | RIVERSIDE |
| School District | HARFORD COUNTY PUBLIC SCHOOLS |
| Elementary School | CHURCH CREEK |
| High School | ABERDEEN |
| Listing VS Median (in RIVERSIDE) | |
Price: $349,989 low | high Med: $319,944 sqft: 1,460 low | high Med: 1,333 $ / sqft: $240 low | high Med: $240 On site: 22 low | high Med: 23.5 | |
 | $289,9001307 Jervis SqBelcamp, MD 21017 |
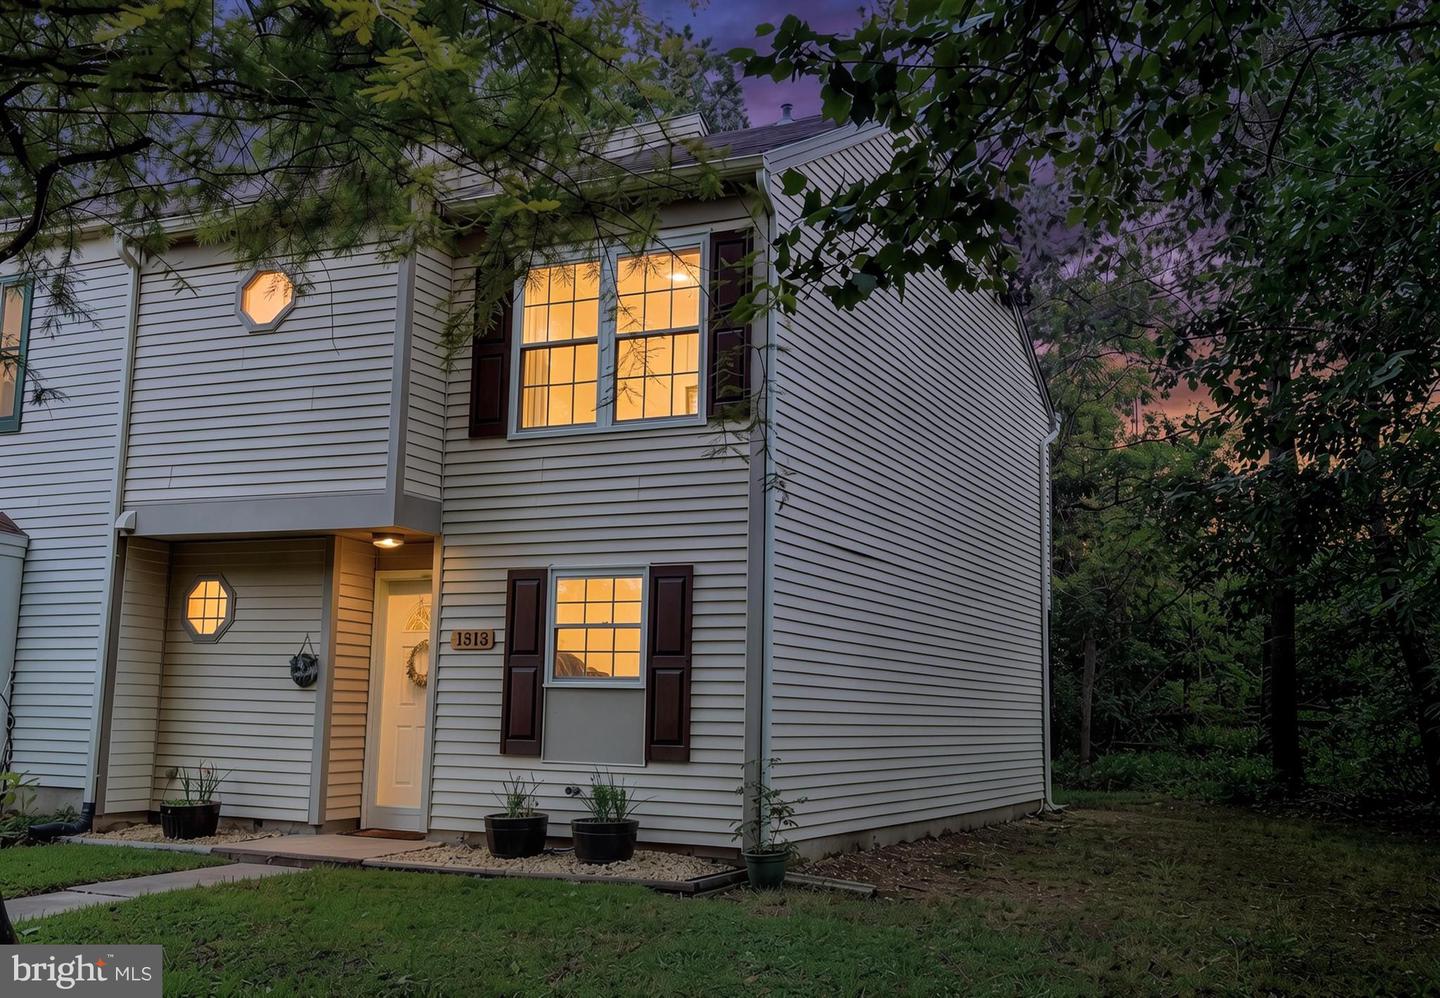 | $270,0001313 Bartley PlBelcamp, MD 21017 |
