



Description
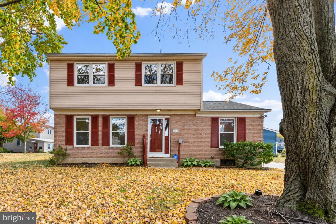
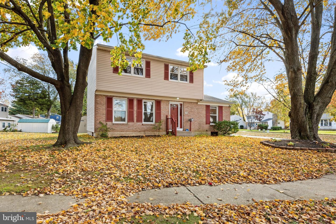
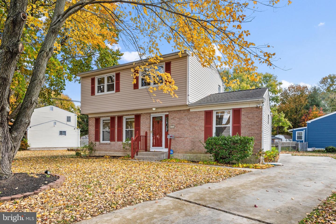
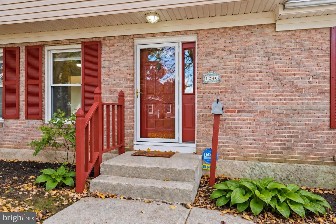
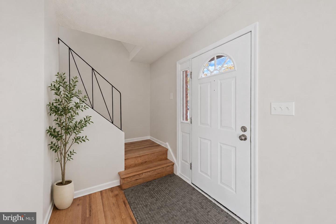
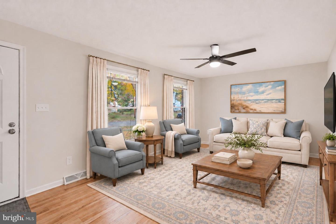
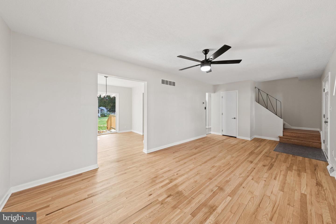
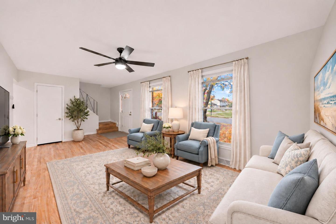
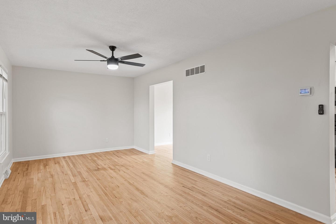
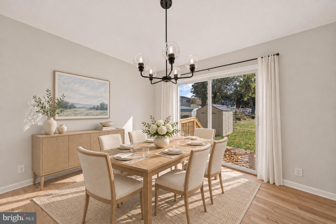
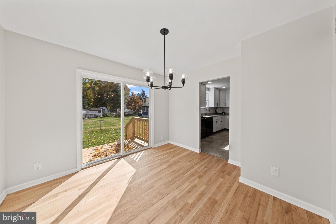
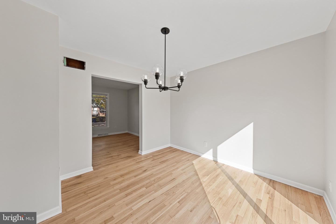
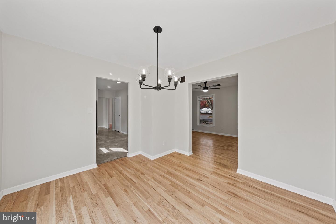
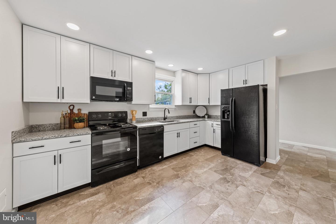
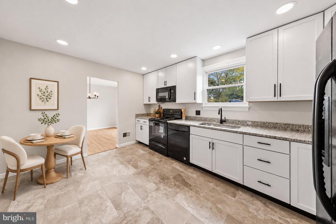
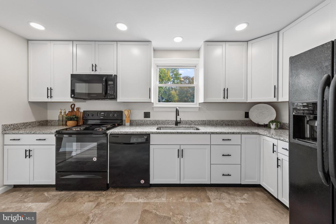
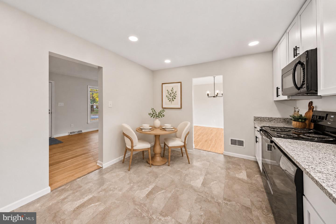
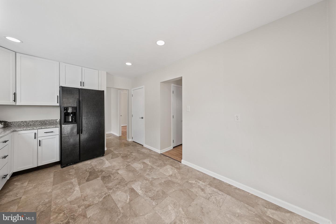
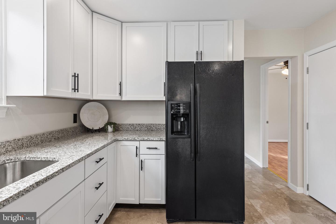
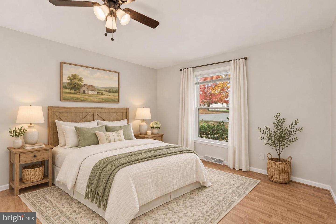
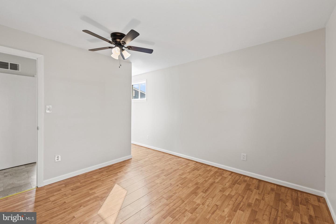
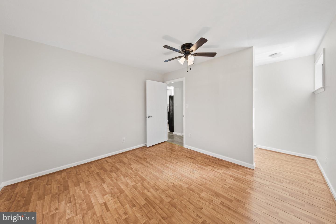
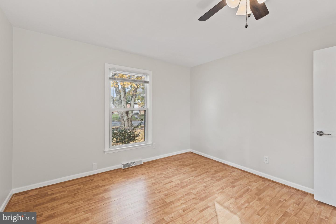
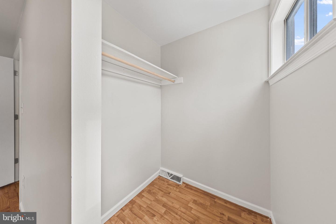
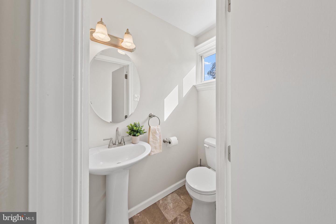
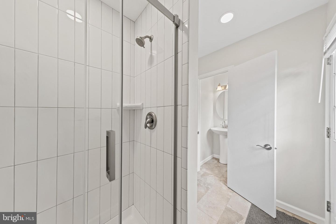
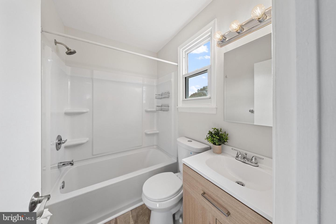
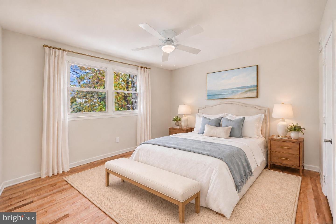
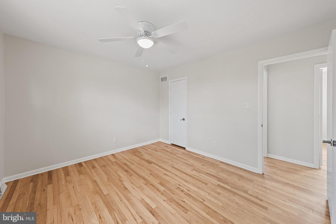
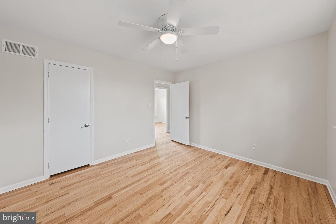
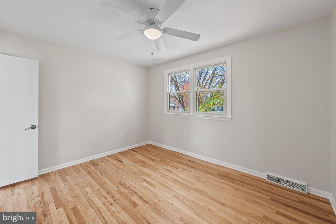
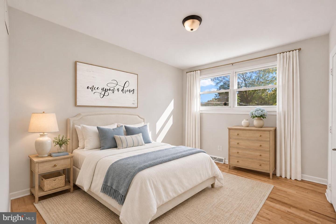
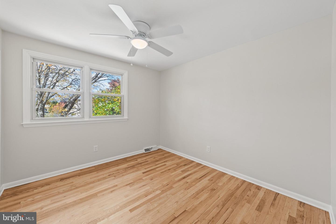
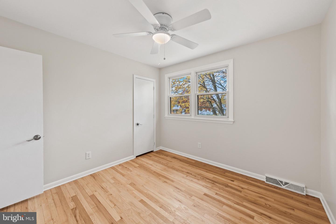
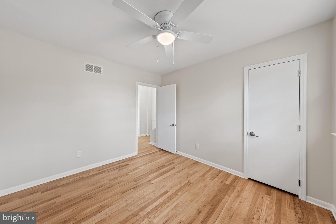
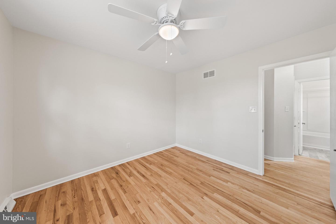
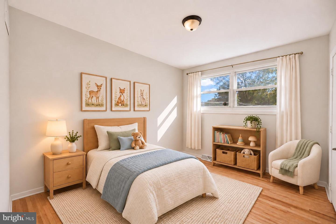
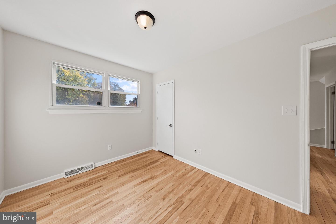
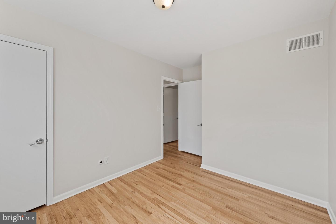
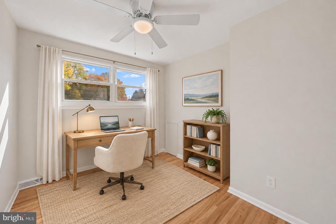
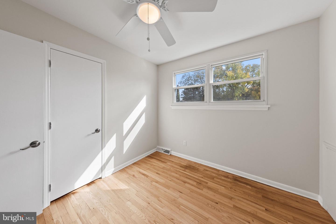
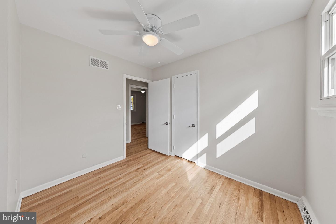
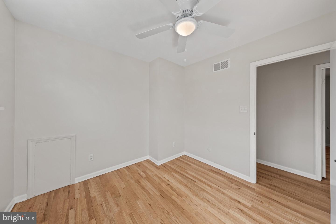
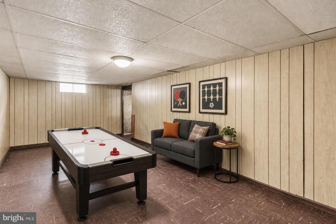
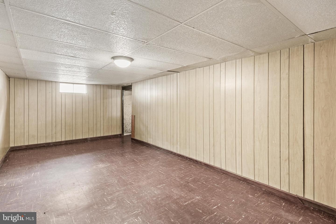
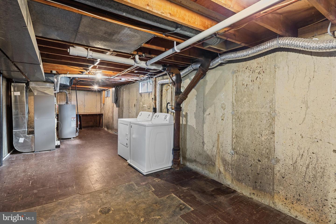
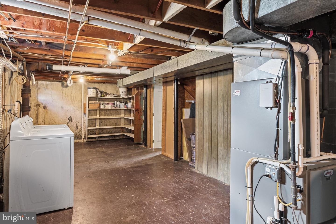
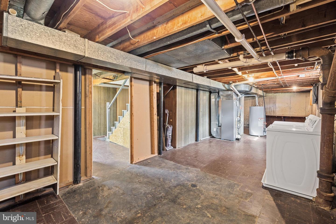
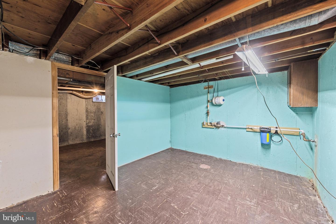
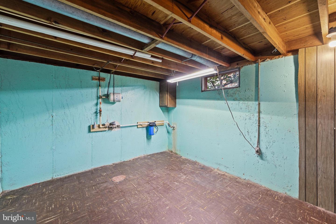
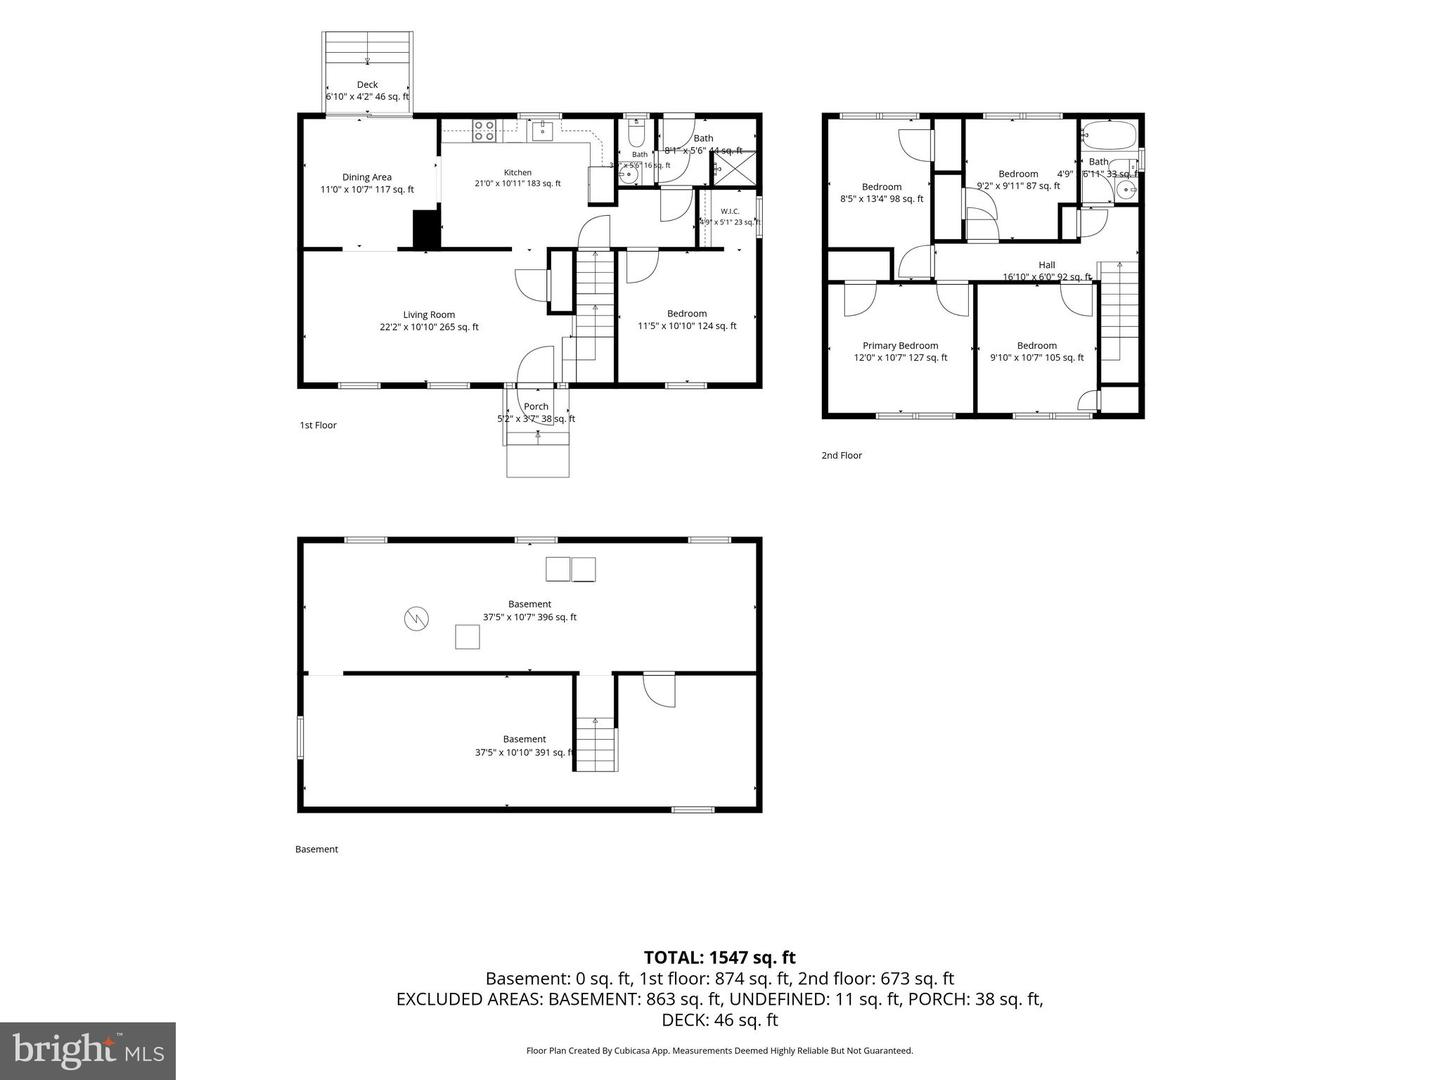
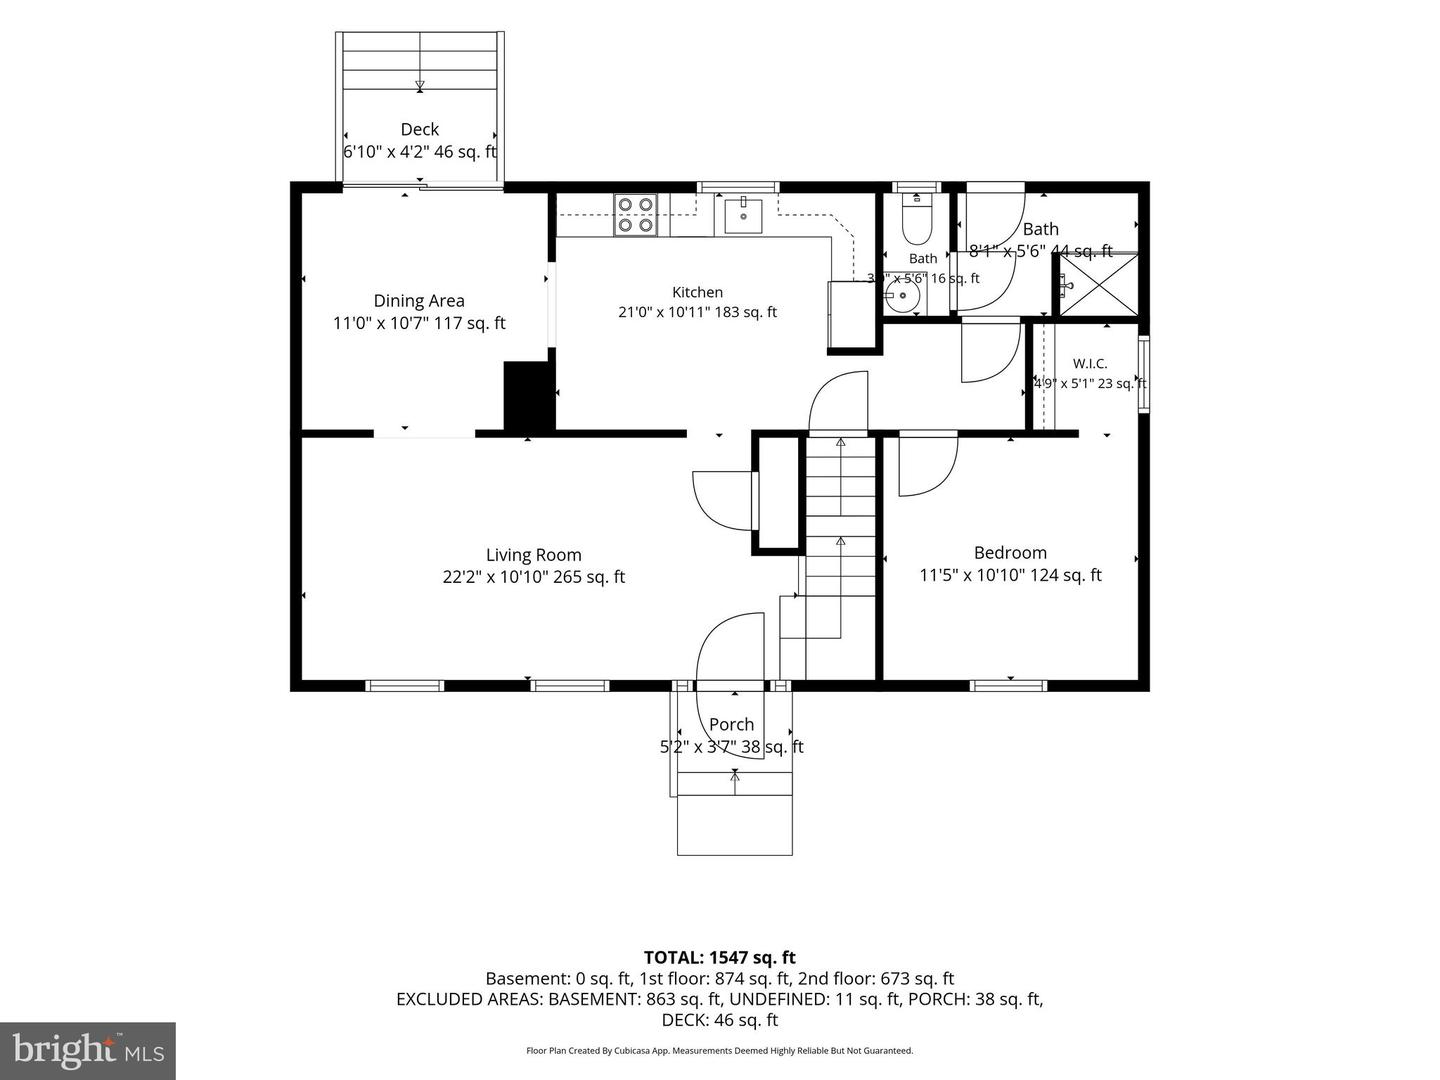
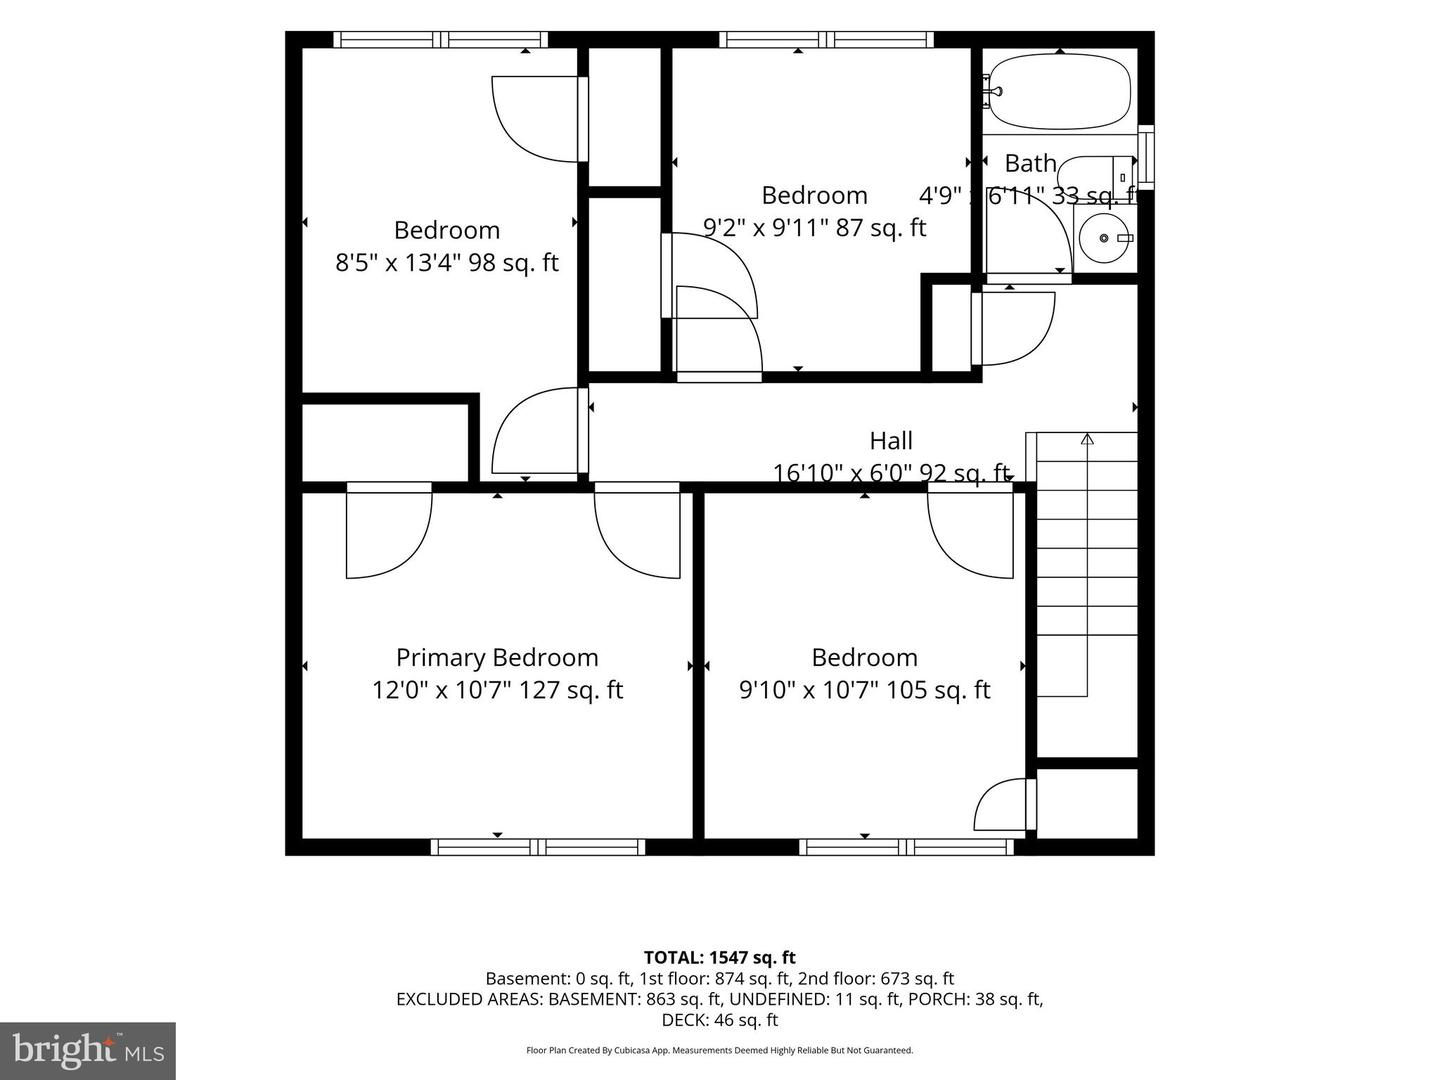
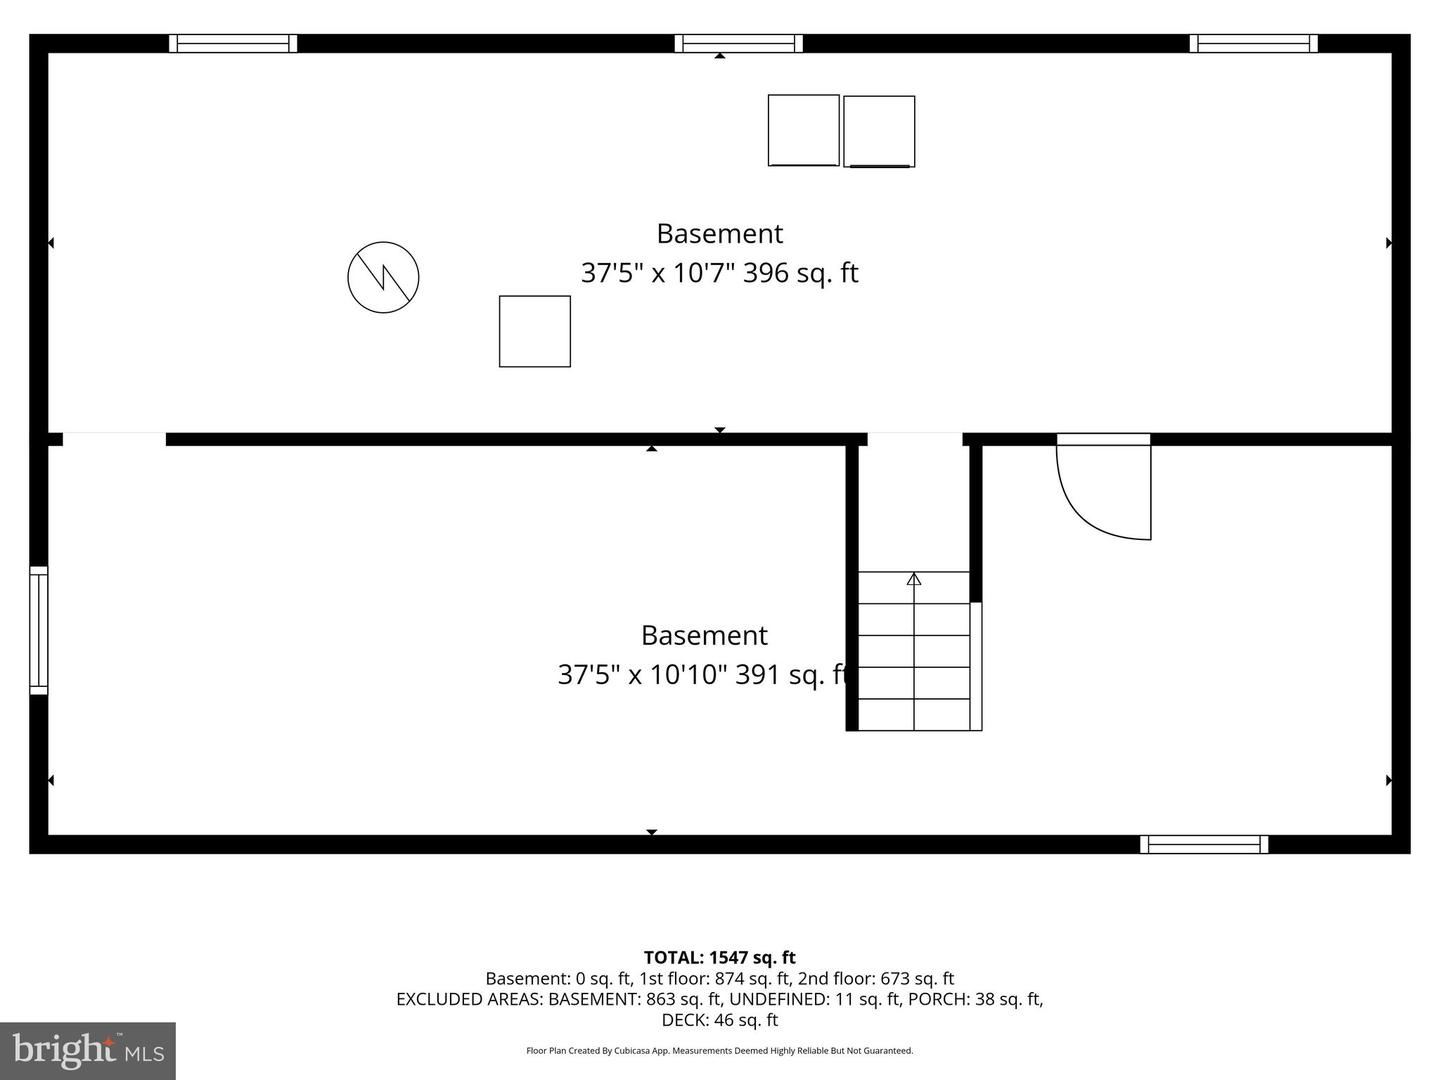
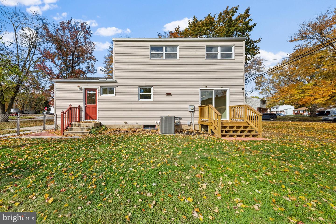
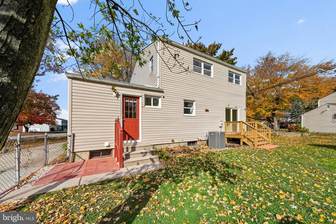
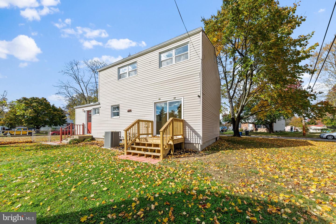
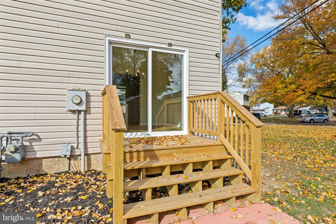
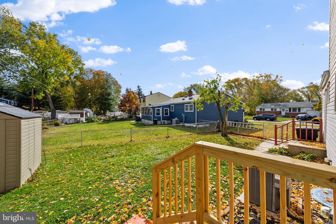
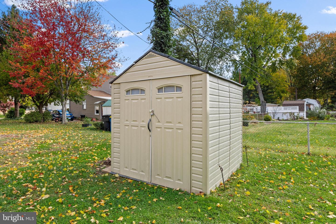
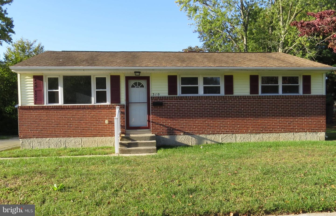
Welcome to White Oak Farms, where mature trees and an established neighborhood provide an inviting setting for this fully renovated five bedroom, two bath home. Situated on a corner lot, the home features a classic brick front and a long driveway with ample parking. A new kitchen, new bathrooms, refinished hardwood floors, new light fixtures, and new ceiling fans bring fresh style and comfort throughout. Inside, the spacious living room welcomes you with light oak hardwood floors, a modern ceiling fan, and a tiled entry area with a convenient coat closet. Beautifully refinished hardwood flooring continues throughout the main living areas and bedrooms on both levels, complemented by tile flooring in the kitchen. The new kitchen features white cabinetry with black hardware, granite countertops, black appliances, and recessed lighting. Thoughtful details include a Lazy Susan cabinet, a refrigerator with a water dispenser, and a window above the sink. Space for a breakfast table adds everyday convenience, while the adjoining dining room offers a new modern chandelier and sliding glass doors to a small deck with steps leading to the backyard. A first floor bedroom provides flexible space for guests, a home office, or main level sleeping accommodations. Nearby, a newly renovated bathroom features a separate water closet and a tiled shower stall. Upstairs, four additional bedrooms offer plenty of options, including a larger room well suited as the primary bedroom. A second newly renovated full bathroom with a tub and shower combination serves this level. The basement adds even more versatility with a partially finished recreation room and a large utility room featuring a laundry area and generous storage. Outside, the partially fenced backyard includes a small paver patio ideal for a barbecue grill and a shed for lawn equipment and garden tools. Additional features include a water filter and potable water expansion tank. The roof and HVAC system were both replaced in 2017. With extensive renovations, flexible living spaces, and room to enjoy the outdoors, this White Oak Farms home is ready to welcome its next chapter. Agent owned property. Some Images have been AI enhanced.
Details
| MLS # | DEKT2052002 |
|---|---|
| Listing Type | For Sale |
| Style | House |
| Building Name | NONE AVAILABLE |
| Sub-Type | Resale |
| Status | Active-bright |
| Year | 1964 |
| Days On Site | 10 |
| Listing Provided By | Northrop Realty | Mary SCHROCK |
Features
| Bed(s) | 5 |
|---|---|
| Bath(s) | 2 Total |
| SQ Feet | 1,547 |
| Basement | Y |
| Story(s) | 2 |
| Zoning | R8 |
| Acreage | 0.21 |
| Property View | Garden, Lawn |
Interior
| Cooling | Central A/C, Programmable Thermostat |
|---|---|
| Heating Yes / No | Yes |
| Heating | Forced Air, Programmable Thermostat |
| Interior Features | Attic, Attic/House Fan, Breakfast Area, Ceiling Fan(s), Combination Kitchen/Dining, Dining Area, Entry Level Bedroom, Family Room Off Kitchen, Kitchen - Eat-In, Kitchen - Table Space, Recessed Lighting, Bathroom - Stall Shower, Bathroom - Tub Shower, Upgraded Countertops, Walk-in Closet(s), Wood Floors |
| Window Features | Double Hung, Double Pane Windows, Screens, Vinyl Clad |
| Appliances | Stove, Refrigerator, Dishwasher, Microwave, Washer, Dryer, Water Heater, Exhaust Fan, Built-In Microwave, Built-In Range, Freezer, Icemaker, Oven - Single, Oven/Range - Electric, Water Dispenser |
Exterior
| Exterior Features | Exterior Lighting, Street Lights |
|---|---|
| Roof | Architectural Shingle, Pitched |
| Security Features | Main Entrance Lock, Smoke Detector, Carbon Monoxide Detectors |
| Construction Materials | Brick, Vinyl Siding, Brick Front, Stick Built |
| Foundation Details | Concrete Perimeter, Permanent |
| Lot Features | Corner, Front Yard, Landscaping, Rear Yard, Side Yard(s) |
Parking
| Garage Yes / No | No |
|---|---|
| Parking Features | Concrete Driveway |
Taxes
| Tax Annual Amount | 2613 |
|---|
Area Information
| State | DE |
|---|---|
| County | KENT DE |
| City | DOVER |
| Zip Code | 19901 |
| Area | Capital (30802) |
| Community Name | WHITEOAK FARMS |
| School District | CAPITAL |
| Elementary School | TOWNE POINT |
| High School | DOVER |
| Listing VS Median (in WHITEOAK FARMS) | |
Price: $315,000 low | high Med: $315,000 sqft: 1,547 low | high Med: 1,547 $ / sqft: $204 low | high Med: $204 On site: 10 low | high Med: 10 | |
Market Activity 19901
Request a showing
Request a showing
Contact
Learn More About This Property
| State | DE |
|---|---|
| County | KENT DE |
| City | DOVER |
| Zip Code | 19901 |
| Area | Capital (30802) |
| Community Name | WHITEOAK FARMS |
| School District | CAPITAL |
| Elementary School | TOWNE POINT |
| High School | DOVER |
| Listing VS Median (in WHITEOAK FARMS) | |
Price: $315,000 low | high Med: $315,000 sqft: 1,547 low | high Med: 1,547 $ / sqft: $204 low | high Med: $204 On site: 10 low | high Med: 10 | |
 | $334,900310 Frear DrDover, DE 19901 |
