
Description
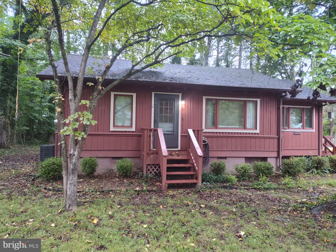
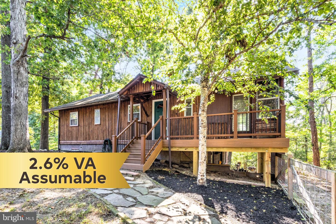
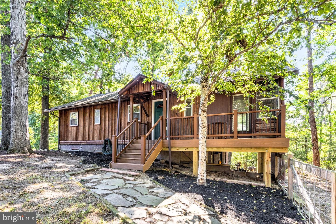
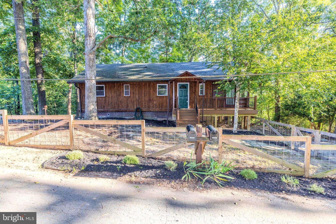
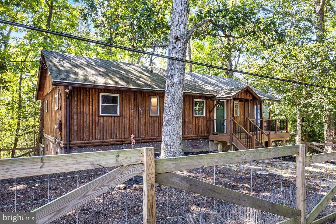
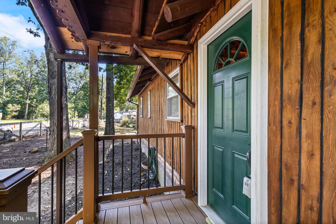
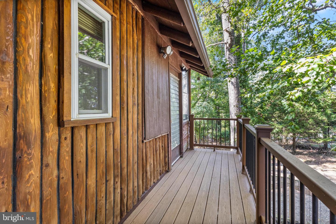
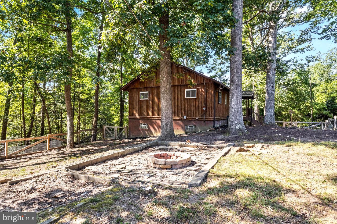
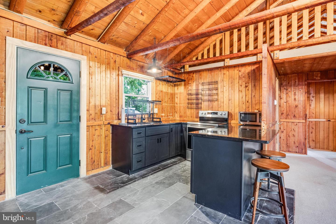
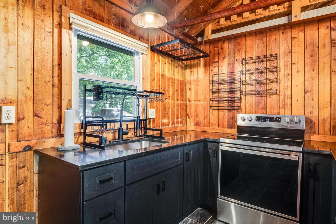
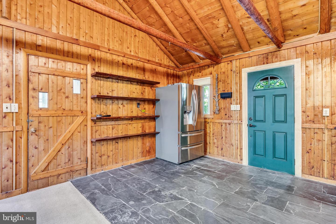
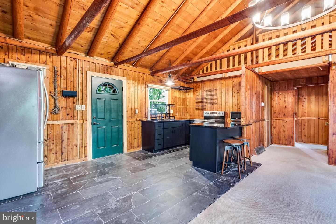
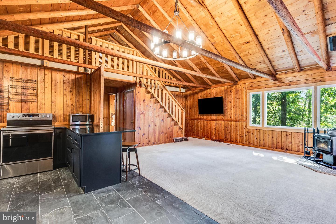
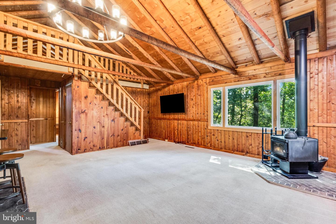
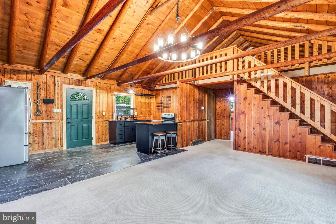
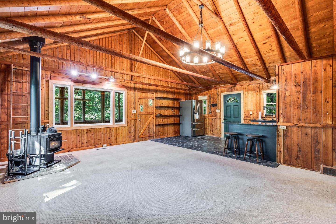
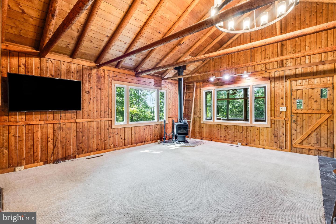
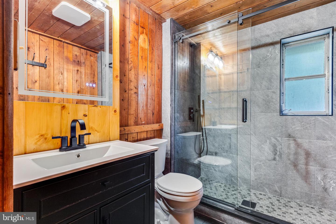
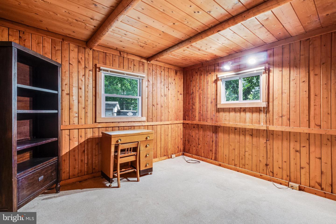
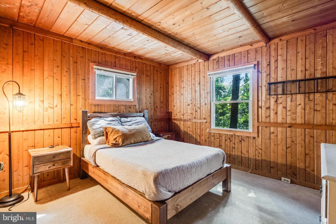
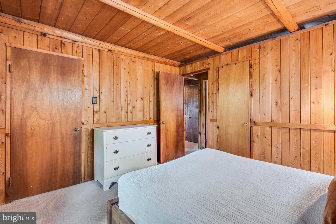
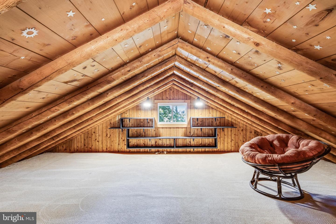
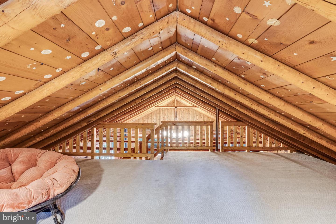
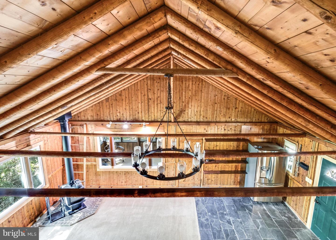
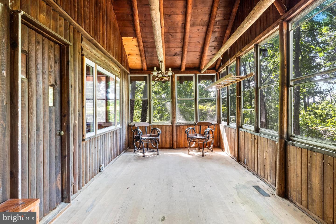
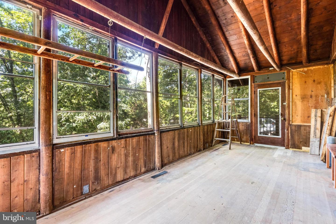
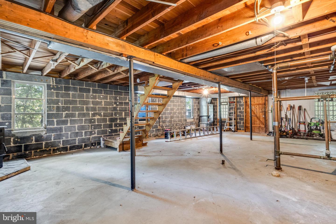
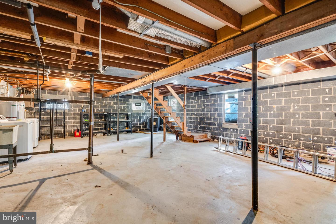
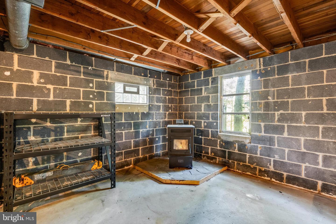
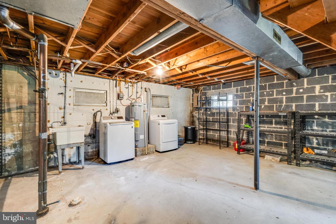
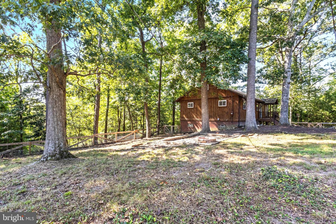
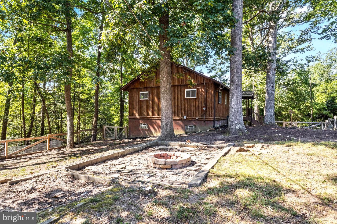
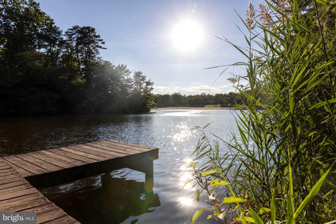
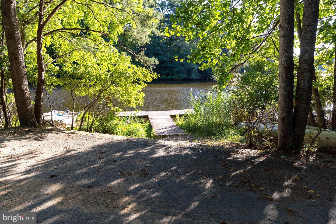
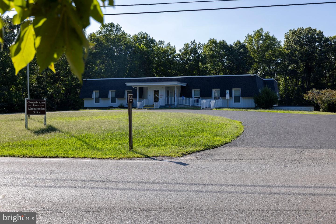
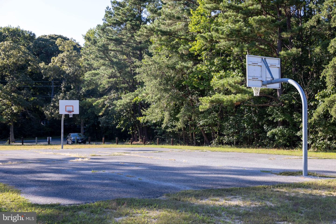
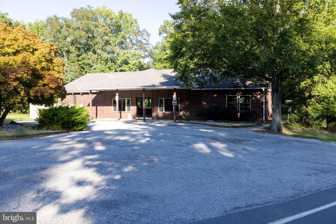
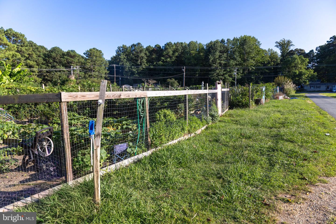
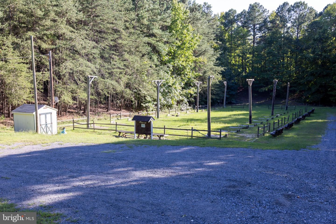
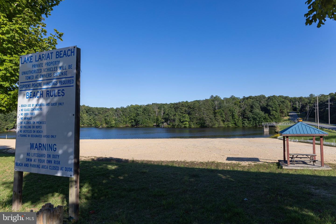
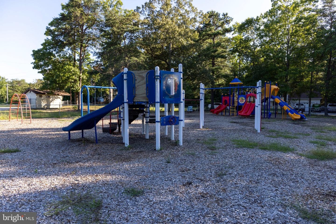
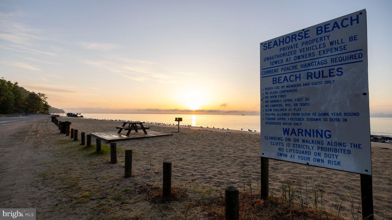
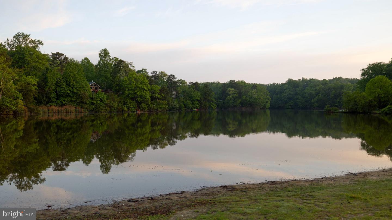
2.6% VA Assumable!! Escape to your own little log cabin retreat, with lake views, wooded surroundings, and plenty of room to make it your own This 1966 log cabin offers 2 bedrooms plus a loft, 1 full bath, and an open great-room layout on a 1/4-acre lot backing to woods. The main level features vaulted ceilings, exposed wood beams, plenty of windows with seasonal lake views, and a wood stove in the living room. The upgraded kitchen has slate flooring and quartz countertops, while the updated bathroom features slate flooring, a tiled shower, and an LED anti-fog vanity mirror. A loft overlooks the living room, and the enclosed side deck provides additional living space. The full walk-out basement is unfinished and ready for your ideas, with a bathroom rough-in already in place and a pellet stove for added flexibility. Outside, the fenced and landscaped yard includes a fire pit area, front porch, and access to the wooded surroundings. The home is within walking distance of the Lake Lariat kayak ramp and offers seasonal lake views. Additional updates include a roof replaced in 2020, weather-sealed exterior wood, HVAC throughout, removal of the oil tank, and a preventative termite system. Gas lines remain available if desired, and a gas log splitter conveys. Chesapeake Ranch Estates offers two private Chesapeake Bay beaches, Lake Lariat, trails, a campground, clubhouse, playground, community gardens, horseshoe pits, and a private airfield. Also located close to everyday shopping, dining, beaches, and recreation, commutable to the Patuxent River Naval Air Station and surrounding Southern Maryland communities.
Details
| MLS # | MDCA2028154 |
|---|---|
| Listing Type | For Sale |
| Style | House |
| HOA Dues | $623 |
| Sub-Type | Resale |
| Status | Active-bright |
| Year | 1966 |
| Days On Site | 64 |
| Listing Provided By | CENTURY 21 New Millennium | Amanda Marie Newsome |
Features
| Bed(s) | 2 |
|---|---|
| Bath(s) | 1 Total |
| SQ Feet | 864 |
| Basement | Y |
| Story(s) | 1 |
| Zoning | R |
| Acreage | 0.25 |
| Property View | Lake |
Interior
| Rooms Total | 5 |
|---|---|
| Cooling | Central A/C |
| Heating Yes / No | Yes |
| Heating | Heat Pump(s), Pellet Stove, Wood Burn Stove |
| Interior Features | Combination Dining/Living, Floor Plan - Open, Kitchen - Galley, Stove - Wood, Stove - Pellet, Upgraded Countertops, Bathroom - Walk-In Shower, Entry Level Bedroom |
| Furnished | Partially |
| Appliances | Dryer - Electric, Oven - Single, Refrigerator, Stove, Washer, Water Heater |
Exterior
| Roof | Architectural Shingle |
|---|---|
| Construction Materials | Wood Siding, Log Siding |
| Foundation Details | Block |
| Lot Features | Backs to Trees, Partly Wooded |
Parking
| Garage Yes / No | No |
|---|
Utilities
| Utilities | Cable TV Available, Electric Available, Water Available, Natural Gas Available |
|---|
Taxes
| Tax Annual Amount | 1921 |
|---|
Area Information
| State | MD |
|---|---|
| County | CALVERT MD |
| City | LUSBY |
| Zip Code | 20657 |
| Area | CALVERT MD |
| Community Name | CHESAPEAKE RANCH ESTATES |
| School District | CALVERT COUNTY PUBLIC SCHOOLS |
| Elementary School | APPEAL |
| High School | PATUXENT |
| Listing VS Median (in CHESAPEAKE RANCH ESTATES) | |
Price: $284,000 low | high Med: $359,900 sqft: 864 low | high Med: 1,832 $ / sqft: $329 low | high Med: $196 On site: 64 low | high Med: 42 | |
Market Activity 20657
Request a showing
Request a showing
Contact
Learn More About This Property
| State | MD |
|---|---|
| County | CALVERT MD |
| City | LUSBY |
| Zip Code | 20657 |
| Area | CALVERT MD |
| Community Name | CHESAPEAKE RANCH ESTATES |
| School District | CALVERT COUNTY PUBLIC SCHOOLS |
| Elementary School | APPEAL |
| High School | PATUXENT |
| Listing VS Median (in CHESAPEAKE RANCH ESTATES) | |
Price: $284,000 low | high Med: $359,900 sqft: 864 low | high Med: 1,832 $ / sqft: $329 low | high Med: $196 On site: 64 low | high Med: 42 | |