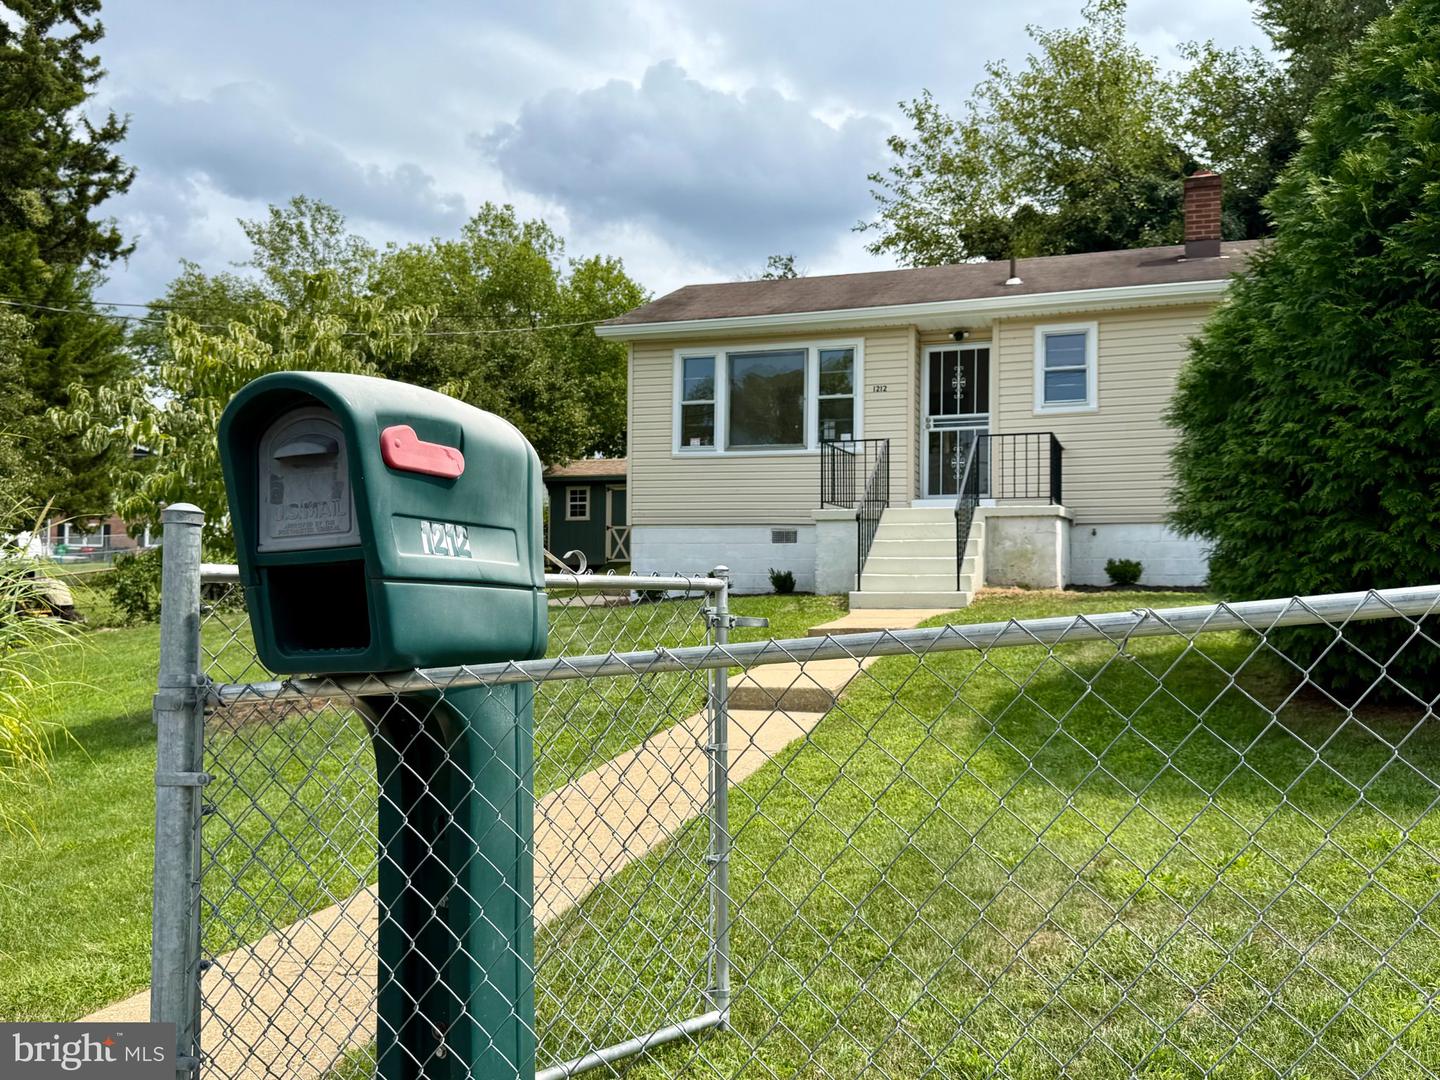
1212 Elfin Ave,CAPITOL HEIGHTS, MD 20743
CAPITOL HEIGHTS, MD 20743

Description
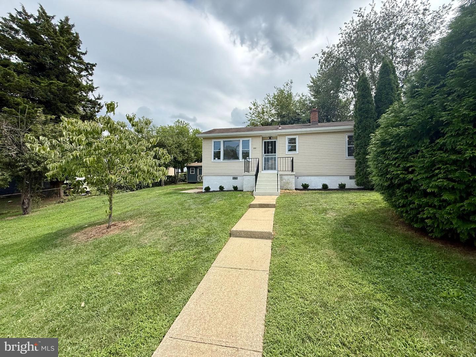
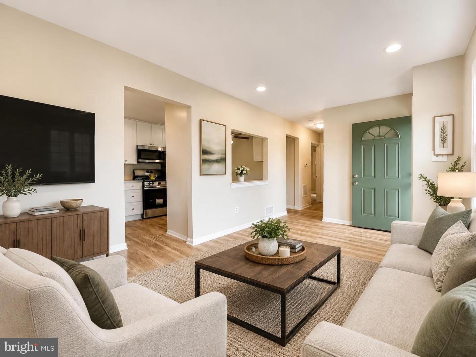
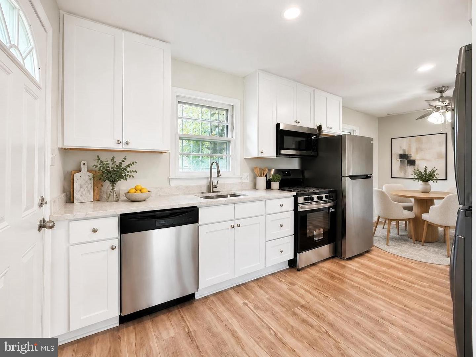
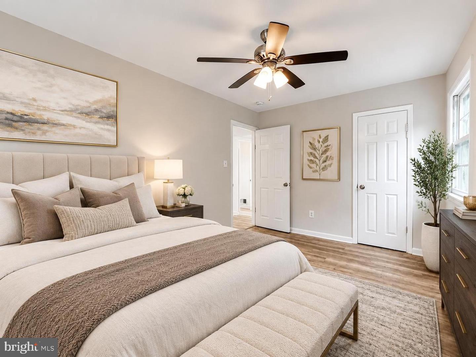
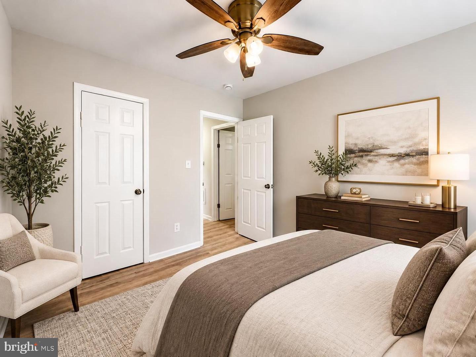
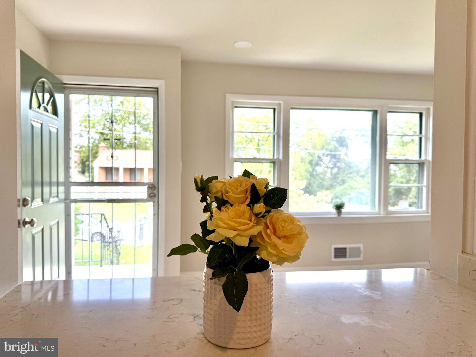
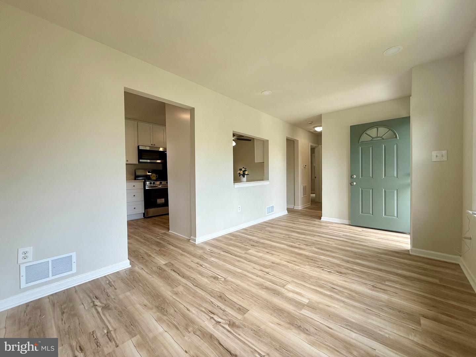
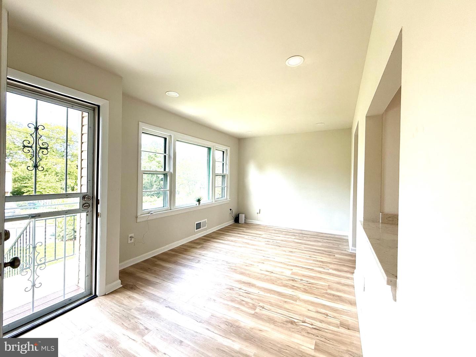
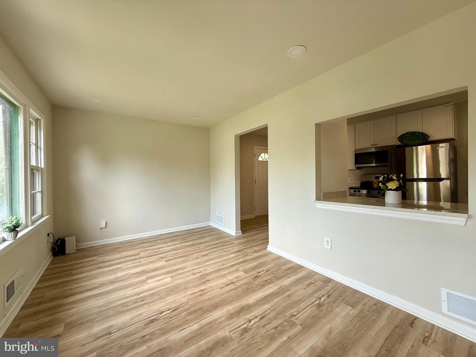
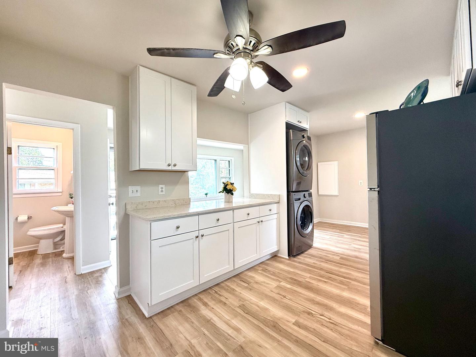
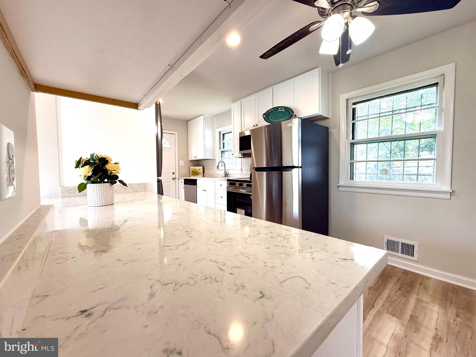
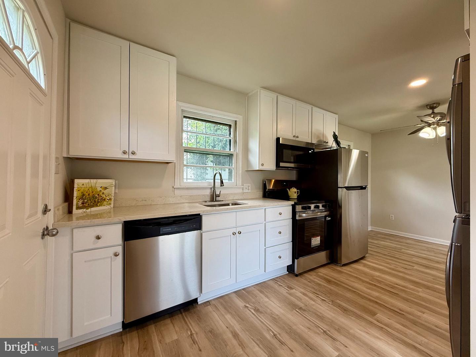
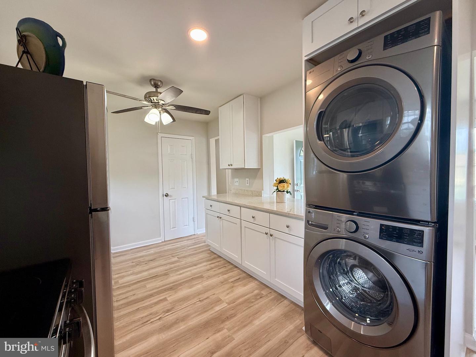
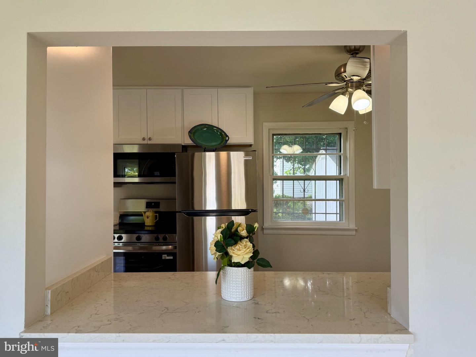
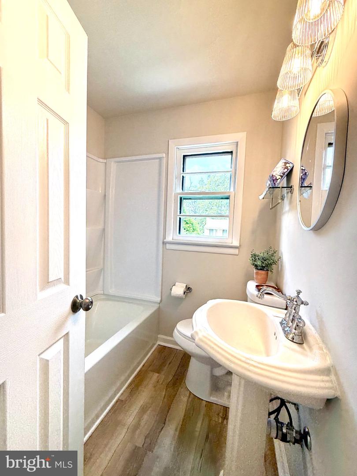
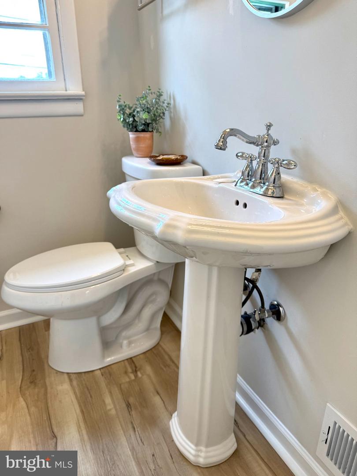
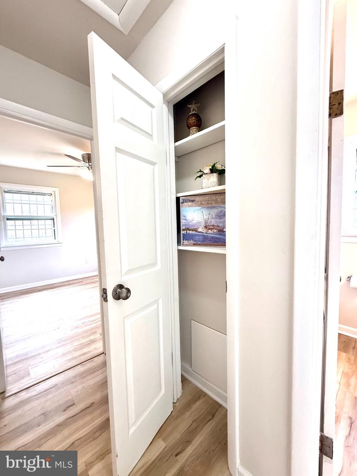
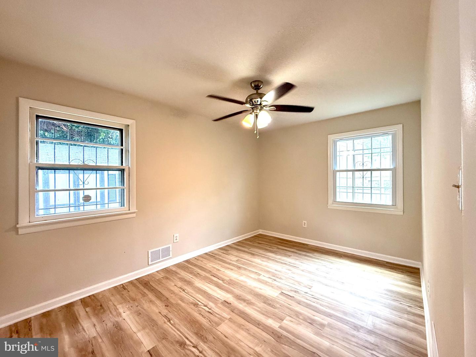
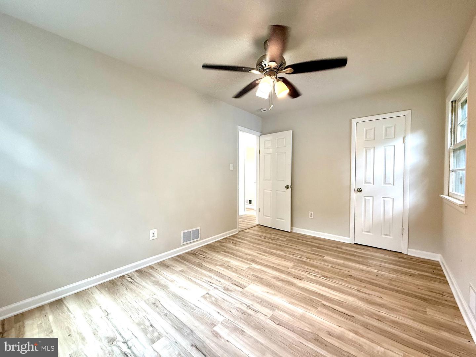
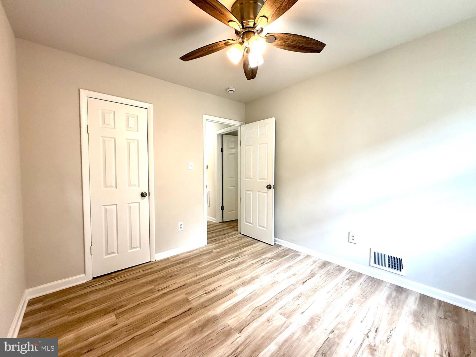
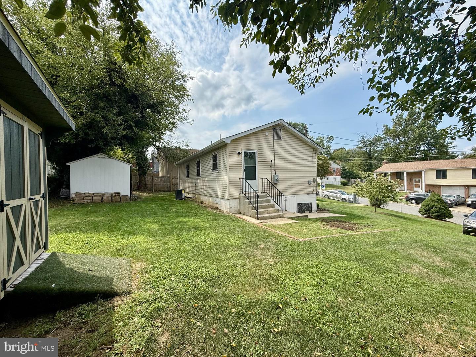
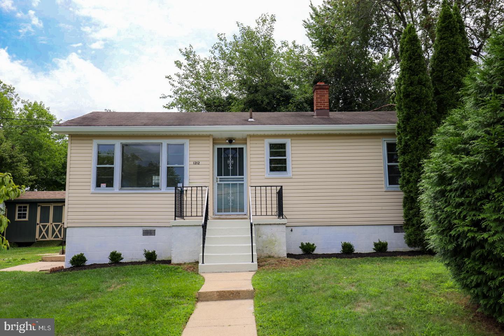
Seller agrees to pay $6,000 toward Buyer's closing costs with a full priced contract. This charming ranch-style home has undergone a major renovation in 2026, blending modern comforts with classic appeal. With 720 sq ft of thoughtfully designed space, this 2-bedroom, 1-bathroom residence features a traditional floor plan that maximizes functionality. The inviting eat-in kitchen is perfect for casual meals. Enjoy the warmth of recessed lighting and ceiling fans throughout, enhancing the home's welcoming atmosphere. The well-appointed bathroom includes a tub shower, ideal for relaxation after a long day. Outside, a spacious lot of 0.18 acres offers room for outdoor activities, complemented by two convenient sheds for extra storage. With off-street parking and a prime location, this home is a perfect blend of comfort and convenience, ready to welcome you into a new chapter of life. Renovated & Conveniently Located: This home offers the best of suburban convenience with easy access to Washington, DC and Virginia, Joint Base Andrews, and National Harbor. Enjoy nearby Metrobus service and the Capitol Heights Metro Station with Blue and Silver Line access. Shopping, dining, groceries and entertainment are all within easy reach, including Ritchie Station Marketplace and Dave & Busters while major commuter routes make getting around a breeze. A wonderful opportunity to enjoy modern living in a convenient Capitol Heights location! Listing agent has an ownership interest in the business entity, Seas Life LLC (Seller),
Details
| MLS # | MDPG2217438 |
|---|---|
| Listing Type | For Sale |
| Style | House |
| Sub-Type | Resale |
| Status | Active Under Contract-bright |
| Year | 1962 |
| Days On Site | 81 |
| Listing Provided By | JPAR Real Estate Professionals | Beverly Stewart |
Features
| Bed(s) | 2 |
|---|---|
| Bath(s) | 1 Total |
| SQ Feet | 720 |
| Story(s) | 1 |
| Zoning | RSF65 |
| Acreage | 0.18 |
| Property View | Garden, Lawn, Street |
Interior
| Rooms Total | 5 |
|---|---|
| Cooling | Central A/C, Ceiling Fan(s) |
| Heating Yes / No | Yes |
| Heating | Programmable Thermostat, Forced Air |
| Interior Features | Attic, Bathroom - Tub Shower, Ceiling Fan(s), Dining Area, Floor Plan - Traditional, Kitchen - Eat-In, Recessed Lighting |
| Window Features | Wood Frame |
| Furnished | No |
| Appliances | Built-In Microwave, Built-In Range, Dishwasher, Disposal, Oven - Single, Oven/Range - Electric, Refrigerator, Stainless Steel Appliances, Washer/Dryer Stacked |
Exterior
| Exterior Features | Gutter System |
|---|---|
| Roof | Asphalt |
| Security Features | Carbon Monoxide Detectors, Exterior Cameras, Main Entrance Lock, Motion Detectors, Smoke Detector, Window Grills |
| Construction Materials | Frame, Vinyl Siding |
| Foundation Details | Crawl Space |
| Lot Features | Interior, Landscaping, Level, Rear Yard, Front Yard |
Parking
| Garage Yes / No | No |
|---|---|
| Parking Features | Concrete Driveway, Fenced |
Utilities
| Utilities | Above Ground, Cable TV Available, Natural Gas Available, Electric Available, Sewer Available |
|---|
Taxes
| Tax Annual Amount | 3223 |
|---|
Area Information
| State | MD |
|---|---|
| County | PRINCE GEORGES MD |
| City | CAPITOL HEIGHTS |
| Zip Code | 20743 |
| Area | PRINCE GEORGES MD |
| Community Name | CAPITOL HEIGHTS |
| School District | PRINCE GEORGE'S COUNTY PUBLIC SC |
| Elementary School | WILLIAM W. HALL |
| High School | SUITLAND |
| Listing VS Median (in CAPITOL HEIGHTS) | |
Price: $315,000 low | high Med: $315,000 sqft: 720 low | high Med: 720 $ / sqft: $438 low | high Med: $438 On site: 81 low | high Med: 81 | |
Market Activity 20743
Request a showing
Request a showing
Contact
Learn More About This Property
| State | MD |
|---|---|
| County | PRINCE GEORGES MD |
| City | CAPITOL HEIGHTS |
| Zip Code | 20743 |
| Area | PRINCE GEORGES MD |
| Community Name | CAPITOL HEIGHTS |
| School District | PRINCE GEORGE'S COUNTY PUBLIC SC |
| Elementary School | WILLIAM W. HALL |
| High School | SUITLAND |
| Listing VS Median (in CAPITOL HEIGHTS) | |
Price: $315,000 low | high Med: $315,000 sqft: 720 low | high Med: 720 $ / sqft: $438 low | high Med: $438 On site: 81 low | high Med: 81 | |