1200 S Arlington Ridge Rd #305,ARLINGTON, VA 22202
ARLINGTON, VA 22202

Description
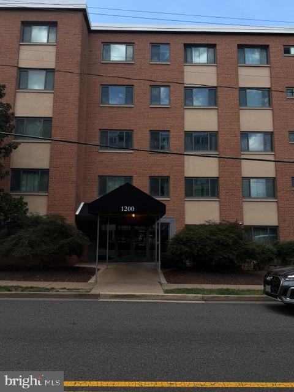
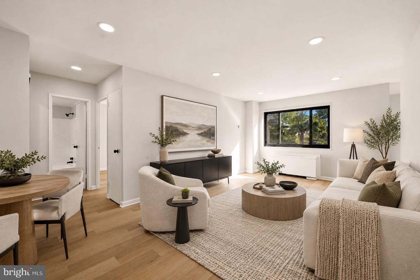
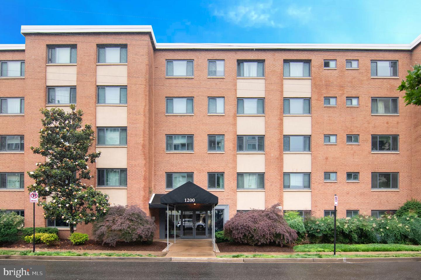
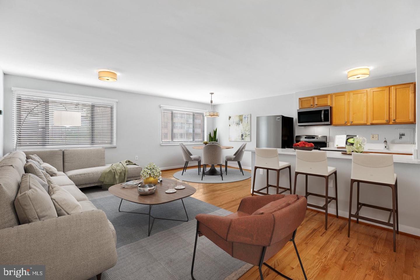
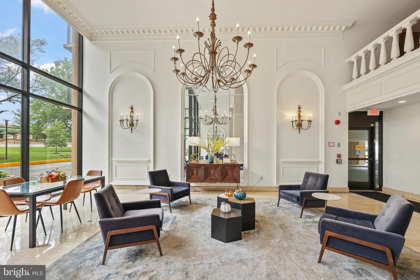
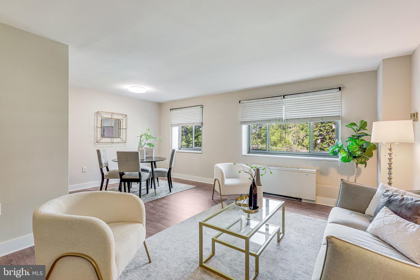
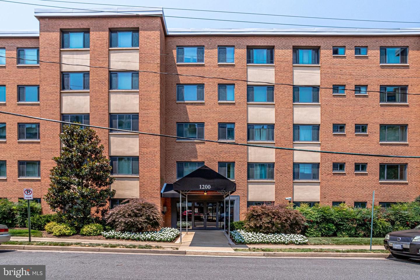
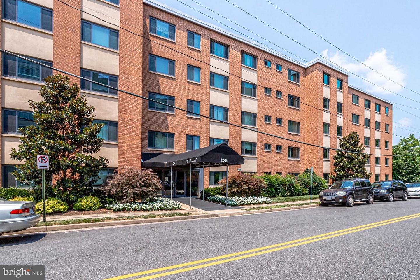
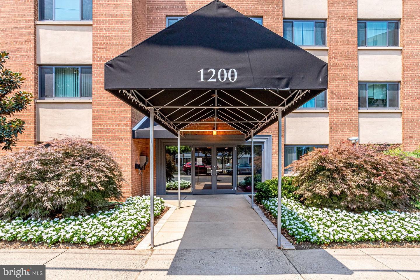
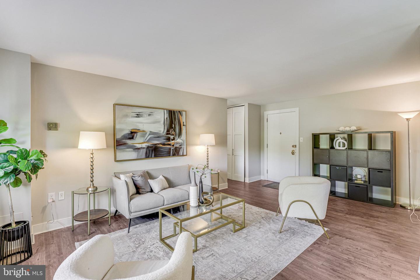
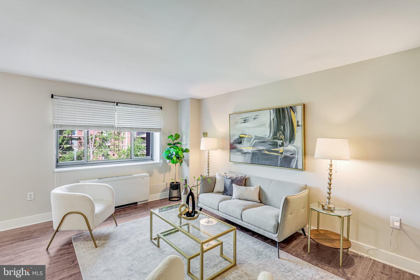
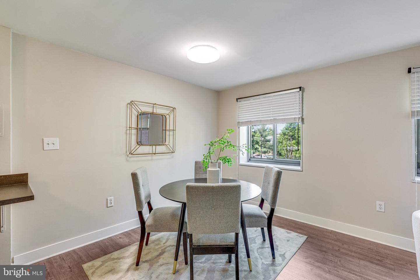
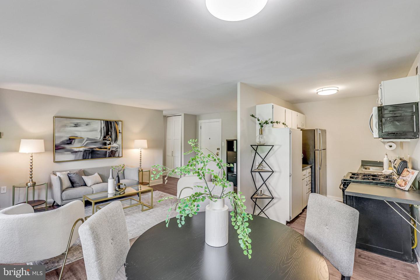
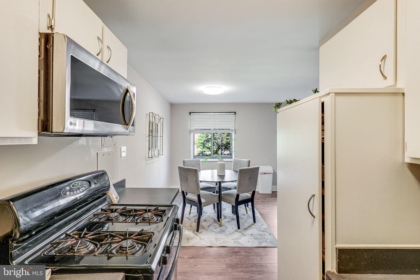
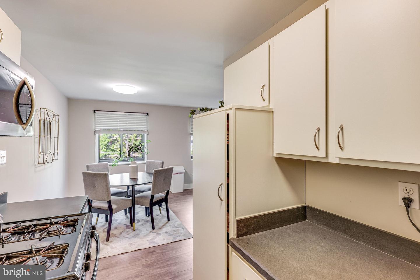
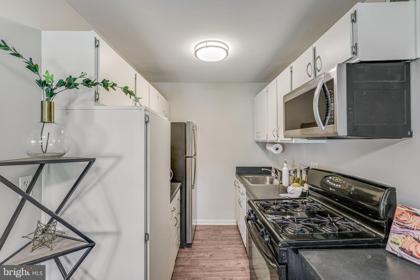
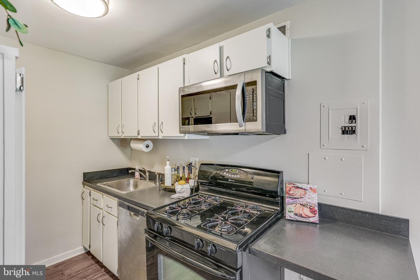
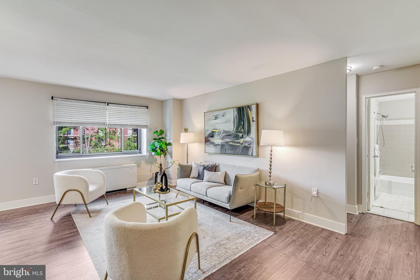
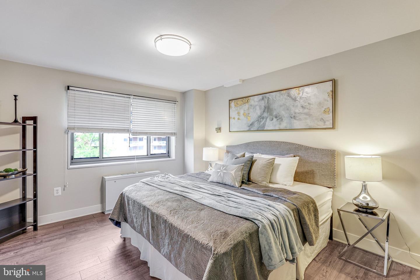
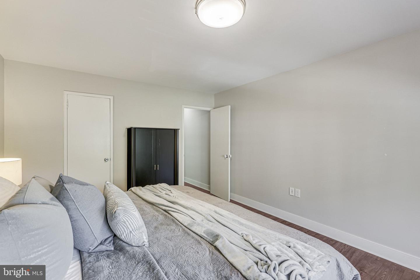
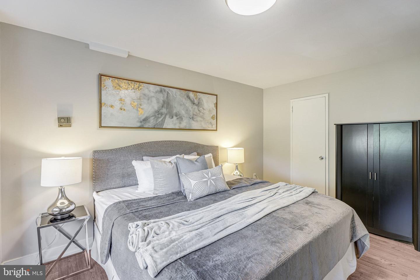
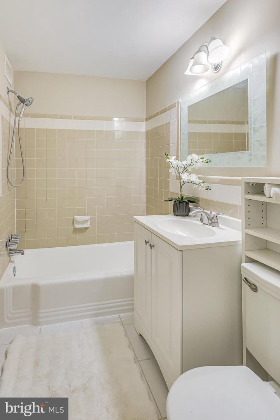
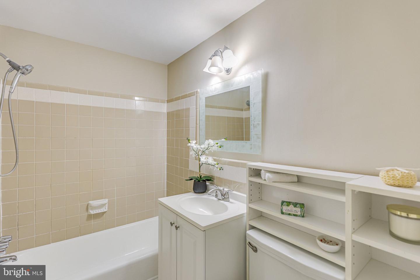
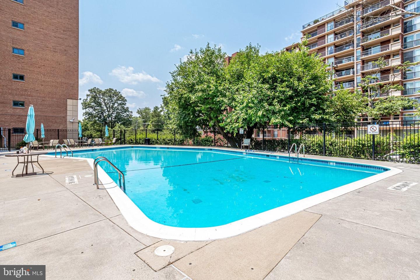
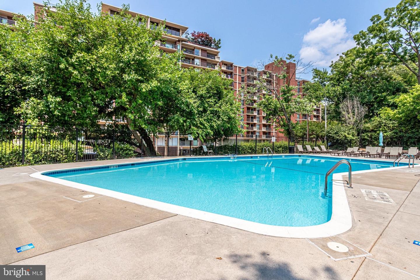
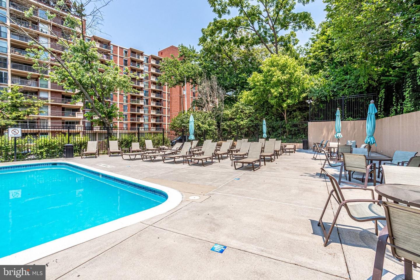
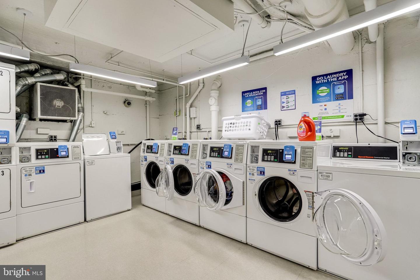
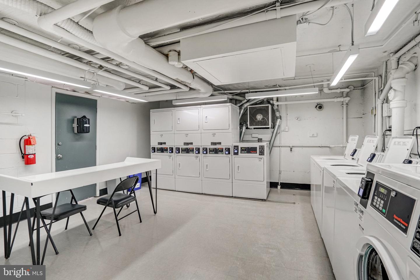
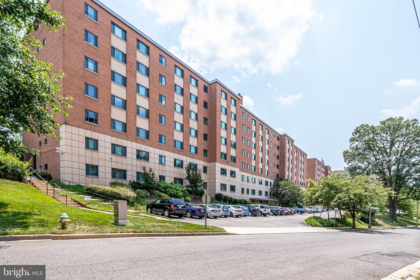
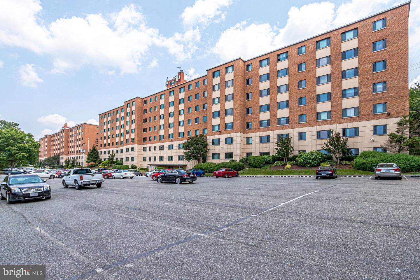
Welcome to this lovely and spacious renovated condo at The Cavendish just a few minutes walk from Pentagon City Mall and Metro. New luxury warm gray vinyl plank spans the entire condo except for the tiled bathroom. The kitchen cabinets, bathroom vanity, and all doors and trim have been updated to bring more stylish and modern finishes into the home. The living area is situated in such a way that there is a corner nook perfect for your in-home office needs as well as still having a true living and dining space. Located on the third floor and back of the building, the unit gets lovely afternoon light and is not street level -- yet when you walk in from the front of the building the third floor is actually the "main level" making it quite easy to access this unit but still remain private and light-filled. Access to the main lobby, the concierge, and the laundry (one floor down) is just an extension of the condo's location in the building. Walking, or driving, access is just minutes to the Metro as well as Pentagon City Fashion Center and surrounding restaurants, shops and essentials. The Cavendish sits at a location in south Arlington that allows for easy access all around Arlington, Alexandria and into DC. Reagan National Airport is just 4.5 miles and a 10 minute drive and locations for access to the local trails for running, biking or just walking your dog are 7 minutes away along the GW Parkway access points near Crystal City. Other major roadways such as I-395, Route 1 and I-66 are all less than 5 minutes from this location. The condo fee includes all utilities; management services; the outdoor pool and parking pass for the rear lot. There is always ample parking for guests along the street in front of the building.
Details
| MLS # | VAAR2071728 |
|---|---|
| Listing Type | For Sale |
| Style | Condominium |
| Building Name | THE CAVENDISH |
| HOA Dues | $829 |
| Sub-Type | Resale |
| Status | Active Under Contract-bright |
| Year | 1958 |
| Days On Site | 212 |
| Listing Provided By | Compass | Dianne Van Volkenburg |
Features
| Bed(s) | 1 |
|---|---|
| Bath(s) | 1 Total |
| SQ Feet | 705 |
| Story(s) | 1 |
| Zoning | RA6-15 |
Interior
| Cooling | Wall Unit, Multi Units |
|---|---|
| Heating Yes / No | Yes |
| Heating | Wall Unit |
| Interior Features | Combination Dining/Living, Entry Level Bedroom, Floor Plan - Open, Kitchen - Galley, Walk-in Closet(s), Window Treatments |
| Window Features | Replacement |
| Appliances | Dishwasher, Disposal, Exhaust Fan, Microwave, Oven/Range - Gas |
Exterior
| Security Features | Desk in Lobby, Intercom, Main Entrance Lock |
|---|---|
| Construction Materials | Brick |
Parking
| Garage Yes / No | No |
|---|
Taxes
| Tax Annual Amount | 2407 |
|---|
Area Information
| State | VA |
|---|---|
| County | ARLINGTON VA |
| City | ARLINGTON |
| Zip Code | 22202 |
| Area | ARLINGTON VA |
| Community Name | NONE AVAILABLE |
| School District | ARLINGTON COUNTY PUBLIC SCHOOLS |
| Elementary School | HOFFMAN-BOSTON |
| High School | WAKEFIELD |
| Listing VS Median (in NONE AVAILABLE) | |
Price: $239,500 low | high Med: $350,000 sqft: 705 low | high Med: 3,829 $ / sqft: $340 low | high Med: $163 On site: 212 low | high Med: 141 | |
Market Activity 22202
Request a showing
Request a showing
Contact
Learn More About This Property
| State | VA |
|---|---|
| County | ARLINGTON VA |
| City | ARLINGTON |
| Zip Code | 22202 |
| Area | ARLINGTON VA |
| Community Name | NONE AVAILABLE |
| School District | ARLINGTON COUNTY PUBLIC SCHOOLS |
| Elementary School | HOFFMAN-BOSTON |
| High School | WAKEFIELD |
| Listing VS Median (in NONE AVAILABLE) | |
Price: $239,500 low | high Med: $350,000 sqft: 705 low | high Med: 3,829 $ / sqft: $340 low | high Med: $163 On site: 212 low | high Med: 141 | |