
Description
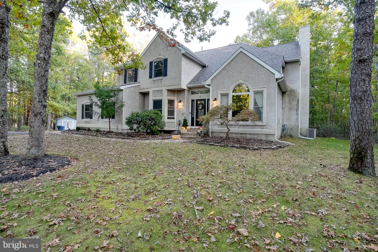
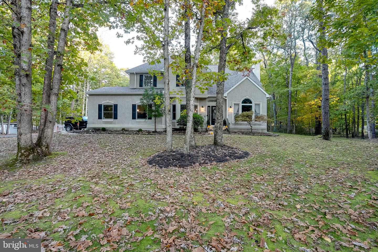
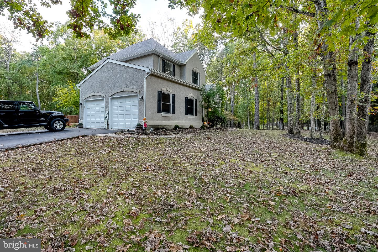
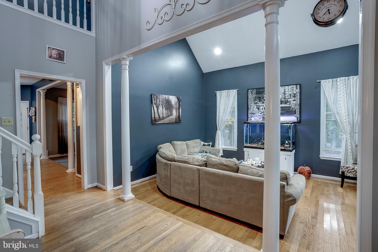
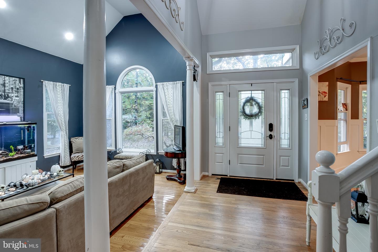
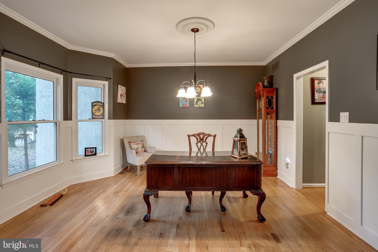
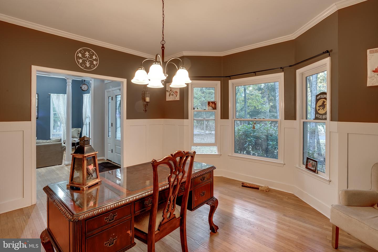
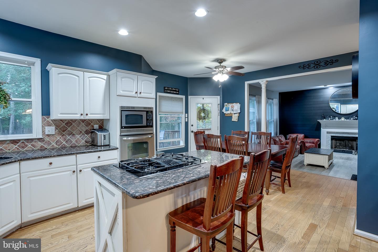
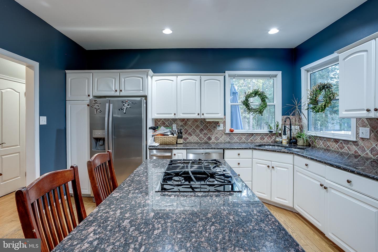
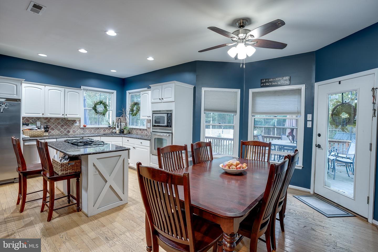
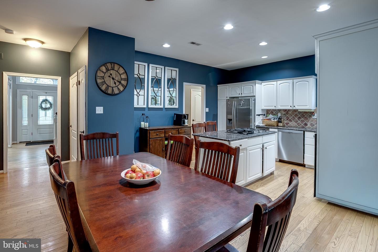
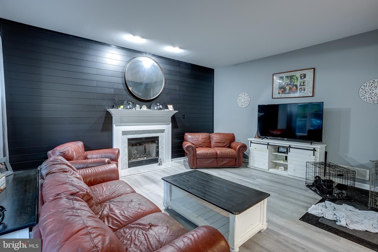
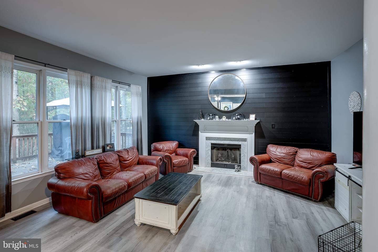
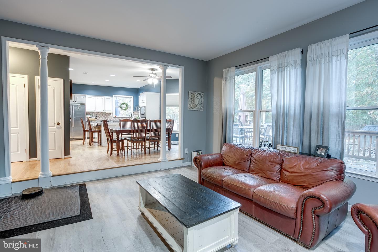
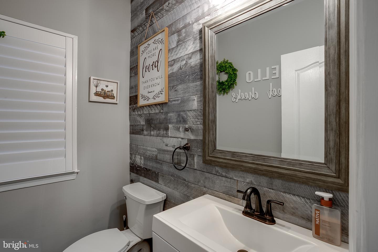
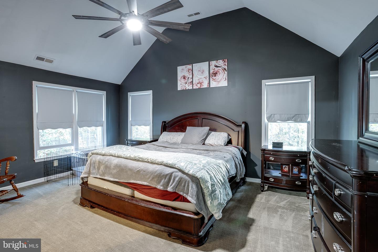
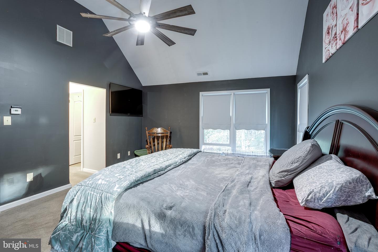
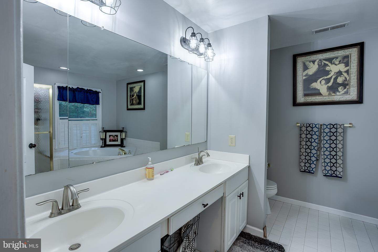
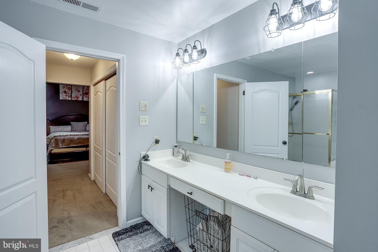
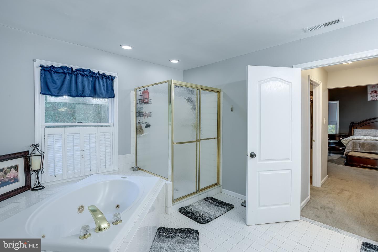
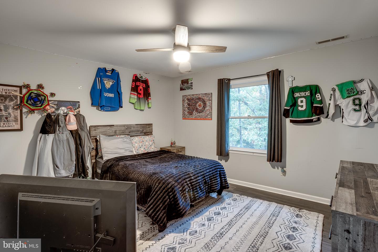
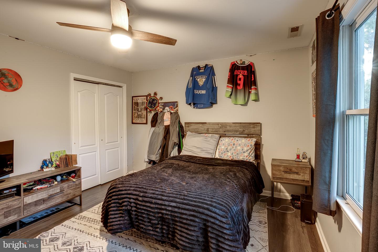
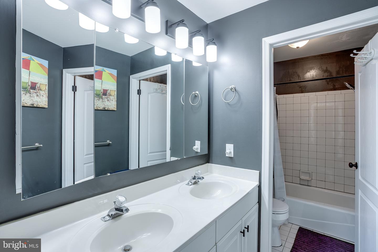
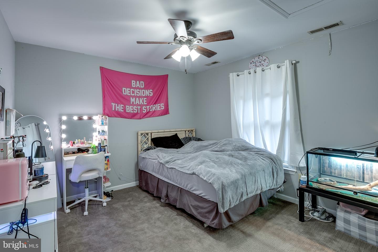
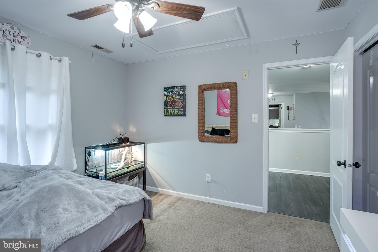
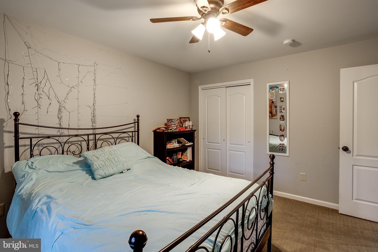
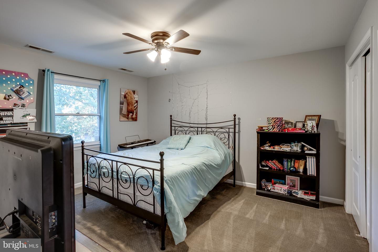
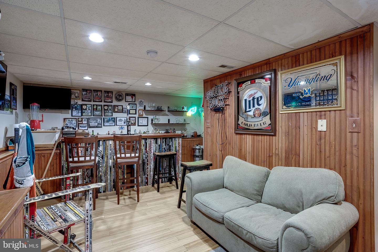
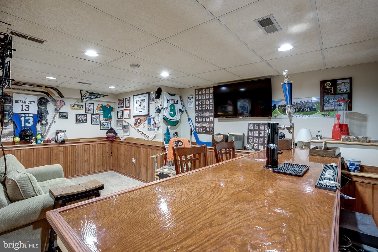
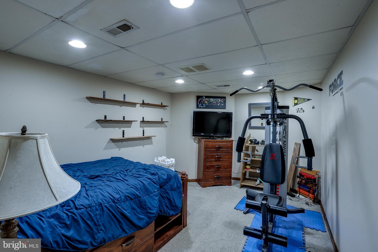
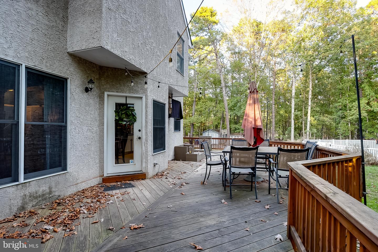
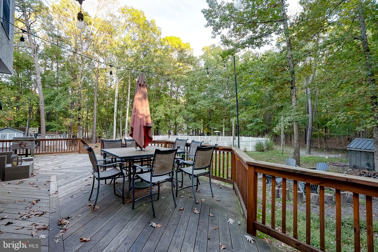
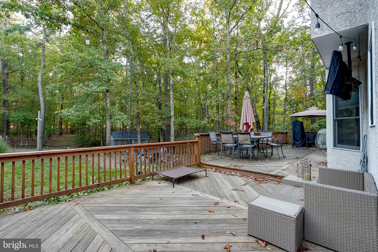
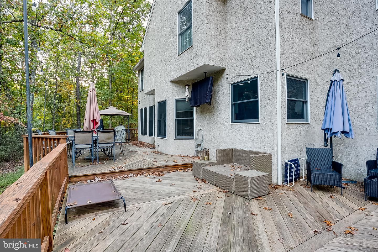
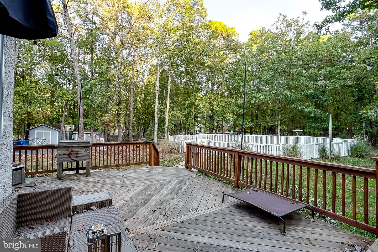
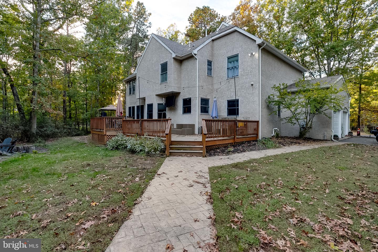
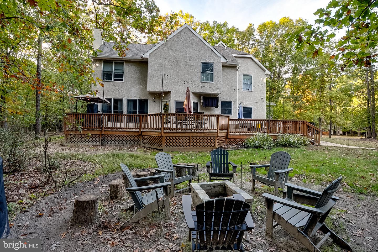
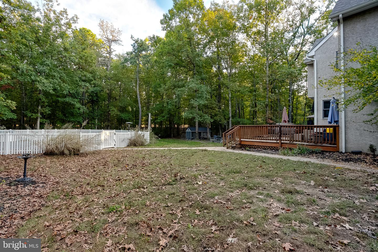
Welcome to 12 Harvest Lane in the Autumn Rise community of Medford, a spacious 4-bedroom, 2.5-bath home offering approximately 2,755 square feet of living space, a finished basement, and an expansive 1.72-acre property complete with a heated, fenced-in in-ground pool. With its generous interior layout, impressive outdoor amenities, and attached 2-car garage, this home offers an inviting combination of space, comfort, and functionality. From the moment you arrive, the property offers an attractive setting surrounded by mature trees and established landscaping. The spacious grounds provide plenty of room to enjoy the outdoors, while the home's traditional two-story design offers a comfortable layout with multiple living areas. Step inside to discover a welcoming interior with generous room sizes and a functional floor plan designed for everyday living and entertaining. The main level provides comfortable spaces for relaxing, gathering, and dining, with plenty of flexibility for furniture arrangements and personal touches. The kitchen offers a central space for preparing meals and connects to the surrounding living areas, creating a practical flow throughout the first floor. A convenient powder room adds functionality to the main level. Upstairs, the home features four bedrooms and two full bathrooms. The upper-level layout provides separation from the main living spaces, while the bedrooms offer flexibility for sleeping quarters, a home office, hobby space, or additional everyday needs. The combination of four bedrooms and two full bathrooms adds to the functionality of this spacious home. The finished basement is another standout feature, providing valuable additional living space beyond the main and upper levels. This versatile area offers possibilities for a recreation room, media area, home gym, workspace, or additional entertainment space. Whether enjoying a movie night, setting up a game room, or creating a separate area for hobbies, the finished lower level adds another dimension to the home's overall layout. Outdoor living is one of the property's biggest highlights. Situated on approximately 1.72 acres, the backyard features a heated in-ground swimming pool with a fenced pool area, creating an inviting setting for outdoor enjoyment throughout the warmer months. The surrounding property offers plenty of additional space for outdoor dining, entertaining, gardening, recreation, or simply relaxing while enjoying the natural surroundings. The expansive lot and established trees provide an attractive backdrop and a wonderful extension of the home's living space. Additional features include an attached 2-car garage with side entry, driveway parking, central air conditioning, natural gas heating, and generous interior and exterior space. The combination of the finished basement, four-bedroom layout, heated pool, and substantial acreage provides versatility both inside and outside the home. Located in Medford's Autumn Rise community, the property offers convenient access to local shopping, dining, parks, recreational opportunities, and major roadways connecting to surrounding South Jersey destinations. With approximately 2,755 square feet of living space, four bedrooms, two full and one half bathroom, a finished basement, heated in-ground pool, attached 2-car garage, and 1.72 acres of land, 12 Harvest Lane offers an impressive combination of interior space and outdoor enjoyment. Schedule your private showing today and experience everything this Medford property has to offer!
Details
| MLS # | NJBL2122346 |
|---|---|
| Listing Type | For Sale |
| Style | House |
| Sub-Type | Resale |
| Status | Active-bright |
| Year | 1995 |
| Days On Site | 42 |
| Listing Provided By | BHHS Fox & Roach-Mt Laurel | Christopher L. Twardy |
Features
| Bed(s) | 4 |
|---|---|
| Bath(s) | 3 Total |
| SQ Feet | 2,755 |
| Garage | 2 |
| Basement | Y |
| Pool | Yes |
| Story(s) | 2 |
| Zoning | RGD |
| Acreage | 1.72 |
Interior
| Cooling | Central A/C |
|---|---|
| Heating Yes / No | Yes |
| Heating | Forced Air |
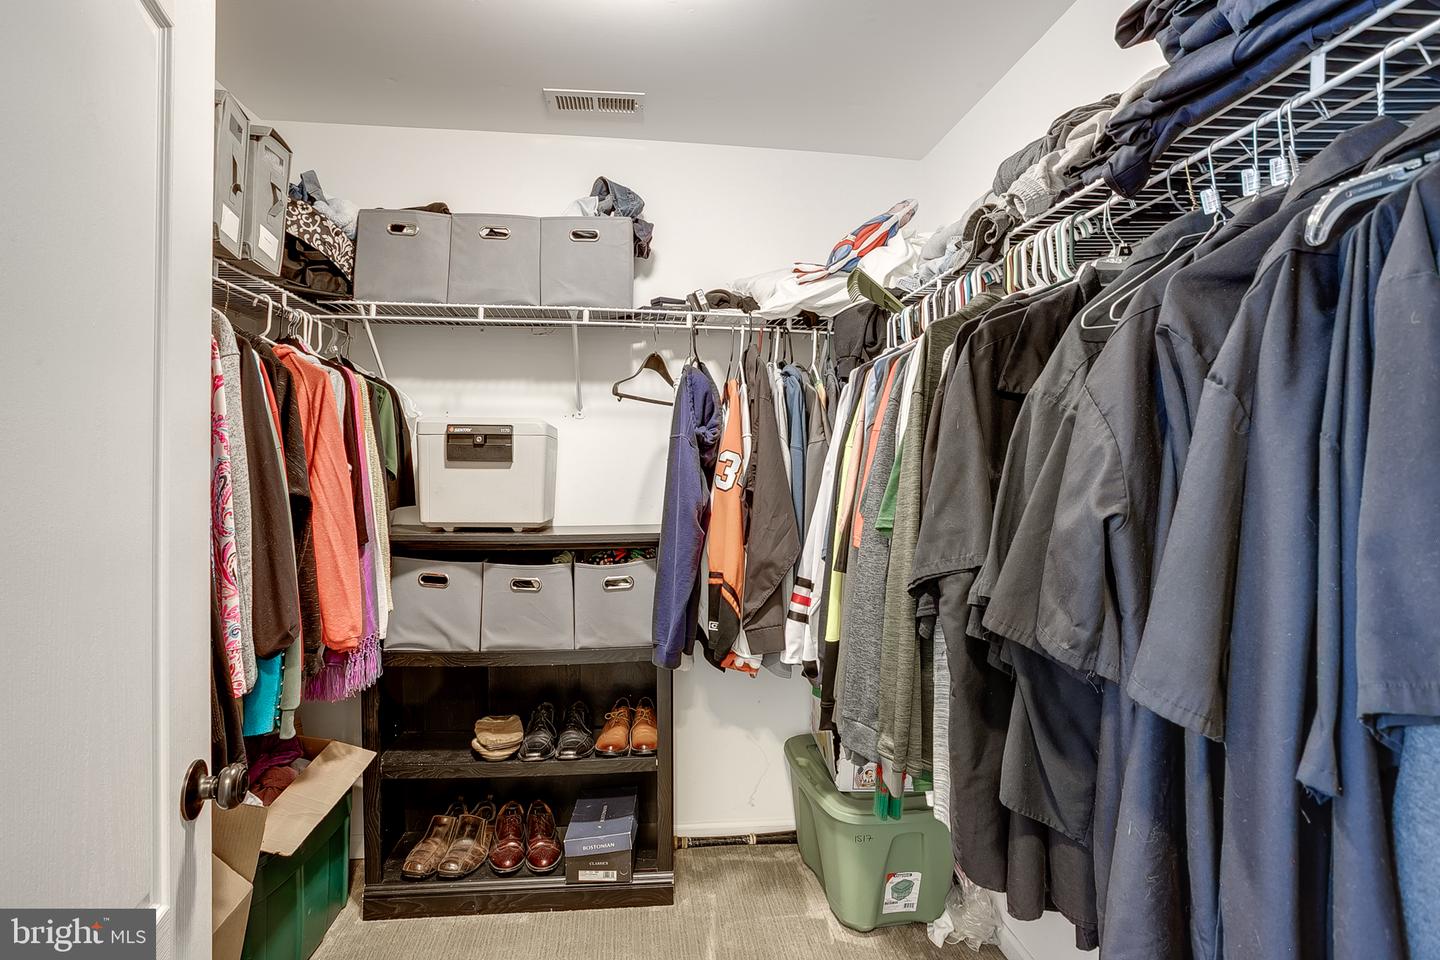
| Interior Features | Bathroom - Jetted Tub, Bathroom - Walk-In Shower, Breakfast Area, Carpet, Ceiling Fan(s), Dining Area, Kitchen - Island, Primary Bath(s), Recessed Lighting, Upgraded Countertops, Walk-in Closet(s), Wood Floors |
| Window Features | Replacement |
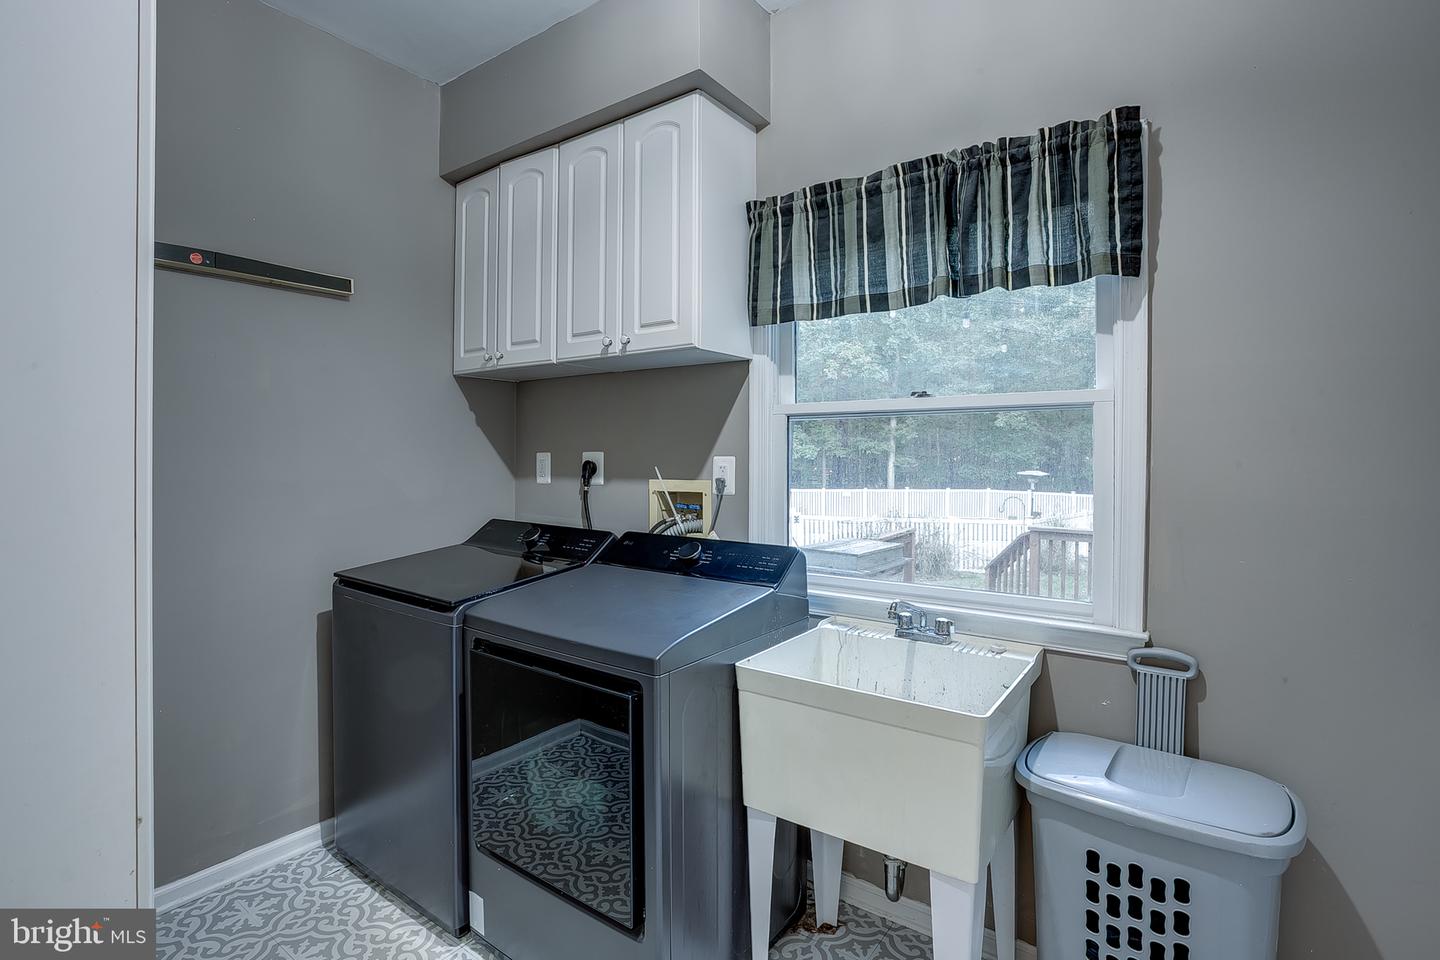
| Appliances | Built-In Microwave, Cooktop, Dishwasher, Refrigerator, Stainless Steel Appliances, Washer, Dryer, Oven - Single |
Exterior
| Roof | Architectural Shingle, Pitched |
|---|---|
| Construction Materials | Stucco, Copper Plumbing, CPVC/PVC |
| Foundation Details | Block |
Parking
| Garage Yes / No | Yes |
|---|---|
| Parking Features | Asphalt Driveway |
Utilities
| Utilities | Cable TV Available, Electric Available, Natural Gas Available, Phone Available, Sewer Available, Water Available |
|---|
Taxes
| Tax Annual Amount | 15203 |
|---|
Area Information
| State | NJ |
|---|---|
| County | BURLINGTON NJ |
| City | MEDFORD |
| Zip Code | 08055 |
| Area | Medford Twp (20320) |
| Community Name | AUTUMN RISE |
| School District | MEDFORD TOWNSHIP PUBLIC SCHOOLS |
| Listing VS Median (in AUTUMN RISE) | |
Price: $710,000 low | high Med: $710,000 sqft: 2,755 low | high Med: 2,755 $ / sqft: $258 low | high Med: $258 On site: 42 low | high Med: 42 | |
Market Activity 08055
Request a showing
Request a showing
Contact
Learn More About This Property
| State | NJ |
|---|---|
| County | BURLINGTON NJ |
| City | MEDFORD |
| Zip Code | 08055 |
| Area | Medford Twp (20320) |
| Community Name | AUTUMN RISE |
| School District | MEDFORD TOWNSHIP PUBLIC SCHOOLS |
| Listing VS Median (in AUTUMN RISE) | |
Price: $710,000 low | high Med: $710,000 sqft: 2,755 low | high Med: 2,755 $ / sqft: $258 low | high Med: $258 On site: 42 low | high Med: 42 | |