

Description
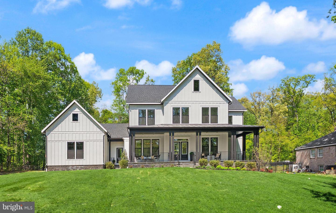
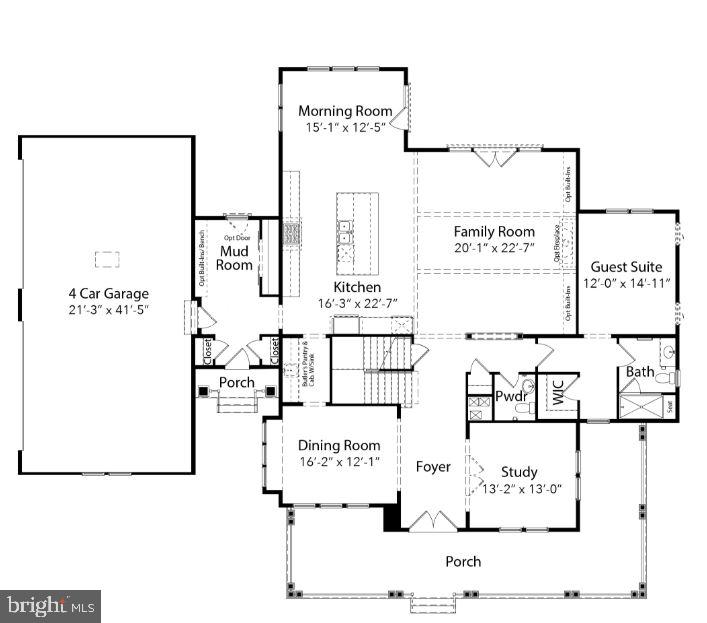
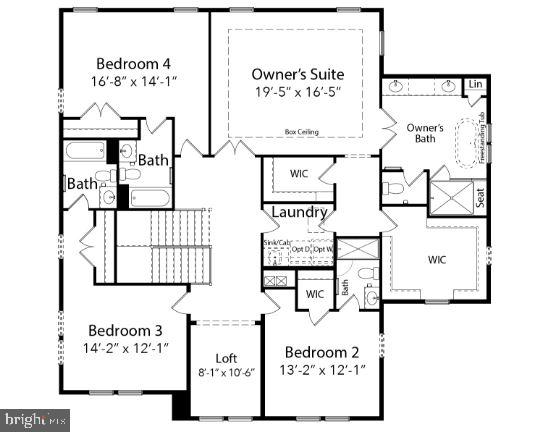
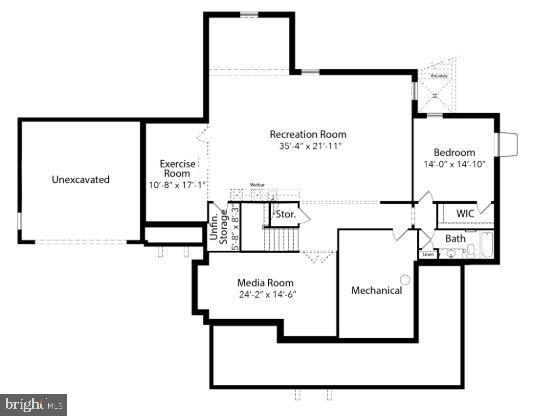
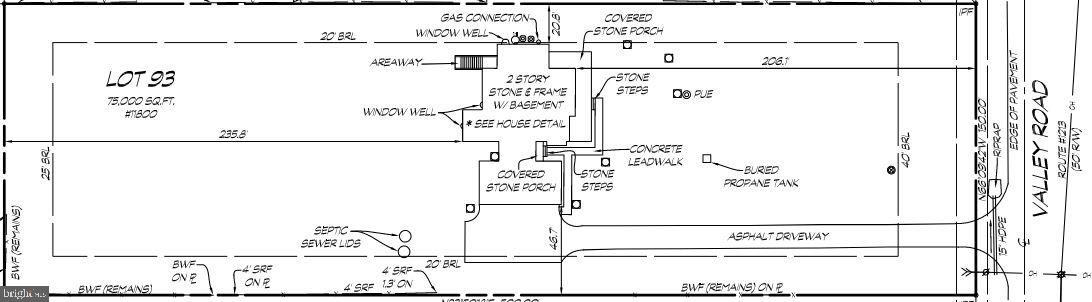
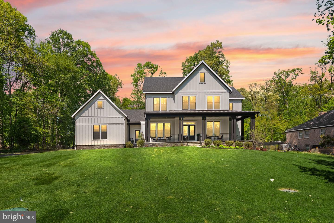
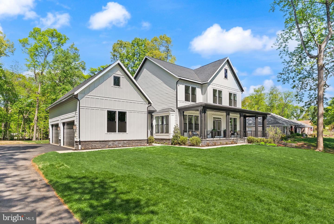
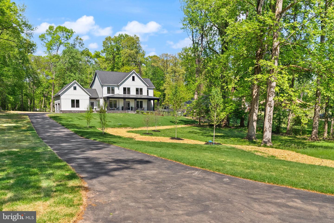
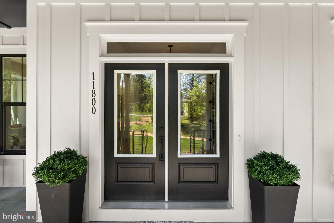
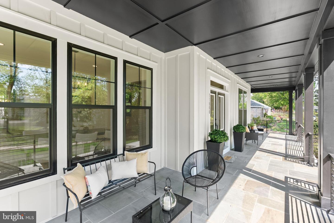
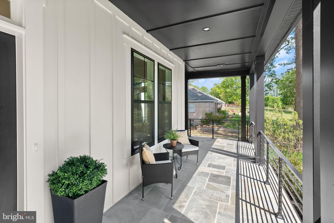
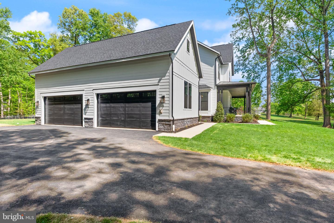
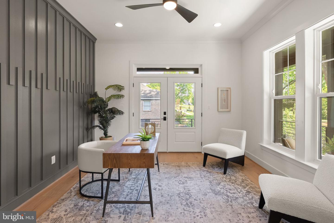
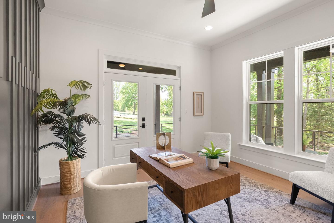
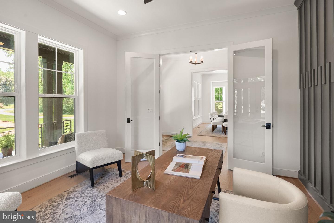
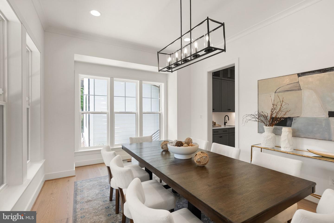
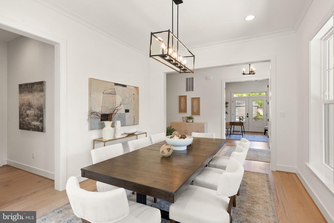
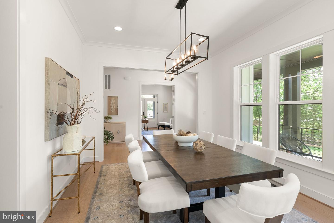
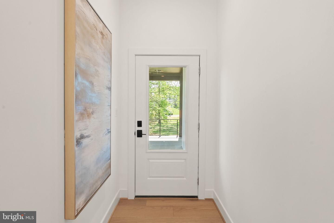
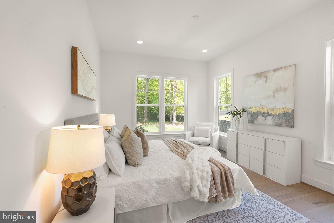
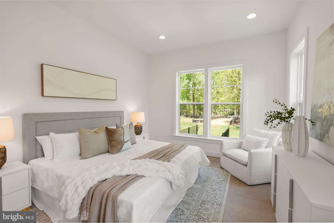
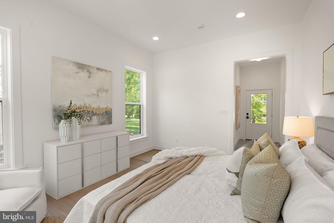
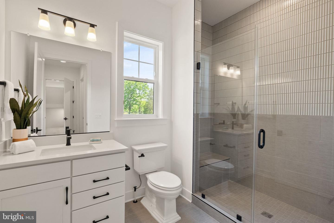
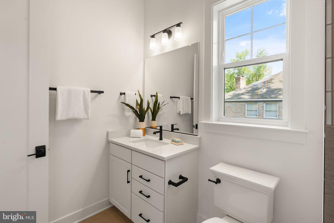
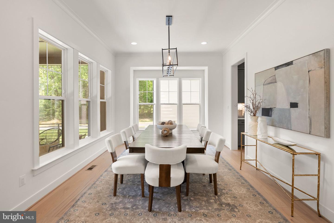
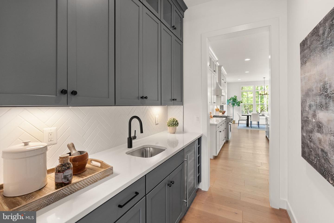
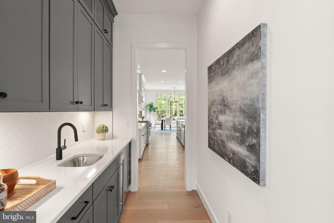
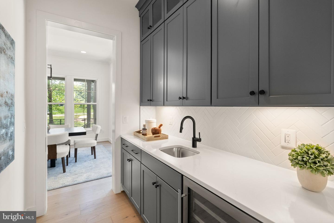
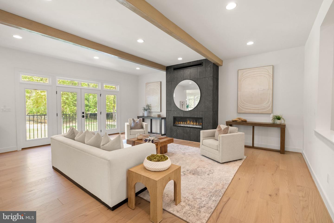
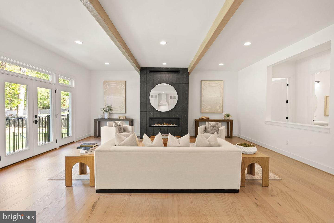
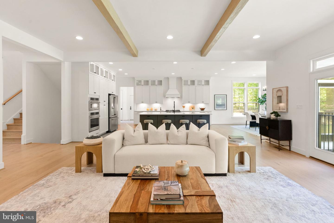
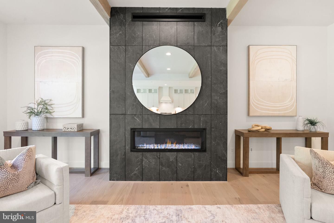
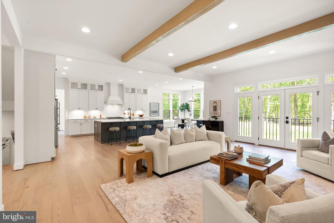
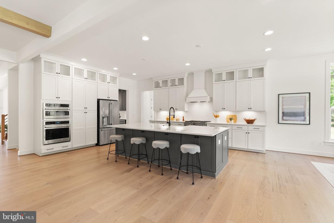
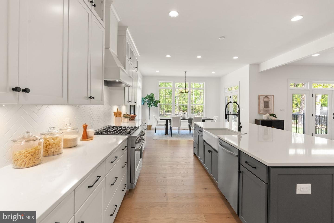
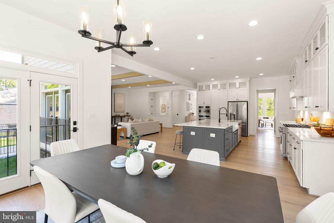
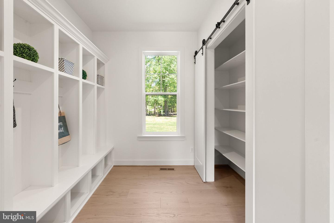
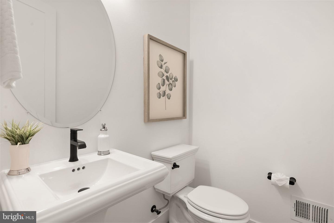
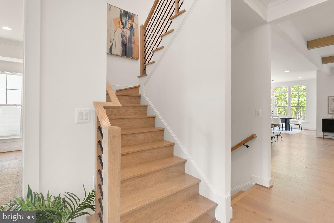
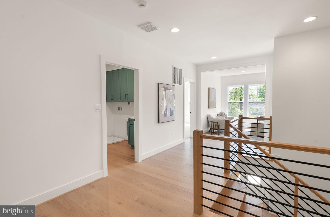
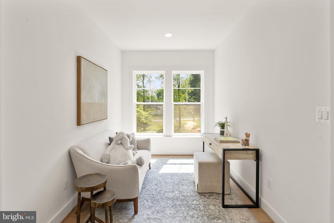
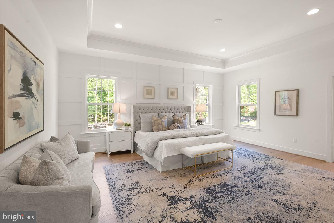
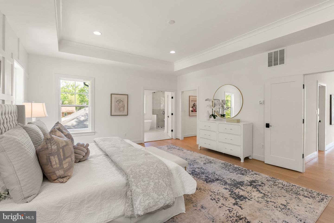
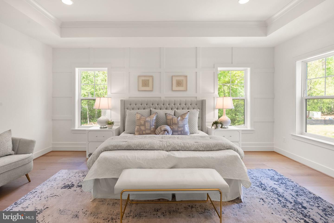
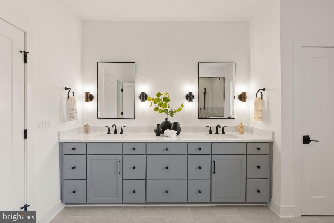
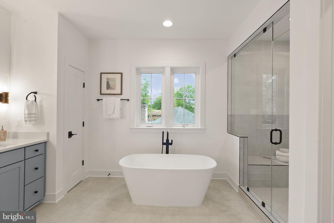
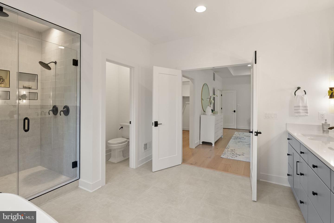
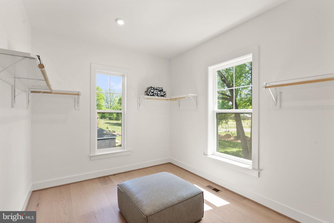
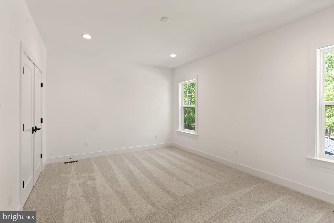
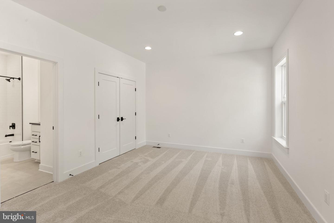
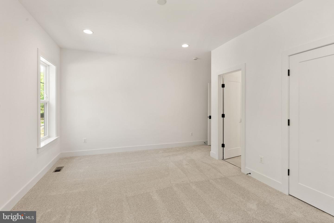
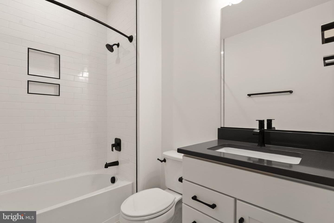
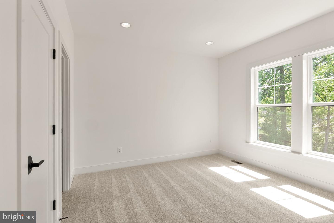
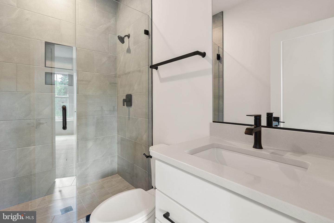
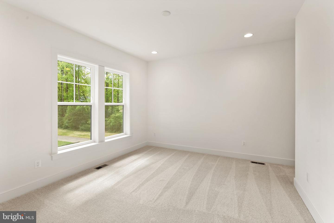
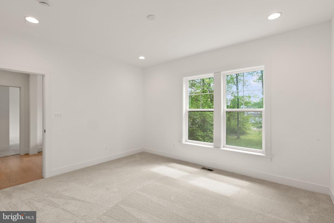
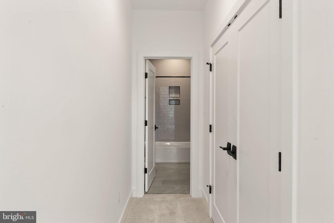
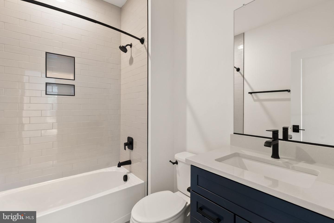
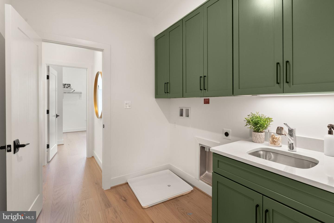
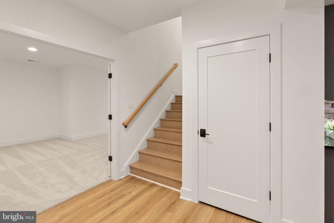
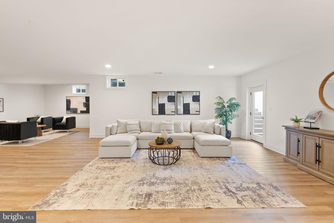
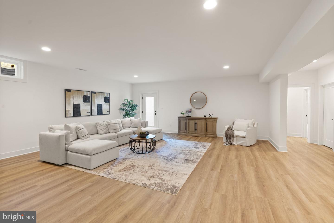
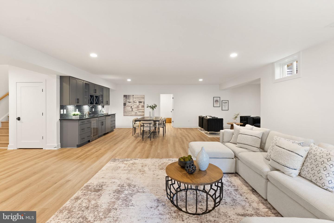
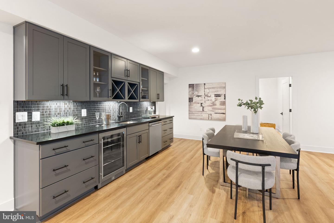
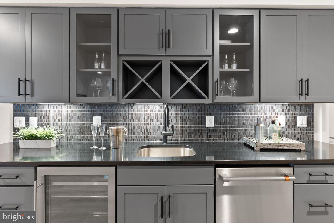
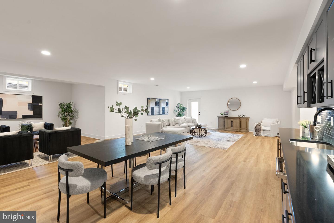
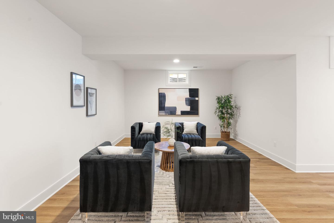
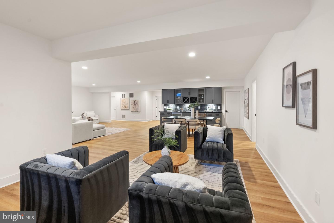
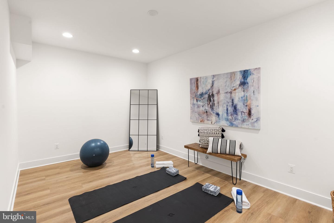
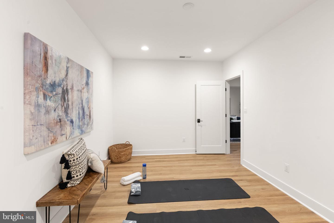
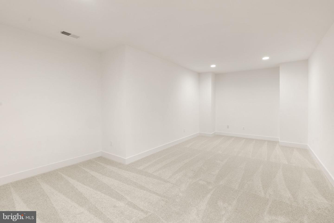
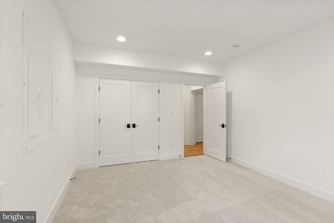
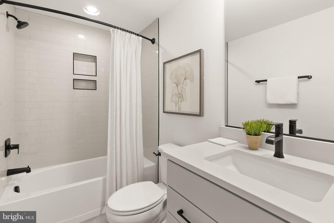
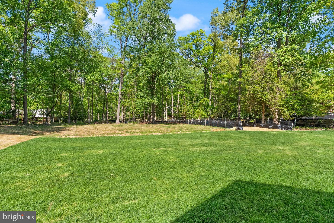
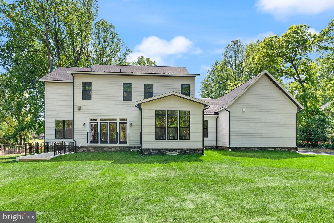
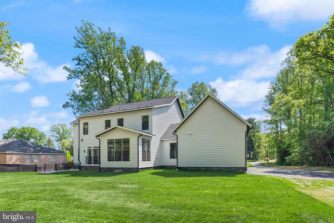
***Visit our Open House this Saturday & Sunday from 12pm - 3pm*** NEW CONSTRUCTION - IMMEDIATE DELIVERY - Estate style living on 1 acre in highly sought-after Oakton HS District! Welcome to the Millwright II - a luxurious single-family home offering expansive living spaces and customizable features, perfect for those seeking modern elegance and comfort. The Millwright II showcases our Diamond Package featuring a 10’ ceiling on the main level and our Designer Kitchen with elegant glass faced cabinetry up to the ceiling. The kitchen also features quartz countertops, GE Cafe Series stainless-steel appliances with a 36 gas range, and an oversized island with seating. The Kitchen flows seamlessly into the expansive Family Room with decorative beams on the ceiling, and a sleek, modern linear fireplace. A beautifully designed Butler’s Pantry with a sink adds both style and functionalityperfect for entertaining or additional prep space. A bright and spacious Morning Room offers the perfect spot for casual dining or a relaxing lounge area. A formal Dining Room provides additional space for hosting, while the Mudroom provides everyday convenience with built-in lockers and cubbies for abundant storage. The main-level Guest Suite includes a private bathroom which offers versatile space, ideal for visiting friends or extended stays. A dedicated Study completes the main level, offering a quiet workspace or library.On the upper level you’ll find hardwood flooring in the hallway, a luxurious Owner’s Suite, and three secondary Bedrooms with their own private en-suite bathrooms offering comfort and privacy for all. The upper-level Laundry Room includes cabinetry with a sink for added convenience and a spacious Loft provides additional flexible living spaceperfect for a playroom, homework zone, or lounge.The finished lower level extends your living space with a spacious recreation room, wet bar, exercise room, media room, an additional bedroom, and a full bathroomperfect for guests, a home office, or a private retreat. A finished 4-car sideload garage offers exceptional space for vehicles, storage, or hobbiesan added luxury rarely found in this area. Located in a prime area, this home combines modern amenities with timeless design. Don’t miss the opportunity to personalize this stunning property to suit your unique lifestyle. EVERGREENE QUALITY:Every Evergreene home is thoughtfully crafted with features designed for long-term comfort and peace of mind. Standard inclusions in the Millwright II are a whole-house ventilation, humidifier, electronic air cleaner, abundant recessed lighting, upgraded 2x6 framing, superior thermal insulation, a built in pest control system in exterior walls, and a best-in-class 10-year transferable builder’s warranty. Floor plans and images are for illustrative purposes only; certain features may reflect upgrades or options not included in the base price.
Details
| MLS # | VAFX2303212 |
|---|---|
| Listing Type | For Sale |
| Style | House |
| Sub-Type | New Construction |
| Status | Active-bright |
| Year | 2026 |
| Days On Site | 118 |
| Listing Provided By | Pearson Smith Realty, LLC | JENNIFER M RIDDLE |
Features
| Bed(s) | 6 |
|---|---|
| Bath(s) | 7 Total |
| SQ Feet | 6,179 |
| Garage | 4 |
| Basement | Y |
| Story(s) | 3 |
| Zoning | 110 |
| Acreage | 1.72 |
Interior
| Cooling | Air Purification System, Heat Pump(s), Programmable Thermostat, Whole House Exhaust Ventilation, Whole House Fan |
|---|---|
| Heating Yes / No | Yes |
| Heating | 90% Forced Air, Central, Forced Air, Humidifier, Programmable Thermostat, Zoned |
| Interior Features | Air Filter System, Bar, Bathroom - Soaking Tub, Bathroom - Stall Shower, Bathroom - Tub Shower, Bathroom - Walk-In Shower, Breakfast Area, Built-Ins, Butlers Pantry, Carpet, Combination Kitchen/Living, Dining Area, Entry Level Bedroom, Exposed Beams, Family Room Off Kitchen, Floor Plan - Open, Kitchen - Eat-In, Kitchen - Gourmet, Kitchen - Island, Kitchen - Table Space, Pantry, Primary Bath(s), Upgraded Countertops, Walk-in Closet(s), Window Treatments |
| Window Features | Energy Efficient, Low-E |
| Appliances | Built-In Microwave, Dishwasher, Disposal, Energy Efficient Appliances, Humidifier, Oven/Range - Gas, Range Hood, Refrigerator, Stainless Steel Appliances, Washer/Dryer Hookups Only, Water Heater |
Exterior
| Exterior Features | Exterior Lighting, Gutter System, Street Lights |
|---|---|
| Roof | Architectural Shingle, Asphalt, Metal |
| Security Features | Carbon Monoxide Detectors, Smoke Detector |
| Construction Materials | Advanced Framing, Asphalt, Batts Insulation, Blown In Insulation, Cement Siding, Concrete, CPVC/PVC, Glass, Hardi Plank Type, Masonry, Rough-In Plumbing, Stone, Tile |
| Foundation Details | Concrete Perimeter, Passive Radon Mitigation, Pillar/Post/Pier, Slab |
Parking
| Garage Yes / No | Yes |
|---|---|
| Parking Features | Asphalt Driveway |
Utilities
| Utilities | Electric Available |
|---|
Taxes
| Tax Annual Amount | 10002 |
|---|
Area Information
| State | VA |
|---|---|
| County | FAIRFAX VA |
| City | FAIRFAX |
| Zip Code | 22033 |
| Area | FAIRFAX VA |
| Community Name | FAIRFAX FARMS |
| School District | FAIRFAX COUNTY PUBLIC SCHOOLS |
| Elementary School | WAPLES MILL |
| High School | OAKTON |
| Listing VS Median (in FAIRFAX FARMS) | |
Price: $2,594,500 low | high Med: $2,329,000 sqft: 6,179 low | high Med: 5,432 $ / sqft: $420 low | high Med: $430 On site: 118 low | high Med: 110.5 | |
Market Activity 22033
Request a showing
Request a showing
Contact
Learn More About This Property
| State | VA |
|---|---|
| County | FAIRFAX VA |
| City | FAIRFAX |
| Zip Code | 22033 |
| Area | FAIRFAX VA |
| Community Name | FAIRFAX FARMS |
| School District | FAIRFAX COUNTY PUBLIC SCHOOLS |
| Elementary School | WAPLES MILL |
| High School | OAKTON |
| Listing VS Median (in FAIRFAX FARMS) | |
Price: $2,594,500 low | high Med: $2,329,000 sqft: 6,179 low | high Med: 5,432 $ / sqft: $420 low | high Med: $430 On site: 118 low | high Med: 110.5 | |
