117 S Spring Valley Rd,WILMINGTON, DE 19807
WILMINGTON, DE 19807

Description
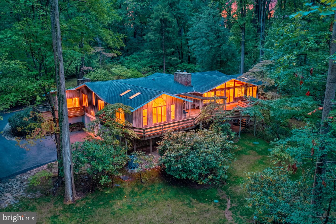
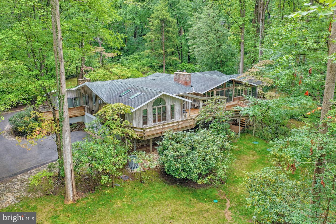
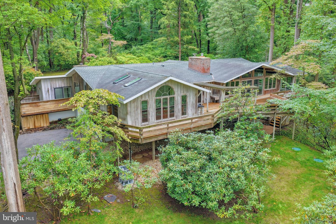
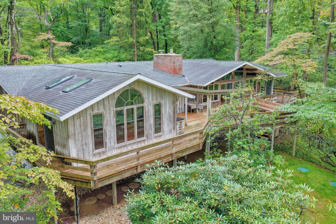
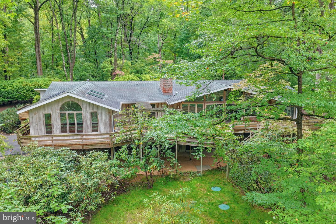
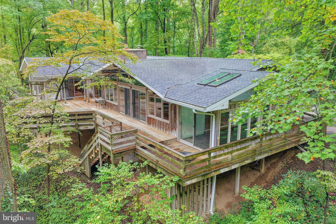
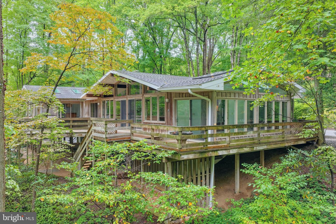
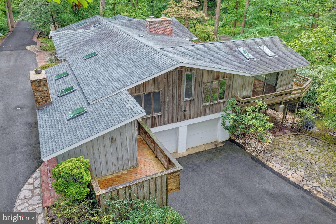
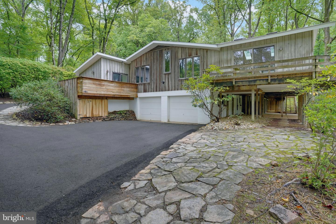
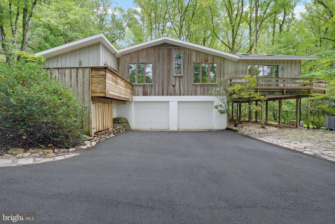
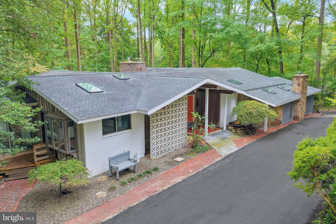
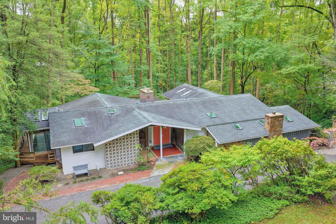
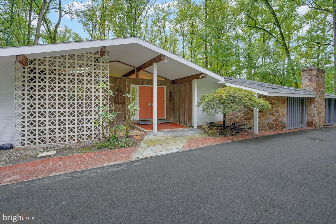
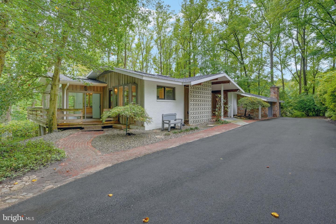
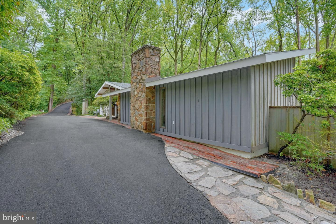
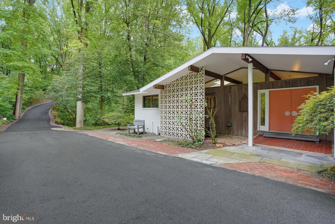
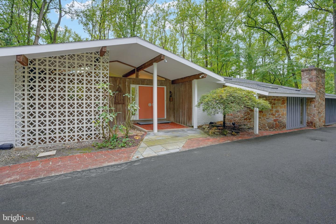
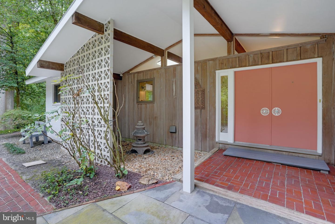
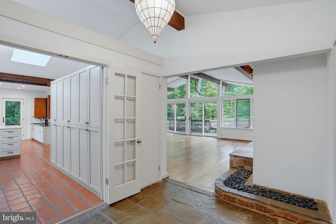
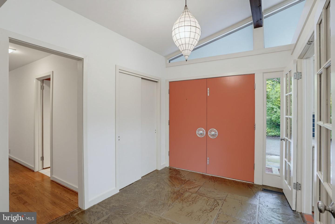
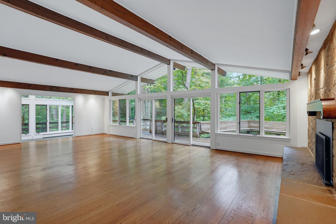
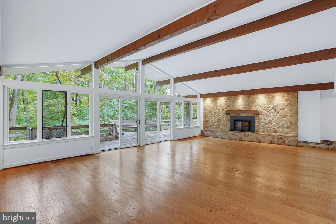
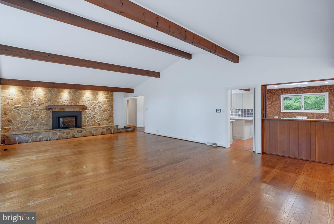
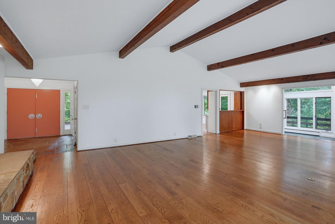
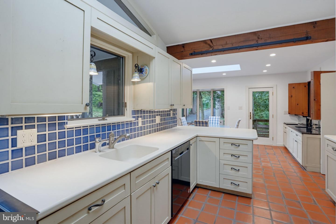
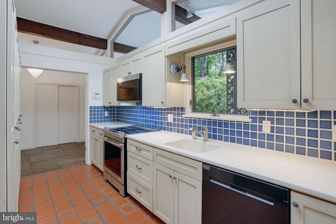
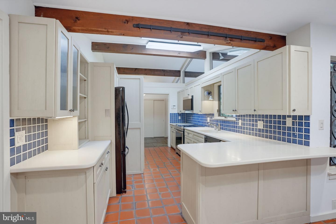
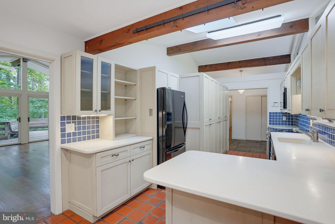
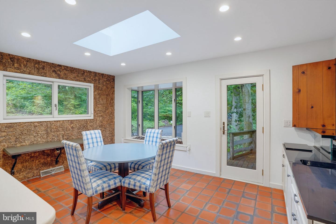
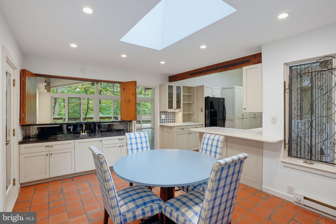
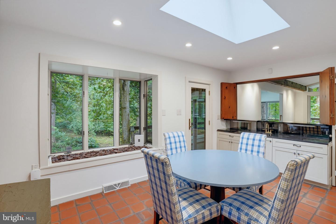
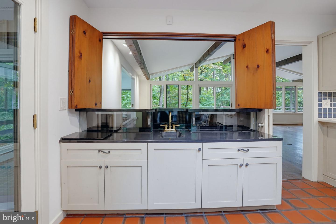
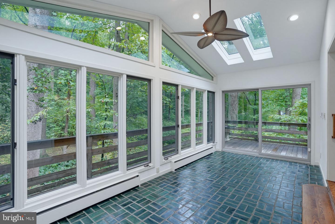
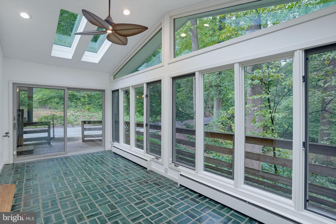
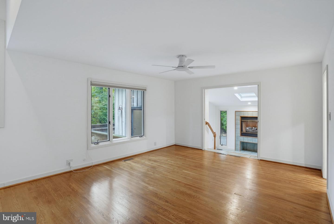
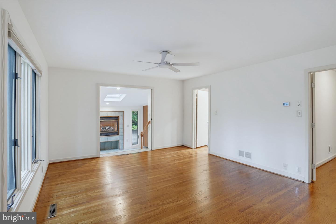
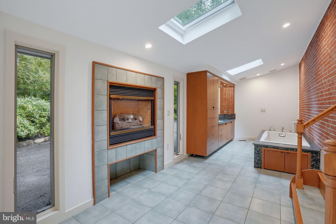
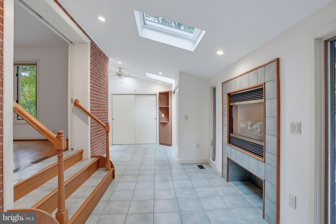
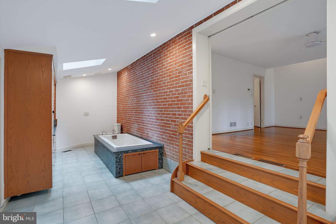
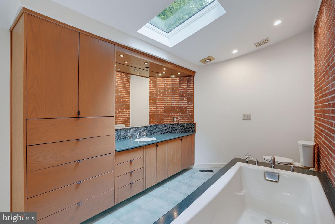
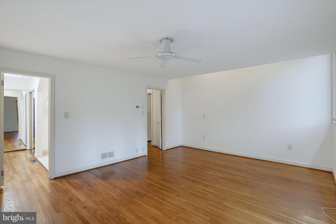
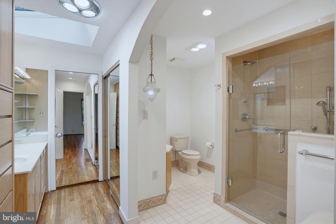
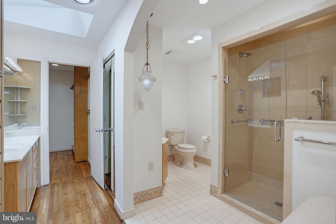
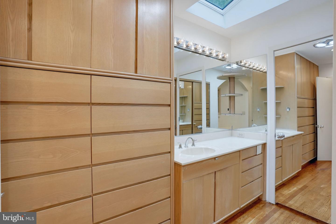
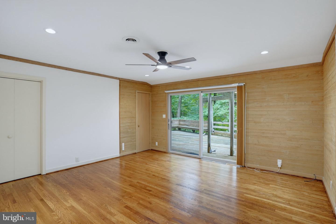
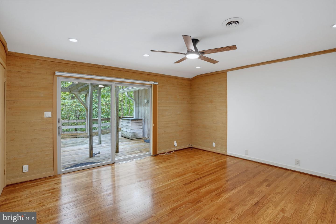
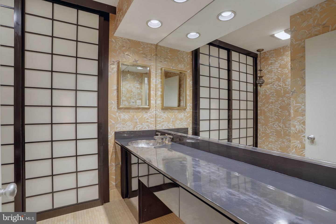
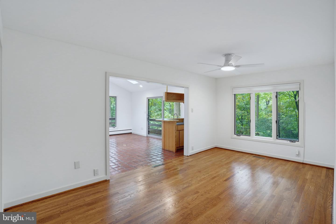
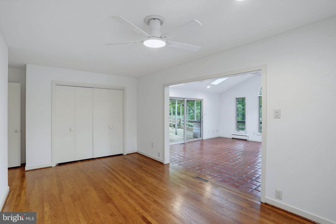
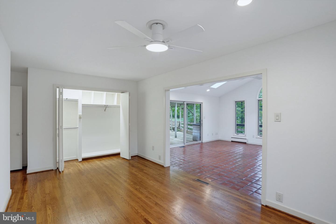
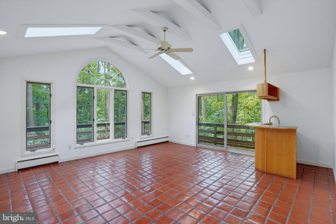
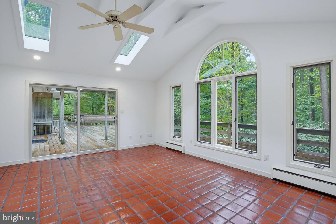
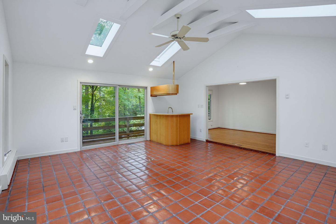
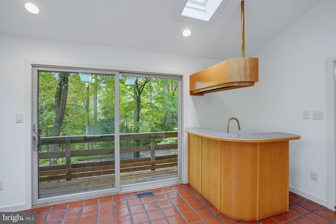
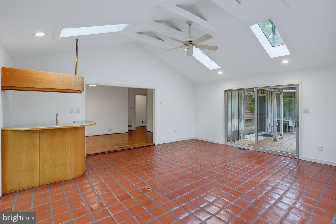
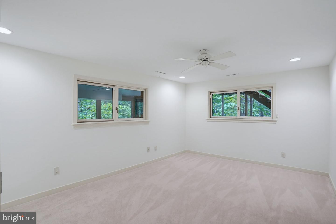
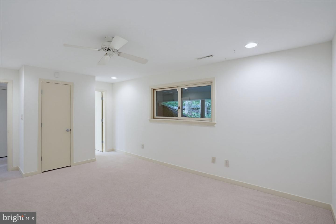
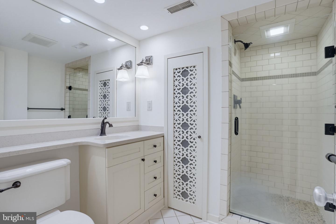
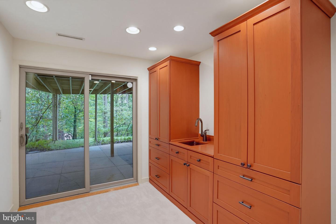
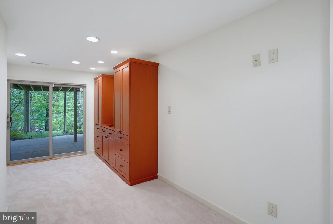
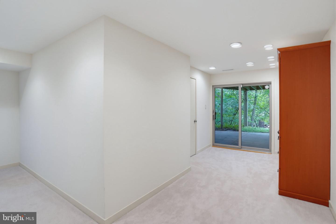
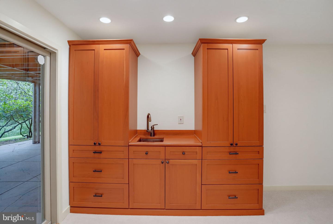
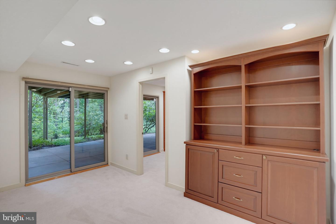
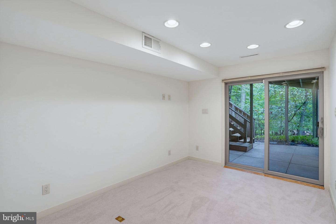
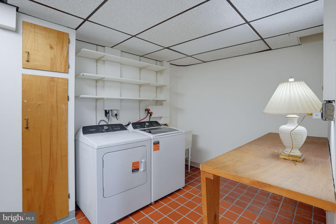
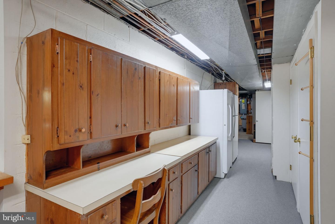
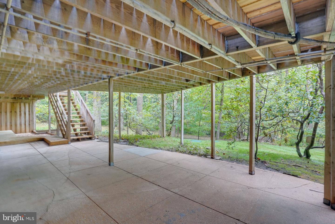
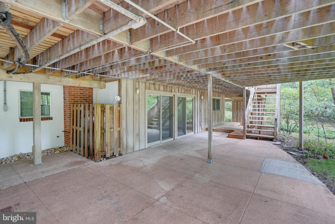
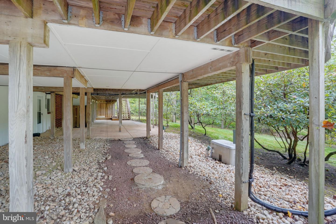
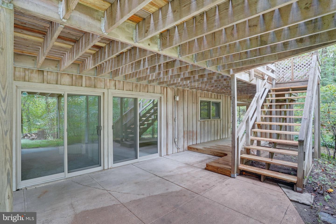
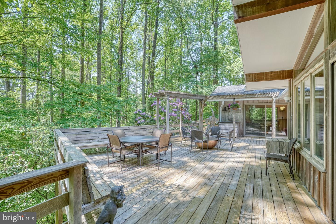
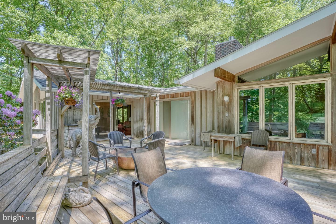
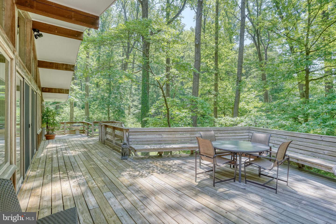
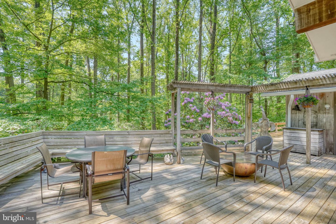
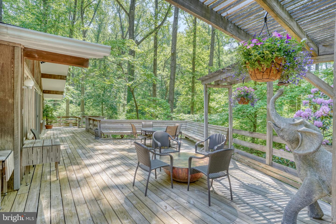
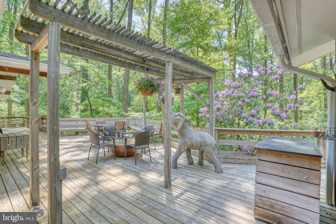
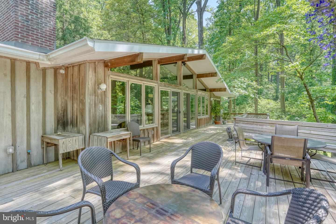
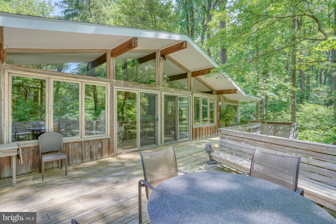
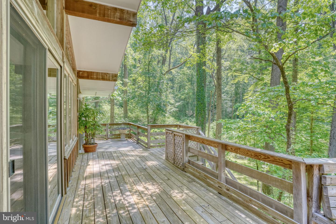
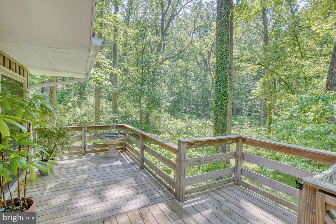
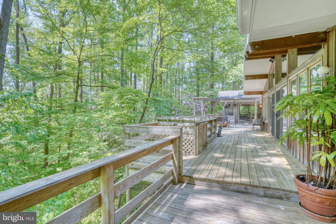
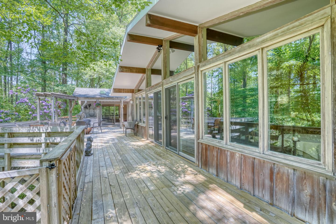
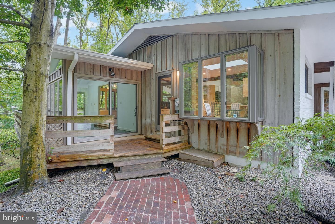
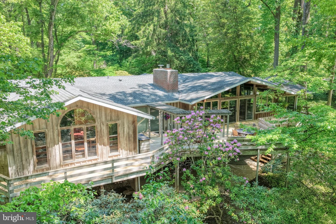
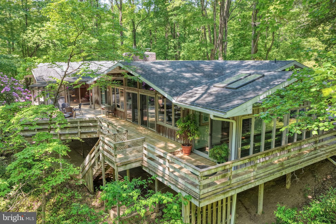
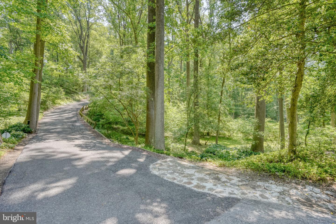
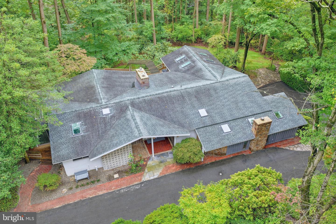
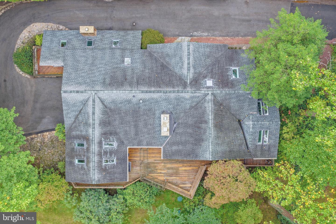
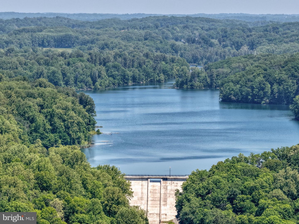
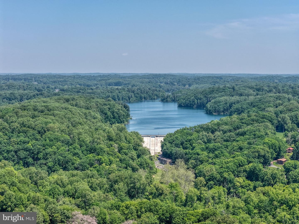
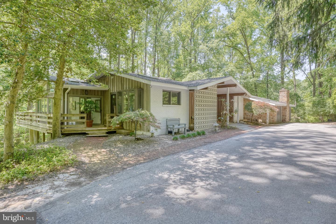
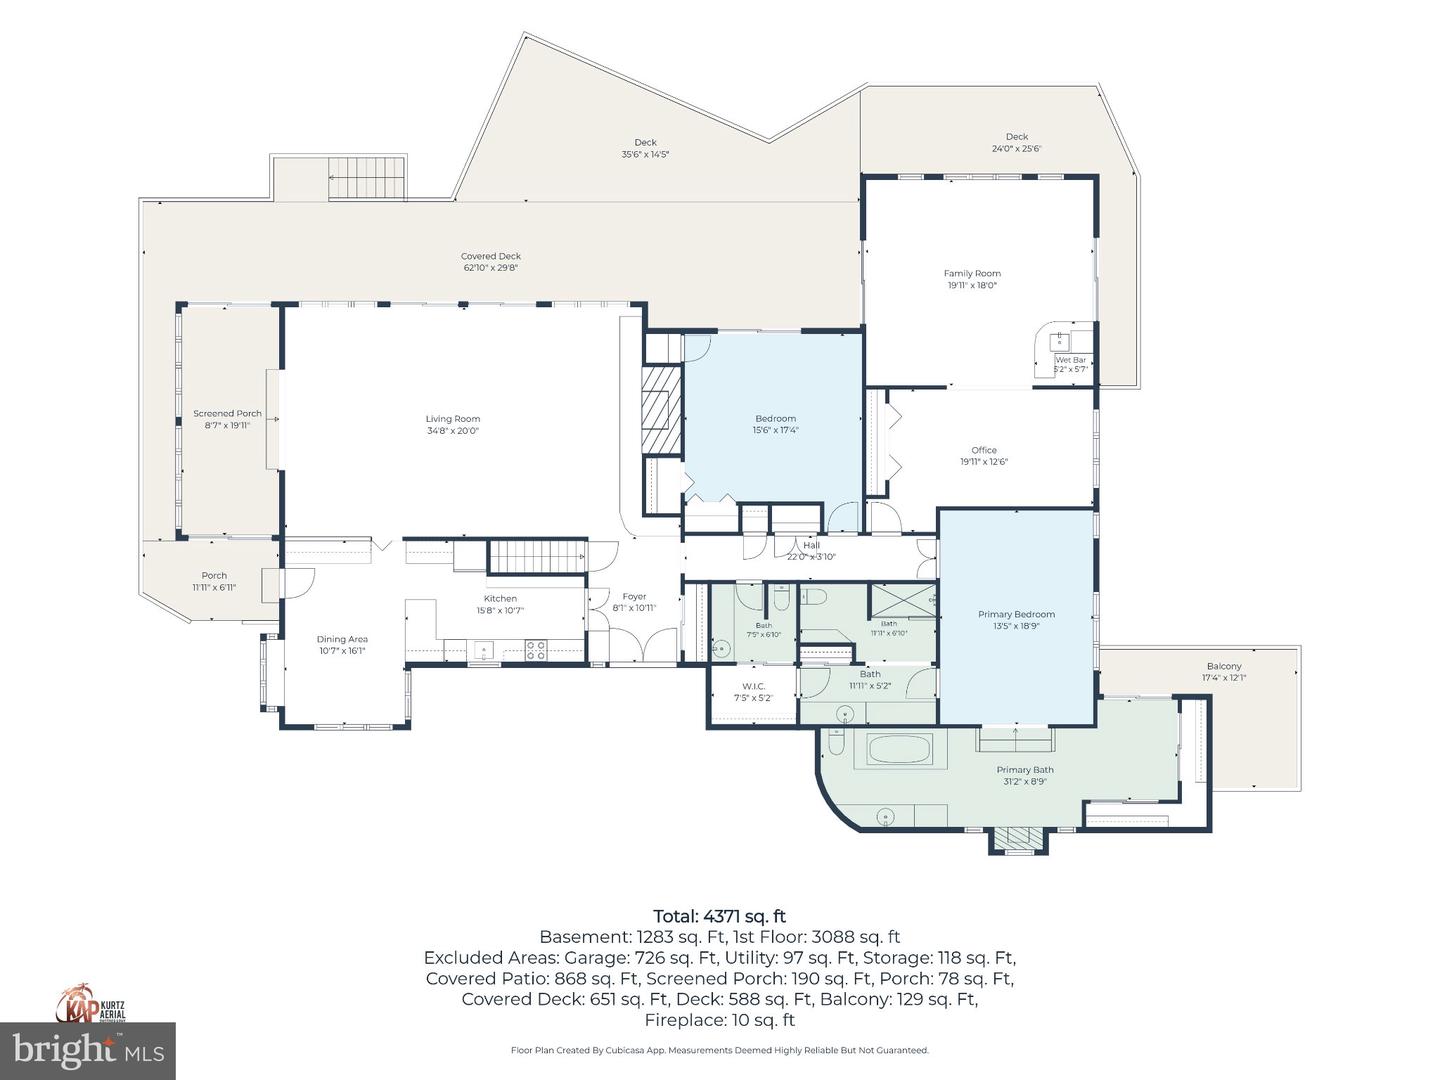
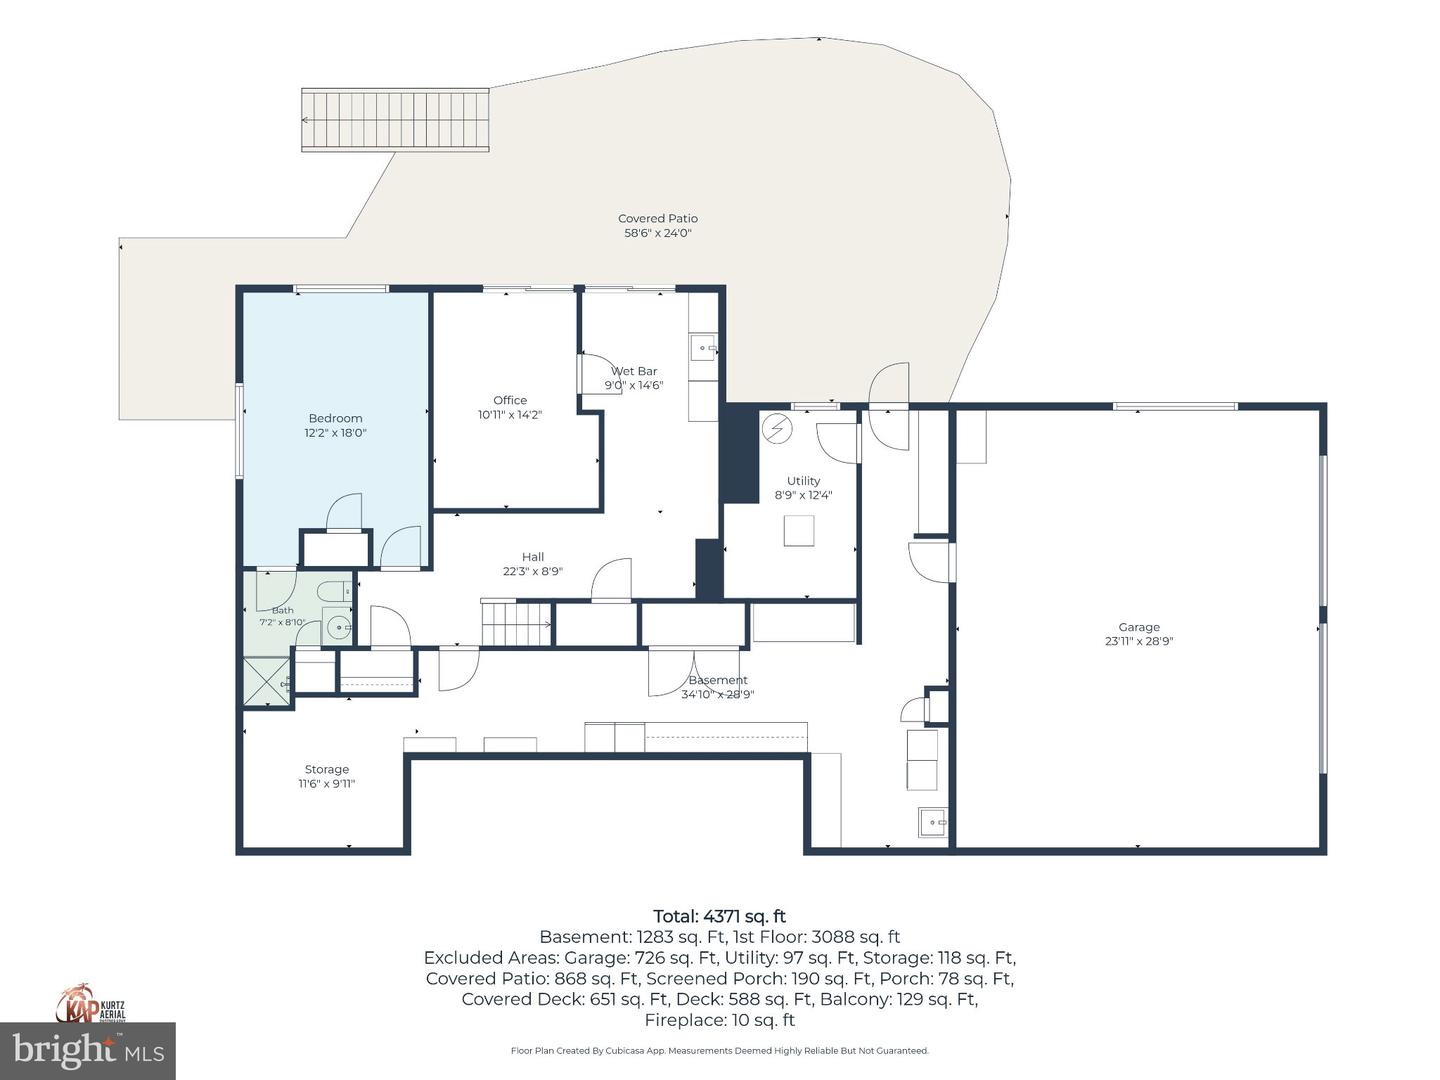
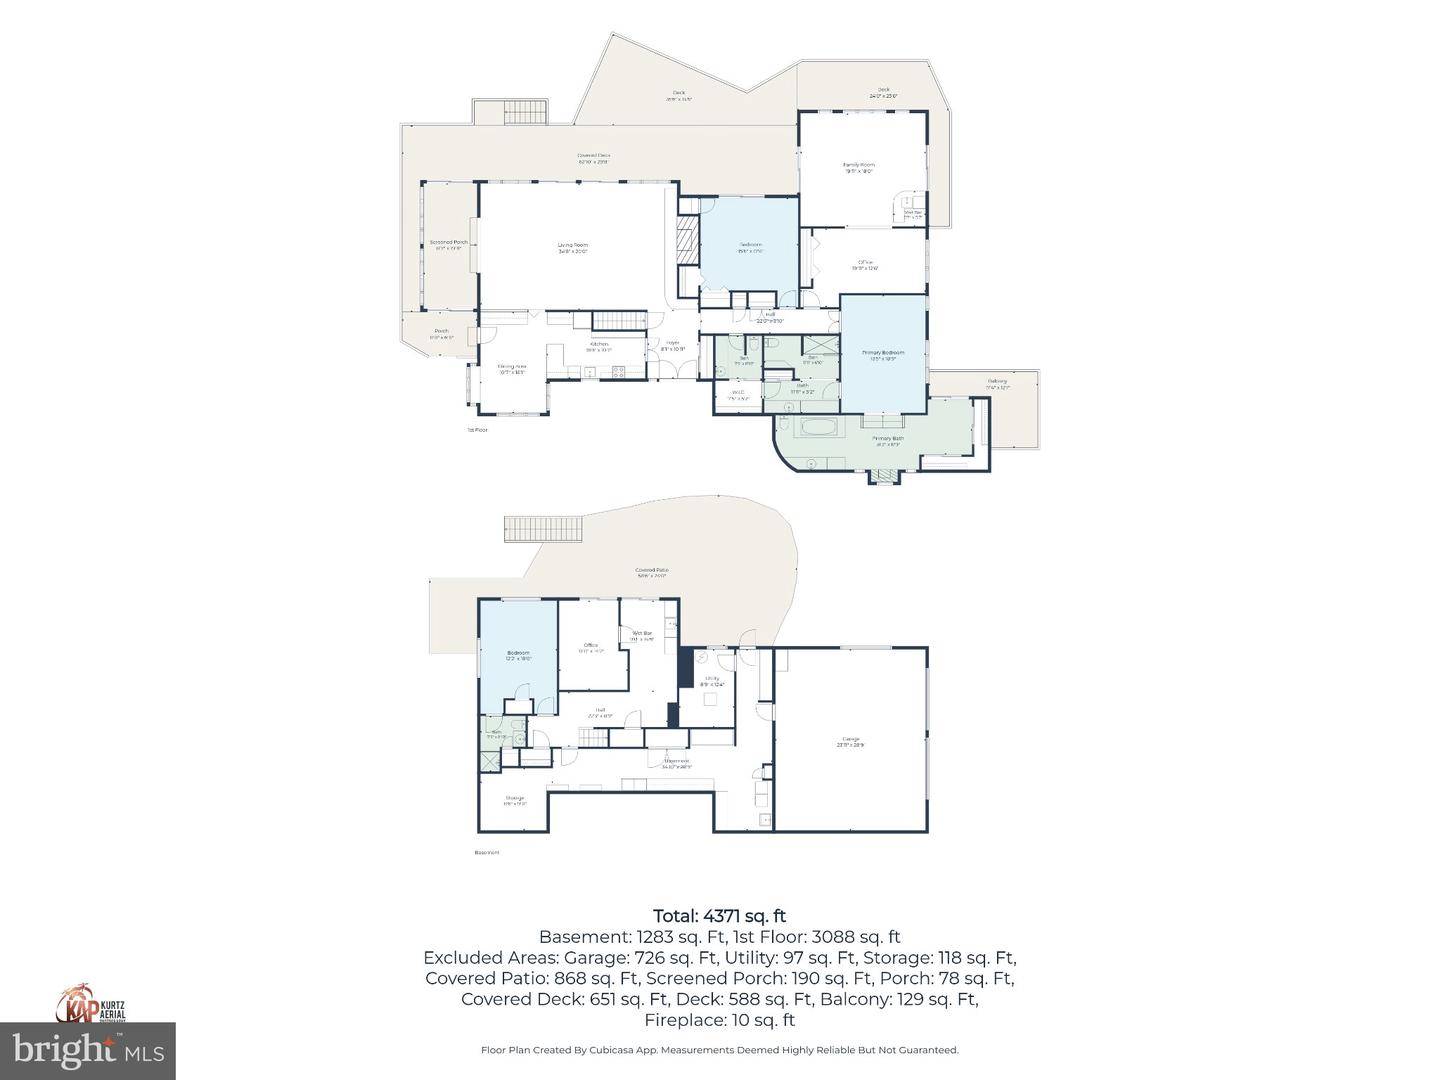
Nestled in the serene enclave of Spring Valley, this exquisite and expanded contemporary residence offers a harmonious blend of luxury and comfort with a Greenville address. Custom built in 1963, this one owner home has been lovingly maintained and updated throughout the years with a lot of recent cosmetic and mechanical upgrades. Spanning over 2.31 acres, the property boasts stunning scenic vistas framed by lush trees, creating a tranquil retreat just moments from urban conveniences. Enter the home through a set of double doors into the stone floor foyer with distinct architectural features that immediately capture the eye. The kitchen features updated appliances including a JennAir downdraft stainless range, Electrolux built-in microwave, instant hot water, and loads of custom cabinetry with a separate informal eating area with tranquil views from the bay window and picture windows. There is also a bar that opens to the grand living room and dining area which is the central feature of the home. This room boasts soaring cathedral ceilings with exposed beams, random width wide plank floors, loads of casement and custom widows that allow for natural sunlight and beautiful views of the deck and private wooded lot. The raised hearth stone fireplace that spans one entire wall has been converted to LP gas perfect for the upcoming Fall and Winter nights. There is a double set of 6-foot sliding glass doors that lead to an expansive wrap around deck with access points to several other rooms within the house. The "Garden Room" is an addition off the grand living room, close to the kitchen, that features a unique tiled floor, cathedral ceiling with skylights, and loads of casement windows perfect for growing indoor plants with its abundance of natural sunlight. This room has its own separate entrance, is adjoined to the deck, and is also plumbed for the convenience of watering plants. The main bedroom has 2 full bathrooms...one is a custom expanded full bathroom that features an LP gas fireplace, a jetted soaking tub, exposed brick wall, and loads of closet space for clothing of all seasons. The other bathroom has a fully tiled stall shower with separate changing area and walk-in closet. The generously sized second bedroom has two closets and a sliding glass door for access to the deck. A sunken family room addition off the main floor features more cathedral ceilings, skylights, tiled floor, a wet bar, and two sliding glass doors that allow for different access points to the deck and balconies. Connected to the family room is a multi-purpose room that can be used as an office or as an additional sitting area. The lower-level features and additional bedroom with a private full bathroom, a private office, and an open area with built-in cabinetry. Adjacent to the cabinets is a slider that leads to a large concrete patio with cover from the upper deck. Updates include brand new septic system installed by Bobcat Septic Services in August of 2026, Thermopride furnace in 2024, Bosch Heat pump & A/C in 2024, Architectural roof in 2019, Brand new Whirlpool washer and dryer (never used) in September of 2026, Commercial Bradford & White 80 gallon water heater installed in October of 2026, and updated Andersen windows, some with power blinds. Well water tested by Powell Drilling in September of 2026 and operating within all accetable ranges. The big-ticket items have been addressed. Homes like this are of a by-gone era and are a true representation of contemporary construction during the atomic age in America.
Details
| MLS # | DENC2112466 |
|---|---|
| Listing Type | For Sale |
| Style | House |
| Sub-Type | Resale |
| Status | Pending-bright |
| Year | 1963 |
| Days On Site | 45 |
| Listing Provided By | Long & Foster Real Estate, Inc. | Brett A Youngerman |
Features
| Bed(s) | 3 |
|---|---|
| Bath(s) | 4 Total |
| SQ Feet | 3,475 |
| Garage | 2 |
| Basement | Y |
| Story(s) | 1.5 |
| Zoning | NC40 |
| Acreage | 2.31 |
| Property View | Scenic Vista, Trees, Woods |
Interior
| Rooms Total | 10 |
|---|---|
| Cooling | Central A/C |
| Heating Yes / No | Yes |
| Heating | Forced Air |
| Interior Features | Bar, Bathroom - Jetted Tub, Bathroom - Stall Shower, Bathroom - Walk-In Shower, Breakfast Area, Built-Ins, Carpet, Ceiling Fan(s), Combination Dining/Living, Entry Level Bedroom, Exposed Beams, Kitchen - Eat-In, Skylight(s), Walk-in Closet(s), Wood Floors |
| Window Features | Casement, Palladian |
| Appliances | Built-In Microwave, Built-In Range, Dishwasher, Disposal, Instant Hot Water, Washer, Dryer |
Exterior
| Roof | Architectural Shingle |
|---|---|
| Construction Materials | Advanced Framing, Cedar, Glass, Masonry, Stone |
| Foundation Details | Block |
Parking
| Garage Yes / No | Yes |
|---|
Taxes
| Tax Annual Amount | 6325 |
|---|
Area Information
| State | DE |
|---|---|
| County | NEW CASTLE DE |
| City | WILMINGTON |
| Zip Code | 19807 |
| Area | Hockssn | Greenvl | Centrvl (30902) |
| Community Name | SPRING VALLEY |
| School District | RED CLAY CONSOLIDATED |
| Elementary School | COOKE |
| High School | ALEXIS I. DUPONT |
| Listing VS Median (in SPRING VALLEY) | |
Price: $850,000 low | high Med: $612,000 sqft: 3,475 low | high Med: 3,033 $ / sqft: $245 low | high Med: $202 On site: 45 low | high Med: 53.5 | |
Market Activity 19807
Request a showing
Request a showing
Contact
Learn More About This Property
| State | DE |
|---|---|
| County | NEW CASTLE DE |
| City | WILMINGTON |
| Zip Code | 19807 |
| Area | Hockssn | Greenvl | Centrvl (30902) |
| Community Name | SPRING VALLEY |
| School District | RED CLAY CONSOLIDATED |
| Elementary School | COOKE |
| High School | ALEXIS I. DUPONT |
| Listing VS Median (in SPRING VALLEY) | |
Price: $850,000 low | high Med: $612,000 sqft: 3,475 low | high Med: 3,033 $ / sqft: $245 low | high Med: $202 On site: 45 low | high Med: 53.5 | |