
 New Listing
11510 Goodloe Rd,SILVER SPRING, MD 20906
SILVER SPRING, MD 20906

Description
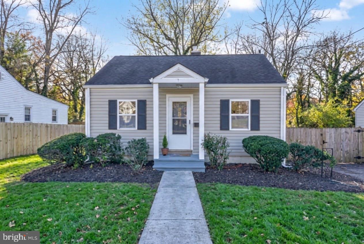
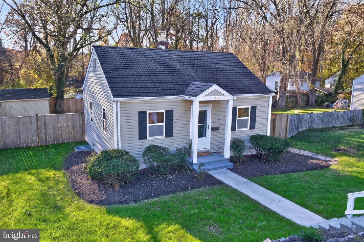
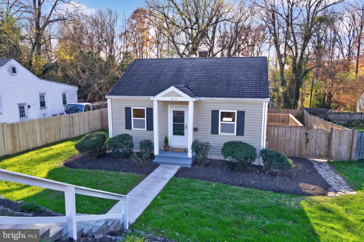
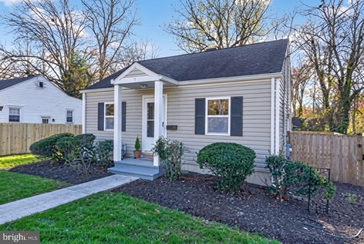
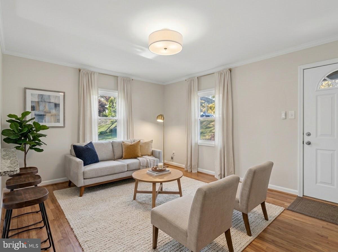
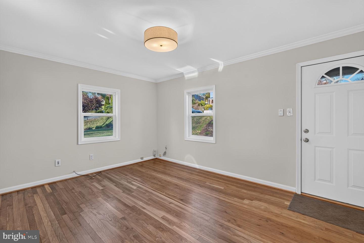
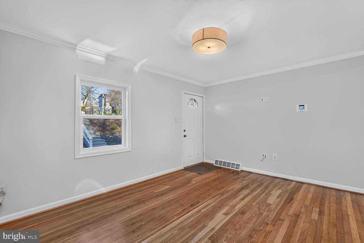
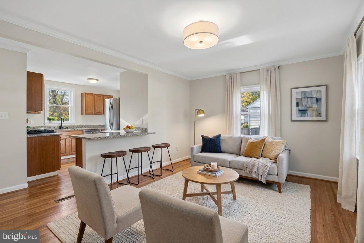
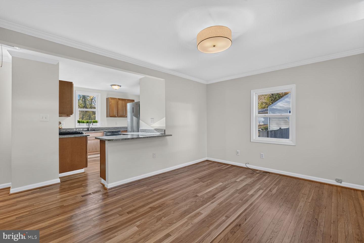
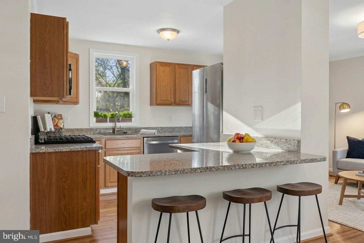
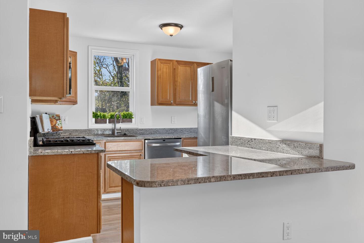
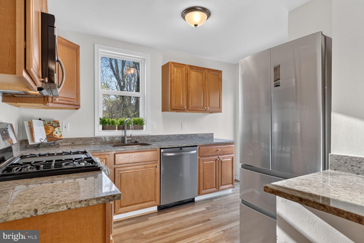
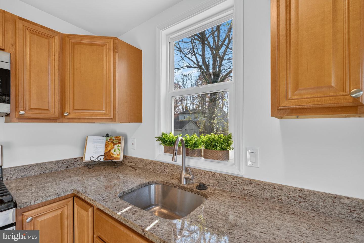
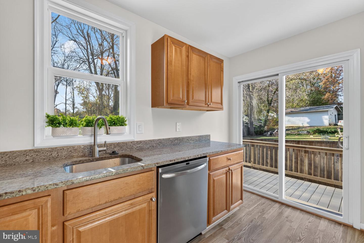
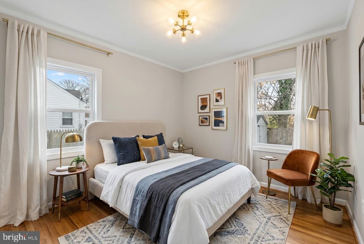
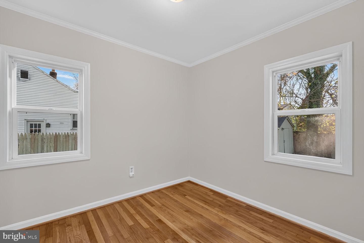
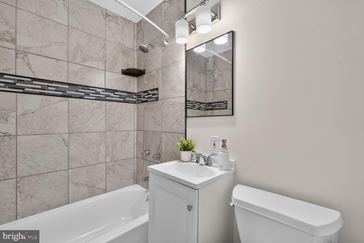
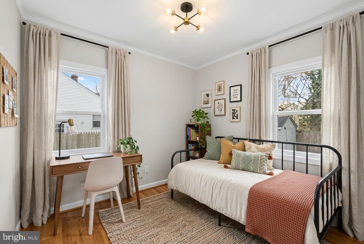
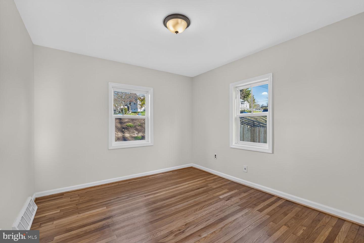
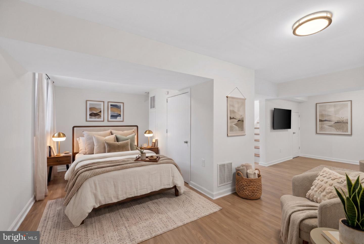
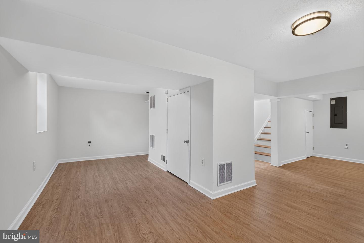
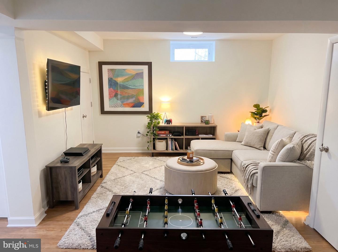
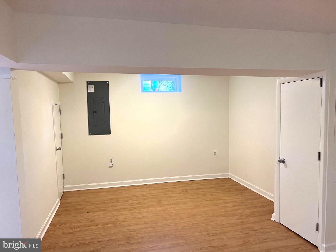
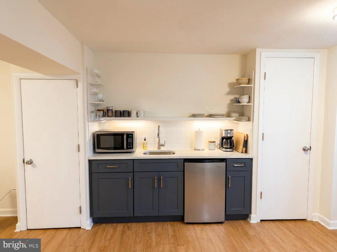
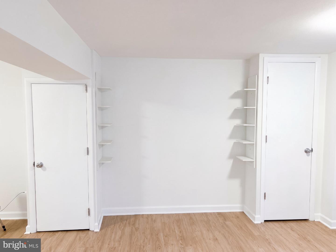
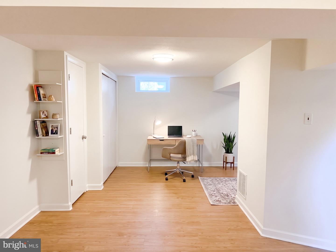
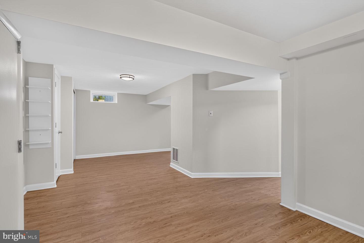
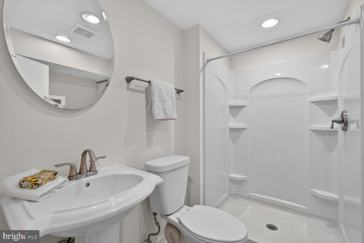
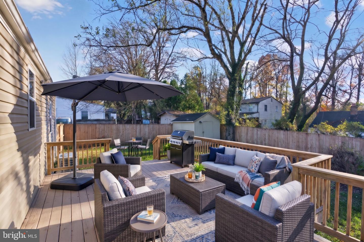
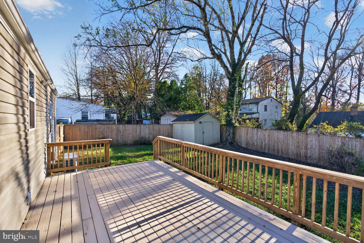
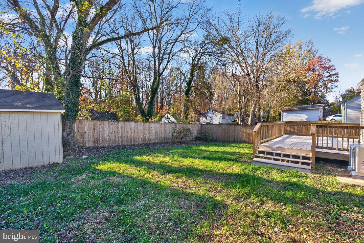
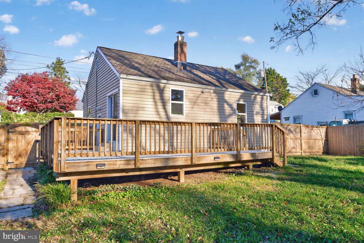
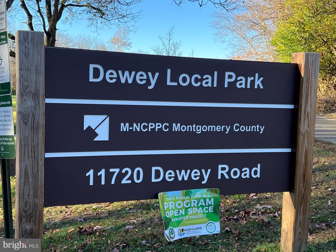
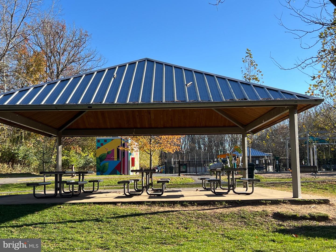
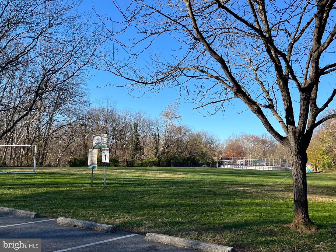
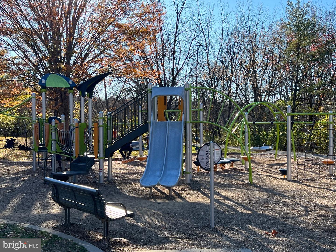
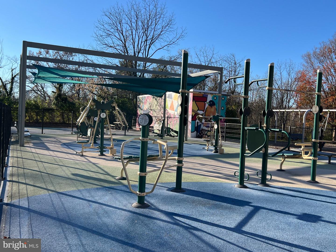
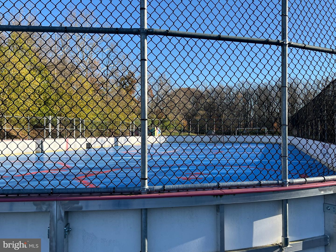
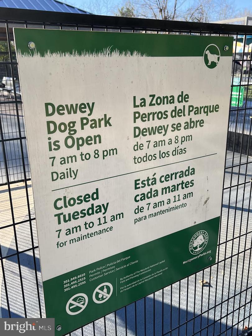
Welcome home to this darling, beautifully updated Cape Cod! Offering the perfect blend of charm, comfort, and modern updates, this move-in-ready home features 3 bedrooms, 2 full baths, and refinished hardwood floors throughout the main level, including new hardwood flooring in the kitchen. The inviting kitchen is appointed with granite countertops, stainless steel appliances, a breakfast bar, and a new gas range, making it ideal for everyday living and entertaining. The finished lower level adds wonderful versatility, featuring a spacious recreation room, third bedroom, and full bath, all with attractive LVP flooring. Additional updates include a brand-new high-efficiency heat pump with a natural gas backup system for year-round comfort. Step outside to enjoy the large deck overlooking a flat, fully fenced backyard, complete with a storage shed - perfect for outdoor entertaining, gardening, additional storage, or simply relaxing. Ideally located in the Kensington/Garrett Park area, just outside the Town of Kensington, this home is near Dewey Park and Rock Creek Drive, offering easy access to neighborhood amenities and outdoor recreation. ommuting is convenient with a bus stop less than one mile away, the nearest Metro station approximately 3 miles away, and the MARC train just 2 miles away. Charming, updated, and truly turnkey - all that's left to do is move in and enjoy!
Details
| MLS # | MDMC2264438 |
|---|---|
| Listing Type | For Sale |
| Style | House |
| Sub-Type | Resale |
| Status | Active-bright |
| Year | 1946 |
| Listing Provided By | Compass | Christine M Koons-Byrne |
Features
| Bed(s) | 3 |
|---|---|
| Bath(s) | 2 Total |
| SQ Feet | 1,296 |
| Basement | Y |
| Story(s) | 2 |
| Zoning | R60 |
| Acreage | 0.14 |
Interior
| Cooling | Central A/C |
|---|---|
| Heating Yes / No | Yes |
| Heating | Forced Air, Heat Pump - Gas Back Up |
| Interior Features | Attic, Bathroom - Tub Shower, Bathroom - Walk-In Shower, Combination Dining/Living, Crown Moldings, Entry Level Bedroom, Family Room Off Kitchen, Floor Plan - Open, Kitchen - Efficiency, Kitchen - Island, Recessed Lighting, Upgraded Countertops, Wood Floors |
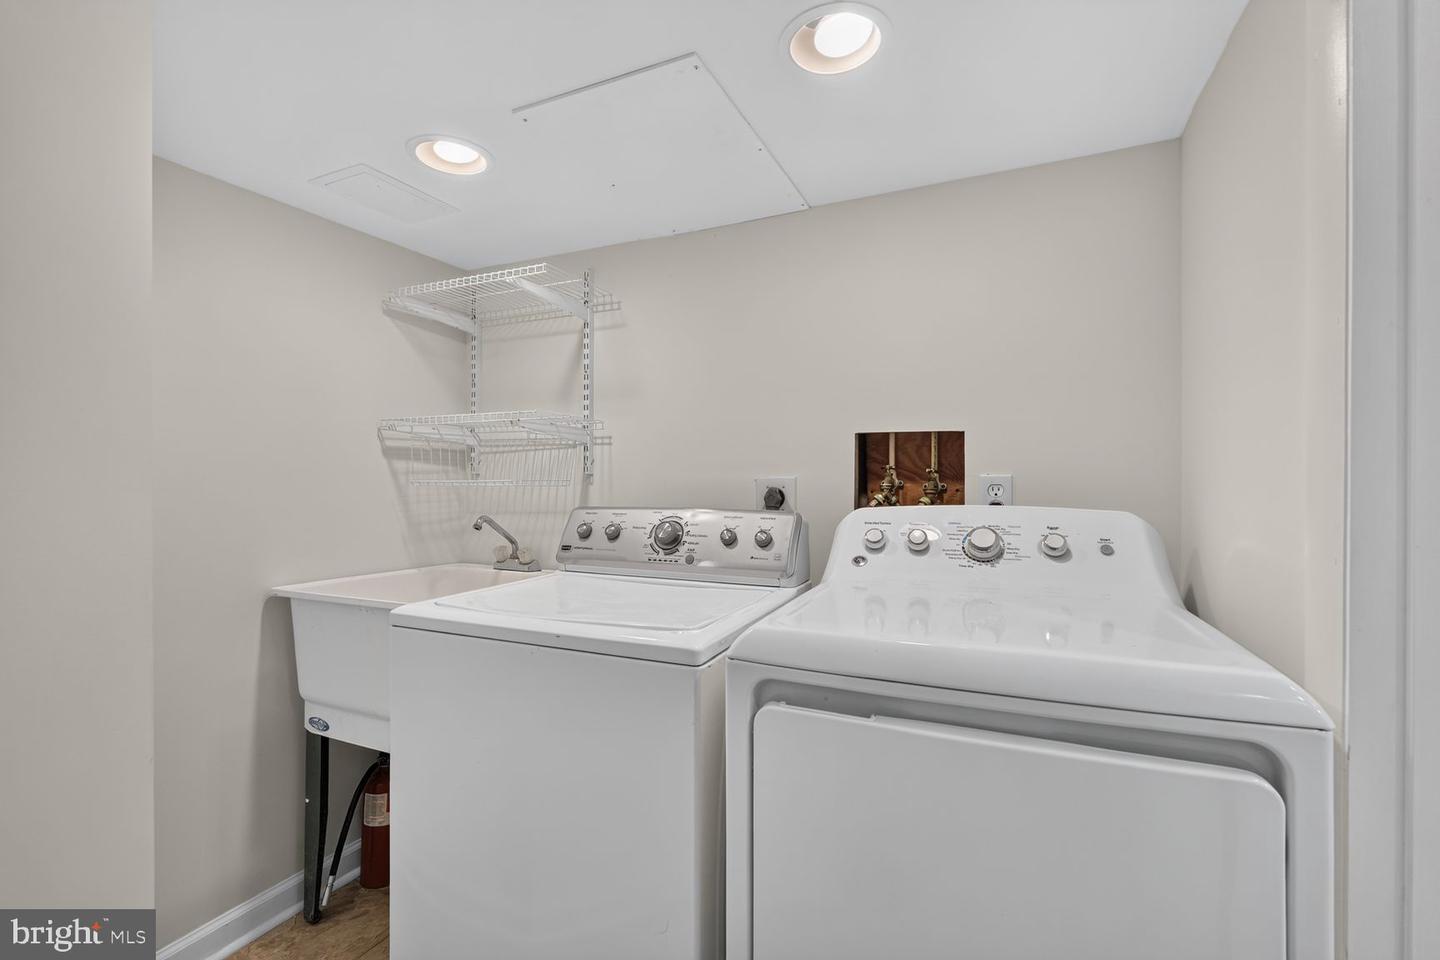
| Appliances | Built-In Microwave, Dishwasher, Disposal, Dryer, Exhaust Fan, Oven/Range - Gas, Refrigerator, Stainless Steel Appliances, Washer, Water Heater |
Exterior
| Exterior Features | Street Lights |
|---|---|
| Roof | Shingle |
| Construction Materials | Frame, Vinyl Siding |
| Foundation Details | Permanent |
Parking
| Garage Yes / No | No |
|---|
Taxes
| Tax Annual Amount | 5845 |
|---|
Area Information
| State | MD |
|---|---|
| County | MONTGOMERY MD |
| City | SILVER SPRING |
| Zip Code | 20906 |
| Area | MONTGOMERY MD |
| Community Name | VEIRS MILL VILLAGE |
| School District | MONTGOMERY COUNTY PUBLIC SCHOOLS |
| Listing VS Median (in VEIRS MILL VILLAGE) | |
Price: $450,000 low | high Med: $450,000 sqft: 1,296 low | high Med: 1,296 $ / sqft: $347 low | high Med: $347 | |
Market Activity 20906
Request a showing
Request a showing
Contact
Learn More About This Property
| State | MD |
|---|---|
| County | MONTGOMERY MD |
| City | SILVER SPRING |
| Zip Code | 20906 |
| Area | MONTGOMERY MD |
| Community Name | VEIRS MILL VILLAGE |
| School District | MONTGOMERY COUNTY PUBLIC SCHOOLS |
| Listing VS Median (in VEIRS MILL VILLAGE) | |
Price: $450,000 low | high Med: $450,000 sqft: 1,296 low | high Med: 1,296 $ / sqft: $347 low | high Med: $347 | |
