
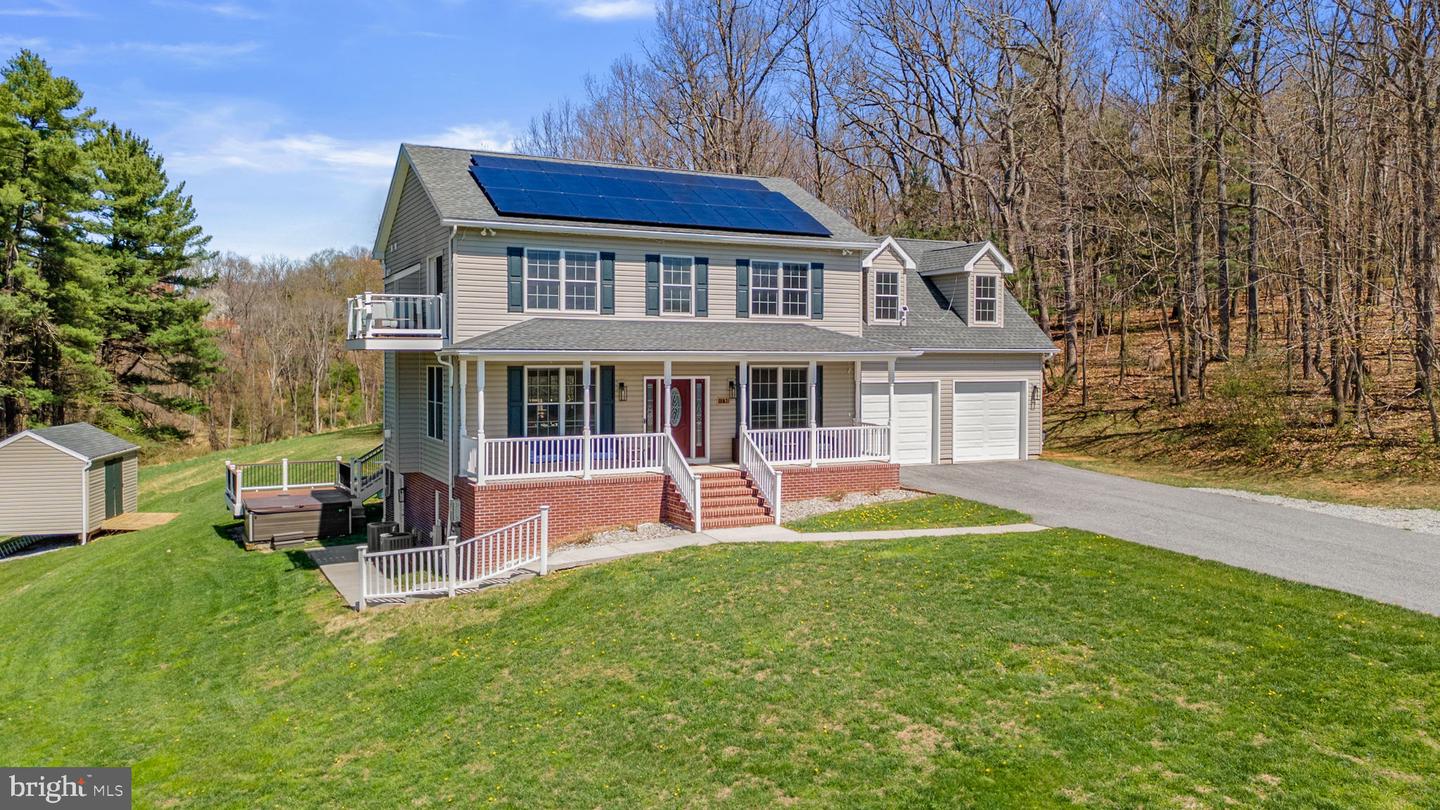
1131 Arnold Rd,WESTMINSTER, MD 21157
WESTMINSTER, MD 21157

Description
Perched atop a hill on 4.75 acres, this exceptional 4-bedroom home offers breathtaking panoramic views of rolling farmland and is surrounded by 60 acres of protected open space-providing unmatched privacy and serenity. Thoughtfully designed and beautifully appointed, the home also features owned solar panels for energy efficiency and long-term savings. The main and upper levels showcase gorgeous hardwood floors throughout, with an expansive living room filled with natural light from large windows and anchored by a cozy propane fireplace. The stunning kitchen is a true showpiece, featuring a 48" 8-burner double-oven range with stainless vent hood, quartz countertops, a large center island, beautiful backsplash, and all stainless steel appliances-perfect for both everyday living and entertaining. The luxurious owner's suite offers a private retreat with its own propane fireplace accented by granite, a spacious walk-in closet with built-in shelving and convenient laundry, and a spa-like ensuite bath complete with heated tile floors, an oversized tiled step-in shower with rain head, a relaxing jetted tub, and a double sink quartz vanity. Step outside onto the private balcony and take in the stunning views. Two additional generously sized bedrooms and a full bath complete the upper level. The fully finished lower level includes a private entrance and is ideal as an in-law suite or guest quarters, featuring a large bedroom, open living area, a full kitchen with stainless steel appliances, a full-size laundry room, and a full bath with heated tile floors and a double sink vanity. Outdoor living is just as impressive, with a welcoming front porch perfect for enjoying peaceful mornings and sweeping views, as well as a two-level rear deck ideal for entertaining, including a designated space for a hot tub. The property also includes an attached 2-car garage and an oversized detached 3-car garage that can accommodate up to 6 vehicles, complete with a car lift and additional storage space above, plus a separate storage shed. Ideally located just minutes from shopping, dining, and downtown amenities, this extraordinary property offers the perfect balance of luxury, privacy, and accessibility.
Details
| MLS # | MDCR2033918 |
|---|---|
| Listing Type | For Sale |
| Style | House |
| Sub-Type | Resale |
| Status | Pending-bright |
| Year | 2014 |
| Days On Site | 224 |
| Listing Provided By | Redfin Corp | Daniel Borowy |
Features
| Bed(s) | 4 |
|---|---|
| Bath(s) | 4 Total |
| SQ Feet | 3,448 |
| Garage | 8 |
| Basement | Y |
| Story(s) | 2 |
| Zoning | AGRIC |
| Acreage | 4.75 |
| Property View | Trees, Woods, Valley, Scenic Vista, |
Interior
| Rooms Total | 12 |
|---|---|
| Cooling | Central A/C |
| Heating Yes / No | Yes |
| Heating | Heat Pump(s) |
Exterior
| Roof | Architectural Shingle |
|---|---|
| Construction Materials | Vinyl Siding, Masonry, Brick Veneer |
| Foundation Details | Concrete Perimeter |
| Lot Features | Private, Rear Yard, Not In Development, Front Yard, No Thru Street, Partly Wooded, Secluded |
Parking
| Garage Yes / No | Yes |
|---|
Taxes
| Tax Annual Amount | 6551 |
|---|
Area Information
| State | MD |
|---|---|
| County | CARROLL MD |
| City | WESTMINSTER |
| Zip Code | 21157 |
| Area | CARROLL MD |
| Community Name | NONE AVAILABLE |
| School District | CARROLL COUNTY PUBLIC SCHOOLS |
| Listing VS Median (in NONE AVAILABLE) | |
Price: $835,000 low | high Med: $350,000 sqft: 3,448 low | high Med: 1,363 $ / sqft: $242 low | high Med: $291 On site: 224 low | high Med: 77.5 | |
Market Activity 21157
Request a showing
Request a showing
Contact
Learn More About This Property
| State | MD |
|---|---|
| County | CARROLL MD |
| City | WESTMINSTER |
| Zip Code | 21157 |
| Area | CARROLL MD |
| Community Name | NONE AVAILABLE |
| School District | CARROLL COUNTY PUBLIC SCHOOLS |
| Listing VS Median (in NONE AVAILABLE) | |
Price: $835,000 low | high Med: $350,000 sqft: 3,448 low | high Med: 1,363 $ / sqft: $242 low | high Med: $291 On site: 224 low | high Med: 77.5 | |
